Your email has been sent.


2020 Hurley 2020 Hurley Way 70 - 20,049 SF of Office Space Available in Sacramento, CA 95825
All Available Spaces(18)
Display Rental Rate as
- Space
- Size
- Term
- Rental Rate
- Space Use
- Build-Out
- Available
Common Area Conference Room, Fitness Facility, & On-Site Café
- Rate includes utilities, building services and property expenses
- Mostly Open Floor Plan Layout
- Fully Built-Out as Standard Office
- Garden Style Human Scale Office Complex
Common Area Conference Room, Fitness Facility, & On-Site Café
- Rate includes utilities, building services and property expenses
- Office intensive layout
- Fully Built-Out as Standard Office
- Garden Style Human Scale Office Complex
Common Area Conference Room, Fitness Facility, & On-Site Café
- Rate includes utilities, building services and property expenses
- Office intensive layout
- Fully Built-Out as Standard Office
- Garden Style Human Scale Office Complex
Common Area Conference Room, Fitness Facility, & On-Site Café
- Rate includes utilities, building services and property expenses
- Office intensive layout
- Fully Built-Out as Standard Office
- Garden Style Human Scale Office Complex
Common Area Conference Room, Fitness Facility, & On-Site Café
- Rate includes utilities, building services and property expenses
- Mostly Open Floor Plan Layout
- Fully Built-Out as Standard Office
- Garden Style Human Scale Office Complex
Common Area Conference Room, Fitness Facility, & On-Site Café
- Rate includes utilities, building services and property expenses
- Mostly Open Floor Plan Layout
- Fully Built-Out as Standard Office
- Garden Style Human Scale Office Complex
Common Area Conference Room, Fitness Facility, & On-Site Café
- Rate includes utilities, building services and property expenses
- Mostly Open Floor Plan Layout
- Fully Built-Out as Standard Office
- Garden Style Human Scale Office Complex
Common Area Conference Room, Fitness Facility, & On-Site Café
- Rate includes utilities, building services and property expenses
- Mostly Open Floor Plan Layout
- Fully Built-Out as Standard Office
- Garden Style Human Scale Office Complex
Common Area Conference Room, Fitness Facility, & On-Site Café
- Rate includes utilities, building services and property expenses
- Mostly Open Floor Plan Layout
- Fully Built-Out as Standard Office
- Garden Style Human Scale Office Complex
Common Area Conference Room, Fitness Facility, & On-Site Café
- Rate includes utilities, building services and property expenses
- Mostly Open Floor Plan Layout
- Fully Built-Out as Standard Office
- Garden Style Human Scale Office Complex
Common Area Conference Room, Fitness Facility, & On-Site Café
- Rate includes utilities, building services and property expenses
- Mostly Open Floor Plan Layout
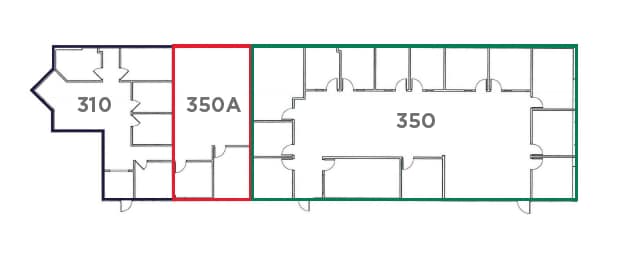
- Can be combined with additional space(s) for up to 8,055 SF of adjacent space
- Garden Style Human Scale Office Complex
- Fully Built-Out as Standard Office
- 5 Private Offices
- Corner Space
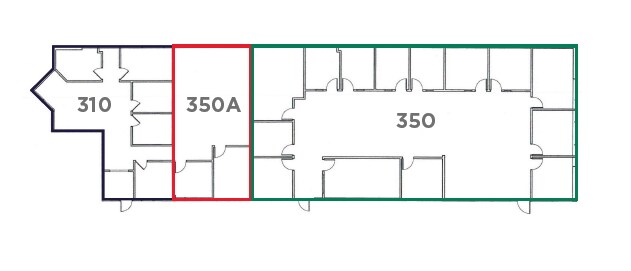
Common Area Conference Room, Fitness Facility, & On-Site Café
- Rate includes utilities, building services and property expenses
- Office intensive layout
- Garden Style Human Scale Office Complex
- Fully Built-Out as Standard Office
- Can be combined with additional space(s) for up to 8,055 SF of adjacent space
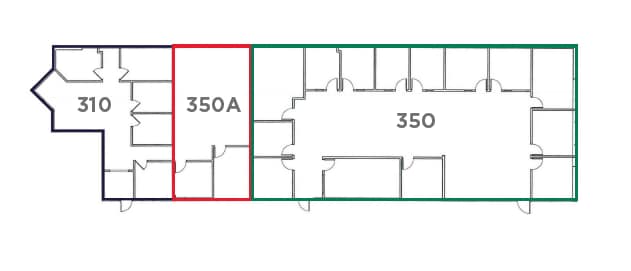
Common Area Conference Room, Fitness Facility, & On-Site Café
- Rate includes utilities, building services and property expenses
- Mostly Open Floor Plan Layout
- Can be combined with additional space(s) for up to 8,055 SF of adjacent space
- Fully Built-Out as Standard Office
- 2 Private Offices
- Garden Style Human Scale Office Complex
Common Area Conference Room, Fitness Facility, & On-Site Café
- Rate includes utilities, building services and property expenses
- Mostly Open Floor Plan Layout
- Fully Built-Out as Standard Office
- Garden Style Human Scale Office Complex
Common Area Conference Room, Fitness Facility, & On-Site Café
- Rate includes utilities, building services and property expenses
- Mostly Open Floor Plan Layout
- Fully Built-Out as Standard Office
- Garden Style Human Scale Office Complex
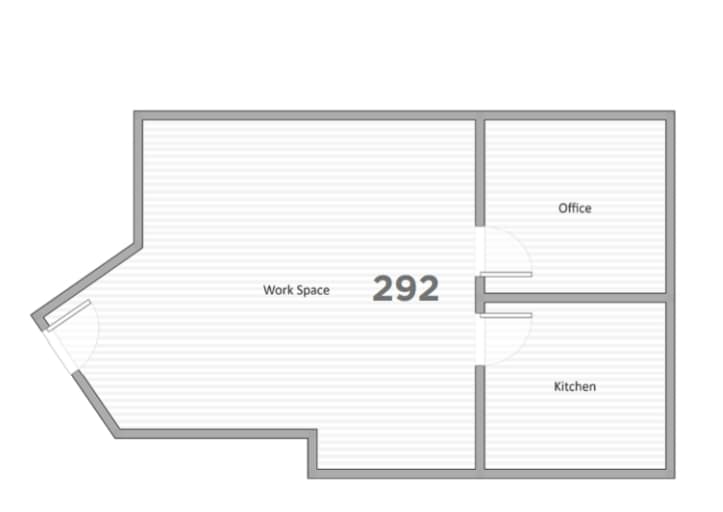
Adjacent to the newly constructed Howe About Arden Center.
- Rate includes utilities, building services and property expenses
- Mostly Open Floor Plan Layout
- Kitchen
- Common conference room
- Fully Built-Out as Standard Office
- 1 Private Office
- Signalized intersection
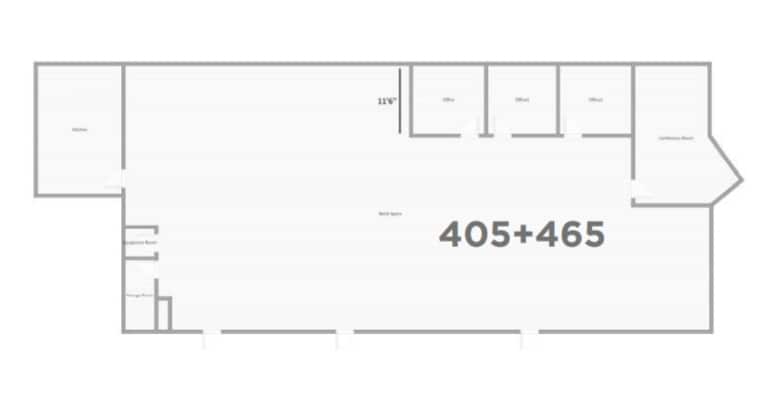
Adjacent to the newly constructed Howe About Arden Center.
- Rate includes utilities, building services and property expenses
- Mostly Open Floor Plan Layout
- Common conference room
- Fully Built-Out as Standard Office
- Signalized intersection
Adjacent to the newly constructed Howe About Arden Center.
- Rate includes utilities, building services and property expenses
- Office intensive layout
- Fully Built-Out as Standard Office
- Common conference room
| Space | Size | Term | Rental Rate | Space Use | Build-Out | Available |
| 1st Floor, Ste 120 | 1,642 SF | Negotiable | $25.65 CAD/SF/YR $2.14 CAD/SF/MO $42,114 CAD/YR $3,510 CAD/MO | Office | Full Build-Out | Now |
| 1st Floor, Ste 150 B | 220 SF | Negotiable | $37.56 CAD/SF/YR $3.13 CAD/SF/MO $8,264 CAD/YR $688.64 CAD/MO | Office | Full Build-Out | Now |
| 1st Floor, Ste 150 C | 200 SF | Negotiable | $41.37 CAD/SF/YR $3.45 CAD/SF/MO $8,274 CAD/YR $689.47 CAD/MO | Office | Full Build-Out | Now |
| 1st Floor, Ste 150 E | 180 SF | Negotiable | $46.00 CAD/SF/YR $3.83 CAD/SF/MO $8,280 CAD/YR $690.02 CAD/MO | Office | Full Build-Out | Now |
| 1st Floor, Ste 150 G | 220 SF | Negotiable | $37.56 CAD/SF/YR $3.13 CAD/SF/MO $8,264 CAD/YR $688.64 CAD/MO | Office | Full Build-Out | Now |
| 1st Floor, Ste 185 C | 70 SF | Negotiable | $35.41 CAD/SF/YR $2.95 CAD/SF/MO $2,479 CAD/YR $206.57 CAD/MO | Office | Full Build-Out | Now |
| 1st Floor, Ste 185 E | 220 SF | Negotiable | $37.56 CAD/SF/YR $3.13 CAD/SF/MO $8,264 CAD/YR $688.64 CAD/MO | Office | Full Build-Out | Now |
| 1st Floor, Ste 185 F | 250 SF | Negotiable | $33.09 CAD/SF/YR $2.76 CAD/SF/MO $8,274 CAD/YR $689.47 CAD/MO | Office | Full Build-Out | Now |
| 1st Floor, Ste 185 G | 180 SF | Negotiable | $45.51 CAD/SF/YR $3.79 CAD/SF/MO $8,191 CAD/YR $682.58 CAD/MO | Office | Full Build-Out | Now |
| 1st Floor, Ste 190 | 1,469 SF | Negotiable | $25.65 CAD/SF/YR $2.14 CAD/SF/MO $37,677 CAD/YR $3,140 CAD/MO | Office | Full Build-Out | Now |
| 1st Floor, Ste 310 | 1,162 SF | Negotiable | $25.65 CAD/SF/YR $2.14 CAD/SF/MO $29,803 CAD/YR $2,484 CAD/MO | Office | Full Build-Out | Now |
| 1st Floor, Ste 340/350 | 5,827 SF | Negotiable | $25.65 CAD/SF/YR $2.14 CAD/SF/MO $149,453 CAD/YR $12,454 CAD/MO | Office | Full Build-Out | Now |
| 1st Floor, Ste 350 A | 1,066 SF | Negotiable | $25.65 CAD/SF/YR $2.14 CAD/SF/MO $27,341 CAD/YR $2,278 CAD/MO | Office | Full Build-Out | Now |
| 2nd Floor, Ste 230 | 854 SF | Negotiable | $25.65 CAD/SF/YR $2.14 CAD/SF/MO $21,904 CAD/YR $1,825 CAD/MO | Office | Full Build-Out | Now |
| 2nd Floor, Ste 265 | 1,166 SF | Negotiable | $25.65 CAD/SF/YR $2.14 CAD/SF/MO $29,906 CAD/YR $2,492 CAD/MO | Office | Full Build-Out | Now |
| 2nd Floor, Ste 292 | 945 SF | Negotiable | $25.65 CAD/SF/YR $2.14 CAD/SF/MO $24,238 CAD/YR $2,020 CAD/MO | Office | Full Build-Out | Now |
| 2nd Floor, Ste 405/465 | 4,178 SF | Negotiable | $25.65 CAD/SF/YR $2.14 CAD/SF/MO $107,159 CAD/YR $8,930 CAD/MO | Office | Full Build-Out | Now |
| 2nd Floor, Ste 485 E | 200 SF | Negotiable | $25.65 CAD/SF/YR $2.14 CAD/SF/MO $5,130 CAD/YR $427.47 CAD/MO | Office | Full Build-Out | Now |
1st Floor, Ste 120
| Size |
| 1,642 SF |
| Term |
| Negotiable |
| Rental Rate |
| $25.65 CAD/SF/YR $2.14 CAD/SF/MO $42,114 CAD/YR $3,510 CAD/MO |
| Space Use |
| Office |
| Build-Out |
| Full Build-Out |
| Available |
| Now |
1st Floor, Ste 150 B
| Size |
| 220 SF |
| Term |
| Negotiable |
| Rental Rate |
| $37.56 CAD/SF/YR $3.13 CAD/SF/MO $8,264 CAD/YR $688.64 CAD/MO |
| Space Use |
| Office |
| Build-Out |
| Full Build-Out |
| Available |
| Now |
1st Floor, Ste 150 C
| Size |
| 200 SF |
| Term |
| Negotiable |
| Rental Rate |
| $41.37 CAD/SF/YR $3.45 CAD/SF/MO $8,274 CAD/YR $689.47 CAD/MO |
| Space Use |
| Office |
| Build-Out |
| Full Build-Out |
| Available |
| Now |
1st Floor, Ste 150 E
| Size |
| 180 SF |
| Term |
| Negotiable |
| Rental Rate |
| $46.00 CAD/SF/YR $3.83 CAD/SF/MO $8,280 CAD/YR $690.02 CAD/MO |
| Space Use |
| Office |
| Build-Out |
| Full Build-Out |
| Available |
| Now |
1st Floor, Ste 150 G
| Size |
| 220 SF |
| Term |
| Negotiable |
| Rental Rate |
| $37.56 CAD/SF/YR $3.13 CAD/SF/MO $8,264 CAD/YR $688.64 CAD/MO |
| Space Use |
| Office |
| Build-Out |
| Full Build-Out |
| Available |
| Now |
1st Floor, Ste 185 C
| Size |
| 70 SF |
| Term |
| Negotiable |
| Rental Rate |
| $35.41 CAD/SF/YR $2.95 CAD/SF/MO $2,479 CAD/YR $206.57 CAD/MO |
| Space Use |
| Office |
| Build-Out |
| Full Build-Out |
| Available |
| Now |
1st Floor, Ste 185 E
| Size |
| 220 SF |
| Term |
| Negotiable |
| Rental Rate |
| $37.56 CAD/SF/YR $3.13 CAD/SF/MO $8,264 CAD/YR $688.64 CAD/MO |
| Space Use |
| Office |
| Build-Out |
| Full Build-Out |
| Available |
| Now |
1st Floor, Ste 185 F
| Size |
| 250 SF |
| Term |
| Negotiable |
| Rental Rate |
| $33.09 CAD/SF/YR $2.76 CAD/SF/MO $8,274 CAD/YR $689.47 CAD/MO |
| Space Use |
| Office |
| Build-Out |
| Full Build-Out |
| Available |
| Now |
1st Floor, Ste 185 G
| Size |
| 180 SF |
| Term |
| Negotiable |
| Rental Rate |
| $45.51 CAD/SF/YR $3.79 CAD/SF/MO $8,191 CAD/YR $682.58 CAD/MO |
| Space Use |
| Office |
| Build-Out |
| Full Build-Out |
| Available |
| Now |
1st Floor, Ste 190
| Size |
| 1,469 SF |
| Term |
| Negotiable |
| Rental Rate |
| $25.65 CAD/SF/YR $2.14 CAD/SF/MO $37,677 CAD/YR $3,140 CAD/MO |
| Space Use |
| Office |
| Build-Out |
| Full Build-Out |
| Available |
| Now |
1st Floor, Ste 310
| Size |
| 1,162 SF |
| Term |
| Negotiable |
| Rental Rate |
| $25.65 CAD/SF/YR $2.14 CAD/SF/MO $29,803 CAD/YR $2,484 CAD/MO |
| Space Use |
| Office |
| Build-Out |
| Full Build-Out |
| Available |
| Now |
1st Floor, Ste 340/350
| Size |
| 5,827 SF |
| Term |
| Negotiable |
| Rental Rate |
| $25.65 CAD/SF/YR $2.14 CAD/SF/MO $149,453 CAD/YR $12,454 CAD/MO |
| Space Use |
| Office |
| Build-Out |
| Full Build-Out |
| Available |
| Now |
1st Floor, Ste 350 A
| Size |
| 1,066 SF |
| Term |
| Negotiable |
| Rental Rate |
| $25.65 CAD/SF/YR $2.14 CAD/SF/MO $27,341 CAD/YR $2,278 CAD/MO |
| Space Use |
| Office |
| Build-Out |
| Full Build-Out |
| Available |
| Now |
2nd Floor, Ste 230
| Size |
| 854 SF |
| Term |
| Negotiable |
| Rental Rate |
| $25.65 CAD/SF/YR $2.14 CAD/SF/MO $21,904 CAD/YR $1,825 CAD/MO |
| Space Use |
| Office |
| Build-Out |
| Full Build-Out |
| Available |
| Now |
2nd Floor, Ste 265
| Size |
| 1,166 SF |
| Term |
| Negotiable |
| Rental Rate |
| $25.65 CAD/SF/YR $2.14 CAD/SF/MO $29,906 CAD/YR $2,492 CAD/MO |
| Space Use |
| Office |
| Build-Out |
| Full Build-Out |
| Available |
| Now |
2nd Floor, Ste 292
| Size |
| 945 SF |
| Term |
| Negotiable |
| Rental Rate |
| $25.65 CAD/SF/YR $2.14 CAD/SF/MO $24,238 CAD/YR $2,020 CAD/MO |
| Space Use |
| Office |
| Build-Out |
| Full Build-Out |
| Available |
| Now |
2nd Floor, Ste 405/465
| Size |
| 4,178 SF |
| Term |
| Negotiable |
| Rental Rate |
| $25.65 CAD/SF/YR $2.14 CAD/SF/MO $107,159 CAD/YR $8,930 CAD/MO |
| Space Use |
| Office |
| Build-Out |
| Full Build-Out |
| Available |
| Now |
2nd Floor, Ste 485 E
| Size |
| 200 SF |
| Term |
| Negotiable |
| Rental Rate |
| $25.65 CAD/SF/YR $2.14 CAD/SF/MO $5,130 CAD/YR $427.47 CAD/MO |
| Space Use |
| Office |
| Build-Out |
| Full Build-Out |
| Available |
| Now |
1st Floor, Ste 120
| Size | 1,642 SF |
| Term | Negotiable |
| Rental Rate | $25.65 CAD/SF/YR |
| Space Use | Office |
| Build-Out | Full Build-Out |
| Available | Now |
Common Area Conference Room, Fitness Facility, & On-Site Café
- Rate includes utilities, building services and property expenses
- Fully Built-Out as Standard Office
- Mostly Open Floor Plan Layout
- Garden Style Human Scale Office Complex
1st Floor, Ste 150 B
| Size | 220 SF |
| Term | Negotiable |
| Rental Rate | $37.56 CAD/SF/YR |
| Space Use | Office |
| Build-Out | Full Build-Out |
| Available | Now |
Common Area Conference Room, Fitness Facility, & On-Site Café
- Rate includes utilities, building services and property expenses
- Fully Built-Out as Standard Office
- Office intensive layout
- Garden Style Human Scale Office Complex
1st Floor, Ste 150 C
| Size | 200 SF |
| Term | Negotiable |
| Rental Rate | $41.37 CAD/SF/YR |
| Space Use | Office |
| Build-Out | Full Build-Out |
| Available | Now |
Common Area Conference Room, Fitness Facility, & On-Site Café
- Rate includes utilities, building services and property expenses
- Fully Built-Out as Standard Office
- Office intensive layout
- Garden Style Human Scale Office Complex
1st Floor, Ste 150 E
| Size | 180 SF |
| Term | Negotiable |
| Rental Rate | $46.00 CAD/SF/YR |
| Space Use | Office |
| Build-Out | Full Build-Out |
| Available | Now |
Common Area Conference Room, Fitness Facility, & On-Site Café
- Rate includes utilities, building services and property expenses
- Fully Built-Out as Standard Office
- Office intensive layout
- Garden Style Human Scale Office Complex
1st Floor, Ste 150 G
| Size | 220 SF |
| Term | Negotiable |
| Rental Rate | $37.56 CAD/SF/YR |
| Space Use | Office |
| Build-Out | Full Build-Out |
| Available | Now |
Common Area Conference Room, Fitness Facility, & On-Site Café
- Rate includes utilities, building services and property expenses
- Fully Built-Out as Standard Office
- Mostly Open Floor Plan Layout
- Garden Style Human Scale Office Complex
1st Floor, Ste 185 C
| Size | 70 SF |
| Term | Negotiable |
| Rental Rate | $35.41 CAD/SF/YR |
| Space Use | Office |
| Build-Out | Full Build-Out |
| Available | Now |
Common Area Conference Room, Fitness Facility, & On-Site Café
- Rate includes utilities, building services and property expenses
- Fully Built-Out as Standard Office
- Mostly Open Floor Plan Layout
- Garden Style Human Scale Office Complex
1st Floor, Ste 185 E
| Size | 220 SF |
| Term | Negotiable |
| Rental Rate | $37.56 CAD/SF/YR |
| Space Use | Office |
| Build-Out | Full Build-Out |
| Available | Now |
Common Area Conference Room, Fitness Facility, & On-Site Café
- Rate includes utilities, building services and property expenses
- Fully Built-Out as Standard Office
- Mostly Open Floor Plan Layout
- Garden Style Human Scale Office Complex
1st Floor, Ste 185 F
| Size | 250 SF |
| Term | Negotiable |
| Rental Rate | $33.09 CAD/SF/YR |
| Space Use | Office |
| Build-Out | Full Build-Out |
| Available | Now |
Common Area Conference Room, Fitness Facility, & On-Site Café
- Rate includes utilities, building services and property expenses
- Fully Built-Out as Standard Office
- Mostly Open Floor Plan Layout
- Garden Style Human Scale Office Complex
1st Floor, Ste 185 G
| Size | 180 SF |
| Term | Negotiable |
| Rental Rate | $45.51 CAD/SF/YR |
| Space Use | Office |
| Build-Out | Full Build-Out |
| Available | Now |
Common Area Conference Room, Fitness Facility, & On-Site Café
- Rate includes utilities, building services and property expenses
- Fully Built-Out as Standard Office
- Mostly Open Floor Plan Layout
- Garden Style Human Scale Office Complex
1st Floor, Ste 190
| Size | 1,469 SF |
| Term | Negotiable |
| Rental Rate | $25.65 CAD/SF/YR |
| Space Use | Office |
| Build-Out | Full Build-Out |
| Available | Now |
Common Area Conference Room, Fitness Facility, & On-Site Café
- Rate includes utilities, building services and property expenses
- Fully Built-Out as Standard Office
- Mostly Open Floor Plan Layout
- Garden Style Human Scale Office Complex
1st Floor, Ste 310
| Size | 1,162 SF |
| Term | Negotiable |
| Rental Rate | $25.65 CAD/SF/YR |
| Space Use | Office |
| Build-Out | Full Build-Out |
| Available | Now |
Common Area Conference Room, Fitness Facility, & On-Site Café
- Rate includes utilities, building services and property expenses
- Fully Built-Out as Standard Office
- Mostly Open Floor Plan Layout
- 5 Private Offices
- Can be combined with additional space(s) for up to 8,055 SF of adjacent space
- Corner Space
- Garden Style Human Scale Office Complex
1st Floor, Ste 340/350
| Size | 5,827 SF |
| Term | Negotiable |
| Rental Rate | $25.65 CAD/SF/YR |
| Space Use | Office |
| Build-Out | Full Build-Out |
| Available | Now |
Common Area Conference Room, Fitness Facility, & On-Site Café
- Rate includes utilities, building services and property expenses
- Fully Built-Out as Standard Office
- Office intensive layout
- Can be combined with additional space(s) for up to 8,055 SF of adjacent space
- Garden Style Human Scale Office Complex
1st Floor, Ste 350 A
| Size | 1,066 SF |
| Term | Negotiable |
| Rental Rate | $25.65 CAD/SF/YR |
| Space Use | Office |
| Build-Out | Full Build-Out |
| Available | Now |
Common Area Conference Room, Fitness Facility, & On-Site Café
- Rate includes utilities, building services and property expenses
- Fully Built-Out as Standard Office
- Mostly Open Floor Plan Layout
- 2 Private Offices
- Can be combined with additional space(s) for up to 8,055 SF of adjacent space
- Garden Style Human Scale Office Complex
2nd Floor, Ste 230
| Size | 854 SF |
| Term | Negotiable |
| Rental Rate | $25.65 CAD/SF/YR |
| Space Use | Office |
| Build-Out | Full Build-Out |
| Available | Now |
Common Area Conference Room, Fitness Facility, & On-Site Café
- Rate includes utilities, building services and property expenses
- Fully Built-Out as Standard Office
- Mostly Open Floor Plan Layout
- Garden Style Human Scale Office Complex
2nd Floor, Ste 265
| Size | 1,166 SF |
| Term | Negotiable |
| Rental Rate | $25.65 CAD/SF/YR |
| Space Use | Office |
| Build-Out | Full Build-Out |
| Available | Now |
Common Area Conference Room, Fitness Facility, & On-Site Café
- Rate includes utilities, building services and property expenses
- Fully Built-Out as Standard Office
- Mostly Open Floor Plan Layout
- Garden Style Human Scale Office Complex
2nd Floor, Ste 292
| Size | 945 SF |
| Term | Negotiable |
| Rental Rate | $25.65 CAD/SF/YR |
| Space Use | Office |
| Build-Out | Full Build-Out |
| Available | Now |
Adjacent to the newly constructed Howe About Arden Center.
- Rate includes utilities, building services and property expenses
- Fully Built-Out as Standard Office
- Mostly Open Floor Plan Layout
- 1 Private Office
- Kitchen
- Signalized intersection
- Common conference room
2nd Floor, Ste 405/465
| Size | 4,178 SF |
| Term | Negotiable |
| Rental Rate | $25.65 CAD/SF/YR |
| Space Use | Office |
| Build-Out | Full Build-Out |
| Available | Now |
Adjacent to the newly constructed Howe About Arden Center.
- Rate includes utilities, building services and property expenses
- Fully Built-Out as Standard Office
- Mostly Open Floor Plan Layout
- Signalized intersection
- Common conference room
2nd Floor, Ste 485 E
| Size | 200 SF |
| Term | Negotiable |
| Rental Rate | $25.65 CAD/SF/YR |
| Space Use | Office |
| Build-Out | Full Build-Out |
| Available | Now |
Adjacent to the newly constructed Howe About Arden Center.
- Rate includes utilities, building services and property expenses
- Fully Built-Out as Standard Office
- Office intensive layout
- Common conference room
Property Overview


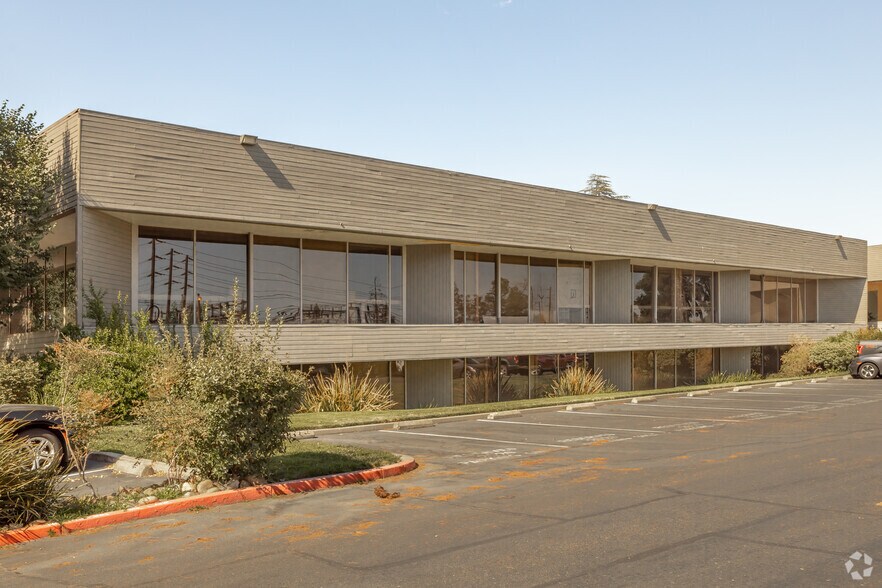
This property is a atrium office complex with 4 bldgs located in Howe-Watt corridor. Courtyard atmosphere with abundant parking. Easy access to I-80 and Hwy 50. Close proximity to Arden Fair Mall, Sacramento State University and Cal Expo.
- Atrium
- Courtyard
- Fitness Center
- Pond
- Property Manager on Site
Property Facts



Presented by
2020 Hurley | 2020 Hurley Way
Hmm, there seems to have been an error sending your message. Please try again.
Thanks! Your message was sent.