Your email has been sent.

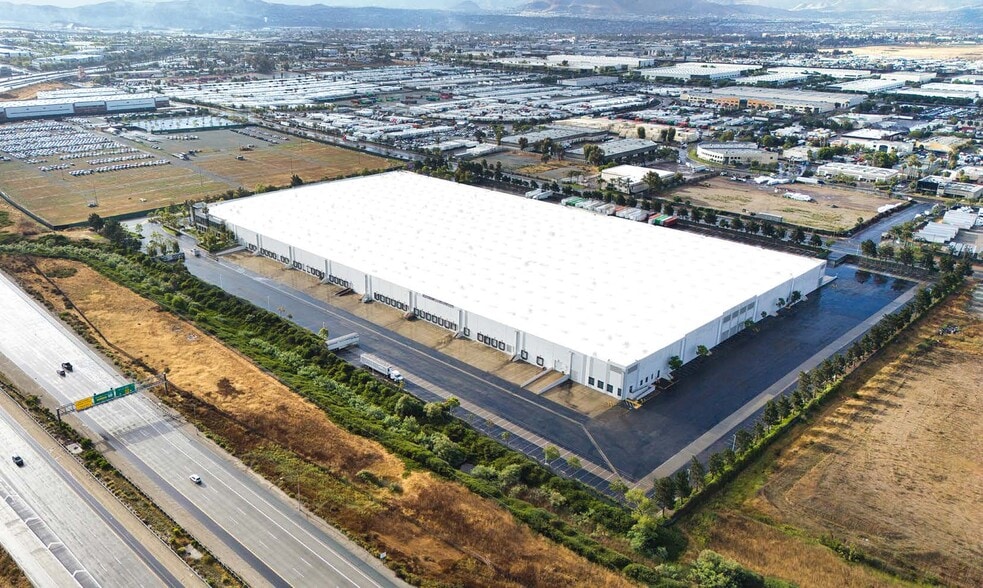
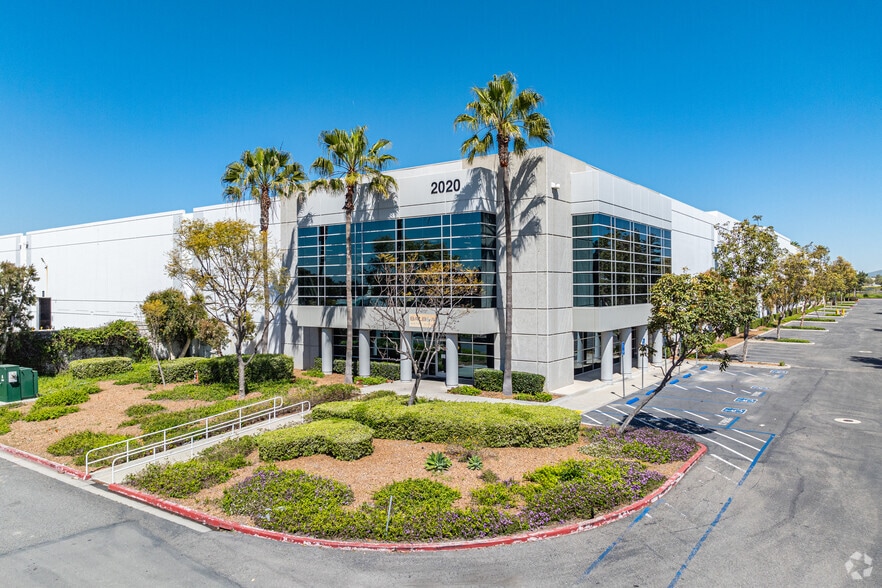
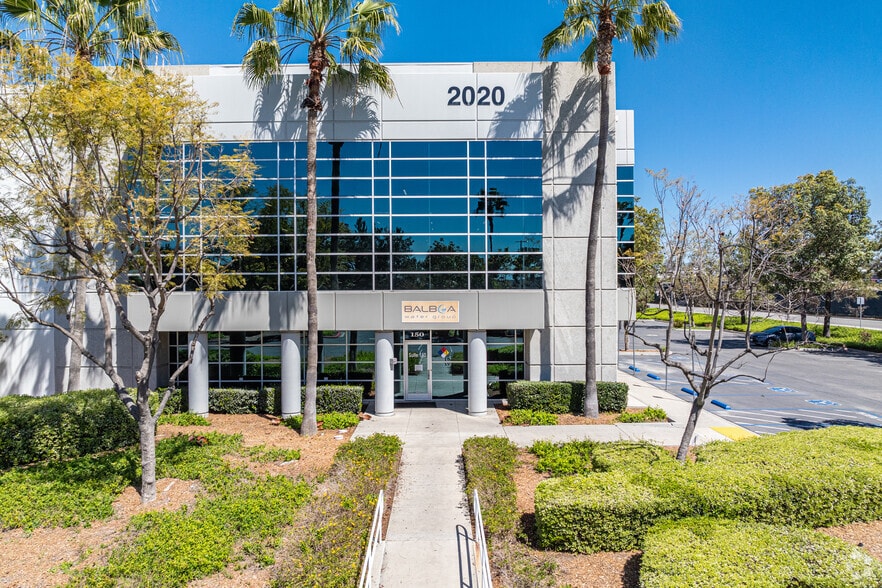
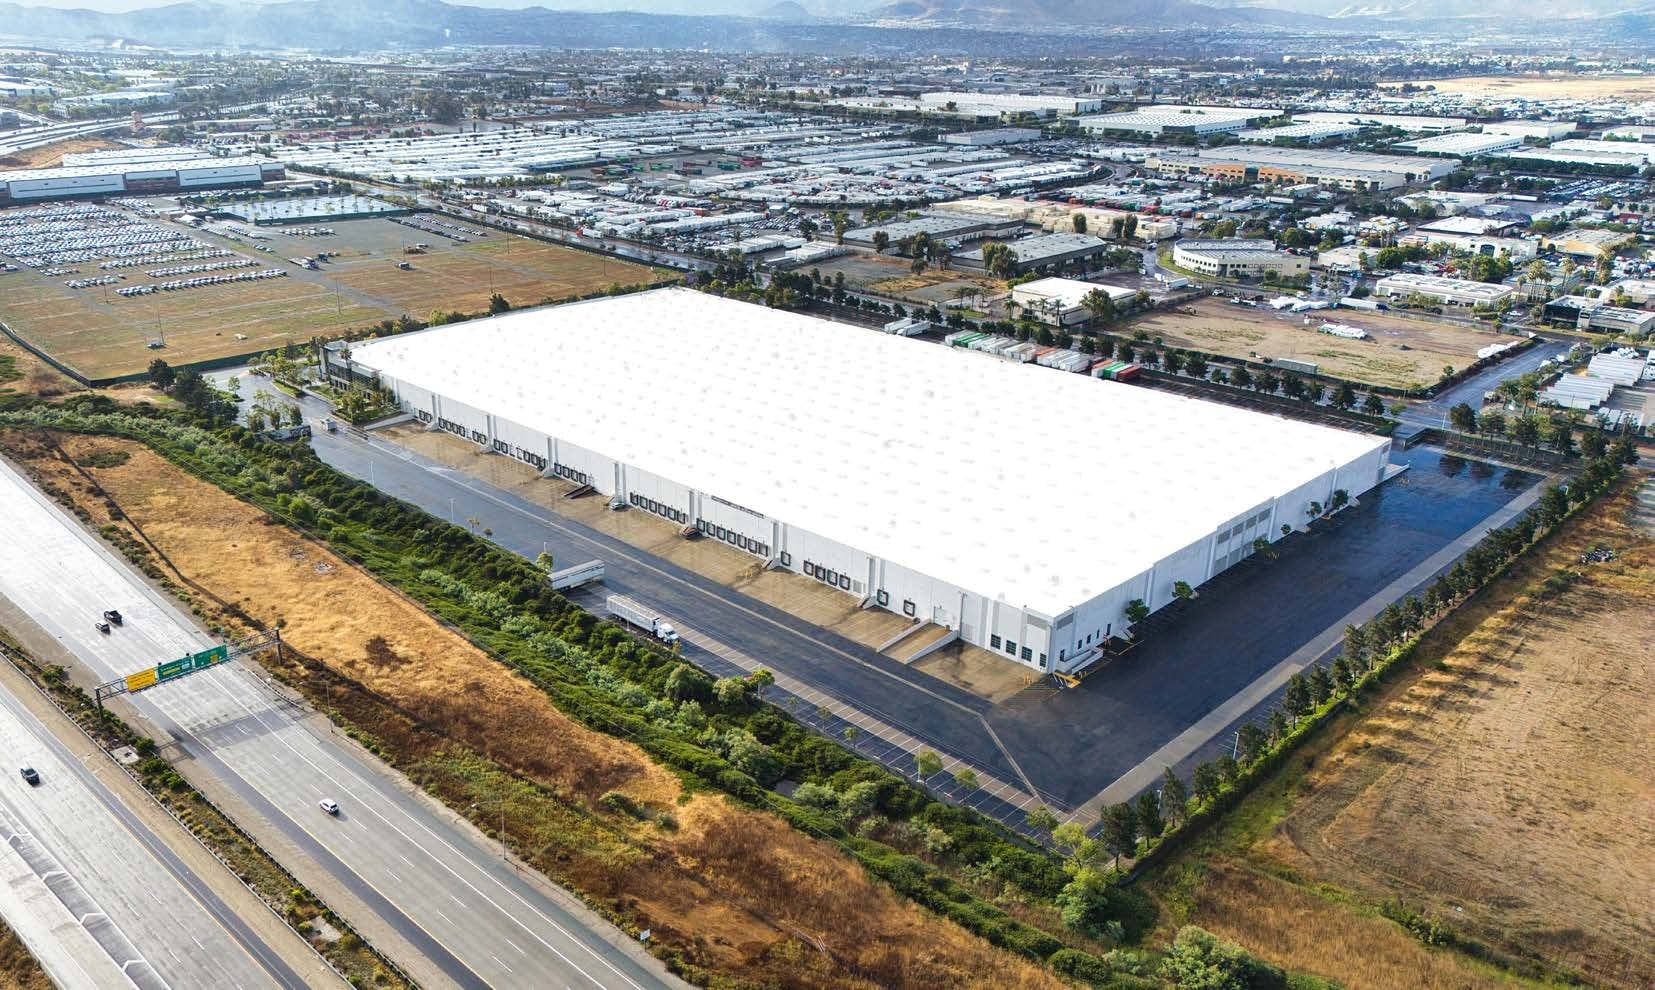
Sunroad Corporate Center 2020 Piper Ranch Rd 80,898 - 402,763 SF of 4-Star Industrial Space Available in San Diego, CA 92154
Features
All Available Spaces(4)
Display Rental Rate as
- Space
- Size
- Term
- Rental Rate
- Space Use
- Build-Out
- Available
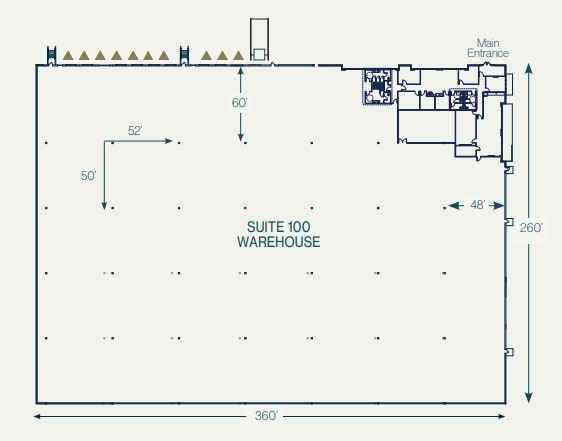


Suite 100 offers approximately 94,315 SF with ±5,000 SF of office space. The suite features 10 dock-high loading doors, one grade-level door with ramp access, and 28 expandable trailer parking stalls. Loading is supported by eight pit levelers and two edge-of-dock levelers, providing flexibility for distribution and shipping operations.
- Includes 5,000 SF of dedicated office space
- Space is in Excellent Condition
- 10 Loading Docks
- Expandable trailer parking
- 1 Drive Bay
- Can be combined with additional space(s) for up to 402,763 SF of adjacent space
- Dock-high distribution suite
- Integrated office component
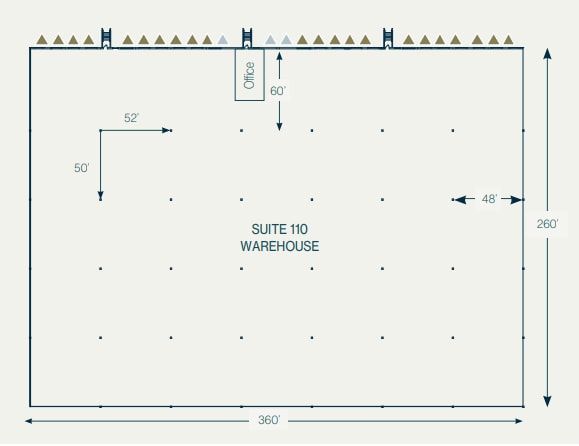


Suite 110 totals approximately 94,686 SF and includes ±1,500 SF of office space. The warehouse is equipped with 25 dock-high loading doors, including knockouts, and 25 pit levelers. The suite offers 10 expandable trailer parking stalls and a highly efficient rectangular warehouse layout ideal for high-volume distribution.
- Includes 1,500 SF of dedicated office space
- Space is in Excellent Condition
- 22 Loading Docks
- Efficient warehouse layout
- 3 Drive Ins
- Can be combined with additional space(s) for up to 402,763 SF of adjacent space
- High dock door count
- Minimal office buildout
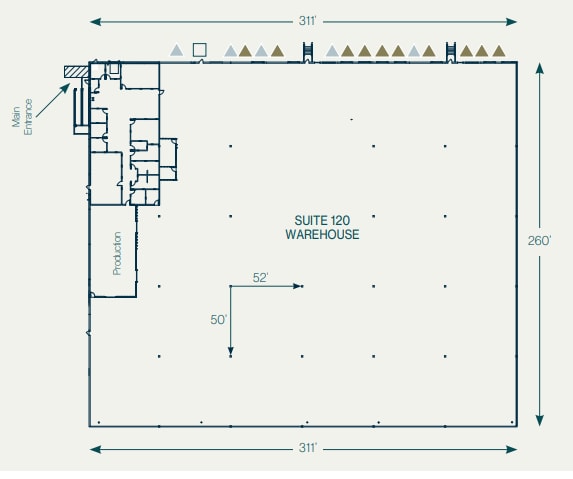


Suite 120 is an approximately 80,898 SF end-cap unit with ±4,000 SF of office space. The suite features 15 dock-high loading doors, including knockouts, one grade-level door with ramp, and 32 expandable trailer stalls. Loading is supported by eight pit levelers and one edge-of-dock leveler, offering strong operational flexibility.
- Includes 4,000 SF of dedicated office space
- Space is in Excellent Condition
- 10 Loading Docks
- Grade-level ramp access
- 5 Drive Ins
- Can be combined with additional space(s) for up to 402,763 SF of adjacent space
- End-cap warehouse suite
- Strong trailer capacity
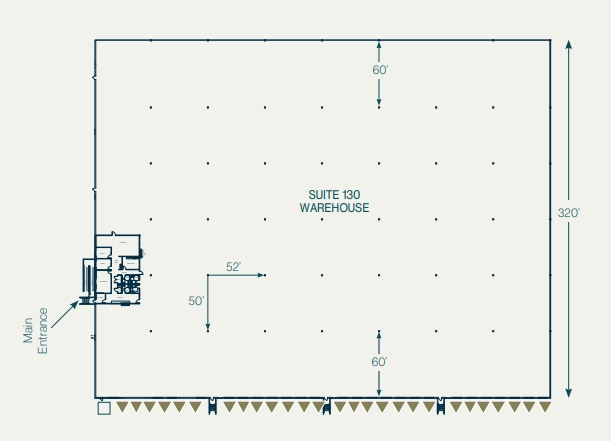


Suite 130 contains approximately 132,864 SF and includes ±2,500 SF of office space. This end-cap suite offers 27 dock-high loading doors, one grade-level ramped door, and 68 expandable trailer parking stalls. The space is equipped with 16 pit levelers and 11 edge-of-dock levelers and includes a dedicated CTPAT cage within the warehouse.
- Includes 2,500 SF of dedicated office space
- Space is in Excellent Condition
- 27 Loading Docks
- Exceptional trailer parking
- 1 Drive Bay
- Can be combined with additional space(s) for up to 402,763 SF of adjacent space
- Large end-cap suite
- CTPAT-ready warehouse
| Space | Size | Term | Rental Rate | Space Use | Build-Out | Available |
| 1st Floor - 100 | 94,315 SF | Negotiable | Upon Request Upon Request Upon Request Upon Request | Industrial | Full Build-Out | 30 Days |
| 1st Floor - 110 | 94,686 SF | Negotiable | Upon Request Upon Request Upon Request Upon Request | Industrial | Full Build-Out | 30 Days |
| 1st Floor - 120 | 80,898 SF | Negotiable | Upon Request Upon Request Upon Request Upon Request | Industrial | Full Build-Out | 30 Days |
| 1st Floor - 130 | 132,864 SF | Negotiable | Upon Request Upon Request Upon Request Upon Request | Industrial | Full Build-Out | 30 Days |
1st Floor - 100
| Size |
| 94,315 SF |
| Term |
| Negotiable |
| Rental Rate |
| Upon Request Upon Request Upon Request Upon Request |
| Space Use |
| Industrial |
| Build-Out |
| Full Build-Out |
| Available |
| 30 Days |
1st Floor - 110
| Size |
| 94,686 SF |
| Term |
| Negotiable |
| Rental Rate |
| Upon Request Upon Request Upon Request Upon Request |
| Space Use |
| Industrial |
| Build-Out |
| Full Build-Out |
| Available |
| 30 Days |
1st Floor - 120
| Size |
| 80,898 SF |
| Term |
| Negotiable |
| Rental Rate |
| Upon Request Upon Request Upon Request Upon Request |
| Space Use |
| Industrial |
| Build-Out |
| Full Build-Out |
| Available |
| 30 Days |
1st Floor - 130
| Size |
| 132,864 SF |
| Term |
| Negotiable |
| Rental Rate |
| Upon Request Upon Request Upon Request Upon Request |
| Space Use |
| Industrial |
| Build-Out |
| Full Build-Out |
| Available |
| 30 Days |
1st Floor - 100
| Size | 94,315 SF |
| Term | Negotiable |
| Rental Rate | Upon Request |
| Space Use | Industrial |
| Build-Out | Full Build-Out |
| Available | 30 Days |
Suite 100 offers approximately 94,315 SF with ±5,000 SF of office space. The suite features 10 dock-high loading doors, one grade-level door with ramp access, and 28 expandable trailer parking stalls. Loading is supported by eight pit levelers and two edge-of-dock levelers, providing flexibility for distribution and shipping operations.
- Includes 5,000 SF of dedicated office space
- 1 Drive Bay
- Space is in Excellent Condition
- Can be combined with additional space(s) for up to 402,763 SF of adjacent space
- 10 Loading Docks
- Dock-high distribution suite
- Expandable trailer parking
- Integrated office component
1st Floor - 110
| Size | 94,686 SF |
| Term | Negotiable |
| Rental Rate | Upon Request |
| Space Use | Industrial |
| Build-Out | Full Build-Out |
| Available | 30 Days |
Suite 110 totals approximately 94,686 SF and includes ±1,500 SF of office space. The warehouse is equipped with 25 dock-high loading doors, including knockouts, and 25 pit levelers. The suite offers 10 expandable trailer parking stalls and a highly efficient rectangular warehouse layout ideal for high-volume distribution.
- Includes 1,500 SF of dedicated office space
- 3 Drive Ins
- Space is in Excellent Condition
- Can be combined with additional space(s) for up to 402,763 SF of adjacent space
- 22 Loading Docks
- High dock door count
- Efficient warehouse layout
- Minimal office buildout
1st Floor - 120
| Size | 80,898 SF |
| Term | Negotiable |
| Rental Rate | Upon Request |
| Space Use | Industrial |
| Build-Out | Full Build-Out |
| Available | 30 Days |
Suite 120 is an approximately 80,898 SF end-cap unit with ±4,000 SF of office space. The suite features 15 dock-high loading doors, including knockouts, one grade-level door with ramp, and 32 expandable trailer stalls. Loading is supported by eight pit levelers and one edge-of-dock leveler, offering strong operational flexibility.
- Includes 4,000 SF of dedicated office space
- 5 Drive Ins
- Space is in Excellent Condition
- Can be combined with additional space(s) for up to 402,763 SF of adjacent space
- 10 Loading Docks
- End-cap warehouse suite
- Grade-level ramp access
- Strong trailer capacity
1st Floor - 130
| Size | 132,864 SF |
| Term | Negotiable |
| Rental Rate | Upon Request |
| Space Use | Industrial |
| Build-Out | Full Build-Out |
| Available | 30 Days |
Suite 130 contains approximately 132,864 SF and includes ±2,500 SF of office space. This end-cap suite offers 27 dock-high loading doors, one grade-level ramped door, and 68 expandable trailer parking stalls. The space is equipped with 16 pit levelers and 11 edge-of-dock levelers and includes a dedicated CTPAT cage within the warehouse.
- Includes 2,500 SF of dedicated office space
- 1 Drive Bay
- Space is in Excellent Condition
- Can be combined with additional space(s) for up to 402,763 SF of adjacent space
- 27 Loading Docks
- Large end-cap suite
- Exceptional trailer parking
- CTPAT-ready warehouse
Distribution Facility Facts
Select Tenants
- Floor
- Tenant Name
- Industry
- 1st
- Atlas Freight Forwarding
- Transportation and Warehousing
- 1st
- Balboa Water Group
- Manufacturing
- 1st
- RL Jones Customhouse Brokers
- Transportation and Warehousing




Presented by
Sunroad Corporate Center | 2020 Piper Ranch Rd
Hmm, there seems to have been an error sending your message. Please try again.
Thanks! Your message was sent.