Your email has been sent.

Rare Downtown Paterson Mixed-Use Asset 203-207 Market St 13,107 SF 47% Leased Office Building Paterson, NJ 07505 $1,800,773 CAD ($137.39 CAD/SF) 7.90% Cap Rate
Investment Highlights
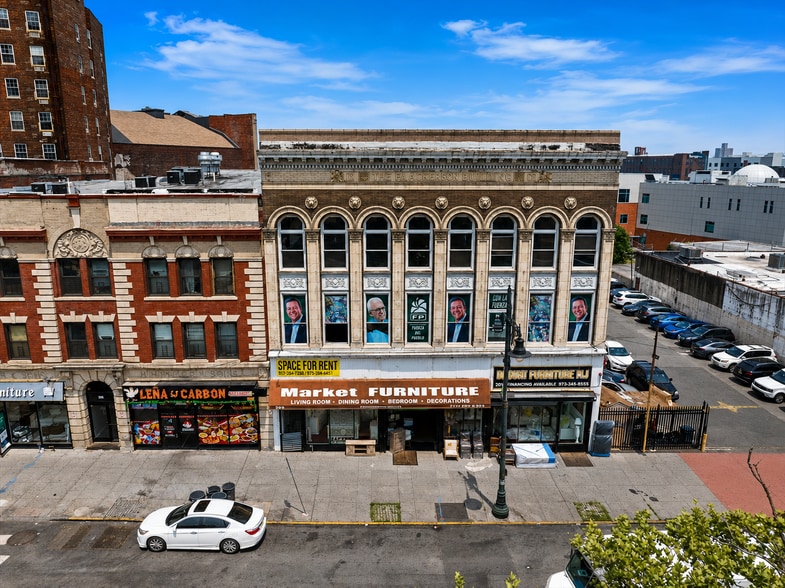
- ±13,107 SF Three-Story Building
- Occupied Ground-Floor Retail
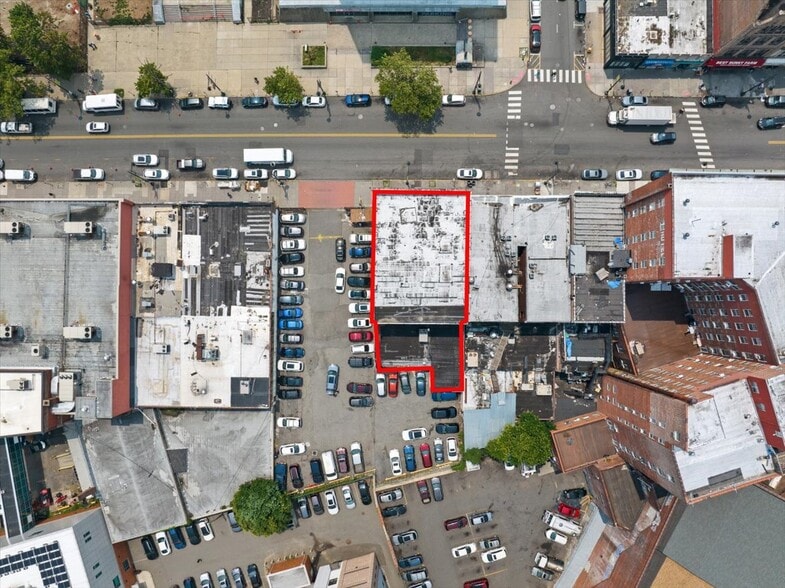
- Approximately 7–8 Rear Parking Spaces
- Additional ±5,100 SF Below-Grade Space
- Two Flexible Upper-Level Floors
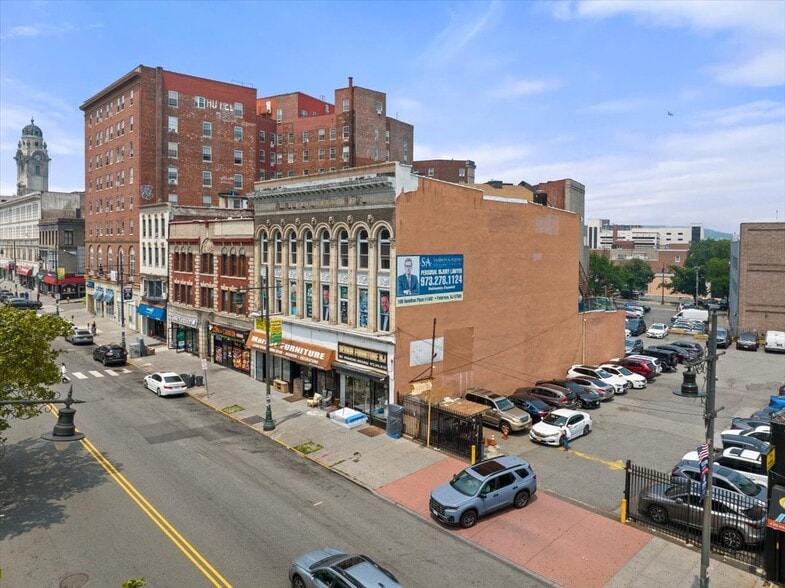
- Prime Market Street Visibility
Executive Summary
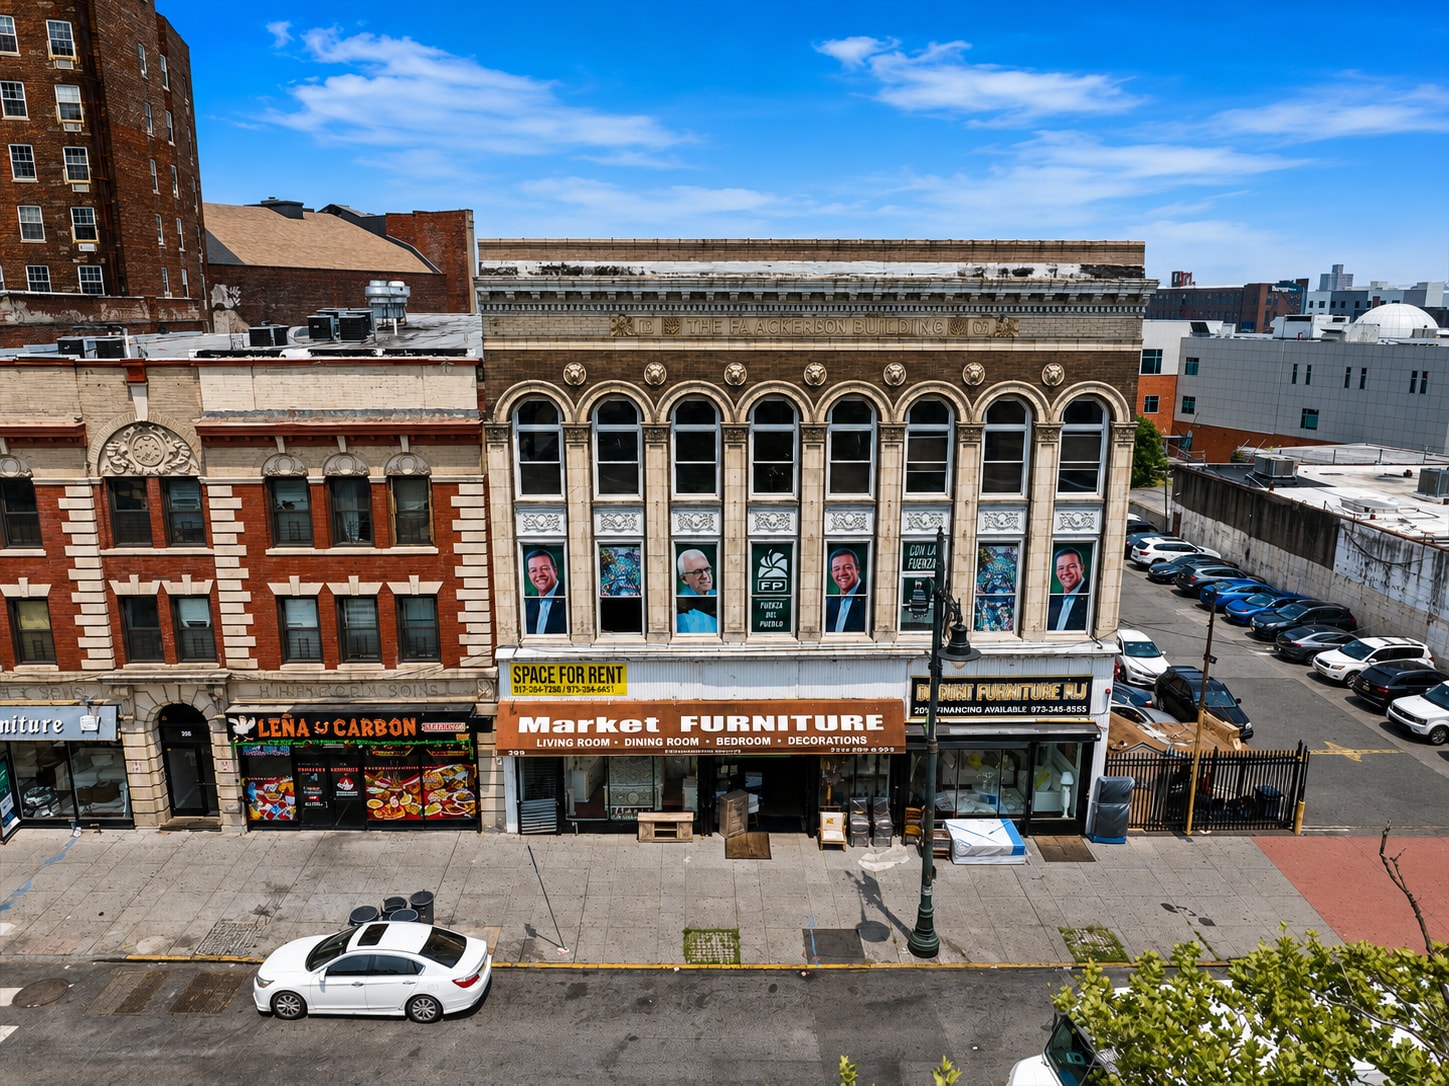
The building features an occupied approximately 5,100-square-foot ground-floor furniture store and two upper-level office floors measuring approximately 3,500 square feet each. In addition to the stated building area, the property includes approximately 5,100 square feet of below-grade storage space, which is not included in the reported 13,107-square-foot building size.
The property offers flexible floor layouts, interior column spacing, abundant windows, strong natural light and ceiling heights of approximately 12 to 13 feet. Additional features include approximately seven to eight rear parking spaces, a roof reported to be in good condition and prominent frontage along a highly visible downtown commercial corridor.
The combination of existing retail income, available upper-level space and substantial below-grade storage makes the property well suited for an investor, owner-user or business seeking a flexible commercial asset in the heart of Paterson.
Property Facts
Space Availability
- Space
- Size
- Space Use
- Build-Out
- Available
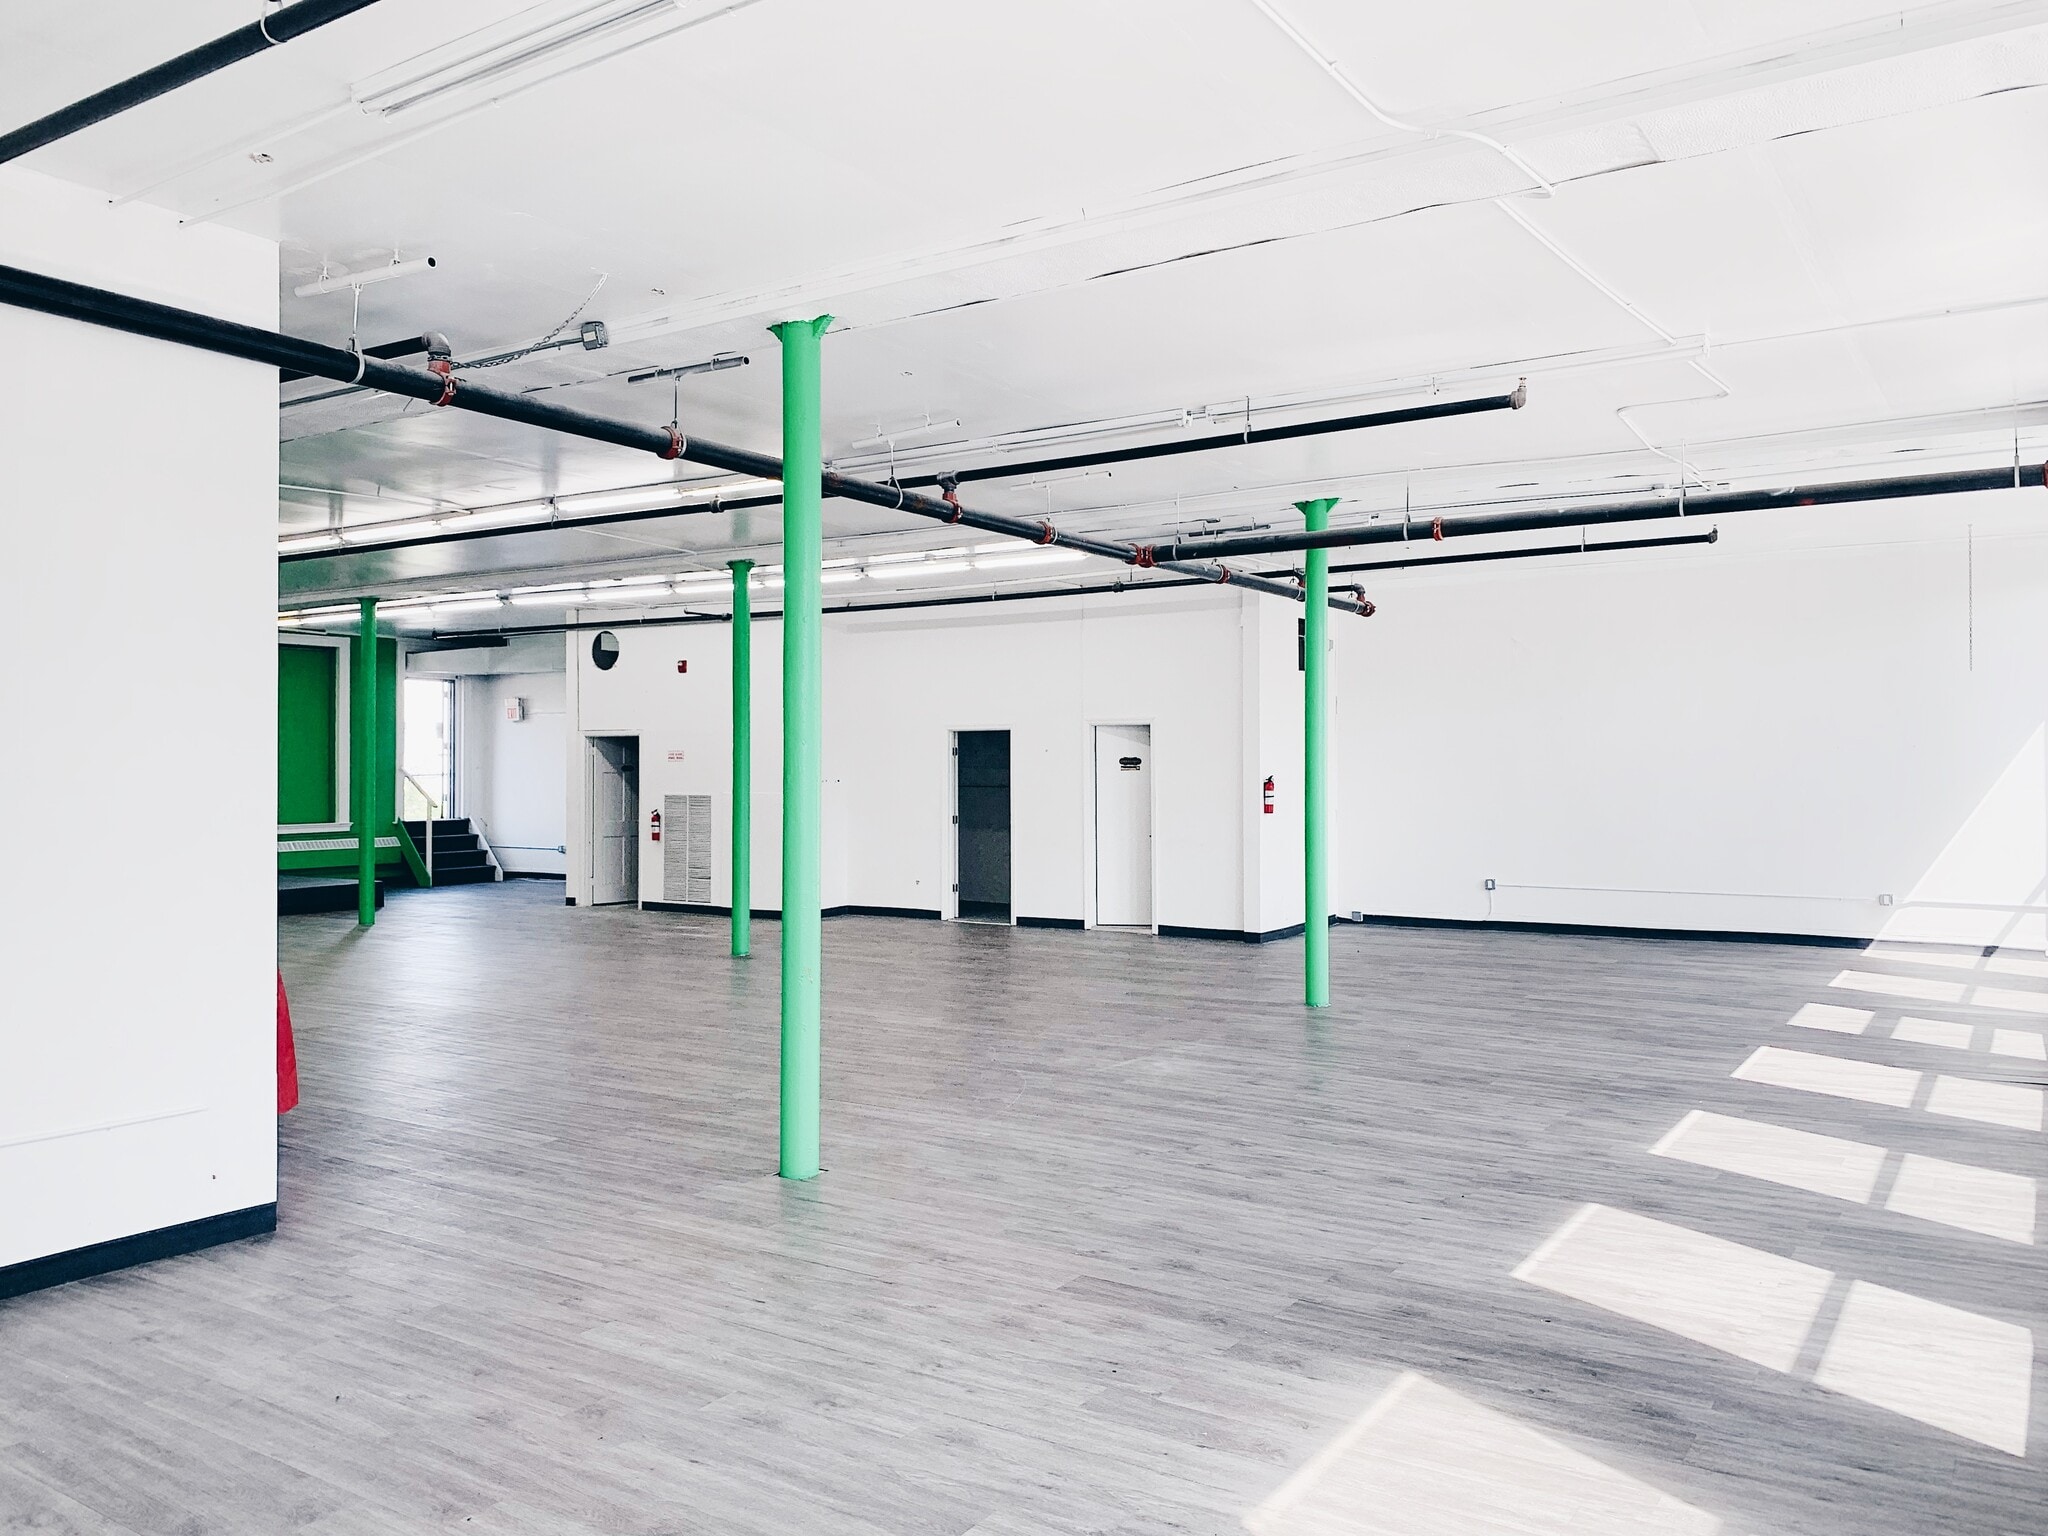


Recently renovated, flooring, paint, and two private restrooms. Private office close approx 500 sf,
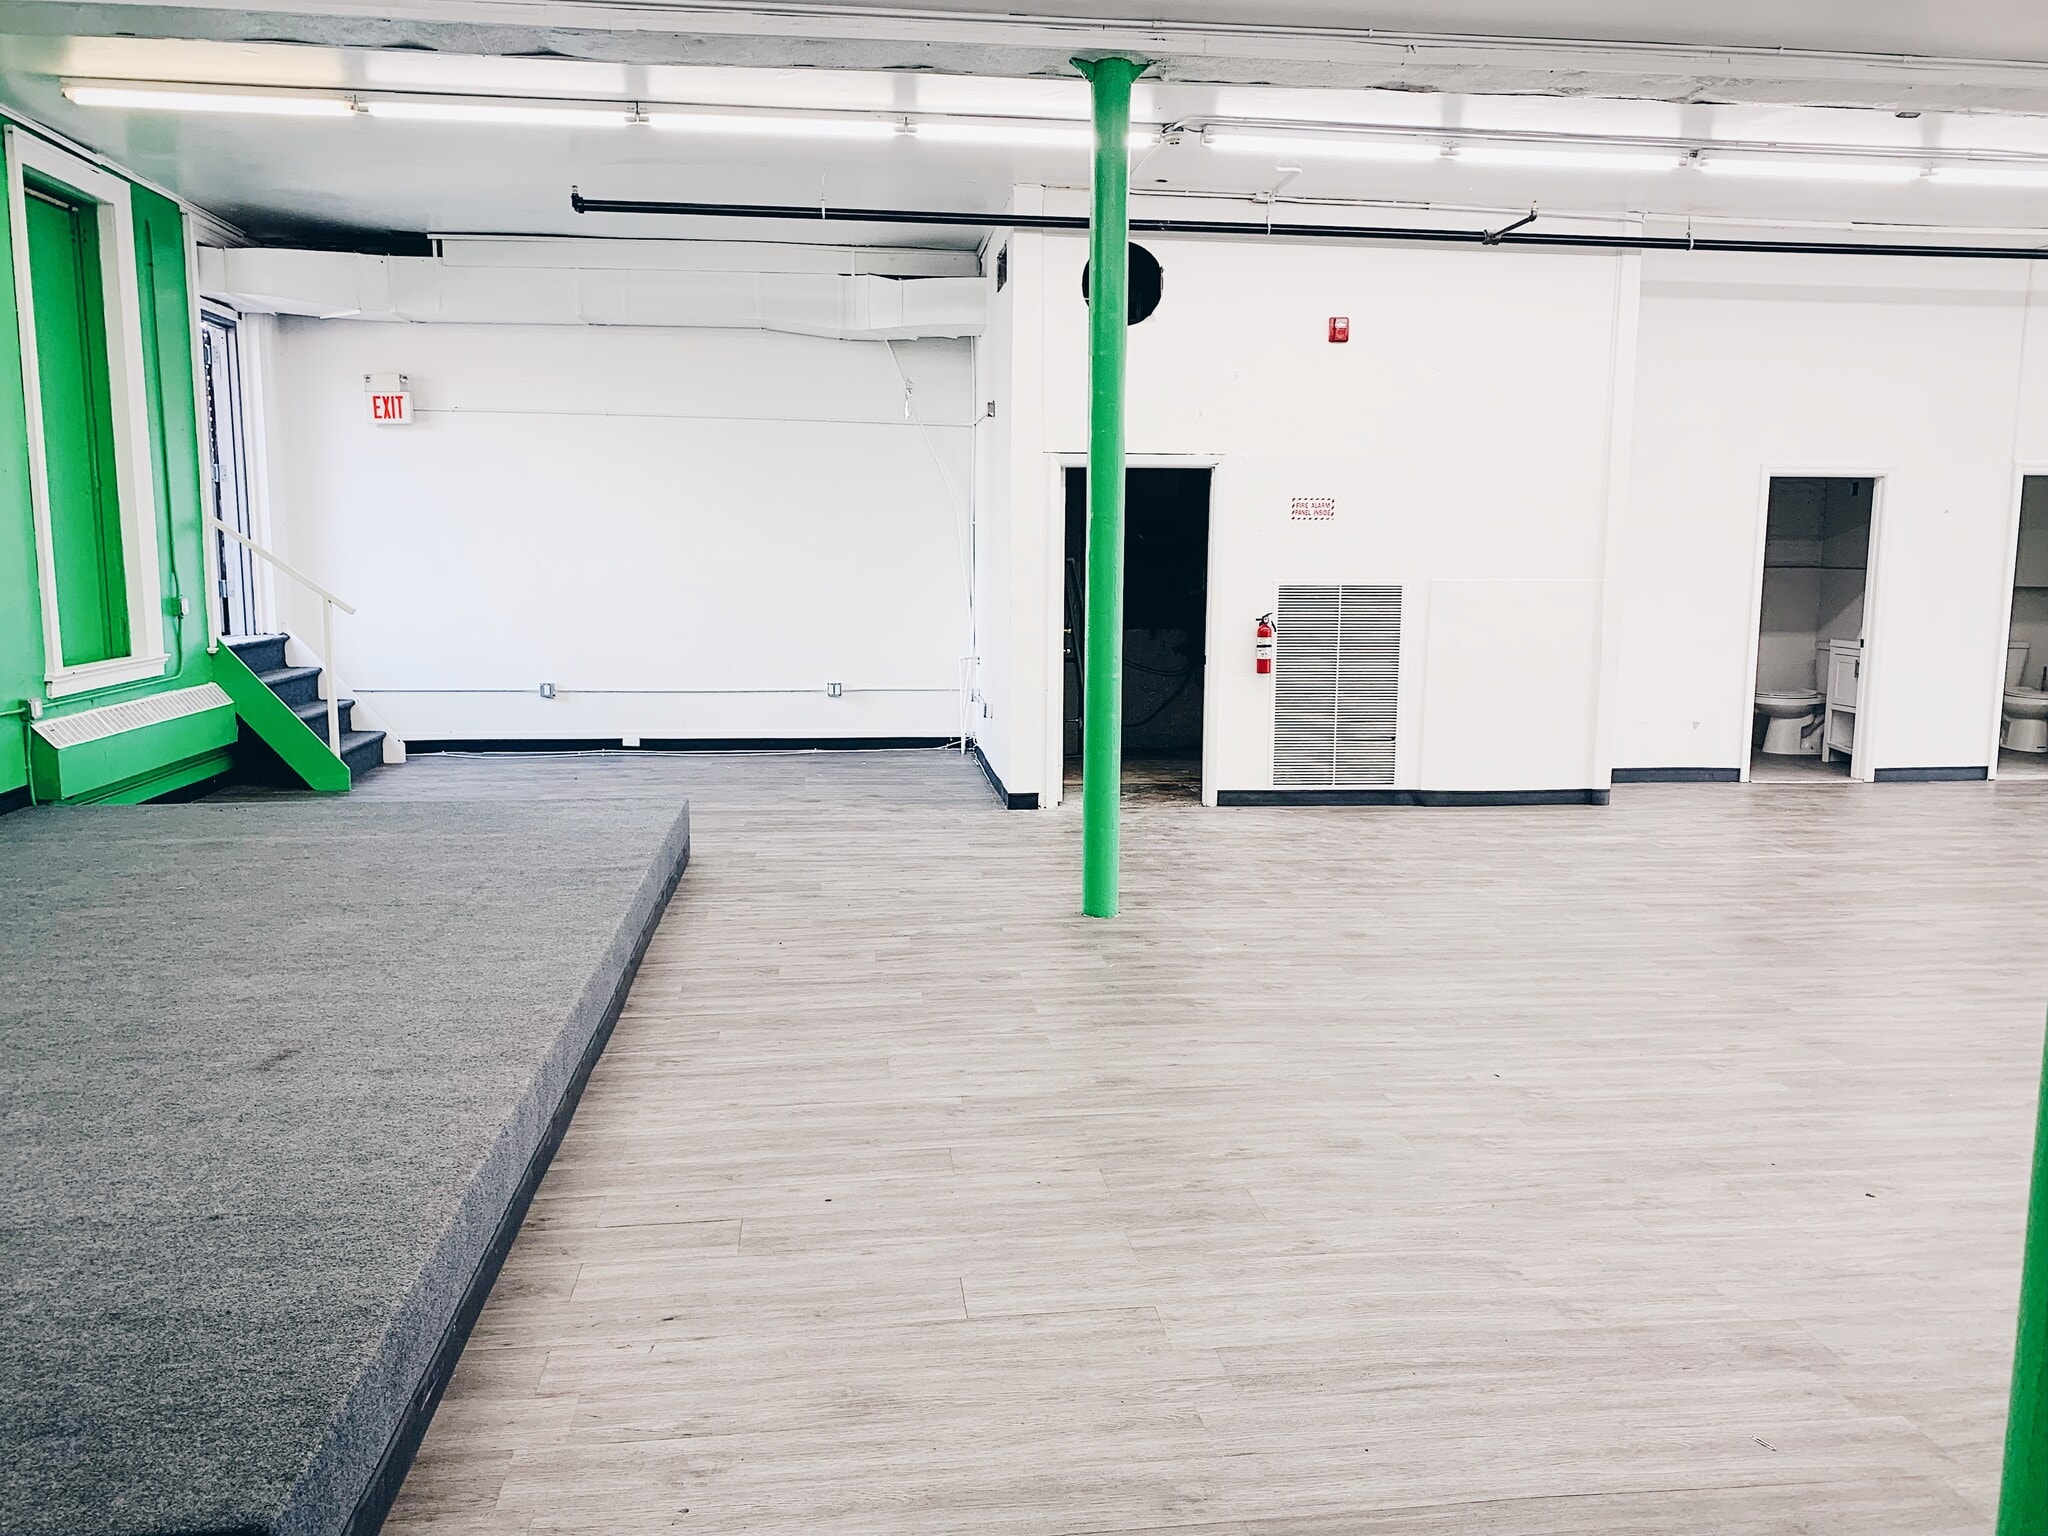


Rare opportunity to lease up to approximately 7,000 square feet of upper-level commercial space along Market Street, one of Paterson’s primary business corridors. The available space consists of two office floors measuring approximately 3,500 square feet each. The second and third floors may be leased individually or together, providing flexibility for professional offices, medical users, educational facilities, creative businesses, administrative operations or other permitted commercial uses. Each floor features an open and adaptable layout, approximately 12- to 13-foot ceiling heights, abundant windows and strong natural light. The building also offers prominent Market Street frontage and approximately seven to eight rear parking spaces.
| Space | Size | Space Use | Build-Out | Available |
| 2nd Floor | 3,500 SF | Office/Retail | Partial Build-Out | Now |
| 3rd Floor | 3,500 SF | Office/Retail | Partial Build-Out | Now |
2nd Floor
| Size |
| 3,500 SF |
| Space Use |
| Office/Retail |
| Build-Out |
| Partial Build-Out |
| Available |
| Now |
3rd Floor
| Size |
| 3,500 SF |
| Space Use |
| Office/Retail |
| Build-Out |
| Partial Build-Out |
| Available |
| Now |
2nd Floor
| Size | 3,500 SF |
| Space Use | Office/Retail |
| Build-Out | Partial Build-Out |
| Available | Now |
Recently renovated, flooring, paint, and two private restrooms. Private office close approx 500 sf,
3rd Floor
| Size | 3,500 SF |
| Space Use | Office/Retail |
| Build-Out | Partial Build-Out |
| Available | Now |
Rare opportunity to lease up to approximately 7,000 square feet of upper-level commercial space along Market Street, one of Paterson’s primary business corridors. The available space consists of two office floors measuring approximately 3,500 square feet each. The second and third floors may be leased individually or together, providing flexibility for professional offices, medical users, educational facilities, creative businesses, administrative operations or other permitted commercial uses. Each floor features an open and adaptable layout, approximately 12- to 13-foot ceiling heights, abundant windows and strong natural light. The building also offers prominent Market Street frontage and approximately seven to eight rear parking spaces.
Property Taxes
| Parcel Number | 08-04405-0000-00027 | Improvements Assessment | $980,419 CAD |
| Land Assessment | $1,443,233 CAD | Total Assessment | $2,423,652 CAD |
Property Taxes




Presented by
Rare Downtown Paterson Mixed-Use Asset | 203-207 Market St

Hmm, there seems to have been an error sending your message. Please try again.
Thanks! Your message was sent.