Your email has been sent.

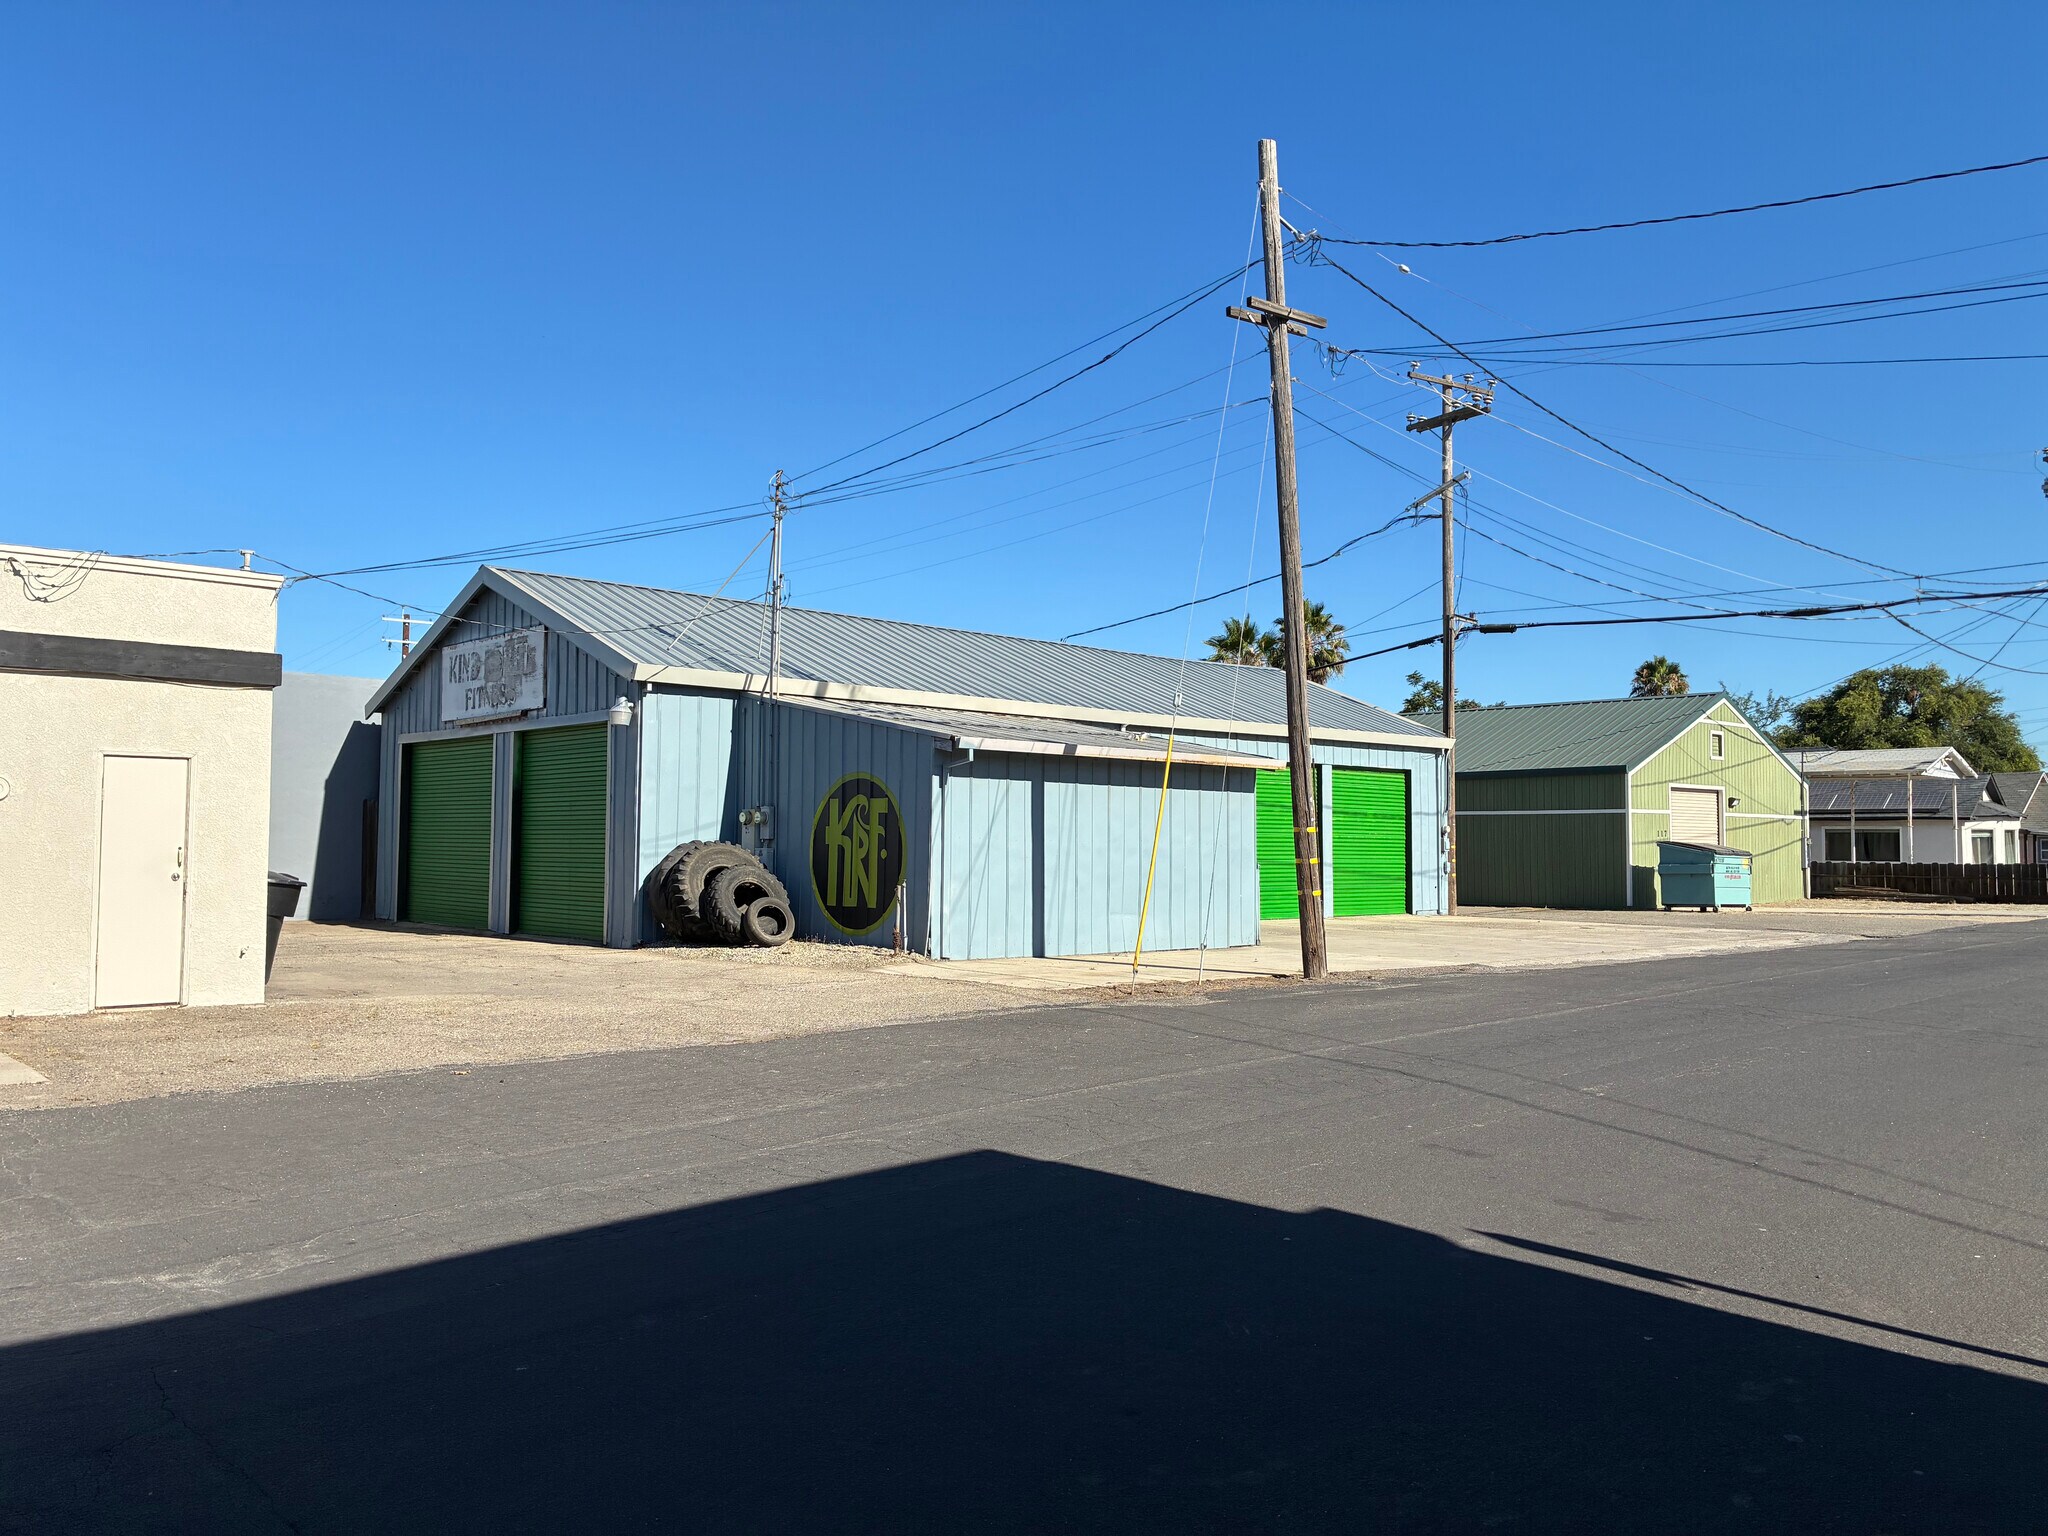
203 W Main St 3,000 SF of Flex Space Available in Ripon, CA 95366
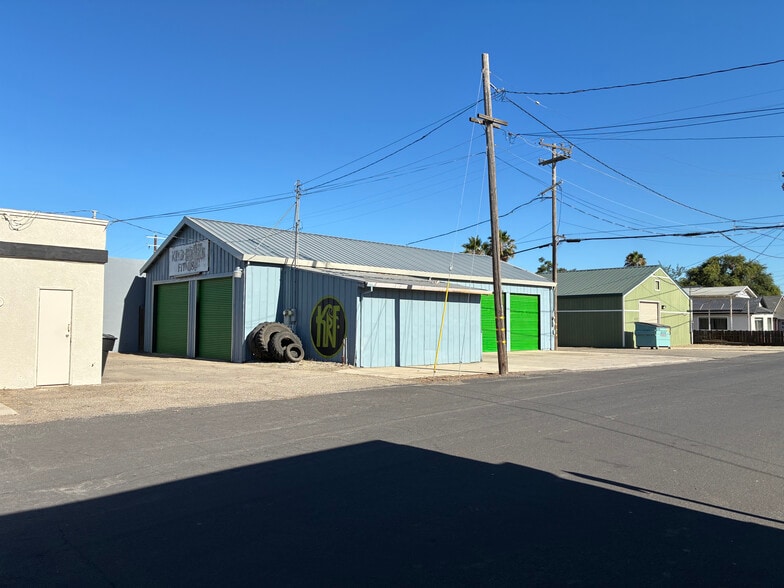
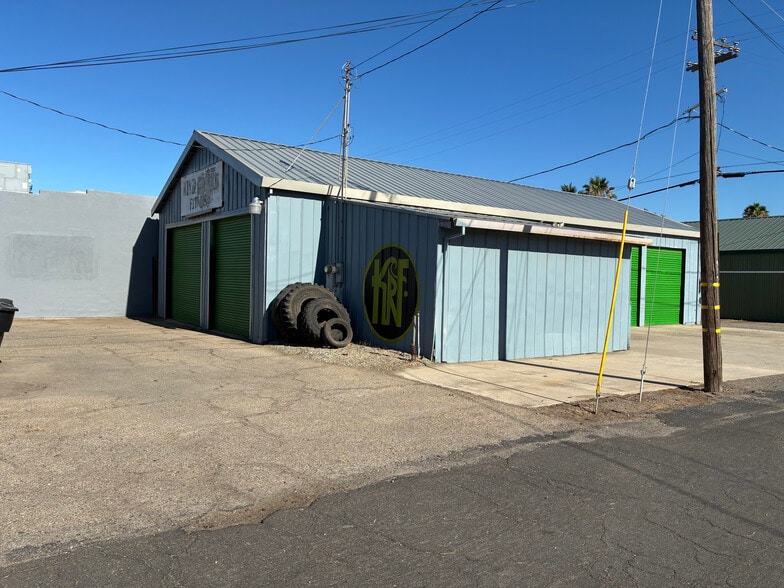
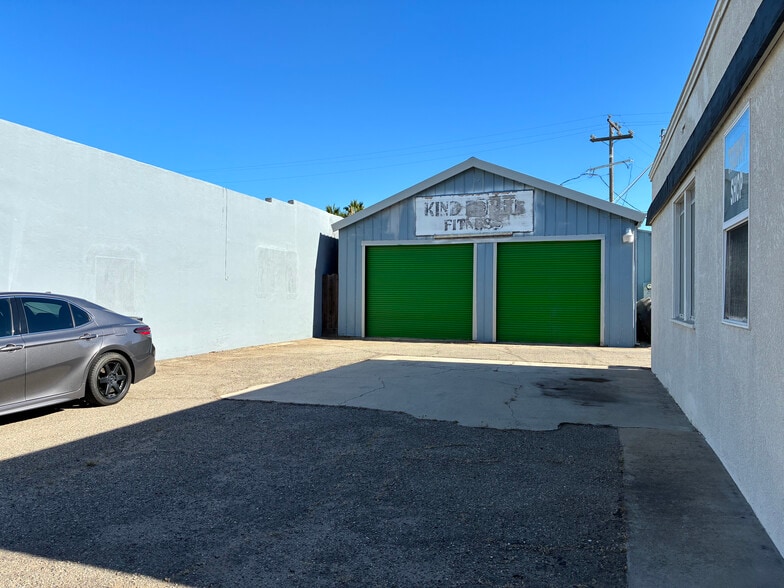
Highlights
- Industrial/Flex free standing building
- Clear span construction
- Metal construction
Features
All Available Space(1)
Display Rental Rate as
- Space
- Size
- Term
- Rental Rate
- Space Use
- Build-Out
- Available
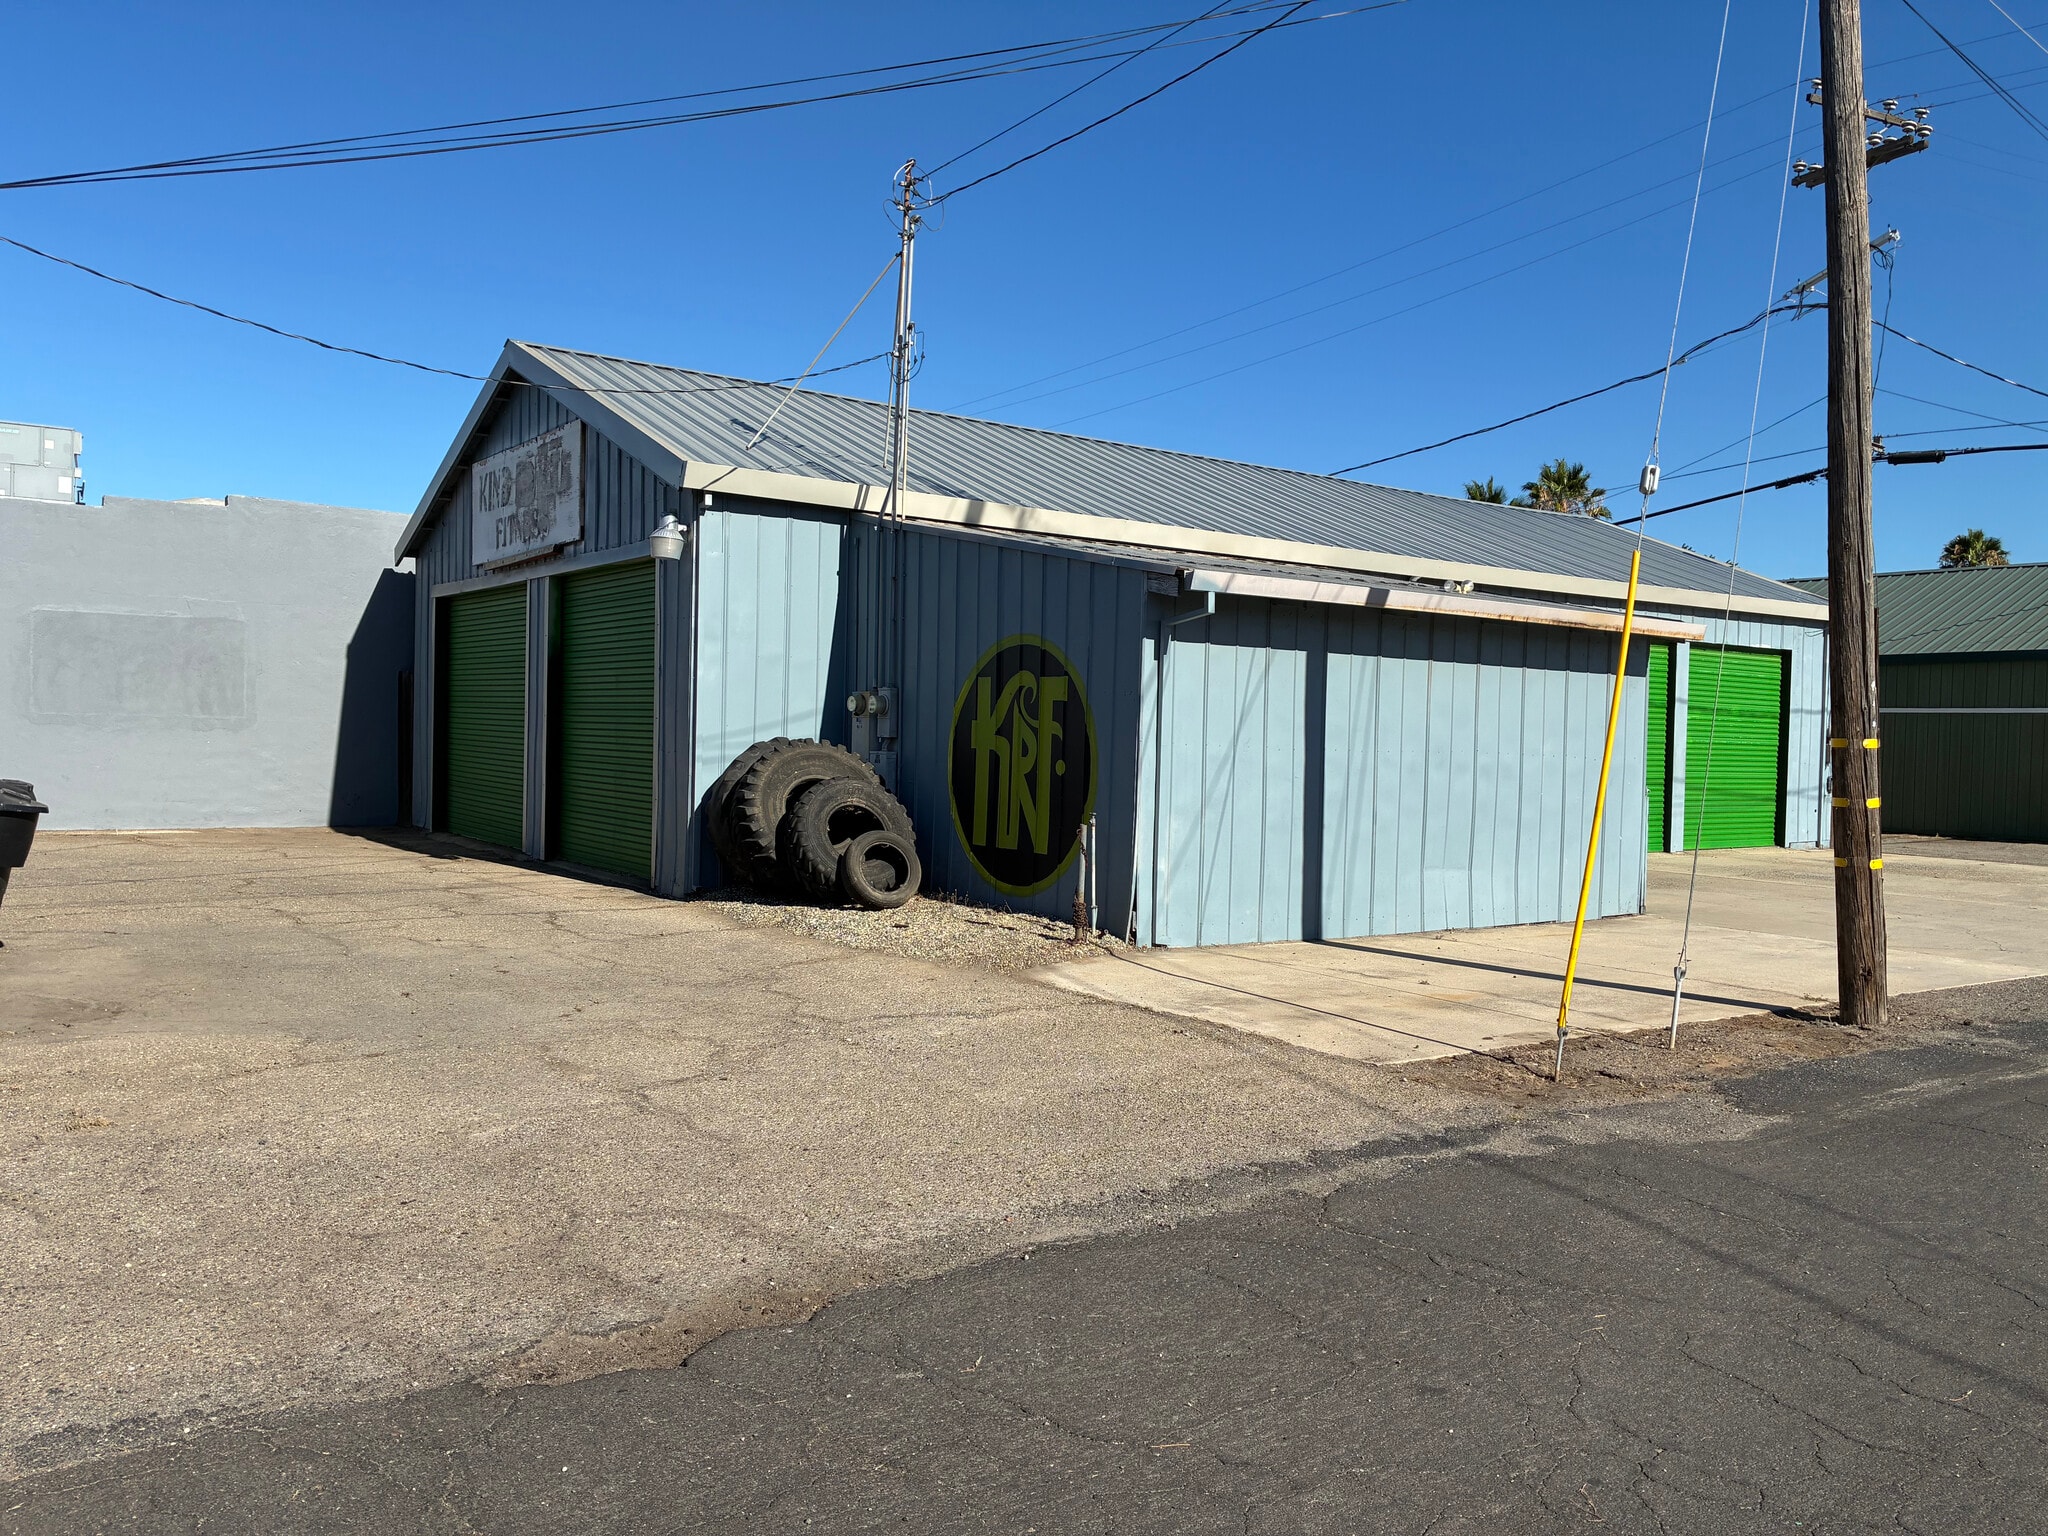


• Metal construction • 375± SF small office/storage area • 13’± minimum clear height • Clear span construction • Paved Driveway/Yard • Outside water source • LED lighting • Common area restroom on-site • Direct access to Hwy 99 via 2nd Street
- Listed rate may not include certain utilities, building services and property expenses
- 5 Drive Ins
- Includes 375 SF of dedicated office space
| Space | Size | Term | Rental Rate | Space Use | Build-Out | Available |
| 1st Floor | 3,000 SF | Negotiable | $14.45 CAD/SF/YR $1.20 CAD/SF/MO $43,344 CAD/YR $3,612 CAD/MO | Flex | Partial Build-Out | Now |
1st Floor
| Size |
| 3,000 SF |
| Term |
| Negotiable |
| Rental Rate |
| $14.45 CAD/SF/YR $1.20 CAD/SF/MO $43,344 CAD/YR $3,612 CAD/MO |
| Space Use |
| Flex |
| Build-Out |
| Partial Build-Out |
| Available |
| Now |
1st Floor
| Size | 3,000 SF |
| Term | Negotiable |
| Rental Rate | $14.45 CAD/SF/YR |
| Space Use | Flex |
| Build-Out | Partial Build-Out |
| Available | Now |
• Metal construction • 375± SF small office/storage area • 13’± minimum clear height • Clear span construction • Paved Driveway/Yard • Outside water source • LED lighting • Common area restroom on-site • Direct access to Hwy 99 via 2nd Street
- Listed rate may not include certain utilities, building services and property expenses
- Includes 375 SF of dedicated office space
- 5 Drive Ins
Property Overview
AVAILABLE SF: 3,000± square foot freestanding metal building POWER: 200 Amp, 120/240 Volt, 3 Phase (to be verified) GL DOORS: Three (3) 9’ x 12’, One (1) 10’ x 12’, One (1) 12’ x 12’ ZONING: C-3 (Central Business District, City of Ripon)
Service Facility Facts


Presented by
203 W Main St
Hmm, there seems to have been an error sending your message. Please try again.
Thanks! Your message was sent.