Your email has been sent.

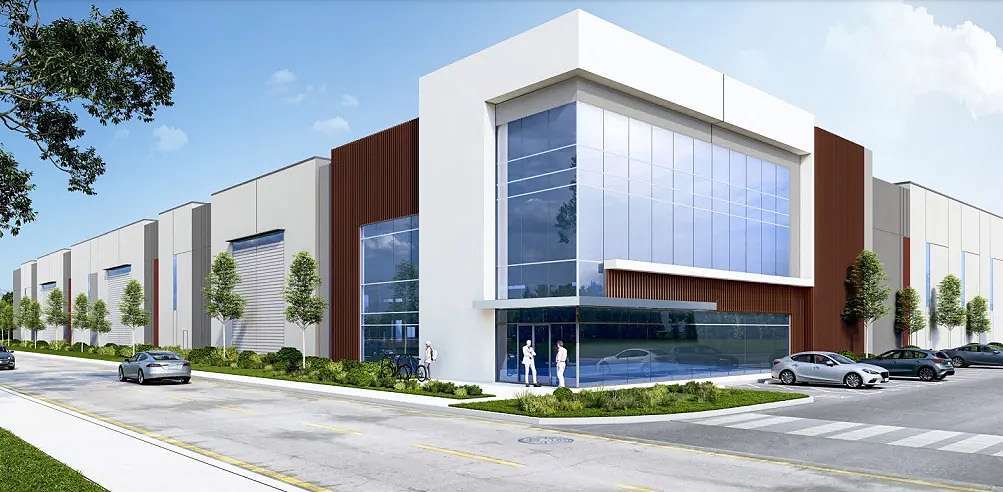
2033 Concourse Dr 93,156 - 96,156 SF of 5-Star Industrial Space Available in San Jose, CA 95131
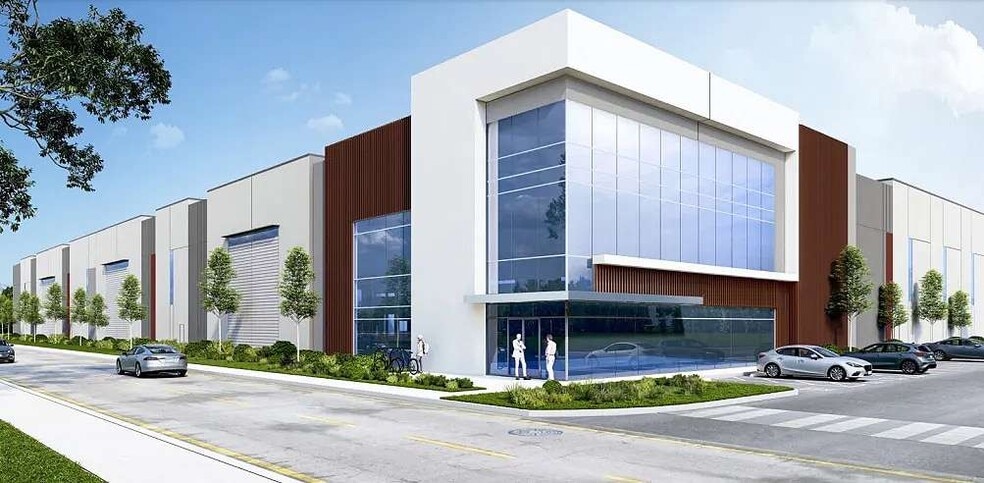
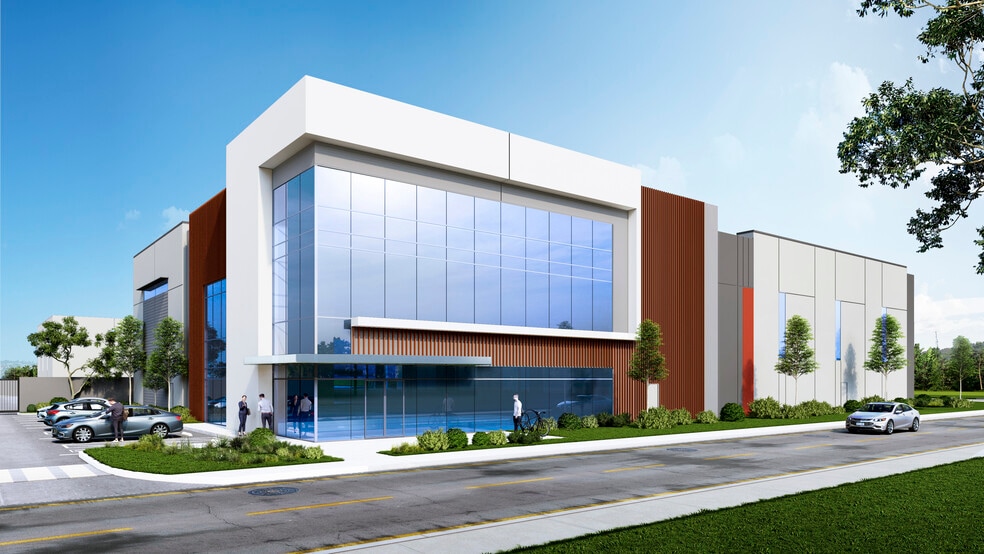
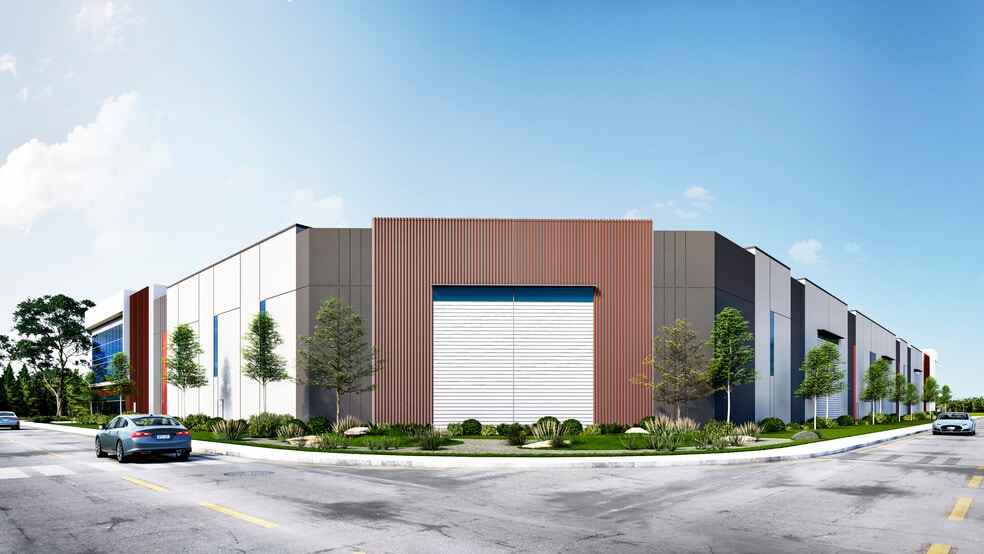
Highlights
- 6 minutes to Hwy 880 & 7 minutes to Hwy 680.
- 42 minutes to Oakland International Airport.
- 51 minutes to Port of Oakland.
- 13 minutes to San Jose International Airport.
Features
All Available Space(1)
Display Rental Rate as
- Space
- Size
- Term
- Rental Rate
- Space Use
- Build-Out
- Available
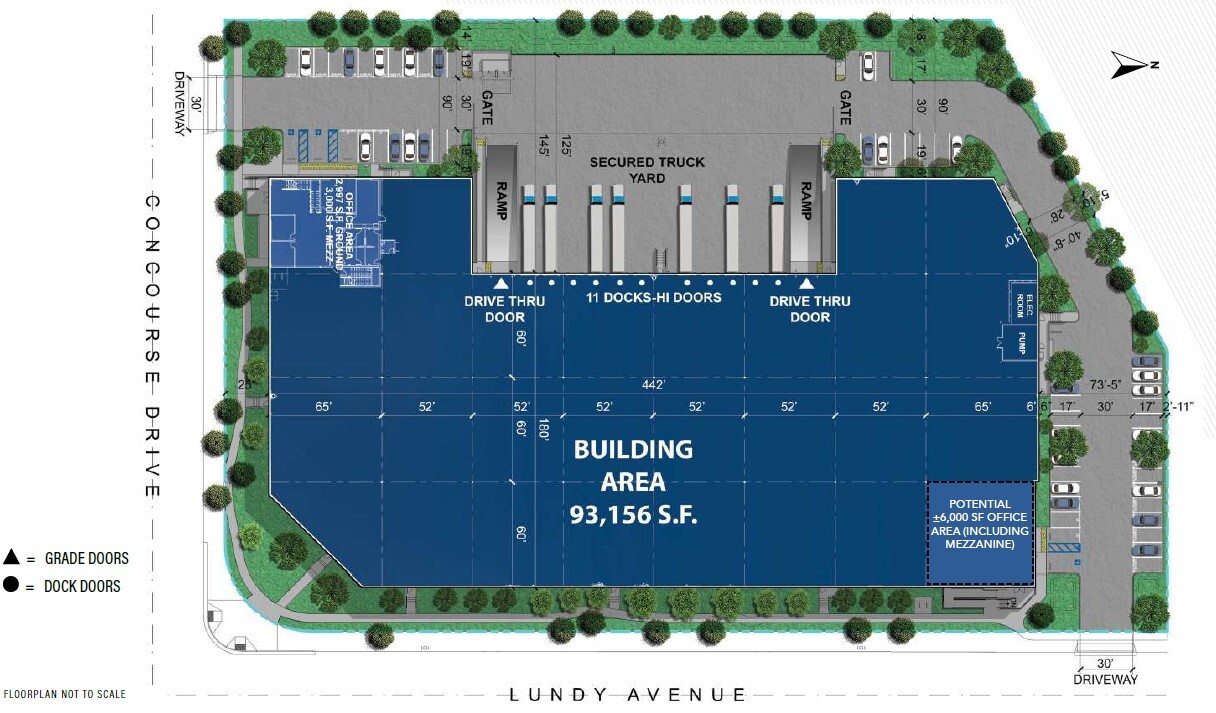
- ±93,156 SF (Expandable to ±96,156 SF) on ±4.11 Acres (±178,956 SF) - ±2,997 SF Office, Plus ±3,000 SF of 2nd Story Mezzanine (Expandable to ±11,997 SF) - Eleven (11) Dock-High / Two (2) Grade Level Doors - 32' Minimum Clear Height - 55 Parking Stalls, Expandable to 116 Stalls - ESFR Sprinklers - 4,000 Amps @ 277/480 Volts Power - Visit www.2033Concourse.com for More Information
- Includes 2,997 SF of dedicated office space
- Space is in Excellent Condition
- Private Restrooms
- New construction.
- 2 Drive Ins
- 11 Loading Docks
- Floor is 7” reinforced concrete slab.
| Space | Size | Term | Rental Rate | Space Use | Build-Out | Available |
| 1st Floor | 93,156-96,156 SF | Negotiable | Upon Request Upon Request Upon Request Upon Request | Industrial | - | 2027-01-01 |
1st Floor
| Size |
| 93,156-96,156 SF |
| Term |
| Negotiable |
| Rental Rate |
| Upon Request Upon Request Upon Request Upon Request |
| Space Use |
| Industrial |
| Build-Out |
| - |
| Available |
| 2027-01-01 |
1st Floor
| Size | 93,156-96,156 SF |
| Term | Negotiable |
| Rental Rate | Upon Request |
| Space Use | Industrial |
| Build-Out | - |
| Available | 2027-01-01 |
- ±93,156 SF (Expandable to ±96,156 SF) on ±4.11 Acres (±178,956 SF) - ±2,997 SF Office, Plus ±3,000 SF of 2nd Story Mezzanine (Expandable to ±11,997 SF) - Eleven (11) Dock-High / Two (2) Grade Level Doors - 32' Minimum Clear Height - 55 Parking Stalls, Expandable to 116 Stalls - ESFR Sprinklers - 4,000 Amps @ 277/480 Volts Power - Visit www.2033Concourse.com for More Information
- Includes 2,997 SF of dedicated office space
- 2 Drive Ins
- Space is in Excellent Condition
- 11 Loading Docks
- Private Restrooms
- Floor is 7” reinforced concrete slab.
- New construction.
Property Overview
- ±93,156 SF (Expandable to ±96,156 SF) on ±4.11 Acres (±178,956 SF) - ±2,997 SF Office, Plus ±3,000 SF of 2nd Story Mezzanine (Expandable to ±11,997 SF) - Eleven (11) Dock-High / Two (2) Grade Level Doors - 32' Minimum Clear Height - 55 Parking Stalls, Expandable to 116 Stalls - ESFR Sprinklers - 4,000 Amps @ 277/480 Volts Power - Visit www.2033Concourse.com for More Information
Manufacturing Facility Facts



Presented by
2033 Concourse Dr
Hmm, there seems to have been an error sending your message. Please try again.
Thanks! Your message was sent.