Log In/Sign Up
Your email has been sent.

Bldg 6 & 7 204 W Powell Ln 965 - 2,885 SF of Space Available in Austin, TX 78753
Highlights
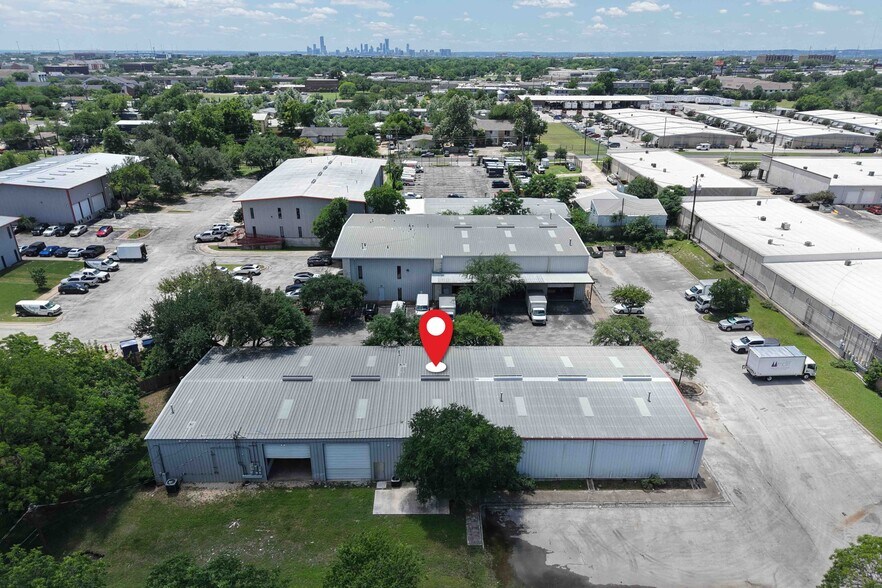
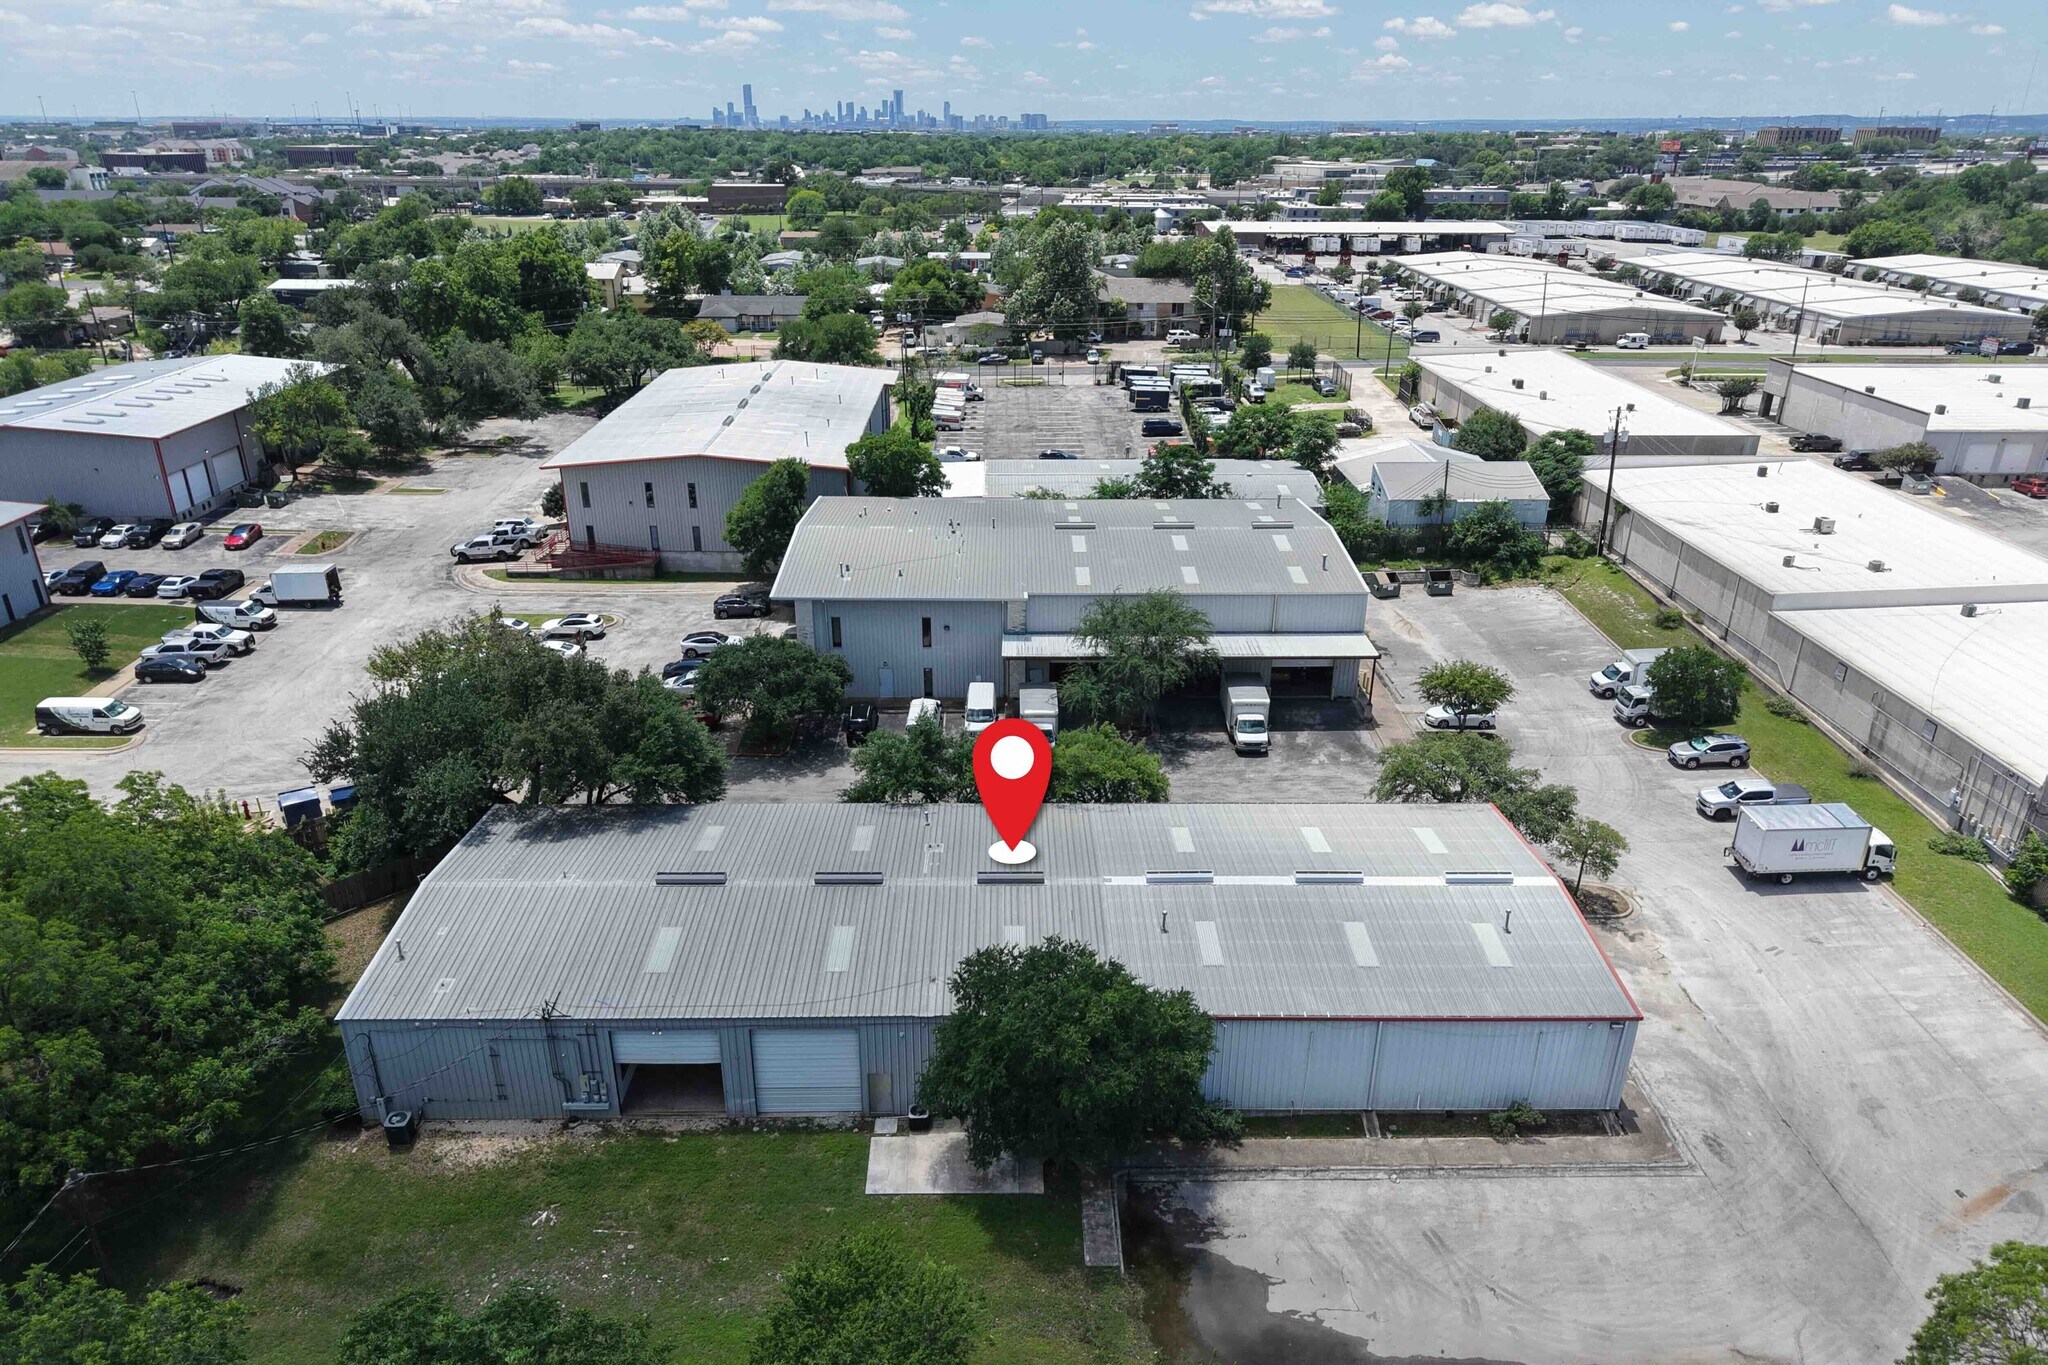
- Ample parking for convenience
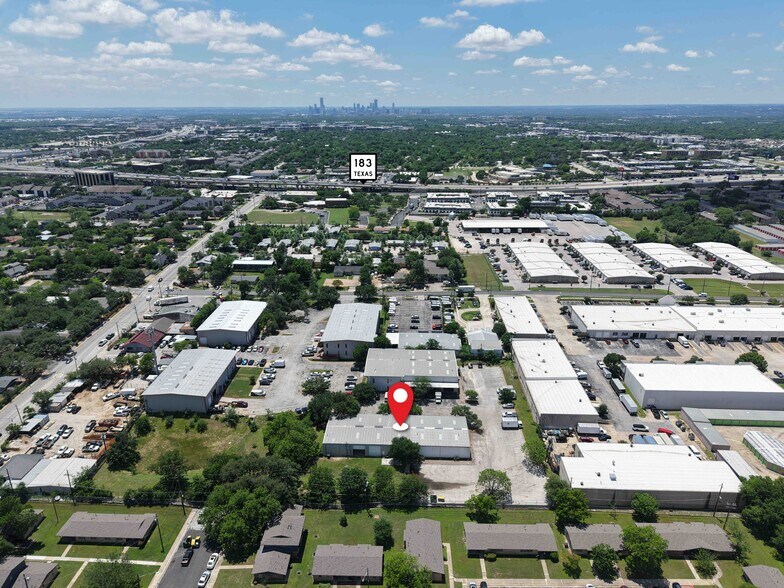
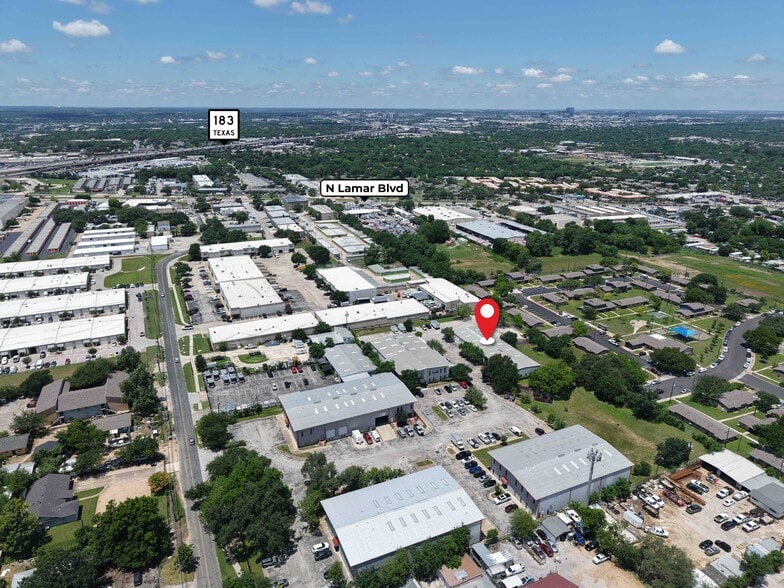
- Easy access to major transportation routes
- Fenced property
- Professional and well-maintained building
- Monument signage
Features
Clear Height
15’
Drive In Bays
7
Exterior Dock Doors
4
Standard Parking Spaces
50
All Available Spaces(2)
Display Rental Rate as
- Space
- Size
- Term
- Rental Rate
- Space Use
- Build-Out
- Available
- Lease rate does not include utilities, property expenses or building services
- Can be combined with additional space(s) for up to 2,885 SF of adjacent space
- Includes 496 SF of dedicated office space
- Lease rate does not include utilities, property expenses or building services
- Mostly Open Floor Plan Layout
- Fully Built-Out as Standard Office
- Can be combined with additional space(s) for up to 2,885 SF of adjacent space
| Space | Size | Term | Rental Rate | Space Use | Build-Out | Available |
| 1st Floor - Unit 1B | 1,920 SF | Negotiable | $20.68 CAD/SF/YR $1.72 CAD/SF/MO $39,713 CAD/YR $3,309 CAD/MO | Industrial | Full Build-Out | 30 Days |
| 1st Floor, Ste Unit 2 | 965 SF | Negotiable | $22.06 CAD/SF/YR $1.84 CAD/SF/MO $21,291 CAD/YR $1,774 CAD/MO | Office | Full Build-Out | Now |
1st Floor - Unit 1B
| Size |
| 1,920 SF |
| Term |
| Negotiable |
| Rental Rate |
| $20.68 CAD/SF/YR $1.72 CAD/SF/MO $39,713 CAD/YR $3,309 CAD/MO |
| Space Use |
| Industrial |
| Build-Out |
| Full Build-Out |
| Available |
| 30 Days |
1st Floor, Ste Unit 2
| Size |
| 965 SF |
| Term |
| Negotiable |
| Rental Rate |
| $22.06 CAD/SF/YR $1.84 CAD/SF/MO $21,291 CAD/YR $1,774 CAD/MO |
| Space Use |
| Office |
| Build-Out |
| Full Build-Out |
| Available |
| Now |
1st Floor - Unit 1B
| Size | 1,920 SF |
| Term | Negotiable |
| Rental Rate | $20.68 CAD/SF/YR |
| Space Use | Industrial |
| Build-Out | Full Build-Out |
| Available | 30 Days |
- Lease rate does not include utilities, property expenses or building services
- Includes 496 SF of dedicated office space
- Can be combined with additional space(s) for up to 2,885 SF of adjacent space
1st Floor, Ste Unit 2
| Size | 965 SF |
| Term | Negotiable |
| Rental Rate | $22.06 CAD/SF/YR |
| Space Use | Office |
| Build-Out | Full Build-Out |
| Available | Now |
- Lease rate does not include utilities, property expenses or building services
- Fully Built-Out as Standard Office
- Mostly Open Floor Plan Layout
- Can be combined with additional space(s) for up to 2,885 SF of adjacent space
Property Overview
Powell Lane Business Park is located along West Powell Lane, just north of the intersection of US Highway 183 & Interstate 35, with easy access to North Lamar. The location is conducive to a wide range of service users as well as light distribution uses.
Warehouse Facility Facts
Building Size
7,407 SF
Lot Size
0.61 AC
Year Built
1985
Construction
Metal
Zoning
LI-1 - Light Industrial


Fairly walkable
50/100
Very drivable
80/100
Limited public transit
30/100
Fairly bikeable
40/100

1 of 8
Videos
Matterport 3D Exterior
Matterport 3D Tour
Photos
Street View
Street
Map

Presented by
Bldg 6 & 7 | 204 W Powell Ln
Already a member? Log In
Hmm, there seems to have been an error sending your message. Please try again.
Thanks! Your message was sent.