Log In/Sign Up
Your email has been sent.
205 Elmira St SW
Washington, DC 20032
Martin's View Apartments · Multifamily Property For Sale
·
156 Units
Investment Highlights
- Large-Scale Multifamily Redevelopment Opportunity in Washington, DC
- Phased Development Strategy Allowing for On-Site Resident Relocation
- Significant Value Creation Potential Through Redevelopment
- Existing 156-Unit Community with Plans for Approximately 800 New Units
- Reduced Entitlement and Community Disruption Risk
Executive Summary
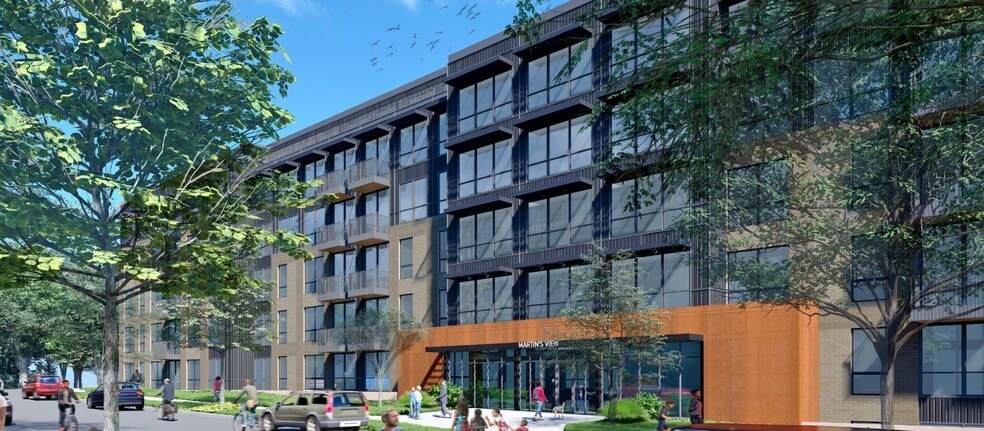
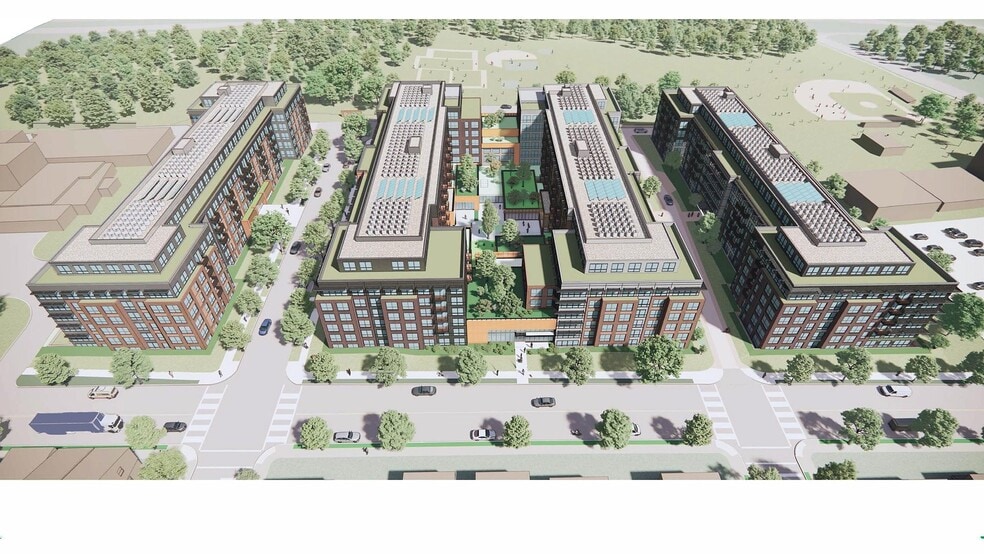
Marcus & Millichap is pleased to present Martin's View Apartments, a large-scale multifamily redevelopment opportunity in the rapidly evolving Ward 8 submarket of Washington. The proposed phased redevelopment would replace an existing 156-unit low-rise apartment community with approximately 800 newly constructed residential units across four buildings, creating a transformative mixed-income housing project positioned to benefit from strong long-term demand fundamentals and limited new supply in the immediate area. The project's multi-phase execution strategy is designed to allow existing residents to relocate on-site during construction, significantly reducing entitlement and community disruption risk while aligning with the District's policy focus on equitable redevelopment and housing preservation. With its combination of scale, phased development strategy, and location within a high growth Washington, D.C. submarket, 205 Elmira Street is a compelling opportunity for developers and investors seeking long-term value creation in a supply-constrained urban environment.
Property Facts
| Price Per Unit | $144,789 CAD | Apartment Style | Mid-Rise |
| Sale Type | Investment | Building Class | B |
| Sale Condition | Redevelopment Project | Lot Size | 4.91 AC |
| Gross Rent Multiplier | 9.12 | Building Size | 107,360 SF |
| No. Units | 156 | Average Occupancy | 96% |
| Property Type | Multifamily | No. Stories | 4 |
| Property Subtype | Apartment | Year Built/Renovated | 1944/2016 |
| Zoning | RA-1 - Apartment | ||
| Price Per Unit | $144,789 CAD |
| Sale Type | Investment |
| Sale Condition | Redevelopment Project |
| Gross Rent Multiplier | 9.12 |
| No. Units | 156 |
| Property Type | Multifamily |
| Property Subtype | Apartment |
| Apartment Style | Mid-Rise |
| Building Class | B |
| Lot Size | 4.91 AC |
| Building Size | 107,360 SF |
| Average Occupancy | 96% |
| No. Stories | 4 |
| Year Built/Renovated | 1944/2016 |
| Zoning | RA-1 - Apartment |
Amenities
Unit Amenities
- Air Conditioning
- Heating
- Kitchen
- Refrigerator
- Wheelchair Accessible (Rooms)
Site Amenities
- 24 Hour Access
- Controlled Access
- Laundry Facilities
- Property Manager on Site
- Tenant Controlled HVAC
Unit Mix Information
| Description | No. Units | Avg. Rent/Mo | SF |
|---|---|---|---|
| 1+1 | 100 | - | 500 - 680 |
| 2+1 | 41 | - | 730 |
| 3+1 | 15 | - | 730 |
Property Taxes
| Parcel Numbers | Improvements Assessment | $6,003,353 CAD | |
| Land Assessment | $3,116,101 CAD | Total Assessment | $9,119,454 CAD |
Property Taxes
Parcel Numbers
Land Assessment
$3,116,101 CAD
Improvements Assessment
$6,003,353 CAD
Total Assessment
$9,119,454 CAD
1 of 8
Videos
Matterport 3D Exterior
Matterport 3D Tour
Photos
Street View
Street
Map