Your email has been sent.

205 Main St S 1,400 - 4,200 SF of Space Available in Minot, ND 58701
Highlights
- This property is in Beautiful Downtown Minot
- On-site parking for staff
- Two spaces to choose from - A Nicely built out street level and an open floor second level space for a flexible interior build-out
- Great quality workmanship on the interior finishes
All Available Spaces(2)
Display Rental Rate as
- Space
- Size
- Term
- Rental Rate
- Space Use
- Build-Out
- Available
207 Main Street South (Directly across from Minot City Hall) Elevate your retail or professional business in this premium, light-filled downtown space. Featuring a fresh, neutral interior and a highly versatile layout, this property is ready to customize to your vision. Key Features: • Exceptional Lighting: Abundant storefront glass and daylight-engineered LED fixtures for maximum clarity and contrast. • Main Floor Layout: A perfect balance of open customer areas, multiple private offices, a breakroom, a restroom, a spacious utility room, and flexible spaces. • Finished Basement: Massive bonus square footage ideal for inventory, storage, or additional offices, complete with two extra restrooms. • Climate Controlled: Central heating and A/C with a freshly, professionally cleaned system. • Flooring Options: Owners are ready to discuss and accommodate your specific flooring preferences. • Dedicated Parking: Private lot behind the building with two dedicated employee spots. Position your business in bustling downtown Minot. Schedule a viewing today!
- Listed rate may not include certain utilities, building services and property expenses
- Office intensive layout
- Conference Rooms
- Anchor Space
- Private Restrooms
- Drop Ceilings
- Natural Light
- Basement
- South Main Street in Beautiful Downtown Minot
- The entrance, windows, layout are excellent
- Basement level storage allocated to this space
- Fully Built-Out as Standard Retail Space
- Fits 7 - 23 People
- Space is in Excellent Condition
- Central Air and Heating
- High Ceilings
- Emergency Lighting
- Accent Lighting
- Display Window
- Street level space with handicap access
- Quality workmanship throughout the property
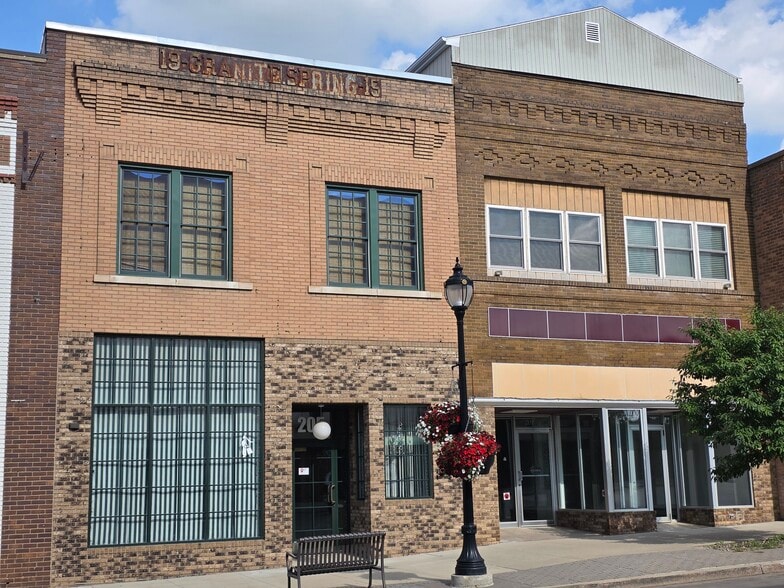
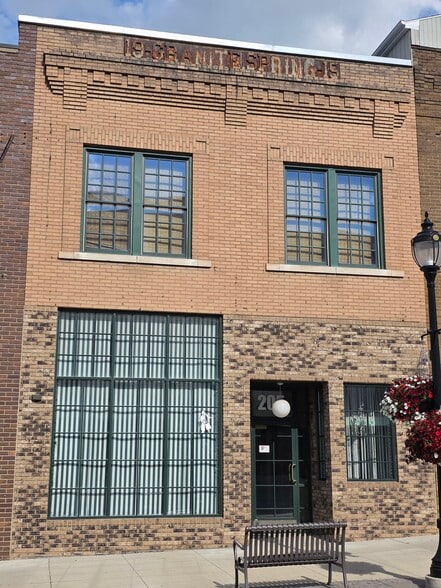
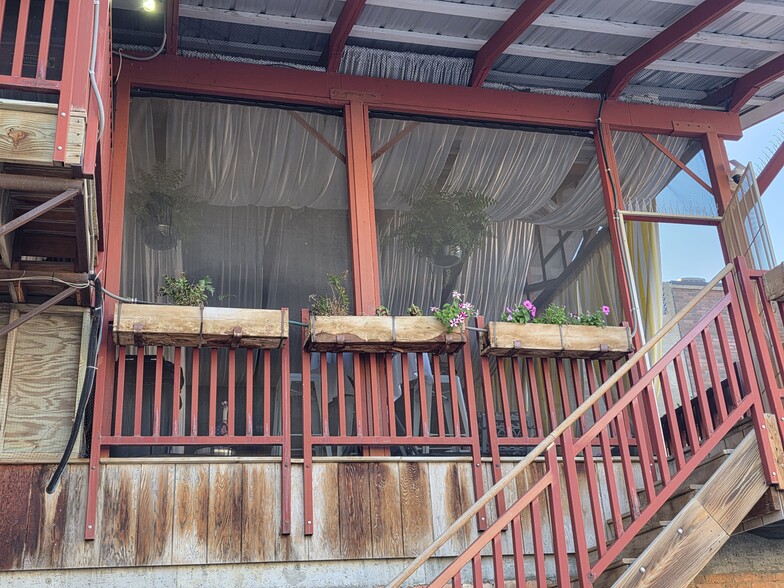
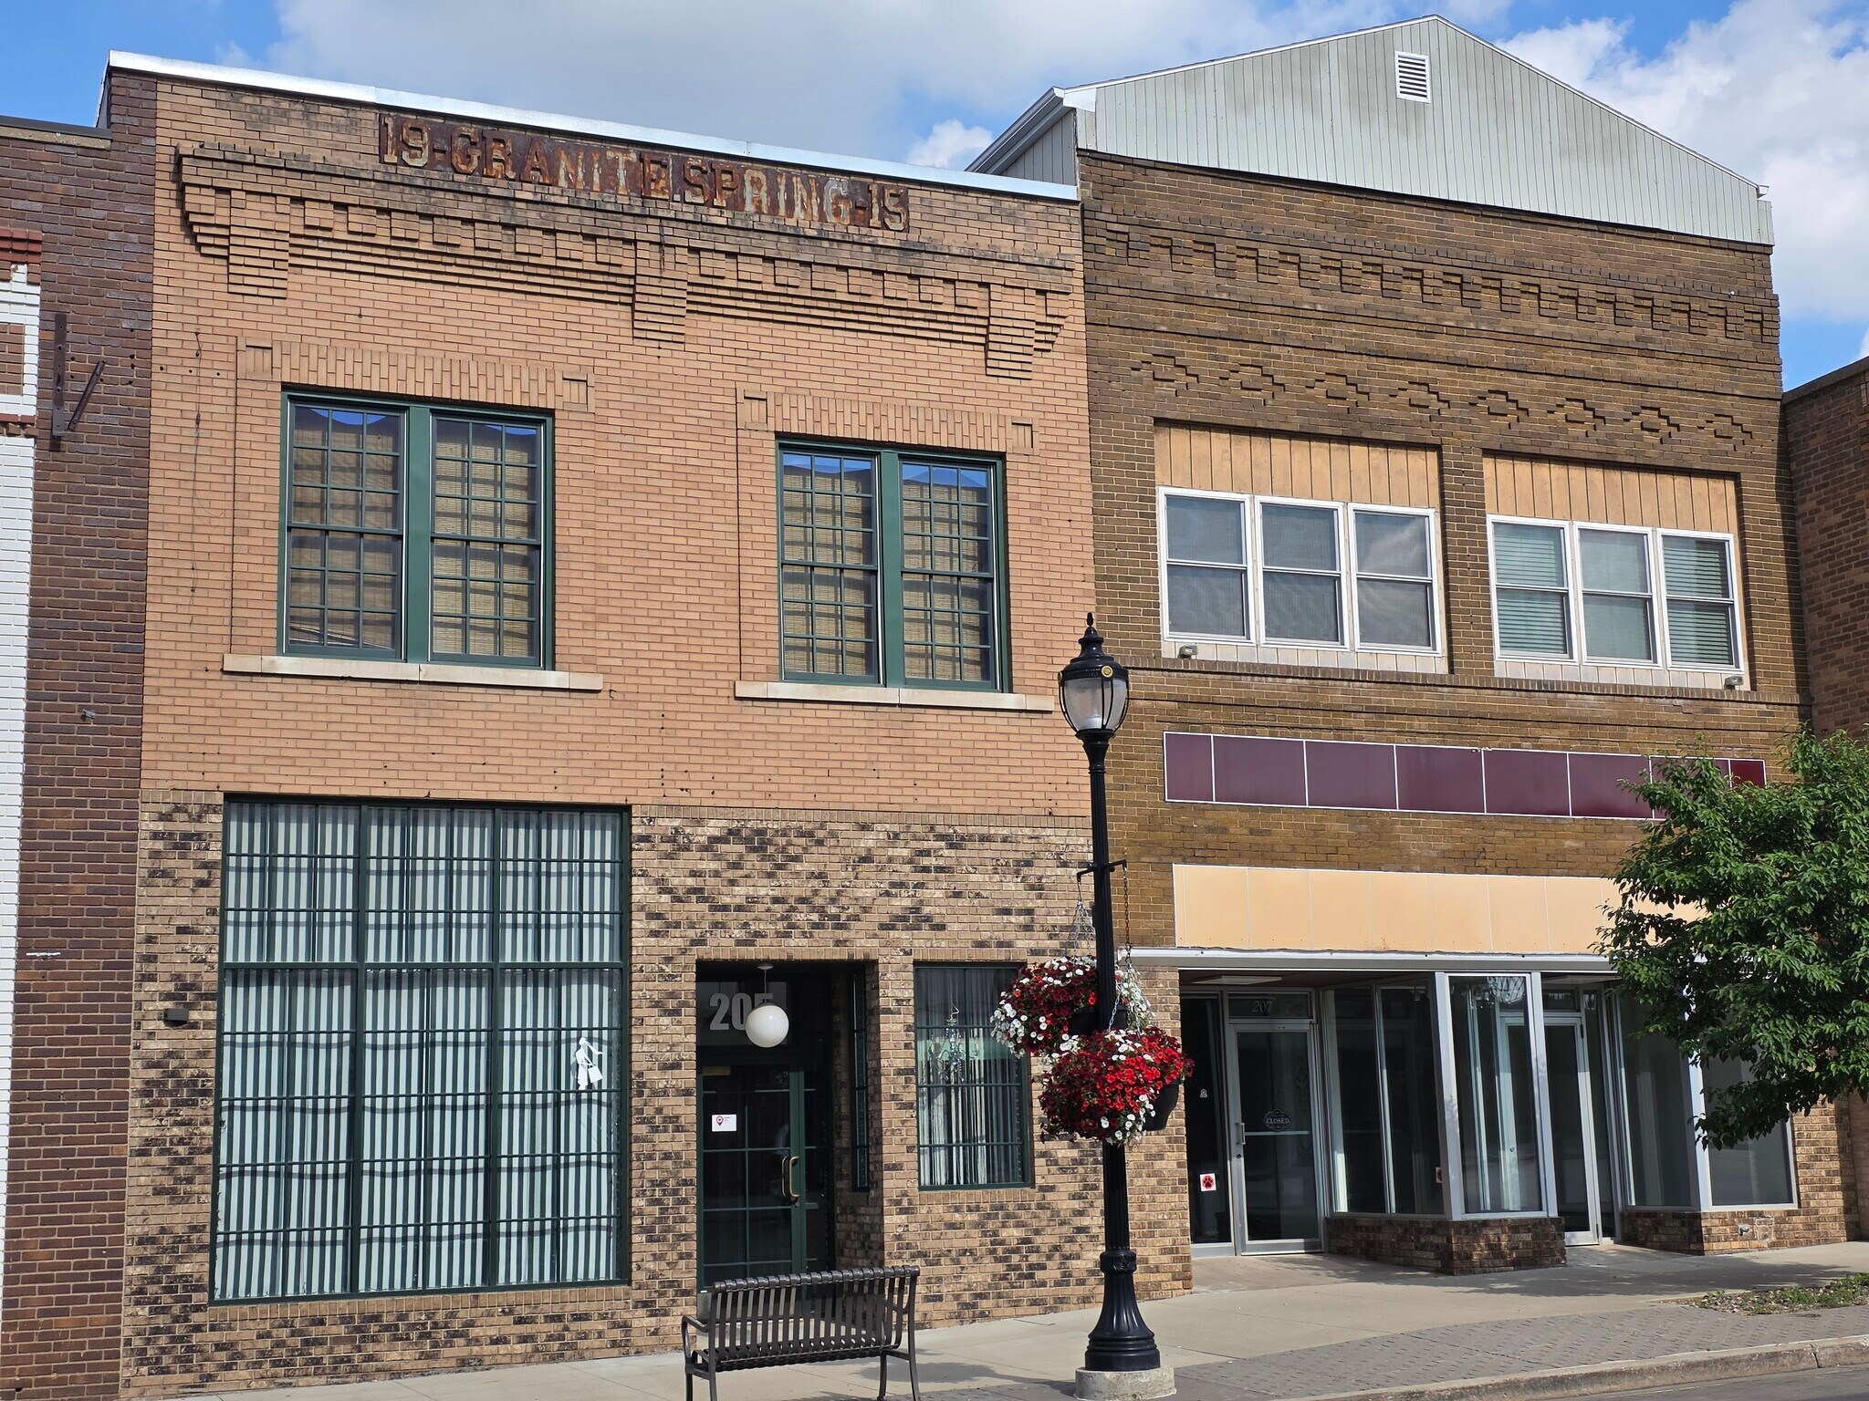
205 Main Street South (Across from City Hall) Establish your business in a classy, high-visibility retail or professional space in the heart of bustling downtown Minot. This beautifully updated, second-level space combines sophisticated architectural details with modern functional upgrades, making it an ideal canvas for your vision. Key Features: • Prime Location & Entrance: Features a prominent Main Street facade, massive street-level display windows, and a glass-covered entryway leading to a grand staircase. • Abundant Natural Light: Two large, west-facing windows overlook Main Street, complemented by three brand-new, large skylights and professionally engineered daylight fixtures to maximize clarity and color contrast. • Versatile Open Layout: A spacious floor plan featuring floor-to-ceiling mirrors along a main wall—perfect for instructional, retail, or fitness businesses. The owners are ready to collaborate on your preferred flooring choice. • Premium Amenities: Includes an adjoining galley area with 15 linear feet of countertop, a sink, and mirrored windows, looking into the commercial space. • Beautiful Outdoor Common Space: Steps away from a 400 sq. ft. covered, screened-in balcony fully equipped with dining seating, high-top tables, a refrigerator, grill, and a lighted chandelier. • Storage & Parking: Includes a fully finished basement ideal for inventory, storage, an extra office, and restroom facilities, plus a private rear parking lot with two dedicated employee spots. • Turnkey Comfort: Equipped with central heating and air conditioning from a professionally serviced and deep-cleaned system, surrounded by fresh, neutral interior finishes. Schedule a tour today to see this premier downtown space for yourself!
- Fully Built-Out as Professional Services Office
- Fits 4 - 12 People
- Mostly Open Floor Plan Layout
| Space | Size | Term | Rental Rate | Space Use | Build-Out | Available |
| 1st Floor, Ste 207 | 2,800 SF | Negotiable | $21.08 CAD/SF/YR $1.76 CAD/SF/MO $59,023 CAD/YR $4,919 CAD/MO | Office/Retail | Full Build-Out | 30 Days |
| 2nd Floor, Ste 205 | 1,400 SF | Negotiable | Upon Request Upon Request Upon Request Upon Request | Office | Full Build-Out | 30 Days |
1st Floor, Ste 207
| Size |
| 2,800 SF |
| Term |
| Negotiable |
| Rental Rate |
| $21.08 CAD/SF/YR $1.76 CAD/SF/MO $59,023 CAD/YR $4,919 CAD/MO |
| Space Use |
| Office/Retail |
| Build-Out |
| Full Build-Out |
| Available |
| 30 Days |
2nd Floor, Ste 205
| Size |
| 1,400 SF |
| Term |
| Negotiable |
| Rental Rate |
| Upon Request Upon Request Upon Request Upon Request |
| Space Use |
| Office |
| Build-Out |
| Full Build-Out |
| Available |
| 30 Days |
1st Floor, Ste 207
| Size | 2,800 SF |
| Term | Negotiable |
| Rental Rate | $21.08 CAD/SF/YR |
| Space Use | Office/Retail |
| Build-Out | Full Build-Out |
| Available | 30 Days |
207 Main Street South (Directly across from Minot City Hall) Elevate your retail or professional business in this premium, light-filled downtown space. Featuring a fresh, neutral interior and a highly versatile layout, this property is ready to customize to your vision. Key Features: • Exceptional Lighting: Abundant storefront glass and daylight-engineered LED fixtures for maximum clarity and contrast. • Main Floor Layout: A perfect balance of open customer areas, multiple private offices, a breakroom, a restroom, a spacious utility room, and flexible spaces. • Finished Basement: Massive bonus square footage ideal for inventory, storage, or additional offices, complete with two extra restrooms. • Climate Controlled: Central heating and A/C with a freshly, professionally cleaned system. • Flooring Options: Owners are ready to discuss and accommodate your specific flooring preferences. • Dedicated Parking: Private lot behind the building with two dedicated employee spots. Position your business in bustling downtown Minot. Schedule a viewing today!
- Listed rate may not include certain utilities, building services and property expenses
- Fully Built-Out as Standard Retail Space
- Office intensive layout
- Fits 7 - 23 People
- Conference Rooms
- Space is in Excellent Condition
- Anchor Space
- Central Air and Heating
- Private Restrooms
- High Ceilings
- Drop Ceilings
- Emergency Lighting
- Natural Light
- Accent Lighting
- Basement
- Display Window
- South Main Street in Beautiful Downtown Minot
- Street level space with handicap access
- The entrance, windows, layout are excellent
- Quality workmanship throughout the property
- Basement level storage allocated to this space
2nd Floor, Ste 205
| Size | 1,400 SF |
| Term | Negotiable |
| Rental Rate | Upon Request |
| Space Use | Office |
| Build-Out | Full Build-Out |
| Available | 30 Days |
205 Main Street South (Across from City Hall) Establish your business in a classy, high-visibility retail or professional space in the heart of bustling downtown Minot. This beautifully updated, second-level space combines sophisticated architectural details with modern functional upgrades, making it an ideal canvas for your vision. Key Features: • Prime Location & Entrance: Features a prominent Main Street facade, massive street-level display windows, and a glass-covered entryway leading to a grand staircase. • Abundant Natural Light: Two large, west-facing windows overlook Main Street, complemented by three brand-new, large skylights and professionally engineered daylight fixtures to maximize clarity and color contrast. • Versatile Open Layout: A spacious floor plan featuring floor-to-ceiling mirrors along a main wall—perfect for instructional, retail, or fitness businesses. The owners are ready to collaborate on your preferred flooring choice. • Premium Amenities: Includes an adjoining galley area with 15 linear feet of countertop, a sink, and mirrored windows, looking into the commercial space. • Beautiful Outdoor Common Space: Steps away from a 400 sq. ft. covered, screened-in balcony fully equipped with dining seating, high-top tables, a refrigerator, grill, and a lighted chandelier. • Storage & Parking: Includes a fully finished basement ideal for inventory, storage, an extra office, and restroom facilities, plus a private rear parking lot with two dedicated employee spots. • Turnkey Comfort: Equipped with central heating and air conditioning from a professionally serviced and deep-cleaned system, surrounded by fresh, neutral interior finishes. Schedule a tour today to see this premier downtown space for yourself!
- Fully Built-Out as Professional Services Office
- Mostly Open Floor Plan Layout
- Fits 4 - 12 People
Property Overview
Establish your business in a classy, high-visibility retail or professional space in the heart of bustling downtown Minot. This beautifully updated, second-level space combines sophisticated architectural details with modern functional upgrades, making it an ideal canvas for your vision. Key Features: • Prime Location & Entrance: Features a prominent Main Street facade, massive street-level display windows, and a glass-covered entryway leading to a grand staircase. • Abundant Natural Light: Two large, west-facing windows overlook Main Street, complemented by three brand-new, large skylights and professionally engineered daylight fixtures to maximize clarity and color contrast. • Versatile Open Layout: A spacious floor plan featuring floor-to-ceiling mirrors along a main wall—perfect for instructional, retail, or fitness businesses. The owners are ready to collaborate on your preferred flooring choice. • Premium Amenities: Includes an adjoining galley area with 15 linear feet of countertop, a sink, and mirrored windows, looking into the commercial space. • Beautiful Outdoor Common Space: Steps away from a 400 sq. ft. covered, screened-in balcony fully equipped with dining seating, high-top tables, a refrigerator, grill, and a lighted chandelier. • Storage & Parking: Includes a fully finished basement ideal for inventory, storage, an extra office, and restroom facilities, plus a private rear parking lot with two dedicated employee spots. • Turnkey Comfort: Equipped with central heating and air conditioning from a professionally serviced and deep-cleaned system, surrounded by fresh, neutral interior finishes. Schedule a tour today to see this premier downtown space for yourself!
Property Facts


Presented by
205 Main St S
Hmm, there seems to have been an error sending your message. Please try again.
Thanks! Your message was sent.