Your email has been sent.

2054 Crawford St 960 SF of Office Space Available in Fort Myers, FL 33901
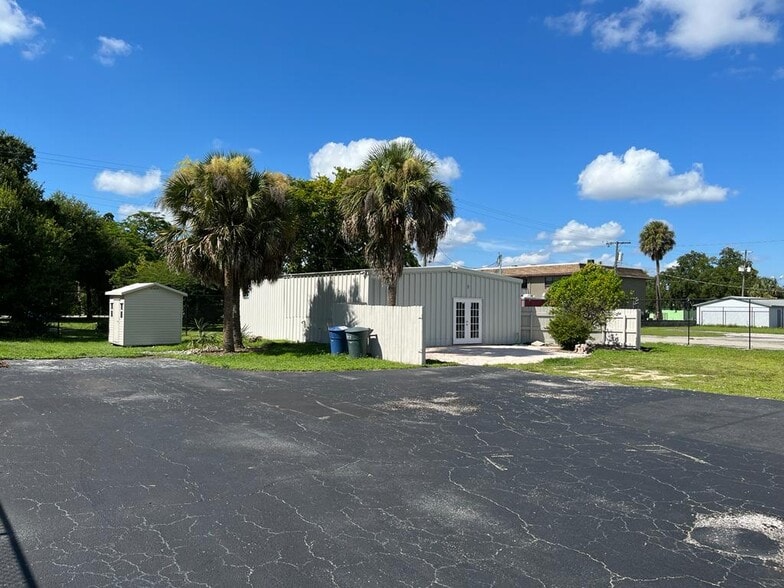
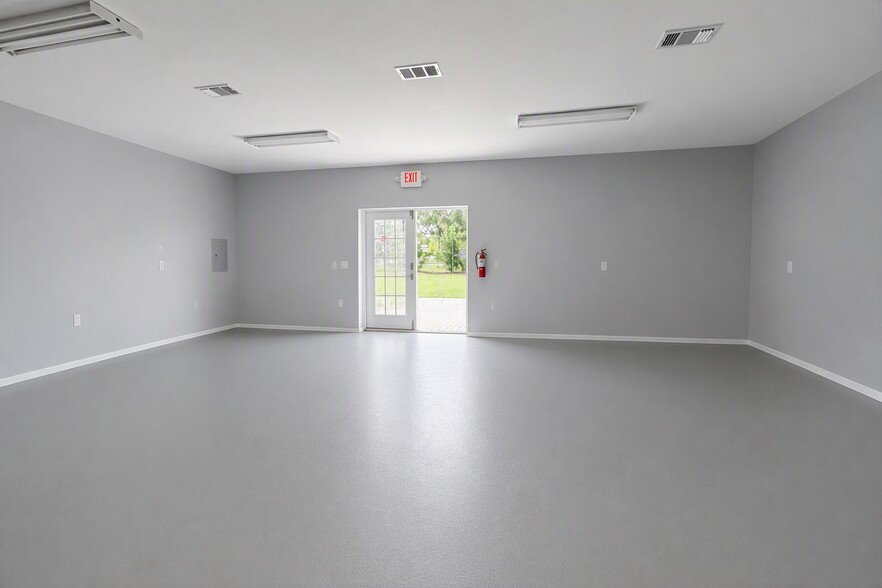
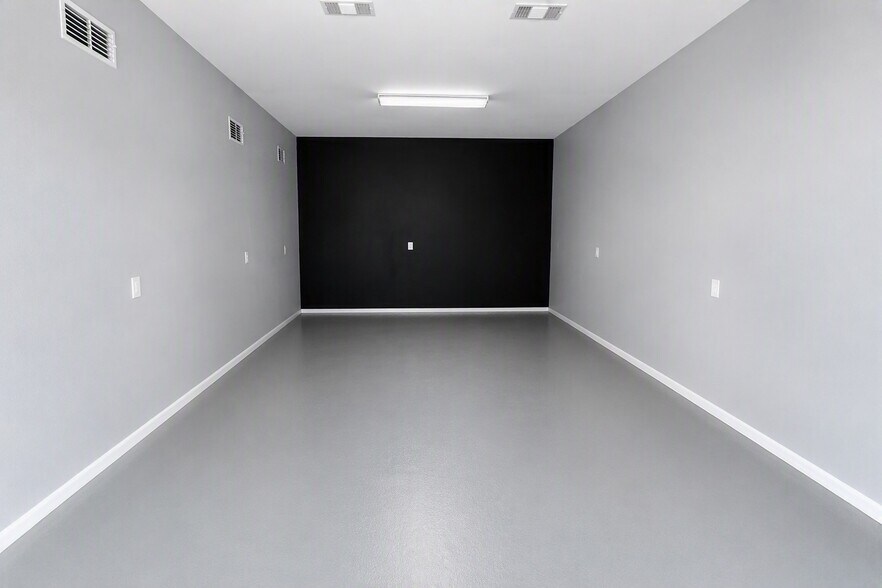
Highlights
- Free Standing Building
- Kitchenette, Private Shower in Restroom
- Private Fenced in Parking lot
- Open Floor Plan Office Space
All Available Space(1)
Display Rental Rate as
- Space
- Size
- Term
- Rental Rate
- Space Use
- Build-Out
- Available
- Lease rate does not include utilities, property expenses or building services
- Fits 3 - 8 People
- Central Air Conditioning
- Private Fenced Yard
- Mostly Open Floor Plan Layout
- 1 Private Office
- Kitchenette
- Open Concept Office area
| Space | Size | Term | Rental Rate | Space Use | Build-Out | Available |
| 1st Floor | 960 SF | Negotiable | $26.51 CAD/SF/YR $2.21 CAD/SF/MO $25,450 CAD/YR $2,121 CAD/MO | Office | - | Now |
1st Floor
| Size |
| 960 SF |
| Term |
| Negotiable |
| Rental Rate |
| $26.51 CAD/SF/YR $2.21 CAD/SF/MO $25,450 CAD/YR $2,121 CAD/MO |
| Space Use |
| Office |
| Build-Out |
| - |
| Available |
| Now |
1st Floor
| Size | 960 SF |
| Term | Negotiable |
| Rental Rate | $26.51 CAD/SF/YR |
| Space Use | Office |
| Build-Out | - |
| Available | Now |
- Lease rate does not include utilities, property expenses or building services
- Mostly Open Floor Plan Layout
- Fits 3 - 8 People
- 1 Private Office
- Central Air Conditioning
- Kitchenette
- Private Fenced Yard
- Open Concept Office area
Property Overview
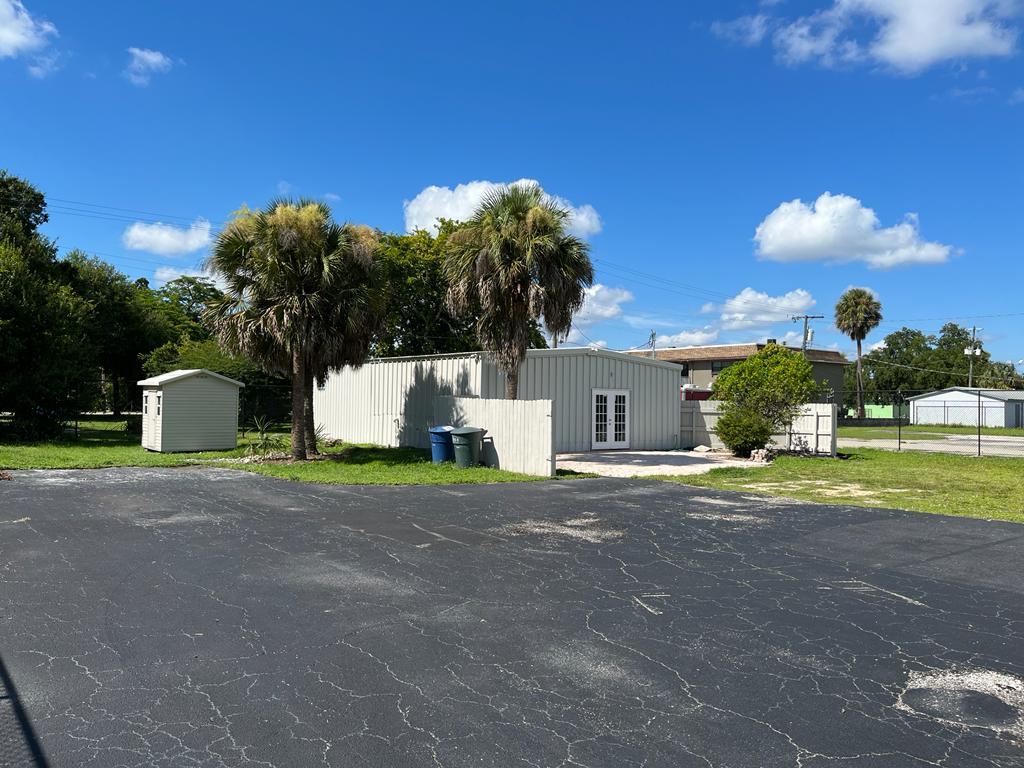
This freestanding metal-frame commercial building sits on a fully fenced, gated .31-acre corner lot, offering controlled access via a rolling chain-link gate — an ideal setup for businesses that require added security or after-hours entry. The open-concept interior features high ceilings and a mix of recessed and fluorescent lighting, providing flexible space suited to retail, office, service, or studio use. The building includes a kitchenette with cabinetry, a sink, and a full-size stainless-steel refrigerator, along with a private bathroom featuring a tiled walk-in shower and updated vanity — a convenient amenity for staff or clients. French doors lead out to a paver patio and grassy side yard shaded by mature palms, creating a pleasant outdoor break area or secondary entrance point. Additional site features include ample on-site paved parking and a detached storage shed for equipment or supplies. Property Highlights Freestanding metal-frame building on a fenced, gated corner lot (.31 acres) Secure, controlled-entry driveway with rolling chain-link gate Open floor plan with high ceilings — flexible for multiple use types Kitchenette with cabinetry, sink, and full-size stainless refrigerator Private bathroom with tiled walk-in shower and updated vanity French doors to paver patio and shaded grassy side yard Detached storage shed Ample paved on-site parking Ideal Uses: Retail, professional office, personal services, studio/creative space, or any business requiring secure, after-hours site access.
- 24 Hour Access
- Storage Space
- Natural Light
- Air Conditioning
- Smoke Detector
Property Facts


Presented by
2054 Crawford St
Hmm, there seems to have been an error sending your message. Please try again.
Thanks! Your message was sent.