Your email has been sent.

2055 Boul Des Entreprises 30,000 - 120,000 SF of 4-Star Industrial Space Available in Terrebonne, QC J6Y 0A2
Highlights
- Close proximity to highway 640.
- Durable 8-inch structural slab-on-grade warehouse floor
- Ideal for high-volume distribution, logistics, and warehousing operations.
Features
All Available Spaces(4)
Display Rental Rate as
- Space
- Size
- Term
- Rental Rate
- Space Use
- Build-Out
- Available
2055 Boul. des Entreprises in Terrebonne, Quebec, is a modern industrial facility designed to accommodate large-scale warehousing and distribution operations. The property features a 32-foot clear warehouse height, energy-efficient LED lighting providing approximately 300 lux throughout the warehouse, and a robust 1,200-amp electrical service. The warehouse is built with an 8-inch-thick structural slab-on-grade floor and is configured with efficient 54-foot by 36-foot bay spacing to support flexible storage and operational layouts. Shipping and receiving capabilities are enhanced by a total of 70 loading dock doors, each measuring 9 feet by 10 feet and equipped with hydraulic platform levelers rated for 40,000 pounds.
- 2 Drive Ins
- 10 Loading Docks
- Capacity of 40,000 lbs.
- Can be combined with additional space(s) for up to 120,000 SF of adjacent space
- Easy access to highway 640.
- Warehouse lighting – LED fixtures.
2055 Boul. des Entreprises in Terrebonne, Quebec, is a modern industrial facility designed to accommodate large-scale warehousing and distribution operations. The property features a 32-foot clear warehouse height, energy-efficient LED lighting providing approximately 300 lux throughout the warehouse, and a robust 1,200-amp electrical service. The warehouse is built with an 8-inch-thick structural slab-on-grade floor and is configured with efficient 54-foot by 36-foot bay spacing to support flexible storage and operational layouts. Shipping and receiving capabilities are enhanced by a total of 70 loading dock doors, each measuring 9 feet by 10 feet and equipped with hydraulic platform levelers rated for 40,000 pounds.
- 2 Drive Ins
- 10 Loading Docks
- Capacity of 40,000 lbs.
- Can be combined with additional space(s) for up to 120,000 SF of adjacent space
- Easy access to highway 640.
- Warehouse lighting – LED fixtures.
2055 Boul. des Entreprises in Terrebonne, Quebec, is a modern industrial facility designed to accommodate large-scale warehousing and distribution operations. The property features a 32-foot clear warehouse height, energy-efficient LED lighting providing approximately 300 lux throughout the warehouse, and a robust 1,200-amp electrical service. The warehouse is built with an 8-inch-thick structural slab-on-grade floor and is configured with efficient 54-foot by 36-foot bay spacing to support flexible storage and operational layouts. Shipping and receiving capabilities are enhanced by a total of 70 loading dock doors, each measuring 9 feet by 10 feet and equipped with hydraulic platform levelers rated for 40,000 pounds.
- Can be combined with additional space(s) for up to 120,000 SF of adjacent space
- Capacity of 40,000 lbs.
- Easy access to highway 640.
- Warehouse lighting – LED fixtures.
2055 Boul. des Entreprises in Terrebonne, Quebec, is a modern industrial facility designed to accommodate large-scale warehousing and distribution operations. The property features a 32-foot clear warehouse height, energy-efficient LED lighting providing approximately 300 lux throughout the warehouse, and a robust 1,200-amp electrical service. The warehouse is built with an 8-inch-thick structural slab-on-grade floor and is configured with efficient 54-foot by 36-foot bay spacing to support flexible storage and operational layouts. Shipping and receiving capabilities are enhanced by a total of 70 loading dock doors, each measuring 9 feet by 10 feet and equipped with hydraulic platform levelers rated for 40,000 pounds.
- Can be combined with additional space(s) for up to 120,000 SF of adjacent space
- Capacity of 40,000 lbs.
- Easy access to highway 640.
- Warehouse lighting – LED fixtures.
| Space | Size | Term | Rental Rate | Space Use | Build-Out | Available |
| 1st Floor - 1 | 30,000 SF | Negotiable | Upon Request Upon Request Upon Request Upon Request | Industrial | Shell Space | Now |
| 1st Floor - 2 | 30,000 SF | Negotiable | Upon Request Upon Request Upon Request Upon Request | Industrial | Shell Space | Now |
| 1st Floor - 3 | 30,000 SF | Negotiable | Upon Request Upon Request Upon Request Upon Request | Industrial | Full Build-Out | Now |
| 1st Floor - 4 | 30,000 SF | Negotiable | Upon Request Upon Request Upon Request Upon Request | Industrial | Full Build-Out | Now |
1st Floor - 1
| Size |
| 30,000 SF |
| Term |
| Negotiable |
| Rental Rate |
| Upon Request Upon Request Upon Request Upon Request |
| Space Use |
| Industrial |
| Build-Out |
| Shell Space |
| Available |
| Now |
1st Floor - 2
| Size |
| 30,000 SF |
| Term |
| Negotiable |
| Rental Rate |
| Upon Request Upon Request Upon Request Upon Request |
| Space Use |
| Industrial |
| Build-Out |
| Shell Space |
| Available |
| Now |
1st Floor - 3
| Size |
| 30,000 SF |
| Term |
| Negotiable |
| Rental Rate |
| Upon Request Upon Request Upon Request Upon Request |
| Space Use |
| Industrial |
| Build-Out |
| Full Build-Out |
| Available |
| Now |
1st Floor - 4
| Size |
| 30,000 SF |
| Term |
| Negotiable |
| Rental Rate |
| Upon Request Upon Request Upon Request Upon Request |
| Space Use |
| Industrial |
| Build-Out |
| Full Build-Out |
| Available |
| Now |
1st Floor - 1
| Size | 30,000 SF |
| Term | Negotiable |
| Rental Rate | Upon Request |
| Space Use | Industrial |
| Build-Out | Shell Space |
| Available | Now |
2055 Boul. des Entreprises in Terrebonne, Quebec, is a modern industrial facility designed to accommodate large-scale warehousing and distribution operations. The property features a 32-foot clear warehouse height, energy-efficient LED lighting providing approximately 300 lux throughout the warehouse, and a robust 1,200-amp electrical service. The warehouse is built with an 8-inch-thick structural slab-on-grade floor and is configured with efficient 54-foot by 36-foot bay spacing to support flexible storage and operational layouts. Shipping and receiving capabilities are enhanced by a total of 70 loading dock doors, each measuring 9 feet by 10 feet and equipped with hydraulic platform levelers rated for 40,000 pounds.
- 2 Drive Ins
- Can be combined with additional space(s) for up to 120,000 SF of adjacent space
- 10 Loading Docks
- Easy access to highway 640.
- Capacity of 40,000 lbs.
- Warehouse lighting – LED fixtures.
1st Floor - 2
| Size | 30,000 SF |
| Term | Negotiable |
| Rental Rate | Upon Request |
| Space Use | Industrial |
| Build-Out | Shell Space |
| Available | Now |
2055 Boul. des Entreprises in Terrebonne, Quebec, is a modern industrial facility designed to accommodate large-scale warehousing and distribution operations. The property features a 32-foot clear warehouse height, energy-efficient LED lighting providing approximately 300 lux throughout the warehouse, and a robust 1,200-amp electrical service. The warehouse is built with an 8-inch-thick structural slab-on-grade floor and is configured with efficient 54-foot by 36-foot bay spacing to support flexible storage and operational layouts. Shipping and receiving capabilities are enhanced by a total of 70 loading dock doors, each measuring 9 feet by 10 feet and equipped with hydraulic platform levelers rated for 40,000 pounds.
- 2 Drive Ins
- Can be combined with additional space(s) for up to 120,000 SF of adjacent space
- 10 Loading Docks
- Easy access to highway 640.
- Capacity of 40,000 lbs.
- Warehouse lighting – LED fixtures.
1st Floor - 3
| Size | 30,000 SF |
| Term | Negotiable |
| Rental Rate | Upon Request |
| Space Use | Industrial |
| Build-Out | Full Build-Out |
| Available | Now |
2055 Boul. des Entreprises in Terrebonne, Quebec, is a modern industrial facility designed to accommodate large-scale warehousing and distribution operations. The property features a 32-foot clear warehouse height, energy-efficient LED lighting providing approximately 300 lux throughout the warehouse, and a robust 1,200-amp electrical service. The warehouse is built with an 8-inch-thick structural slab-on-grade floor and is configured with efficient 54-foot by 36-foot bay spacing to support flexible storage and operational layouts. Shipping and receiving capabilities are enhanced by a total of 70 loading dock doors, each measuring 9 feet by 10 feet and equipped with hydraulic platform levelers rated for 40,000 pounds.
- Can be combined with additional space(s) for up to 120,000 SF of adjacent space
- Easy access to highway 640.
- Capacity of 40,000 lbs.
- Warehouse lighting – LED fixtures.
1st Floor - 4
| Size | 30,000 SF |
| Term | Negotiable |
| Rental Rate | Upon Request |
| Space Use | Industrial |
| Build-Out | Full Build-Out |
| Available | Now |
2055 Boul. des Entreprises in Terrebonne, Quebec, is a modern industrial facility designed to accommodate large-scale warehousing and distribution operations. The property features a 32-foot clear warehouse height, energy-efficient LED lighting providing approximately 300 lux throughout the warehouse, and a robust 1,200-amp electrical service. The warehouse is built with an 8-inch-thick structural slab-on-grade floor and is configured with efficient 54-foot by 36-foot bay spacing to support flexible storage and operational layouts. Shipping and receiving capabilities are enhanced by a total of 70 loading dock doors, each measuring 9 feet by 10 feet and equipped with hydraulic platform levelers rated for 40,000 pounds.
- Can be combined with additional space(s) for up to 120,000 SF of adjacent space
- Easy access to highway 640.
- Capacity of 40,000 lbs.
- Warehouse lighting – LED fixtures.
Property Overview
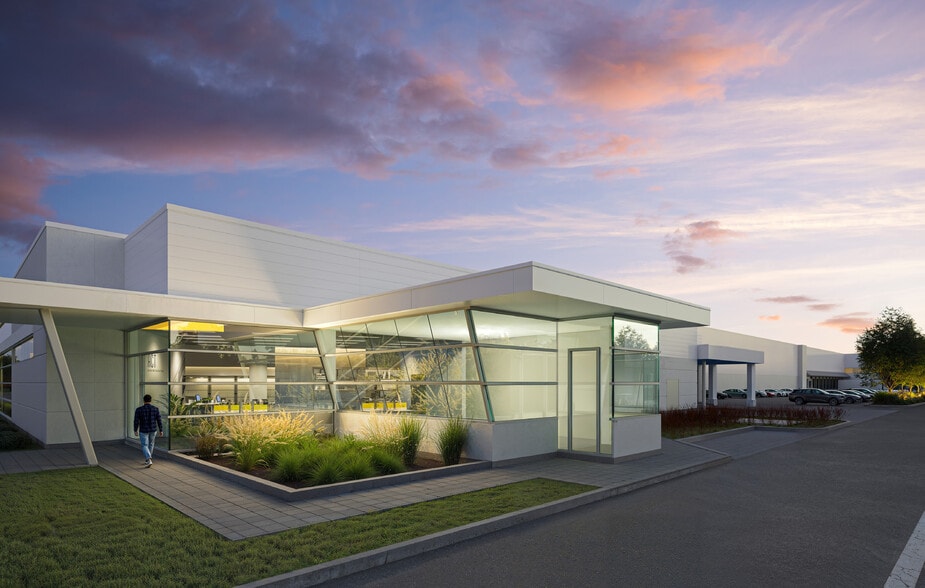
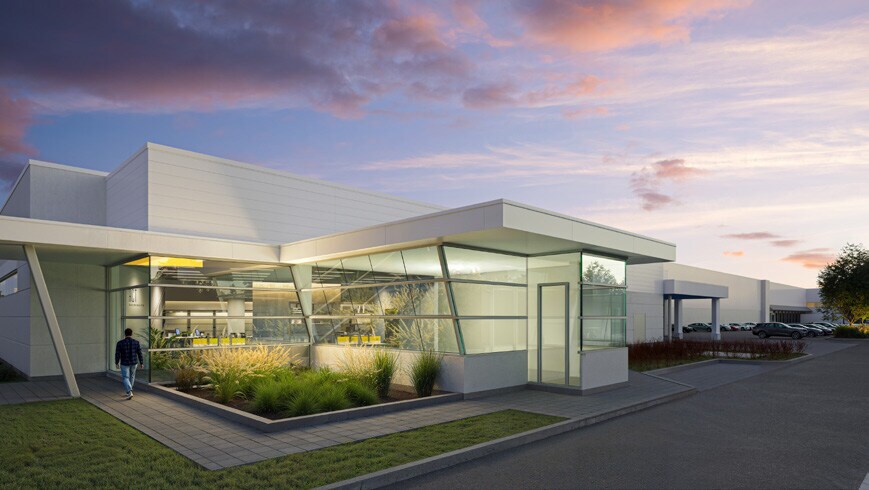
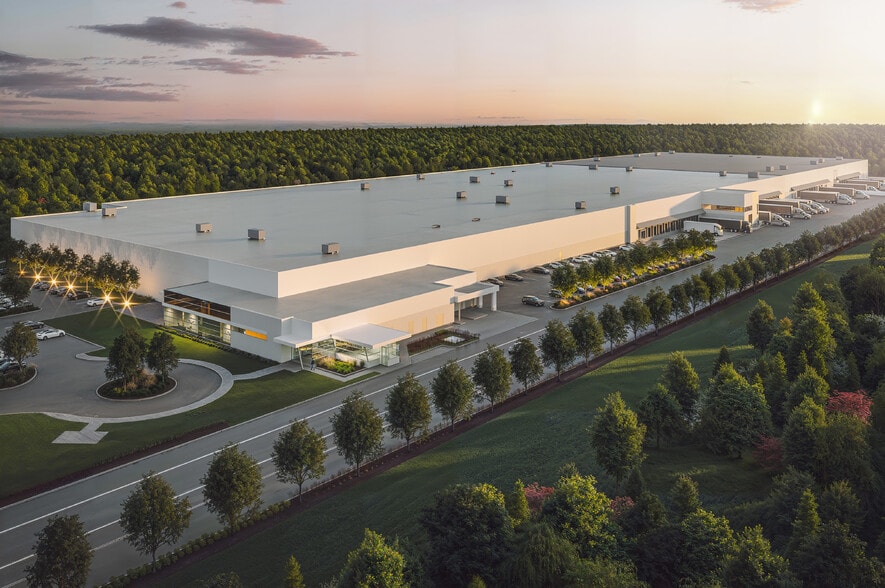
2055 Boul. des Entreprises in Terrebonne, Quebec, is a modern industrial facility designed to accommodate large-scale warehousing and distribution operations. The property features a 32-foot clear warehouse height, energy-efficient LED lighting providing approximately 300 lux throughout the warehouse, and a robust 1,200-amp electrical service. The warehouse is built with an 8-inch-thick structural slab-on-grade floor and is configured with efficient 54-foot by 36-foot bay spacing to support flexible storage and operational layouts. Shipping and receiving capabilities are enhanced by a total of 70 loading dock doors, each measuring 9 feet by 10 feet and equipped with hydraulic platform levelers rated for 40,000 pounds.
Distribution Facility Facts
Contacts
-
 Alexandre Bouchard
 -
 Michael Massotti
 -
Groupe Montoni Division Construction Inc.

Presented by
2055 Boul Des Entreprises
Hmm, there seems to have been an error sending your message. Please try again.
Thanks! Your message was sent.