Log In/Sign Up
Your email has been sent.

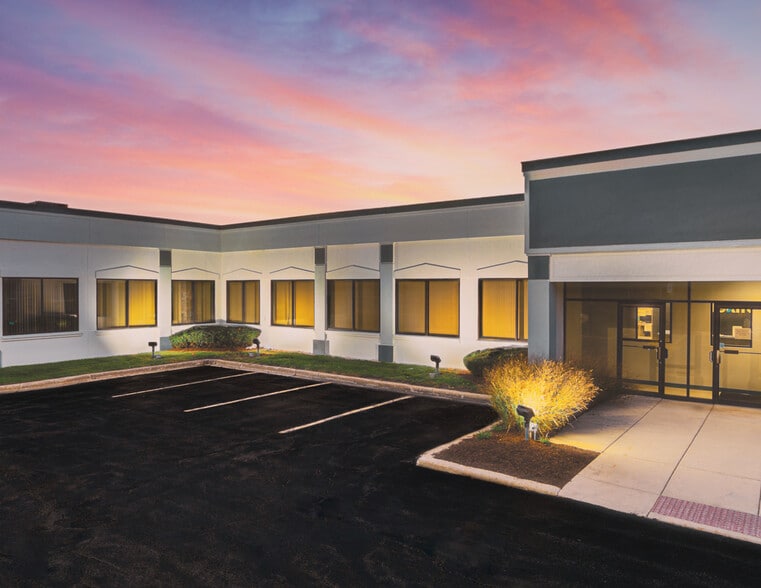

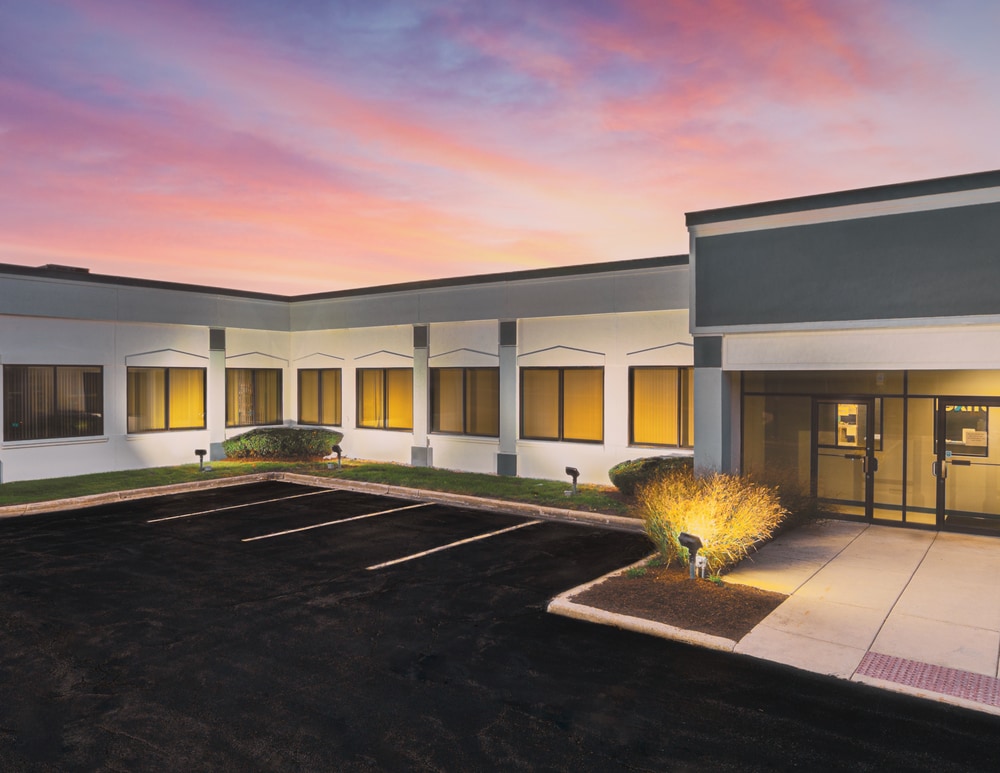
Centerwest Business Park 2055 W Army Trail Rd 2,417 - 35,002 SF of Flex Space Available in Addison, IL 60101
Features
Clear Height
12’
Drive In Bays
10
Exterior Dock Doors
2
Standard Parking Spaces
517
All Available Spaces(4)
Display Rental Rate as
- Space
- Size
- Term
- Rental Rate
- Space Use
- Build-Out
- Available
- Can be combined with additional space(s) for up to 35,002 SF of adjacent space
- Parking Ratio: 4.4 / 1000 SF

- Pace Bus Stop directly adjacent to the building
- Flexible layouts
- Fits 19 - 60 People
- Building Signage Available
- Shared truck docks and drive-in door access
- Varying office/warehouse components
- Space is in Excellent Condition
- 1 Drive Bay
- Parking Ratio: 4.4 / 1000 SF
- Pace Bus Stop directly adjacent to the building
- Flexible layouts
- Can be combined with additional space(s) for up to 35,002 SF of adjacent space
- 1 Loading Dock
- Building Signage Available
- Shared truck docks and drive-in door access
- Varying office/warehouse components
- Can be combined with additional space(s) for up to 35,002 SF of adjacent space
- Building Signage Available
- Shared truck docks and drive-in door access
- Varying office/warehouse components
- Parking Ratio: 4.4 / 1000 SF
- Pace Bus Stop directly adjacent to the building
- Flexible layouts
Functional design and layout. Can be combined with Suite 122. See brochure for floor plans and interior photos.
- Can be combined with additional space(s) for up to 35,002 SF of adjacent space
- Building Signage Available
- Shared truck docks and drive-in door access
- Varying office/warehouse components
- Parking Ratio: 4.4 / 1000 SF
- Pace Bus Stop directly adjacent to the building
- Flexible layouts
| Space | Size | Term | Rental Rate | Space Use | Build-Out | Available |
| 1st Floor - 110B | 5,914 SF | Negotiable | Upon Request Upon Request Upon Request Upon Request | Flex | Full Build-Out | Now |
| 1st Floor - 114-116 | 19,142 SF | Negotiable | Upon Request Upon Request Upon Request Upon Request | Flex | Full Build-Out | Now |
| 1st Floor - 122 | 2,417 SF | Negotiable | Upon Request Upon Request Upon Request Upon Request | Flex | Full Build-Out | Now |
| 1st Floor - 124 | 7,529 SF | Negotiable | Upon Request Upon Request Upon Request Upon Request | Flex | Full Build-Out | Now |
1st Floor - 110B
| Size |
| 5,914 SF |
| Term |
| Negotiable |
| Rental Rate |
| Upon Request Upon Request Upon Request Upon Request |
| Space Use |
| Flex |
| Build-Out |
| Full Build-Out |
| Available |
| Now |
1st Floor - 114-116
| Size |
| 19,142 SF |
| Term |
| Negotiable |
| Rental Rate |
| Upon Request Upon Request Upon Request Upon Request |
| Space Use |
| Flex |
| Build-Out |
| Full Build-Out |
| Available |
| Now |
1st Floor - 122
| Size |
| 2,417 SF |
| Term |
| Negotiable |
| Rental Rate |
| Upon Request Upon Request Upon Request Upon Request |
| Space Use |
| Flex |
| Build-Out |
| Full Build-Out |
| Available |
| Now |
1st Floor - 124
| Size |
| 7,529 SF |
| Term |
| Negotiable |
| Rental Rate |
| Upon Request Upon Request Upon Request Upon Request |
| Space Use |
| Flex |
| Build-Out |
| Full Build-Out |
| Available |
| Now |
1st Floor - 110B
| Size | 5,914 SF |
| Term | Negotiable |
| Rental Rate | Upon Request |
| Space Use | Flex |
| Build-Out | Full Build-Out |
| Available | Now |
- Can be combined with additional space(s) for up to 35,002 SF of adjacent space
- Fits 19 - 60 People
- Parking Ratio: 4.4 / 1000 SF
- Building Signage Available
- Pace Bus Stop directly adjacent to the building
- Shared truck docks and drive-in door access
- Flexible layouts
- Varying office/warehouse components
1st Floor - 114-116
| Size | 19,142 SF |
| Term | Negotiable |
| Rental Rate | Upon Request |
| Space Use | Flex |
| Build-Out | Full Build-Out |
| Available | Now |
- Space is in Excellent Condition
- Can be combined with additional space(s) for up to 35,002 SF of adjacent space
- 1 Drive Bay
- 1 Loading Dock
- Parking Ratio: 4.4 / 1000 SF
- Building Signage Available
- Pace Bus Stop directly adjacent to the building
- Shared truck docks and drive-in door access
- Flexible layouts
- Varying office/warehouse components
1st Floor - 122
| Size | 2,417 SF |
| Term | Negotiable |
| Rental Rate | Upon Request |
| Space Use | Flex |
| Build-Out | Full Build-Out |
| Available | Now |
- Can be combined with additional space(s) for up to 35,002 SF of adjacent space
- Parking Ratio: 4.4 / 1000 SF
- Building Signage Available
- Pace Bus Stop directly adjacent to the building
- Shared truck docks and drive-in door access
- Flexible layouts
- Varying office/warehouse components
1st Floor - 124
| Size | 7,529 SF |
| Term | Negotiable |
| Rental Rate | Upon Request |
| Space Use | Flex |
| Build-Out | Full Build-Out |
| Available | Now |
Functional design and layout. Can be combined with Suite 122. See brochure for floor plans and interior photos.
- Can be combined with additional space(s) for up to 35,002 SF of adjacent space
- Parking Ratio: 4.4 / 1000 SF
- Building Signage Available
- Pace Bus Stop directly adjacent to the building
- Shared truck docks and drive-in door access
- Flexible layouts
- Varying office/warehouse components
Property Overview
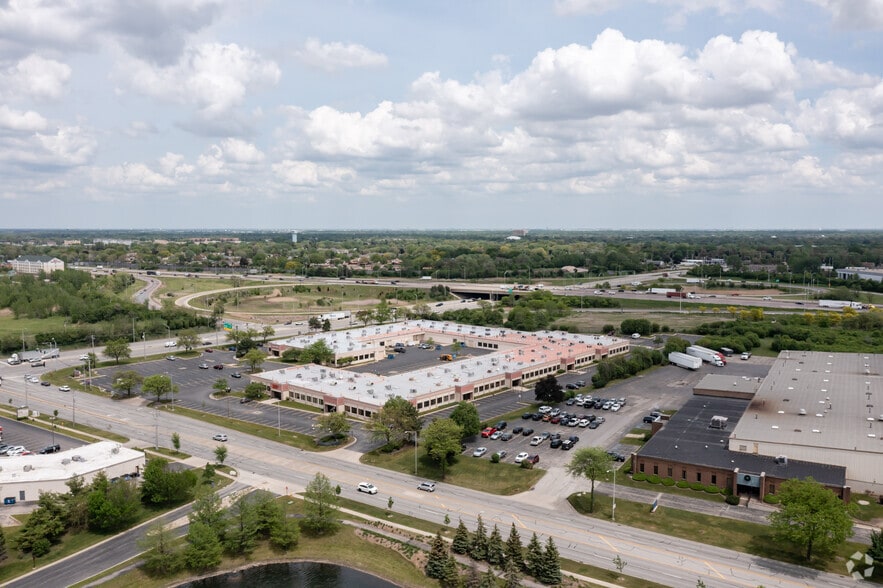
Conveniently located at the 4-way interchange of I-355 and Army Trail Road. High visibility on both I-355 & Army Trail Road with 127,716 VPD on I-355 and 58,700 VPD on Army Trail Road.
Warehouse Facility Facts
Building Size
116,214 SF
Lot Size
8.98 AC
Year Built
1985
Construction
Masonry
Sprinkler System
Wet
Zoning
B-3 - Community Shopping District
Select Tenants
- Floor
- Tenant Name
- Industry
- 1st
- Legacy Medical Care
- Health Care and Social Assistance
- 1st
- Stewart
- Finance and Insurance
- 1st
- Tektronix Inc
- Information
- 1st
- Unified Investigations & Sciences, Inc
- Professional, Scientific, and Technical Services
- 1st
- United Parcel Service, Inc.
- Transportation and Warehousing
- 1st
- YWCA
- Services
Somewhat walkable
30/100
Exceptionally drivable
100/100
Limited public transit
20/100
Somewhat bikeable
30/100



1 of 6
Videos
Matterport 3D Exterior
Matterport 3D Tour
Photos
Street View
Street
Map

Presented by
Centerwest Business Park | 2055 W Army Trail Rd
Already a member? Log In
Hmm, there seems to have been an error sending your message. Please try again.
Thanks! Your message was sent.