Your email has been sent.

2059 W Grand Ave 950 SF of Office Space Available in Chicago, IL 60612

All Available Space(1)
Display Rental Rate as
- Space
- Size
- Term
- Rental Rate
- Space Use
- Build-Out
- Available
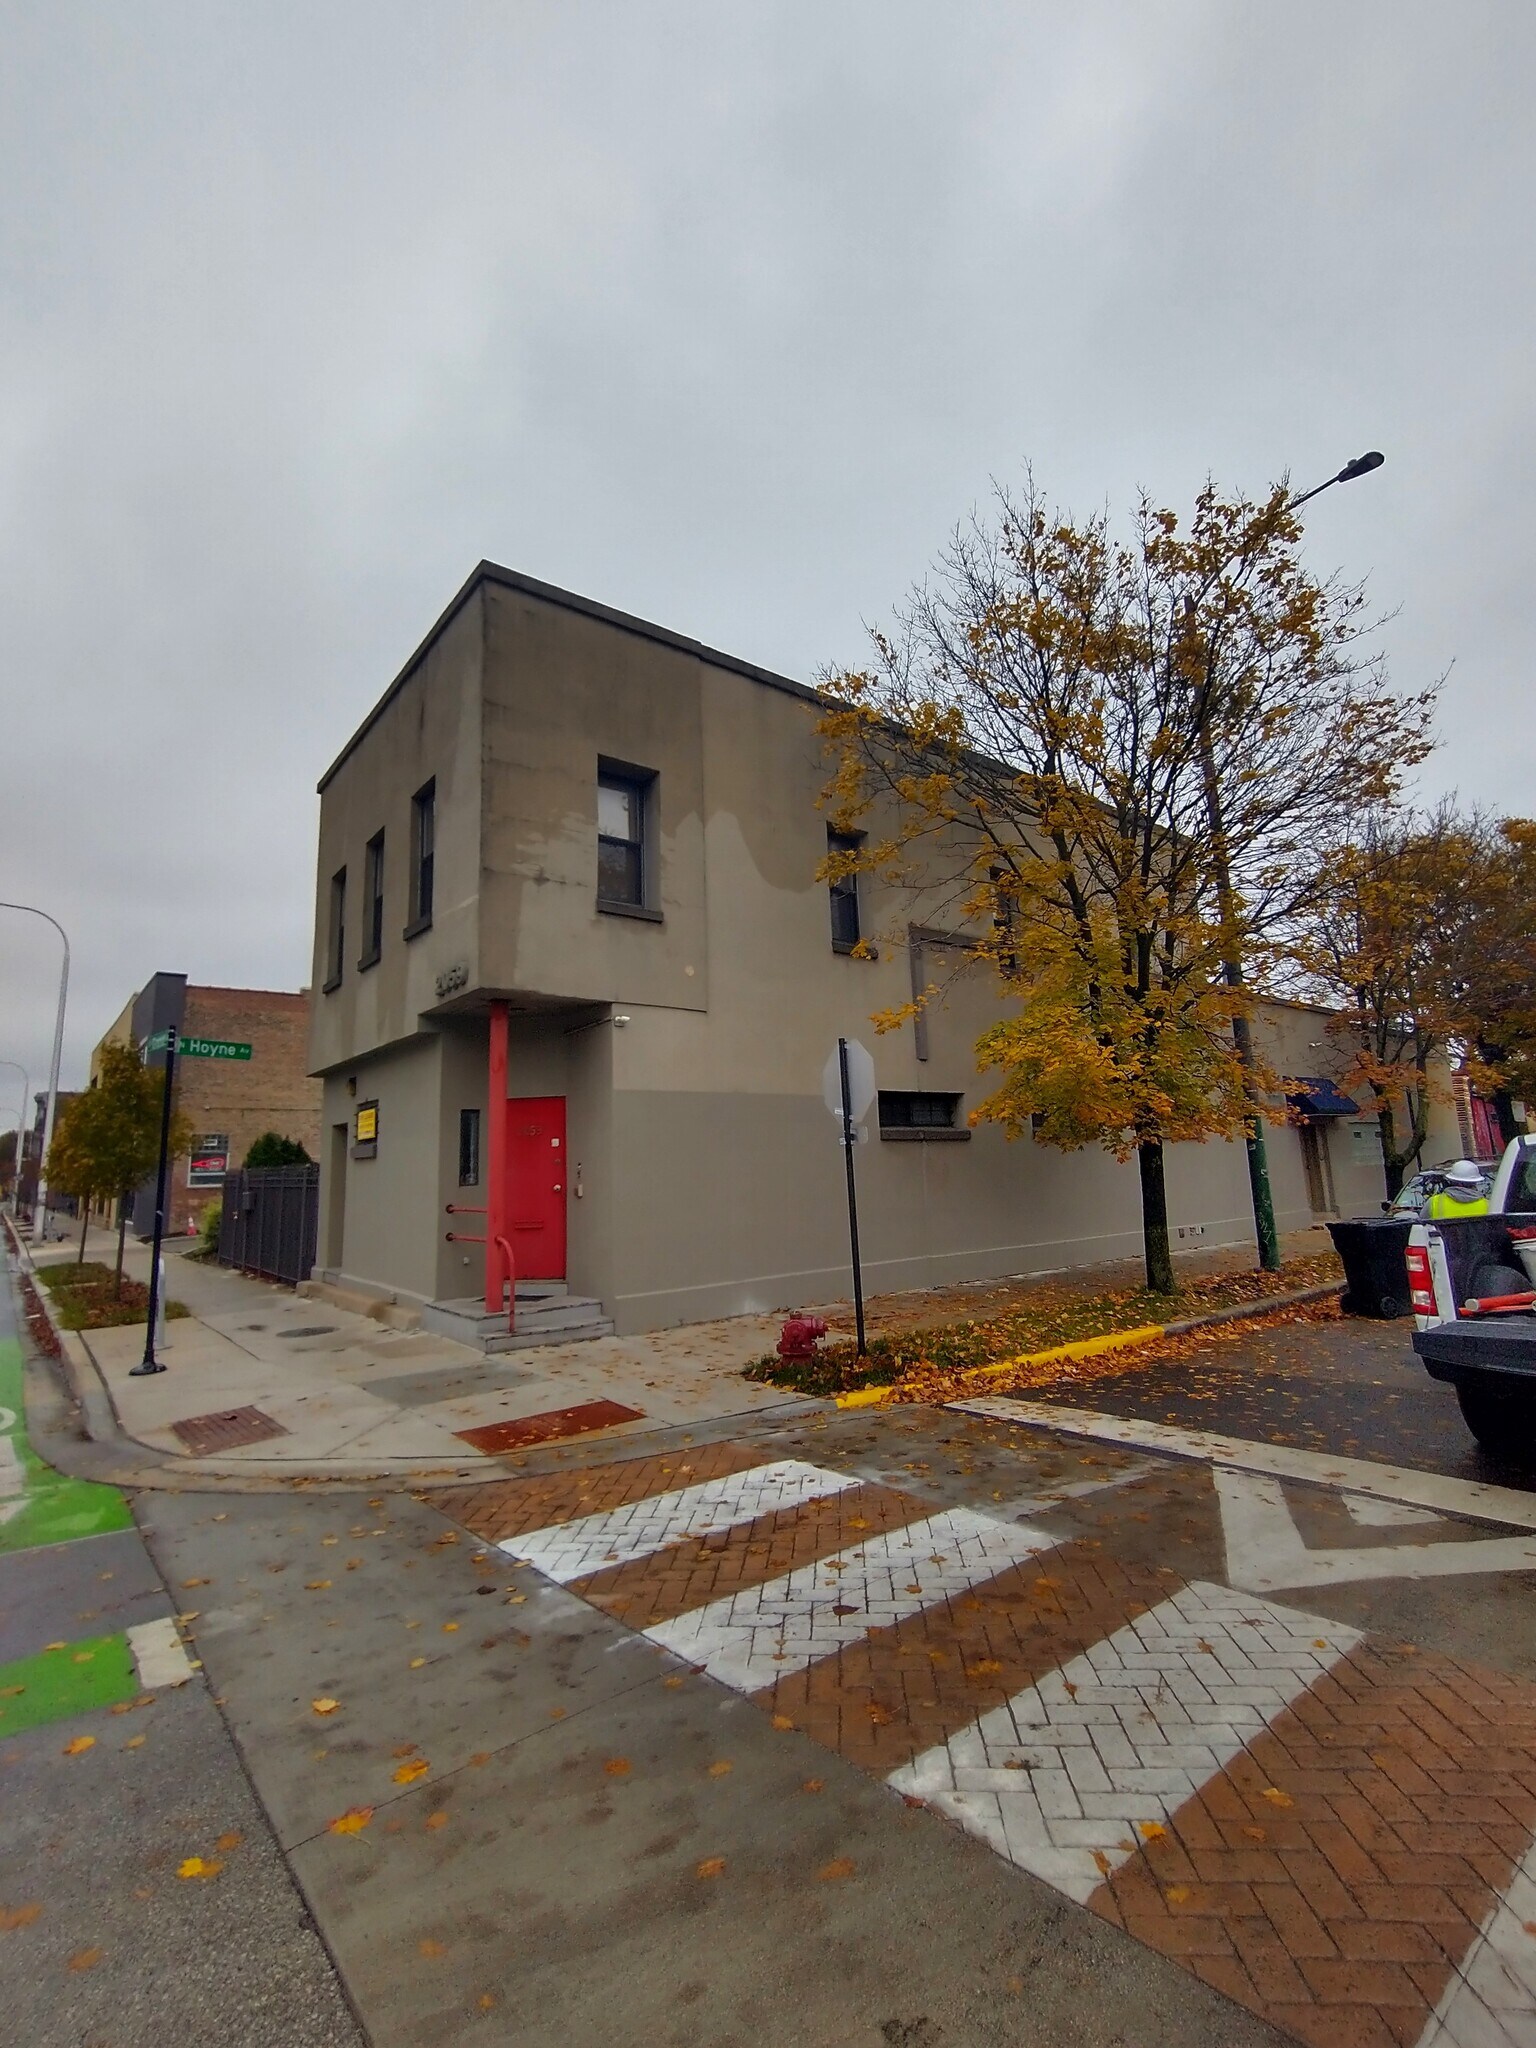


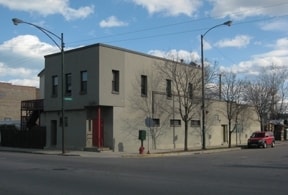
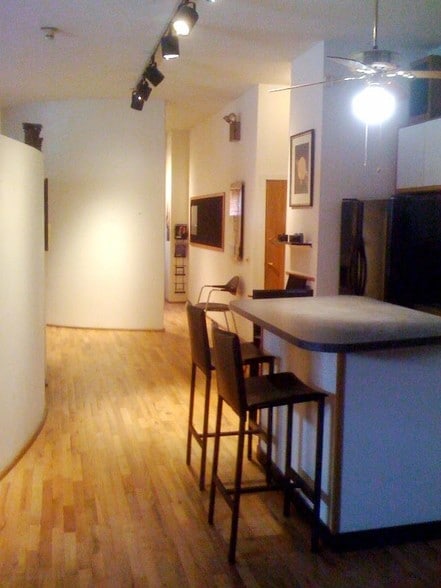
Beautifully finished commercial space ideal for office, architect, photography or design studio. This creative office features full kitchen and bathroom, possible live work space. Central heat & air, wood floors, private entrance with buzzer system. Ceilings are approx 10'. Floor plan is pretty open with built-ins. Plenty of street parking, close to transit and the expressway. Grand Ave bus at your front door, west of the Merchandise Mart. Tons of eateries and nightlife.
- Listed rate may not include certain utilities, building services and property expenses
- Fits 1 - 4 People
- 1 Workstation
- Central Air Conditioning
- High Ceilings
- Shower Facilities
- Hardwood Floors
- Corner office
- Mostly Open Floor Plan Layout
- 1 Private Office
- Finished Ceilings: 10’
- Corner Space
- Emergency Lighting
- Open-Plan
- Smoke Detector
| Space | Size | Term | Rental Rate | Space Use | Build-Out | Available |
| 1st Floor, Ste 1F | 950 SF | 1-3 Years | $32.15 CAD/SF/YR $2.68 CAD/SF/MO $30,546 CAD/YR $2,546 CAD/MO | Office | Full Build-Out | Now |
1st Floor, Ste 1F
| Size |
| 950 SF |
| Term |
| 1-3 Years |
| Rental Rate |
| $32.15 CAD/SF/YR $2.68 CAD/SF/MO $30,546 CAD/YR $2,546 CAD/MO |
| Space Use |
| Office |
| Build-Out |
| Full Build-Out |
| Available |
| Now |
1st Floor, Ste 1F
| Size | 950 SF |
| Term | 1-3 Years |
| Rental Rate | $32.15 CAD/SF/YR |
| Space Use | Office |
| Build-Out | Full Build-Out |
| Available | Now |
Beautifully finished commercial space ideal for office, architect, photography or design studio. This creative office features full kitchen and bathroom, possible live work space. Central heat & air, wood floors, private entrance with buzzer system. Ceilings are approx 10'. Floor plan is pretty open with built-ins. Plenty of street parking, close to transit and the expressway. Grand Ave bus at your front door, west of the Merchandise Mart. Tons of eateries and nightlife.
- Listed rate may not include certain utilities, building services and property expenses
- Mostly Open Floor Plan Layout
- Fits 1 - 4 People
- 1 Private Office
- 1 Workstation
- Finished Ceilings: 10’
- Central Air Conditioning
- Corner Space
- High Ceilings
- Emergency Lighting
- Shower Facilities
- Open-Plan
- Hardwood Floors
- Smoke Detector
- Corner office
Property Overview
This 950 sq ft creative office features full kitchen and bathroom. Central heat & air, wood floors, private entrance with buzzer system. Ceilings are approx 10'. Floor plan is pretty open with built-ins. Plenty of street parking, close to transit and the expressway. Grand Ave bus at your front door, west of the Merchandise Mart. Tons of eateries and nightlife.
- Air Conditioning
Property Facts



Presented by
2059 W Grand Ave
Hmm, there seems to have been an error sending your message. Please try again.
Thanks! Your message was sent.