Your email has been sent.

206 Turnpike Rd 6,041 SF Vacant Office Building Southborough, MA 01772 For Sale
Investment Highlights


- Private setting with convenient Route 9 access — close to major commercial corridors while offering separation from the road
- Rt. 9 Access with Privacy and Ample Parking
- Attached Residence
Executive Summary
* Excellent parking with ample on-site spaces
* Flexible owner-user opportunity with the ability to occupy the entire building or divide it into two separate office suites
* Income potential: Owner can occupy one side and lease the other
* Attached residential unit provides additional flexibility and potential for owner, employee, or ancillary use
* Existing car dealership license attached to the property
* Versatile property suitable for a variety of potential uses, subject to zoning and applicable approvals
* Potential uses are listed in brochure but may include professional office, veterinary/animal hospital, kennel, school, daycare, nursing home, and other service-oriented uses; certain uses may require a special permit or other municipal approvals
* Private setting with convenient Route 9 access — close to major commercial corridors while offering separation from the road
* Rare combination of commercial flexibility, parking, privacy, and an attached residence in a standalone property
Property Facts
Space Availability
- Space
- Size
- Space Use
- Build-Out
- Available
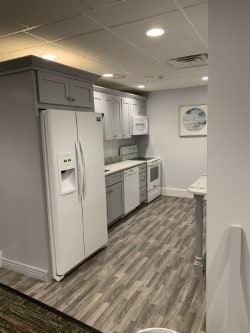
Substantially renovated standalone building featuring three new kitchens, multiple bathrooms including HC-accessible facilities, and a flexible floor plan that can accommodate 2–3 separate tenants, plus a one bedroom apartment with a private rear entrance. The property is licensed for use as a used car dealership (license attached). The attached zoning table identifies additional permitted uses, including veterinary, kennel, school, and nursing home uses, with some requiring a special permit. The property offers excellent privacy and separation from neighboring properties, with residential and commercial abutters set back from the building.
| Space | Size | Space Use | Build-Out | Available |
| 1st Floor | 6,041 SF | Office | Full Build-Out | Sep 2026 |
1st Floor
| Size |
| 6,041 SF |
| Space Use |
| Office |
| Build-Out |
| Full Build-Out |
| Available |
| Sep 2026 |
1st Floor
| Size | 6,041 SF |
| Space Use | Office |
| Build-Out | Full Build-Out |
| Available | Sep 2026 |
Substantially renovated standalone building featuring three new kitchens, multiple bathrooms including HC-accessible facilities, and a flexible floor plan that can accommodate 2–3 separate tenants, plus a one bedroom apartment with a private rear entrance. The property is licensed for use as a used car dealership (license attached). The attached zoning table identifies additional permitted uses, including veterinary, kennel, school, and nursing home uses, with some requiring a special permit. The property offers excellent privacy and separation from neighboring properties, with residential and commercial abutters set back from the building.
Property Taxes
| Parcel Number | SBOR-000028-000000-000003A | Improvements Assessment | $1,444,652 CAD |
| Land Assessment | $519,429 CAD | Total Assessment | $1,964,081 CAD |
Property Taxes


Presented by
206 Turnpike Rd
Hmm, there seems to have been an error sending your message. Please try again.
Thanks! Your message was sent.