Log In/Sign Up
Your email has been sent.

Chabot Dental Center 20600 Lake Chabot Rd 1,375 SF of Office Space Available in Castro Valley, CA 94546


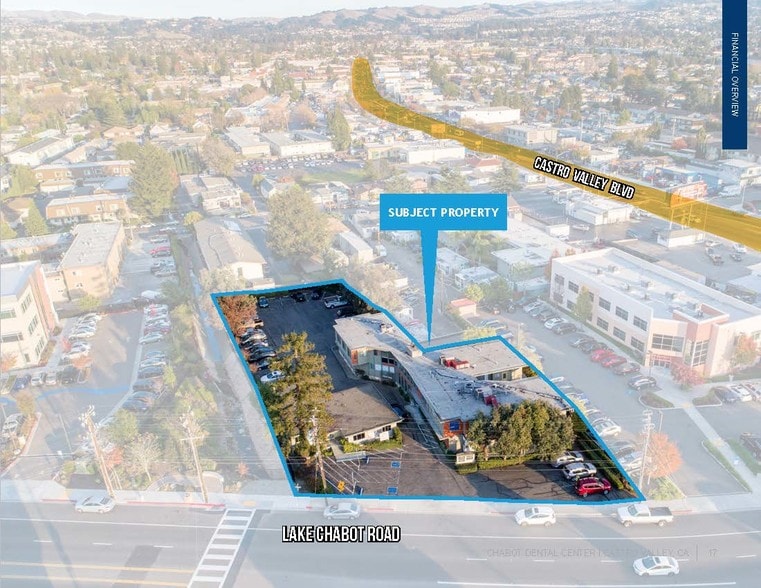
Highlights
- Located on Medical Row next to award-winning Sutter Health Eden Hospital 130 Bed Campus, serving as the regional Trauma Center
- Monument sign available on property for tenant visibility
- Private dental or medical suite available
- Building largely occupied with tenants who have several decades of tenancy, demonstrating long-term stability
- Ample parking available on site
All Available Space(1)
Display Rental Rate as
- Space
- Size
- Term
- Rental Rate
- Space Use
- Build-Out
- Available
- Lease rate does not include utilities, property expenses or building services
- 3 Private Offices
- Multiple private offices and storage areas
- Reception and waiting area included
- Fits 4 - 11 People
- 3 exam rooms included in layout
- Lab area and kitchenette on-site
- Two restrooms in suite
| Space | Size | Term | Rental Rate | Space Use | Build-Out | Available |
| 1st Floor, Ste 104 | 1,375 SF | Negotiable | $57.71 CAD/SF/YR $4.81 CAD/SF/MO $79,358 CAD/YR $6,613 CAD/MO | Office | Full Build-Out | Now |
1st Floor, Ste 104
| Size |
| 1,375 SF |
| Term |
| Negotiable |
| Rental Rate |
| $57.71 CAD/SF/YR $4.81 CAD/SF/MO $79,358 CAD/YR $6,613 CAD/MO |
| Space Use |
| Office |
| Build-Out |
| Full Build-Out |
| Available |
| Now |
1st Floor, Ste 104
| Size | 1,375 SF |
| Term | Negotiable |
| Rental Rate | $57.71 CAD/SF/YR |
| Space Use | Office |
| Build-Out | Full Build-Out |
| Available | Now |
- Lease rate does not include utilities, property expenses or building services
- Fits 4 - 11 People
- 3 Private Offices
- 3 exam rooms included in layout
- Multiple private offices and storage areas
- Lab area and kitchenette on-site
- Reception and waiting area included
- Two restrooms in suite
Features and Amenities
- Property Manager on Site
- Reception
- Storage Space
- Monument Signage
Property Facts
Building Type
Office
Year Built
1966
Building Height
2 Stories
Building Size
12,484 SF
Building Class
C
Typical Floor Size
6,242 SF
Parking
38 Surface Parking Spaces
Surface Tandem Parking
Covered Parking
Covered Tandem Parking
Reserved Parking
Select Tenants
- Floor
- Tenant Name
- Industry
- 1st
- David T. Fosdahl. DDS
- Health Care and Social Assistance
- 1st
- Kryzywicki, Ted S Dds
- Health Care and Social Assistance
- 2nd
- Larry D. Tabor, DDS
- Health Care and Social Assistance
- 1st
- Michael C. Preston, DDS
- Health Care and Social Assistance
- 2nd
- OrthoWorks
- Health Care and Social Assistance

Moderately walkable
70/100
Exceptionally drivable
100/100
Some public transit
40/100
Fairly bikeable
50/100
Contact
-
 Lisa Keith
 -
Spring Valley Partners
1 of 12
Videos
Matterport 3D Exterior
Matterport 3D Tour
Photos
Street View
Street
Map

Presented by
Chabot Dental Center | 20600 Lake Chabot Rd
Already a member? Log In
Hmm, there seems to have been an error sending your message. Please try again.
Thanks! Your message was sent.