Your email has been sent.

2063 E 3900 S 4,725 - 9,451 SF of Office Space Available in Salt Lake City, UT 84124
Highlights
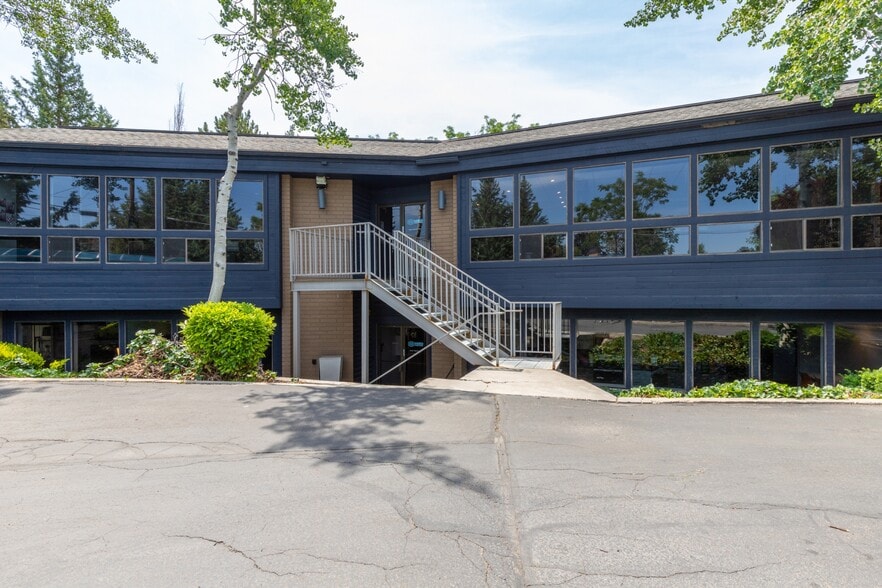
- Convenient East Millcreek location with regional connectivity.
- Multiple private offices combined with open collaborative areas.
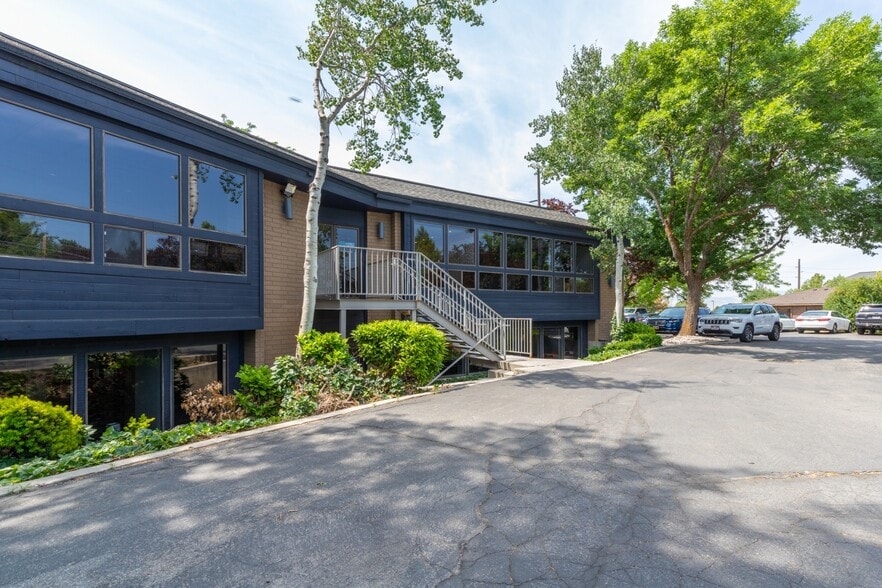
- Separate exterior entrances support flexible occupancy options.
- Conference rooms, reception areas, and kitchen facilities are in place.
- Walkable access to nearby restaurants and neighborhood services.
- Abundant natural light throughout both office levels.
All Available Spaces(2)
Display Rental Rate as
- Space
- Size
- Term
- Rental Rate
- Space Use
- Build-Out
- Available
Upper Level Space Note The upper level includes 14 private offices, approximately 10 cubicle workstations, a reception area, conference room, and kitchenette. The layout supports professional service firms requiring a mix of private and collaborative workspace. $20/ft Lower Level Space Note The daylight lower level contains seven private offices, open work areas accommodating additional workstations, a full kitchen, and a dedicated green room. The configuration supports team-based operations with a combination of private and shared workspace. $15/ft Entire building - $17/ft
- Lease rate does not include utilities, property expenses or building services
- Can be combined with additional space(s) for up to 9,451 SF of adjacent space
- Walkable access to nearby services
- Conference rooms, reception areas, and kitchen
- Fits 12 - 38 People
- Natural light throughout
- Private offices
Lower level is also split up east/west. East has 7 private offices, copy area and 9 cubicles. West has kitchen, conference room, open sitting area, filming complete green room with lighting and teleprompter and 8 cubicles.
- Lease rate does not include utilities, property expenses or building services
- Can be combined with additional space(s) for up to 9,451 SF of adjacent space
- Fits 1 - 50 People
| Space | Size | Term | Rental Rate | Space Use | Build-Out | Available |
| 1st Floor | 4,726 SF | 3-10 Years | $27.69 CAD/SF/YR $2.31 CAD/SF/MO $130,869 CAD/YR $10,906 CAD/MO | Office | - | Now |
| 2nd Floor | 4,725 SF | 3-10 Years | $20.77 CAD/SF/YR $1.73 CAD/SF/MO $98,131 CAD/YR $8,178 CAD/MO | Office | - | Now |
1st Floor
| Size |
| 4,726 SF |
| Term |
| 3-10 Years |
| Rental Rate |
| $27.69 CAD/SF/YR $2.31 CAD/SF/MO $130,869 CAD/YR $10,906 CAD/MO |
| Space Use |
| Office |
| Build-Out |
| - |
| Available |
| Now |
2nd Floor
| Size |
| 4,725 SF |
| Term |
| 3-10 Years |
| Rental Rate |
| $20.77 CAD/SF/YR $1.73 CAD/SF/MO $98,131 CAD/YR $8,178 CAD/MO |
| Space Use |
| Office |
| Build-Out |
| - |
| Available |
| Now |
1st Floor
| Size | 4,726 SF |
| Term | 3-10 Years |
| Rental Rate | $27.69 CAD/SF/YR |
| Space Use | Office |
| Build-Out | - |
| Available | Now |
Upper Level Space Note The upper level includes 14 private offices, approximately 10 cubicle workstations, a reception area, conference room, and kitchenette. The layout supports professional service firms requiring a mix of private and collaborative workspace. $20/ft Lower Level Space Note The daylight lower level contains seven private offices, open work areas accommodating additional workstations, a full kitchen, and a dedicated green room. The configuration supports team-based operations with a combination of private and shared workspace. $15/ft Entire building - $17/ft
- Lease rate does not include utilities, property expenses or building services
- Fits 12 - 38 People
- Can be combined with additional space(s) for up to 9,451 SF of adjacent space
- Natural light throughout
- Walkable access to nearby services
- Private offices
- Conference rooms, reception areas, and kitchen
2nd Floor
| Size | 4,725 SF |
| Term | 3-10 Years |
| Rental Rate | $20.77 CAD/SF/YR |
| Space Use | Office |
| Build-Out | - |
| Available | Now |
Lower level is also split up east/west. East has 7 private offices, copy area and 9 cubicles. West has kitchen, conference room, open sitting area, filming complete green room with lighting and teleprompter and 8 cubicles.
- Lease rate does not include utilities, property expenses or building services
- Fits 1 - 50 People
- Can be combined with additional space(s) for up to 9,451 SF of adjacent space
Property Overview
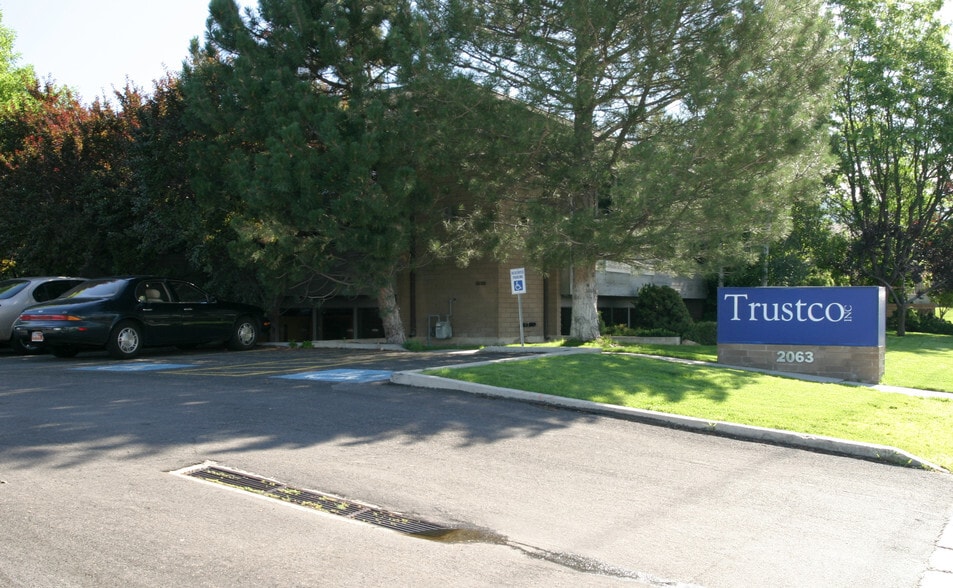
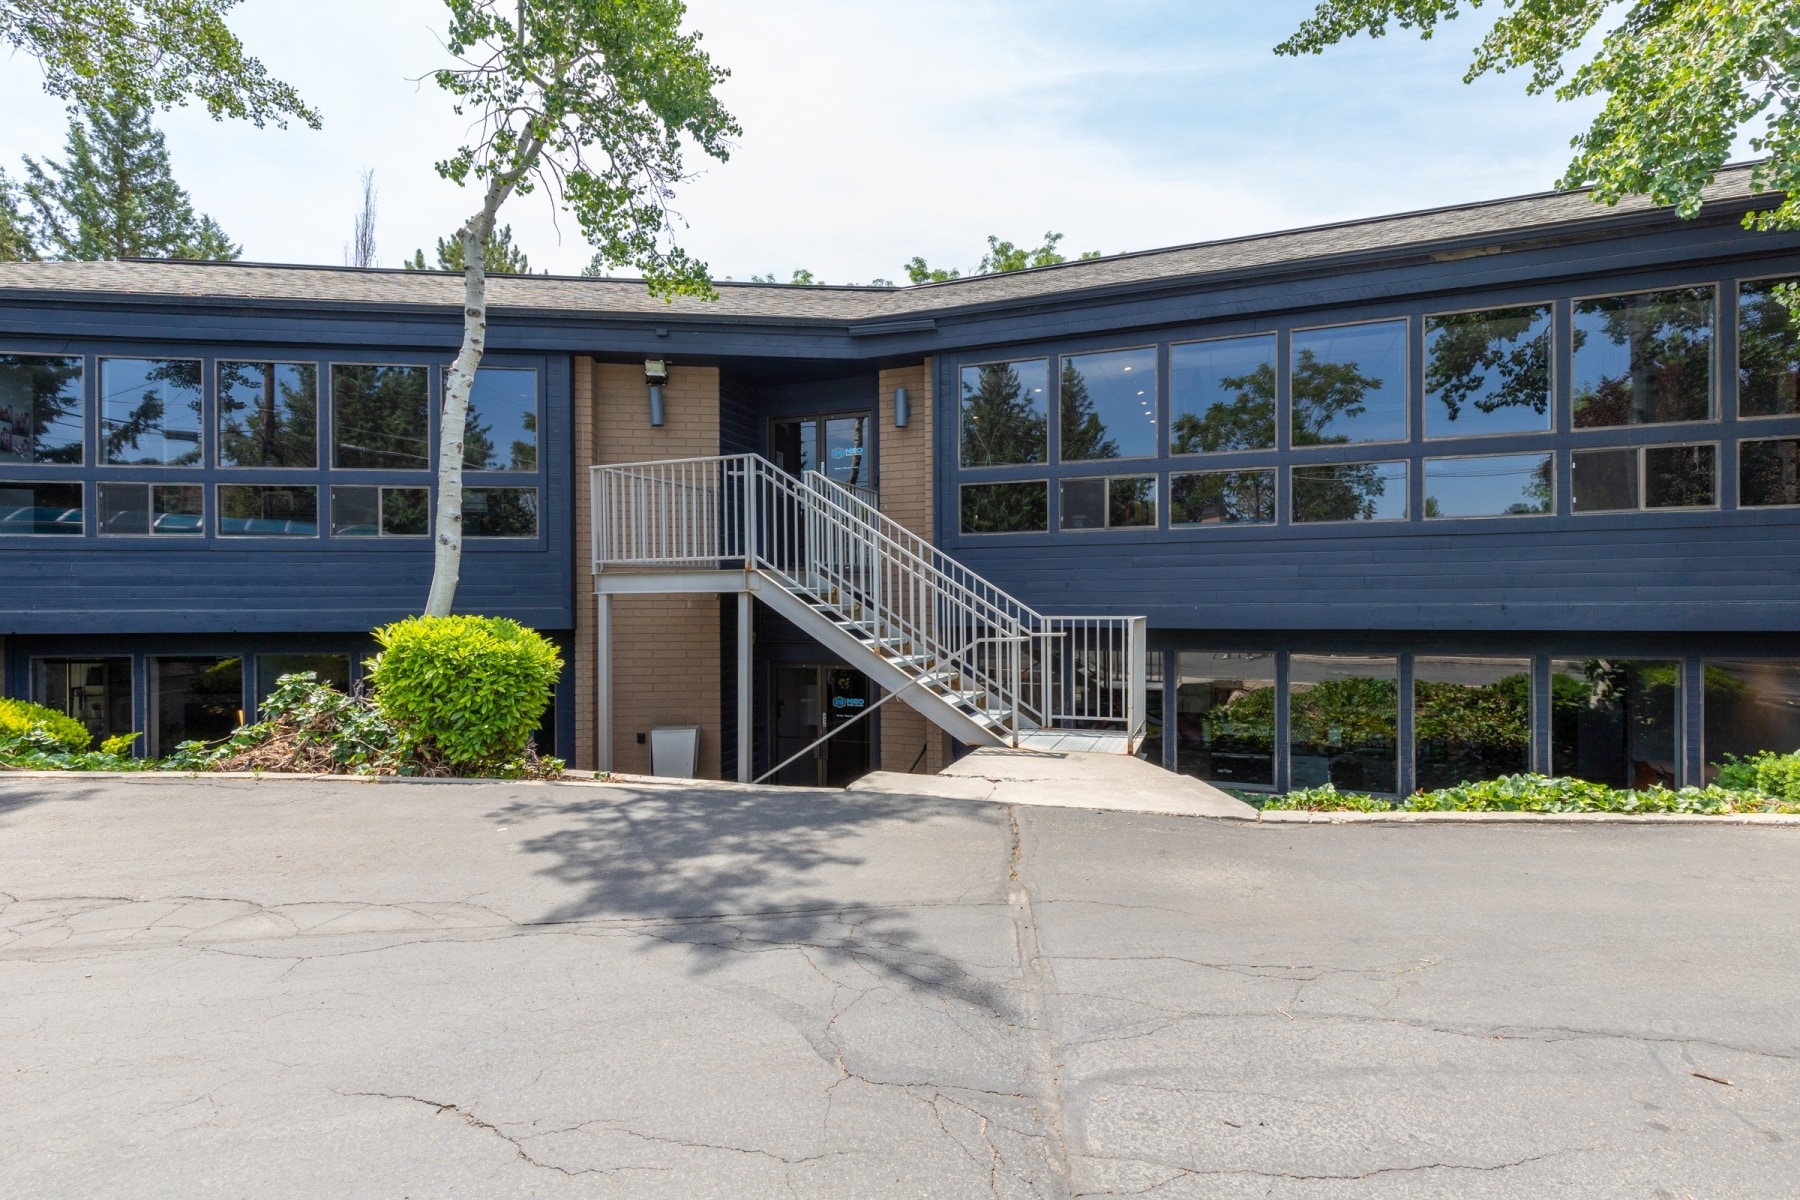
Positioned in the East Millcreek area of Salt Lake City, 2063 E 3900 S offers a two-story office environment designed for a variety of professional users. The property features abundant natural light throughout and benefits from direct visibility across from the Black Diamond Corporate Center. Its location provides convenient access to nearby restaurants, neighborhood services, and major commuter routes serving the Salt Lake Valley. The building is configured with separate exterior entrances for both the main and upper levels, providing flexibility for single-tenant occupancy or multi-tenant arrangements. Interior improvements include numerous private offices, conference areas, reception space, open collaborative work areas, kitchen facilities, and dedicated restroom facilities on each level. The layout supports a wide range of professional office users, including legal, financial, consulting, technology, healthcare administration, and creative firms. The East Millcreek setting offers convenient access to downtown Salt Lake City, the I-215 corridor, and surrounding residential neighborhoods, helping businesses attract employees and clients from throughout the region. Walkable amenities and established commercial activity contribute to a functional office environment that supports daily business operations while maintaining a professional image.
Property Facts
Select Tenants
- Floor
- Tenant Name
- Industry
- 2nd
- Mettle Group
- Public Administration


Presented by
2063 E 3900 S
Hmm, there seems to have been an error sending your message. Please try again.
Thanks! Your message was sent.