Your email has been sent.

2063 Roosevelt Blvd 2,680 SF of Industrial Space Available in Eugene, OR 97402

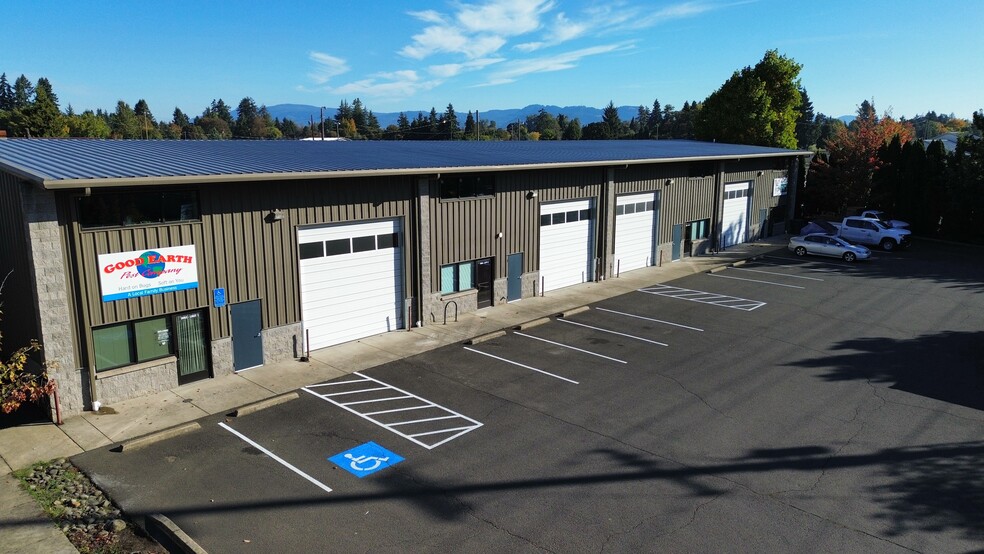
Features
All Available Space(1)
Display Rental Rate as
- Space
- Size
- Term
- Rental Rate
- Space Use
- Build-Out
- Available
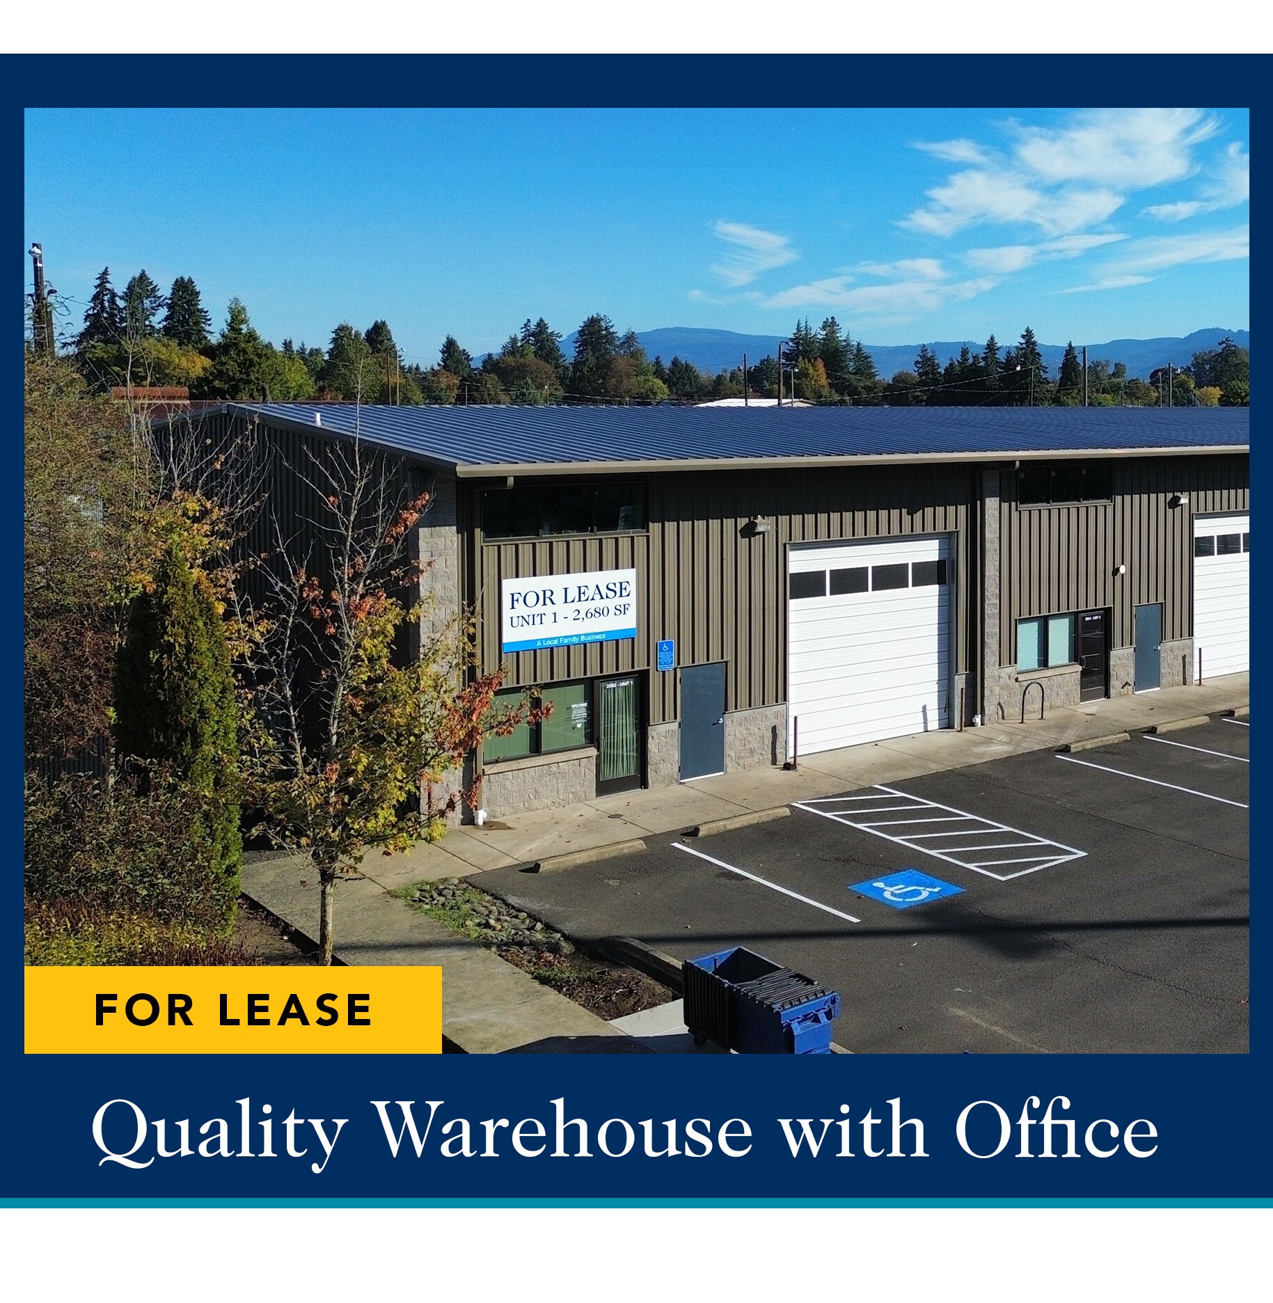


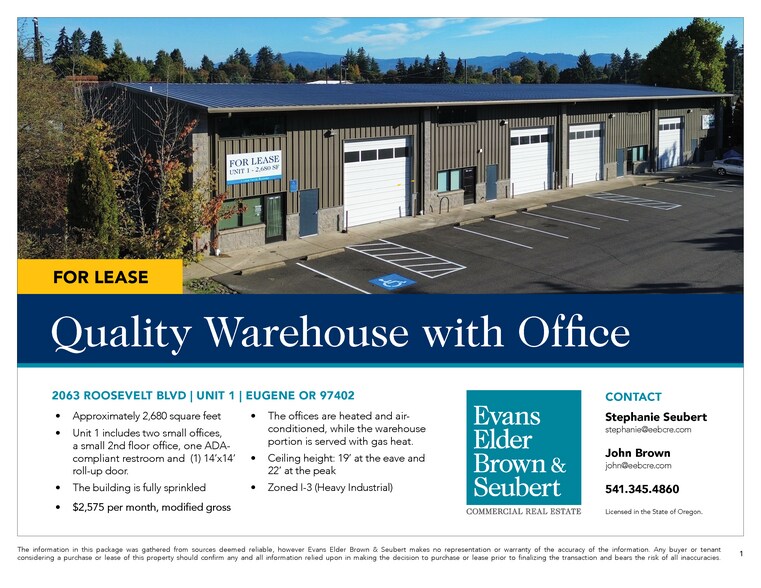
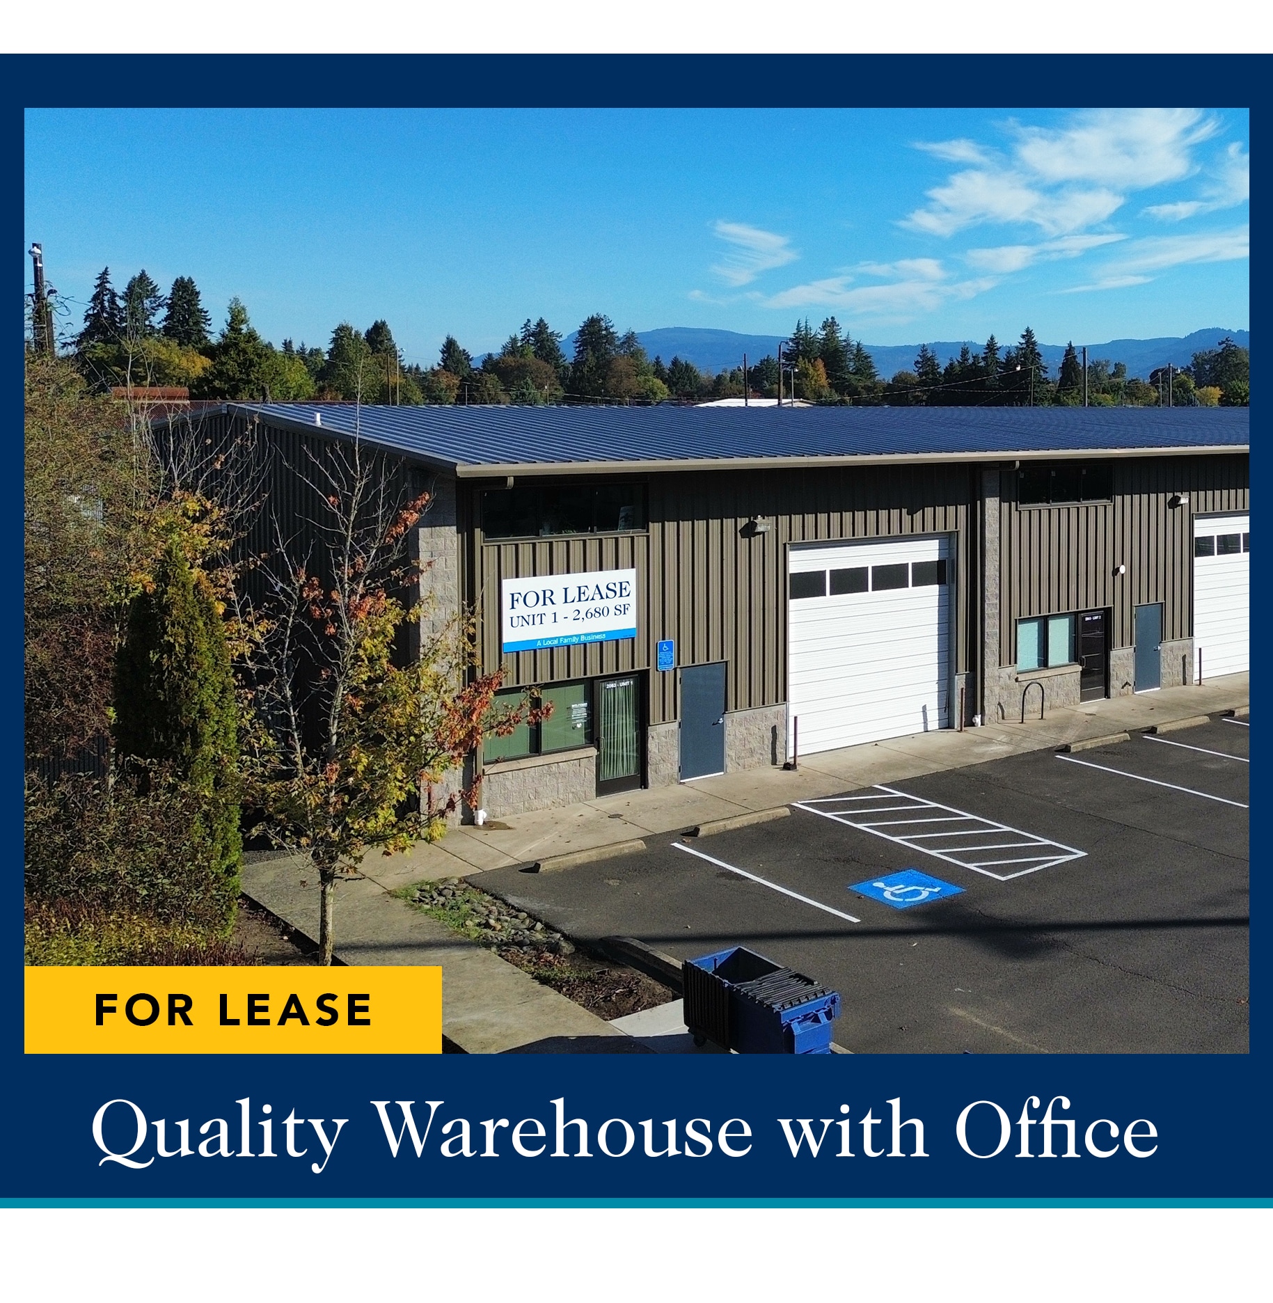
Quality Warehouse with Office • Approximately 2,680 square feet • 215 sf ground floor office with storefront entry • 280 sf small 2nd floor office • One ADA-compliant restroom • (1) 14’x14’ roll-up door. • The offices are heated and air-conditioned • The warehouse portion is served with gas heat • Ceiling is 19’ at the eaves & 22’ at the peak • Building is fully sprinkled • Zoned I-3 (Heavy Industrial) • $2,575 per month, modified gross
- Listed rate may not include certain utilities, building services and property expenses
- 1 Drive Bay
- Includes 495 SF of dedicated office space
- Space is in Excellent Condition
| Space | Size | Term | Rental Rate | Space Use | Build-Out | Available |
| 1st Floor - 1 | 2,680 SF | Negotiable | $15.94 CAD/SF/YR $1.33 CAD/SF/MO $42,717 CAD/YR $3,560 CAD/MO | Industrial | - | 30 Days |
1st Floor - 1
| Size |
| 2,680 SF |
| Term |
| Negotiable |
| Rental Rate |
| $15.94 CAD/SF/YR $1.33 CAD/SF/MO $42,717 CAD/YR $3,560 CAD/MO |
| Space Use |
| Industrial |
| Build-Out |
| - |
| Available |
| 30 Days |
1st Floor - 1
| Size | 2,680 SF |
| Term | Negotiable |
| Rental Rate | $15.94 CAD/SF/YR |
| Space Use | Industrial |
| Build-Out | - |
| Available | 30 Days |
Quality Warehouse with Office • Approximately 2,680 square feet • 215 sf ground floor office with storefront entry • 280 sf small 2nd floor office • One ADA-compliant restroom • (1) 14’x14’ roll-up door. • The offices are heated and air-conditioned • The warehouse portion is served with gas heat • Ceiling is 19’ at the eaves & 22’ at the peak • Building is fully sprinkled • Zoned I-3 (Heavy Industrial) • $2,575 per month, modified gross
- Listed rate may not include certain utilities, building services and property expenses
- Includes 495 SF of dedicated office space
- 1 Drive Bay
- Space is in Excellent Condition
Property Overview
Quality Warehouse with Office • Approximately 2,680 square feet • 215 sf ground floor office with storefront entry • 280 sf small 2nd floor office • One ADA-compliant restroom • (1) 14’x14’ roll-up door. • The offices are heated and air-conditioned • The warehouse portion is served with gas heat • Ceiling is 19’ at the eaves & 22’ at the peak • Building is fully sprinkled • Zoned I-3 (Heavy Industrial) • $2,575 per month, modified gross
Warehouse Facility Facts
Select Tenants
- Floor
- Tenant Name
- Industry
- 1st
- Guardian Pest Control
- Services



Presented by
2063 Roosevelt Blvd
Hmm, there seems to have been an error sending your message. Please try again.
Thanks! Your message was sent.