Your email has been sent.

2064 Plaza Dr 1,500 - 3,000 SF of Flex Space Available in Bullhead City, AZ 86442
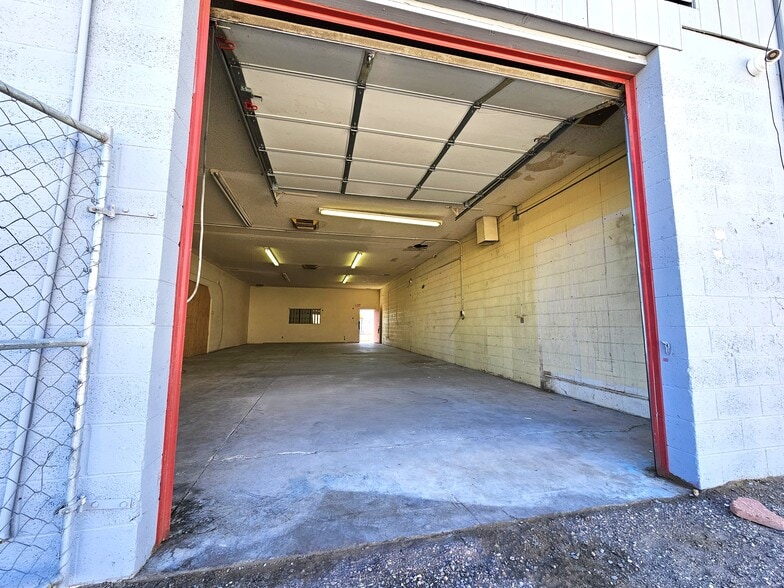
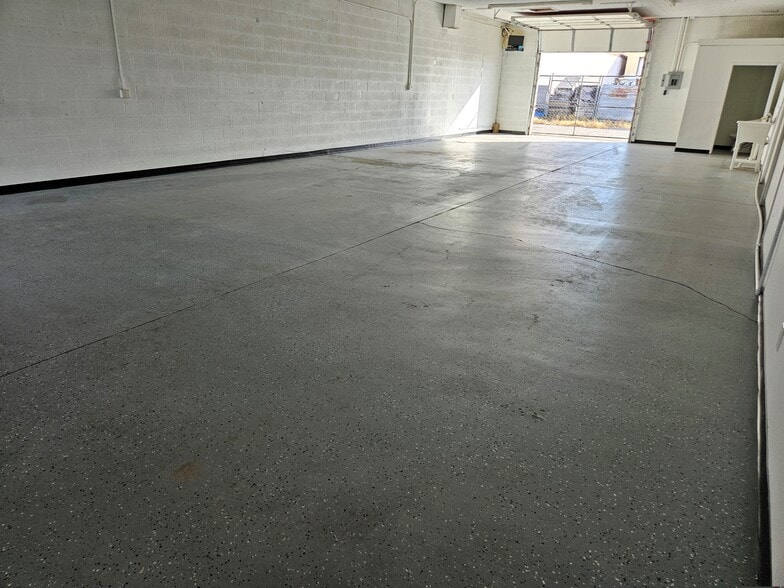
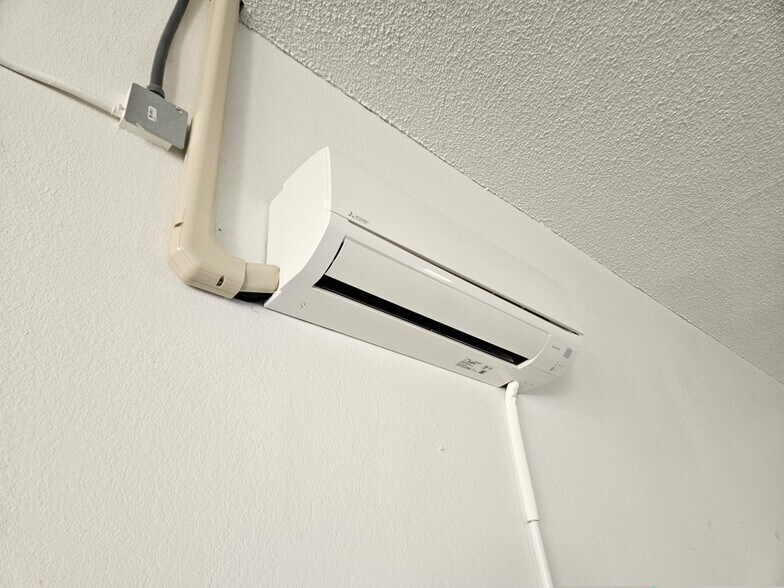
Highlights
- Video Surveillance
- Centrally Located
- Versatile Open Floor Plans
- Fully Climate Controlled Space
- Zoned C2 City of Bullhead (Light Auto)
- Space for Signage
Features
All Available Spaces(2)
Display Rental Rate as
- Space
- Size
- Term
- Rental Rate
- Space Use
- Build-Out
- Available


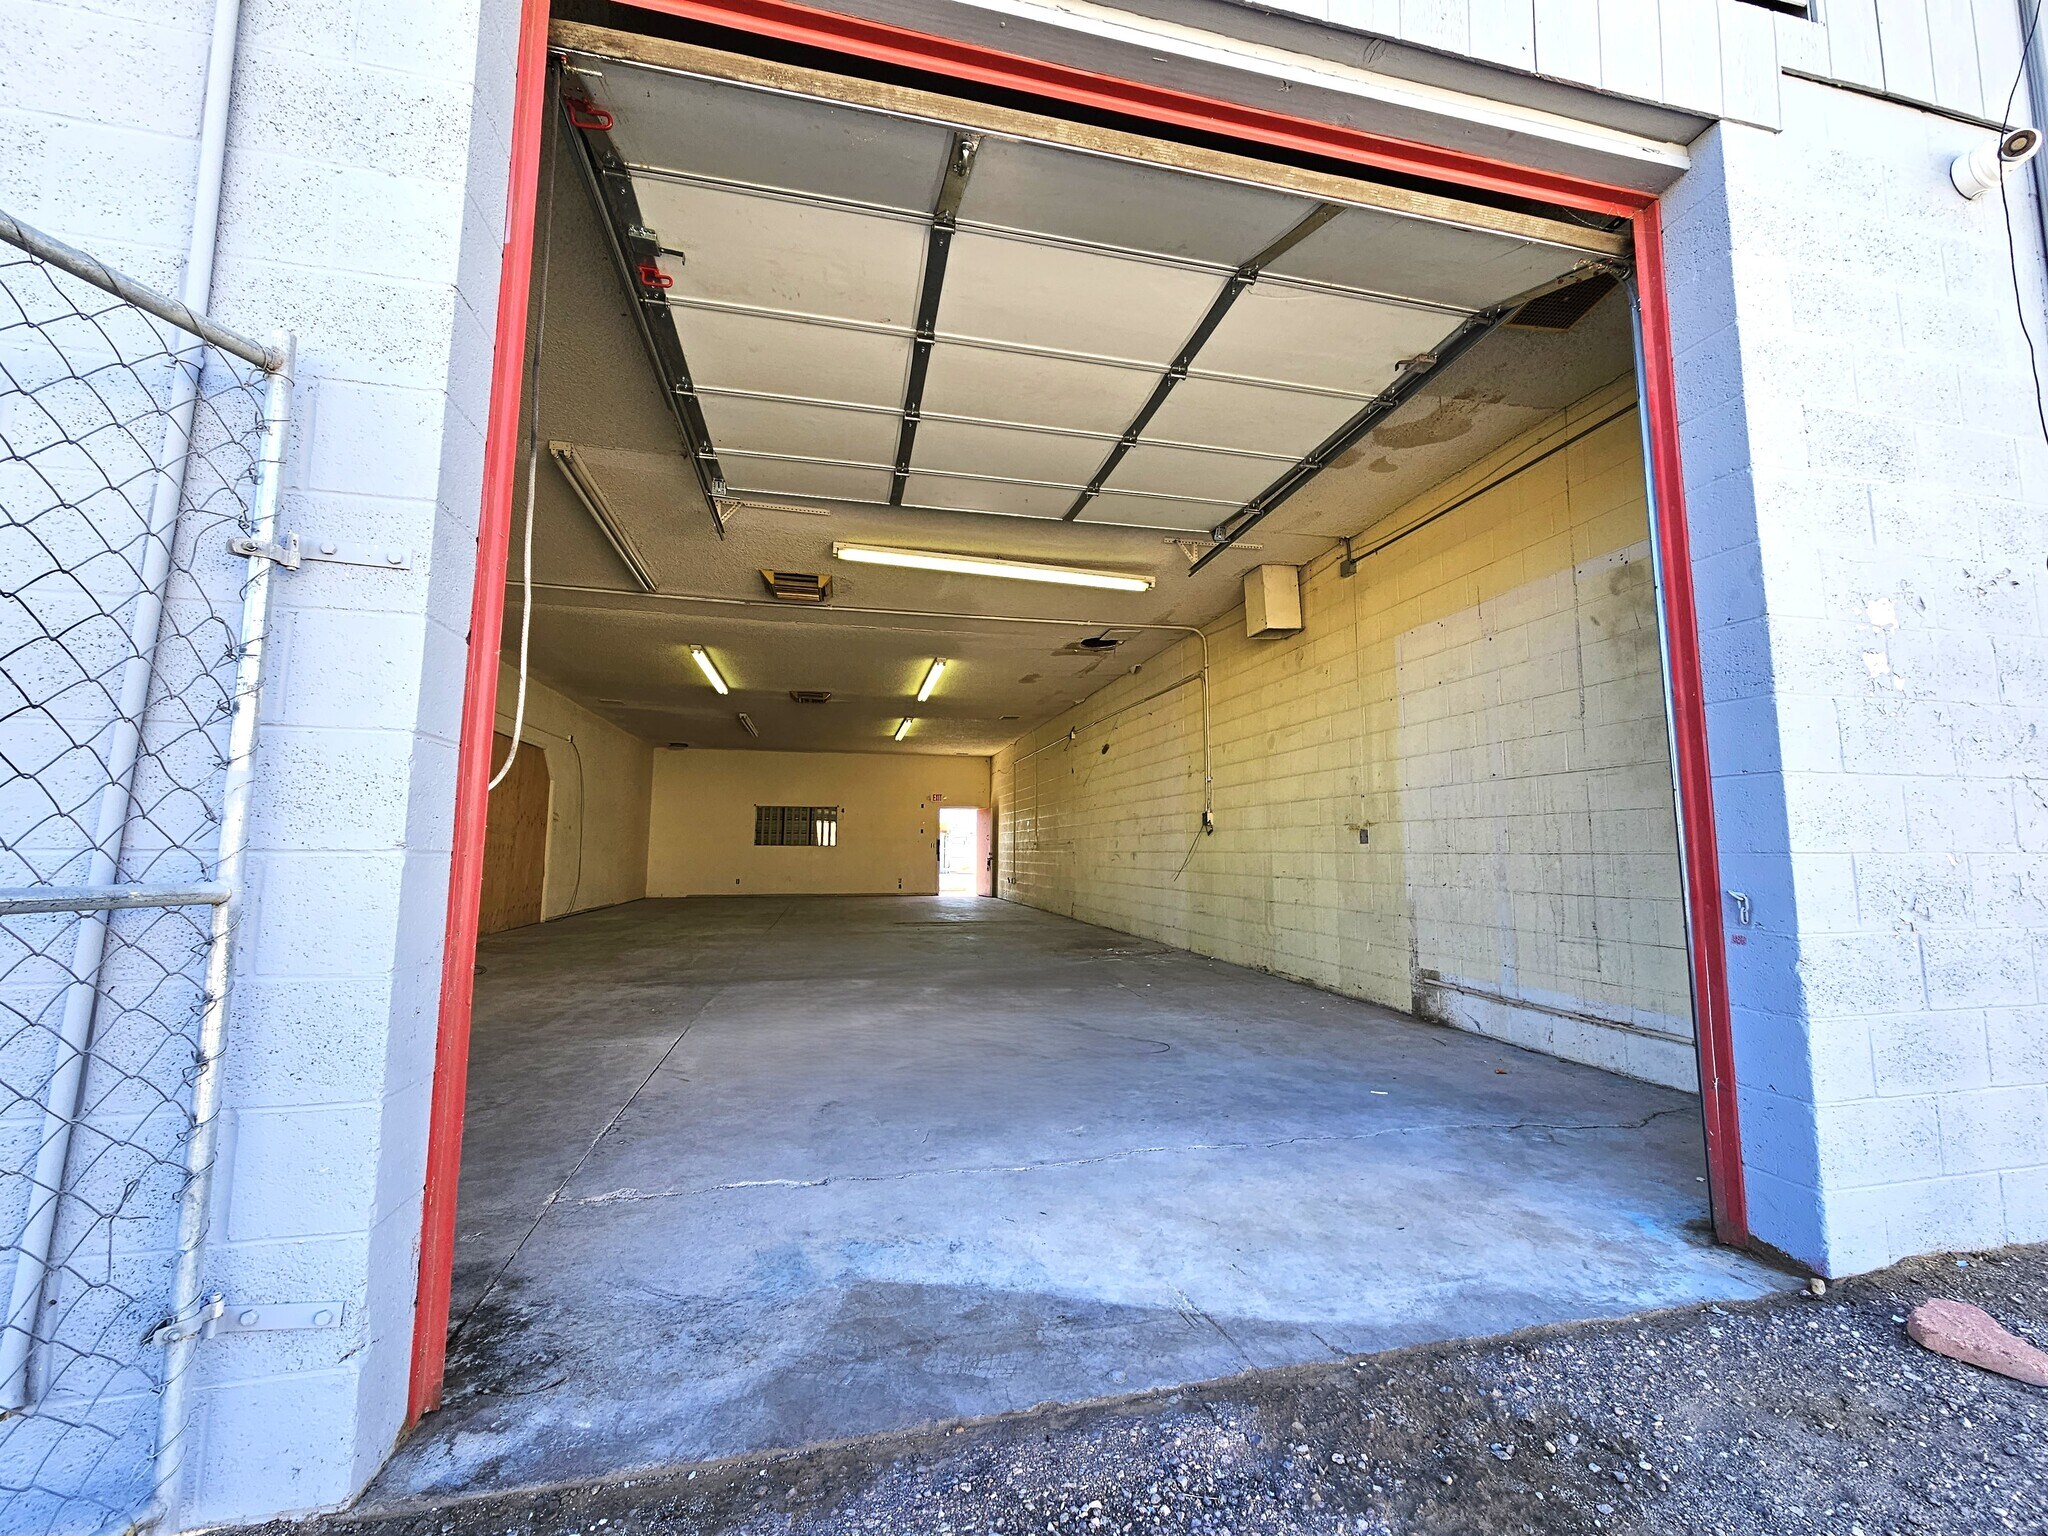
SUITE 5 AVAILABLE OCTOBER 2026: This Flex Space is priced right for your perfect "Starting Point" +/-1,500 sq.?ft.? Open Plan Flex Space, Two Mini Split Air Conditioners and Dimmable CAN Lighting, Rear insulated 10x10 Garage Door, Private Restroom, Utility Sink, and Covered Porch front entrance with window.? Versatile clean Concrete Flooring. Shared dumpster available. Security Cameras on property above your door!
- Lease rate does not include utilities, property expenses or building services
- Central Air Conditioning
- Security System
- Drop Ceilings
- Corner Space
- Two Mini Split Air Conditioners
- Utility Sink
- 1 Drive Bay
- Private Restrooms
- Secure Storage
- Recessed Lighting
- Insulated 10x10 Garage Door
- Dimmable CAN Lighting
- Private Restroom
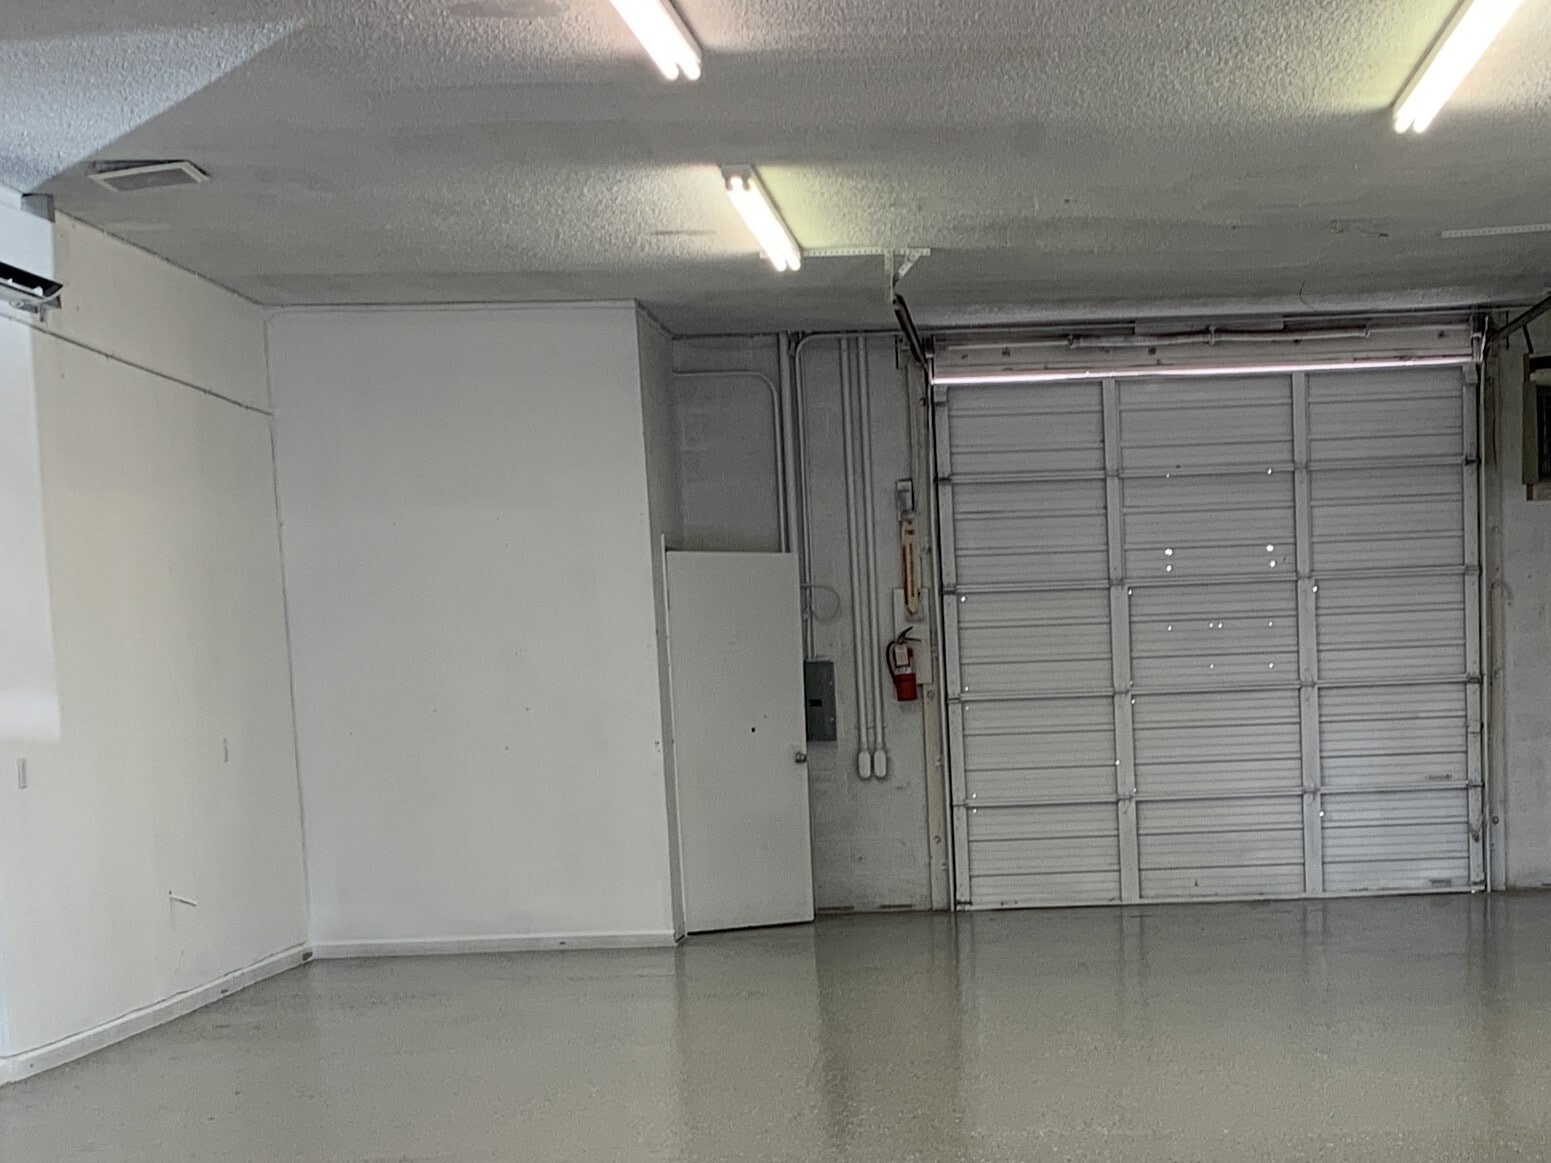


SUITE 6: This Flex Space is priced right for your perfect "Starting Point" - 1,500 sq. ft. Renovated Climate Controlled Workspace with Open Floor Plan! New Bathroom Fixtures, Epoxy Flooring, LED Lighting, and Mini Splits (fully air conditioned!). Interior is currently painted black. This space features a 10x10 Sectional Door for easy access and drive-in loading, Man-door front entrance with Window, on Covered Porch. Shared dumpster provided by Landlords. Security Cameras on property above your door! PRICED RIGHT at $0.93/sf + NNN + Electric on your own meter
- Lease rate does not include utilities, property expenses or building services
- Central Air Conditioning
- Secure Storage
- Wheelchair Accessible
- Open Floor Plan
- 10x10 Garage Door
- 1 Drive Bay
- Security System
- Drop Ceilings
- Air Conditioned Work Space
- Property Security Cameras
| Space | Size | Term | Rental Rate | Space Use | Build-Out | Available |
| 1st Floor - 5 | 1,500 SF | Negotiable | $15.39 CAD/SF/YR $1.28 CAD/SF/MO $23,089 CAD/YR $1,924 CAD/MO | Flex | - | 2026-10-01 |
| 1st Floor - 6 | 1,500 SF | Negotiable | $15.39 CAD/SF/YR $1.28 CAD/SF/MO $23,089 CAD/YR $1,924 CAD/MO | Flex | - | 2026-09-04 |
1st Floor - 5
| Size |
| 1,500 SF |
| Term |
| Negotiable |
| Rental Rate |
| $15.39 CAD/SF/YR $1.28 CAD/SF/MO $23,089 CAD/YR $1,924 CAD/MO |
| Space Use |
| Flex |
| Build-Out |
| - |
| Available |
| 2026-10-01 |
1st Floor - 6
| Size |
| 1,500 SF |
| Term |
| Negotiable |
| Rental Rate |
| $15.39 CAD/SF/YR $1.28 CAD/SF/MO $23,089 CAD/YR $1,924 CAD/MO |
| Space Use |
| Flex |
| Build-Out |
| - |
| Available |
| 2026-09-04 |
1st Floor - 5
| Size | 1,500 SF |
| Term | Negotiable |
| Rental Rate | $15.39 CAD/SF/YR |
| Space Use | Flex |
| Build-Out | - |
| Available | 2026-10-01 |
SUITE 5 AVAILABLE OCTOBER 2026: This Flex Space is priced right for your perfect "Starting Point" +/-1,500 sq.?ft.? Open Plan Flex Space, Two Mini Split Air Conditioners and Dimmable CAN Lighting, Rear insulated 10x10 Garage Door, Private Restroom, Utility Sink, and Covered Porch front entrance with window.? Versatile clean Concrete Flooring. Shared dumpster available. Security Cameras on property above your door!
- Lease rate does not include utilities, property expenses or building services
- 1 Drive Bay
- Central Air Conditioning
- Private Restrooms
- Security System
- Secure Storage
- Drop Ceilings
- Recessed Lighting
- Corner Space
- Insulated 10x10 Garage Door
- Two Mini Split Air Conditioners
- Dimmable CAN Lighting
- Utility Sink
- Private Restroom
1st Floor - 6
| Size | 1,500 SF |
| Term | Negotiable |
| Rental Rate | $15.39 CAD/SF/YR |
| Space Use | Flex |
| Build-Out | - |
| Available | 2026-09-04 |
SUITE 6: This Flex Space is priced right for your perfect "Starting Point" - 1,500 sq. ft. Renovated Climate Controlled Workspace with Open Floor Plan! New Bathroom Fixtures, Epoxy Flooring, LED Lighting, and Mini Splits (fully air conditioned!). Interior is currently painted black. This space features a 10x10 Sectional Door for easy access and drive-in loading, Man-door front entrance with Window, on Covered Porch. Shared dumpster provided by Landlords. Security Cameras on property above your door! PRICED RIGHT at $0.93/sf + NNN + Electric on your own meter
- Lease rate does not include utilities, property expenses or building services
- 1 Drive Bay
- Central Air Conditioning
- Security System
- Secure Storage
- Drop Ceilings
- Wheelchair Accessible
- Air Conditioned Work Space
- Open Floor Plan
- Property Security Cameras
- 10x10 Garage Door
Property Overview
SUITE 6 AVAILABLE SEPTEMBER 2026 SUITE 5 AVAILABLE OCTOBER 2026 These Versatile Suites offer +/-1,500 sq.?ft.? Open Plan Flex Space, Two Mini Split Air Conditioners and LED Lighting, Rear 10x10 Garage Door, Private Restroom, and Covered Porch front entrance with window. Property has Security Cameras and Lighting. Commercial Tenants have access to landlord-provided shared dumpster and water/sewer. Asking Rent $1,389/mo + NNN, Electric Plaza Drive Business Park features fully climate-controlled flex suites suitable for services, office, retail, and light workspace.? Centrally located near residential, shopping and auto shops, and a school. Zoned C2 City of Bullhead City
Property Facts
Select Tenants
- Floor
- Tenant Name
- Industry
- 1st
- Maria's Cuts & More
- Services
- 1st
- Mohave Signs
- Services
- 1st
- Royal Events BHC
- Accommodation and Food Services
- 1st
- ROYAL TINT
- Services

Presented by
MS Business Parks
2064 Plaza Dr
Hmm, there seems to have been an error sending your message. Please try again.
Thanks! Your message was sent.