Your email has been sent.

2065 W Obispo Ave 7,500 - 55,345 SF of Space Available in Gilbert, AZ 85233
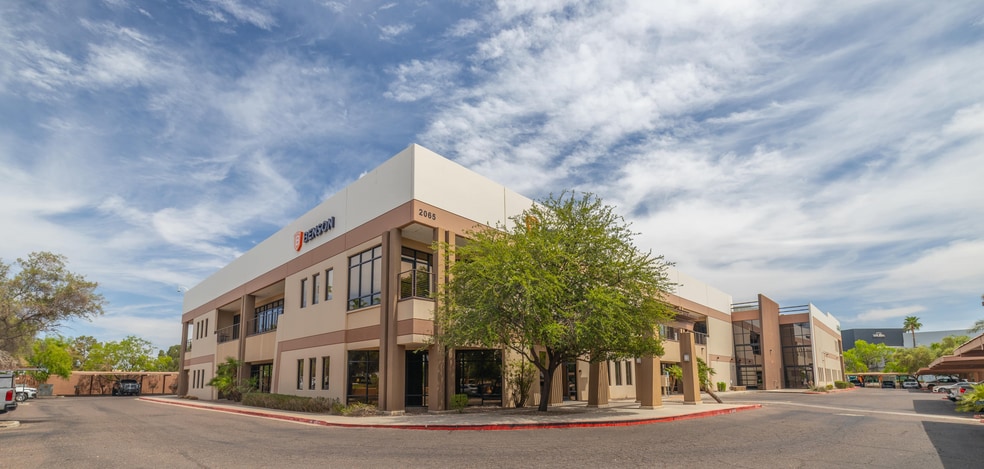
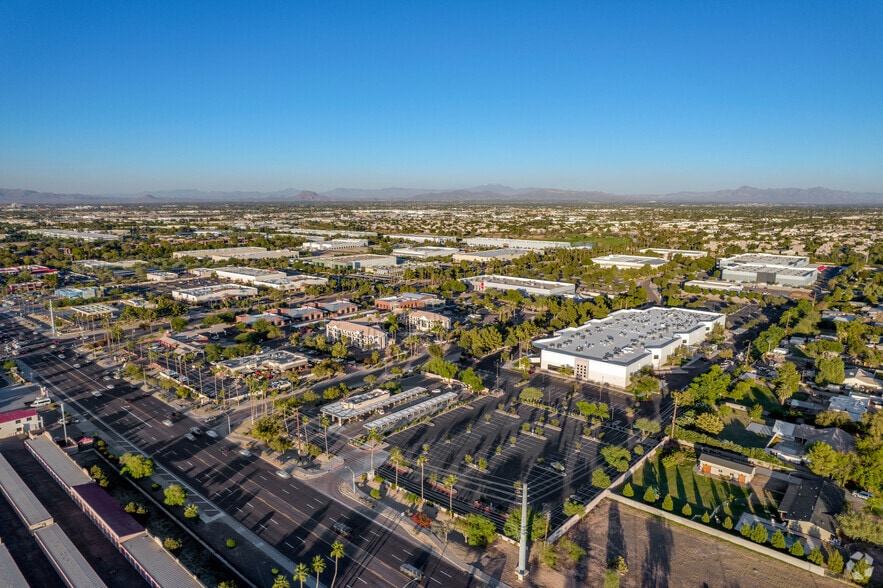
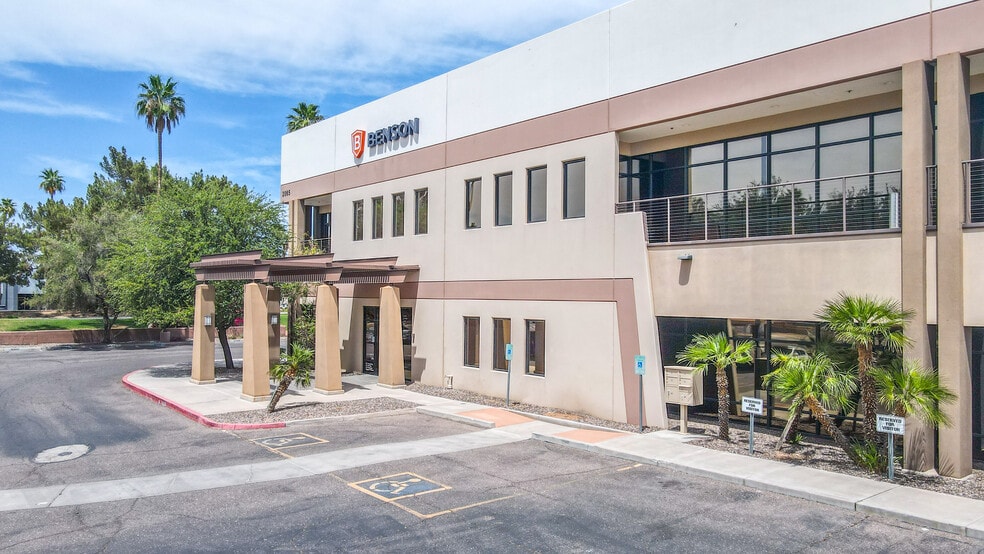
Highlights
- Grand lobby with modern reception experience
- Private lounges and collaborative meeting environments for team productivity
- Convenient access to key freeways connecting the East Valley and Phoenix metro
- Smart technology integrated throughout the building for enhanced operations
- Flexible warehouse-capable spaces with both A/C and evaporative cooling options (7,660 SF)
- Grade-level loading providing convenient access for distribution needs
Features
Display Rental Rate as
- Space
- Size
- Term
- Rental Rate
- Space Use
- Build-Out
- Available
Renovations underway! Multiple options available for potential tenants. almost 15k SF of existing 28' clear warehouse and the possibility of an additional 7k SF of 13' clear A/C warehouse/production. Call the broker for additional details.
- Lease rate does not include utilities, property expenses or building services
- Mostly Open Floor Plan Layout
- Can be combined with additional space(s) for up to 55,345 SF of adjacent space
| Space | Size | Term | Rental Rate | Space Use | Build-Out | Available |
| 1st Floor - 101B | 12,100-26,923 SF | Negotiable | $18.50 CAD/SF/YR $1.54 CAD/SF/MO $498,109 CAD/YR $41,509 CAD/MO | Industrial | Spec Suite | 2026-09-01 |
1st Floor - 101B
| Size |
| 12,100-26,923 SF |
| Term |
| Negotiable |
| Rental Rate |
| $18.50 CAD/SF/YR $1.54 CAD/SF/MO $498,109 CAD/YR $41,509 CAD/MO |
| Space Use |
| Industrial |
| Build-Out |
| Spec Suite |
| Available |
| 2026-09-01 |
- Space
- Size
- Term
- Rental Rate
- Space Use
- Build-Out
- Available
Renovations underway! Multiple options available for potential tenants. almost 15k SF of existing 28' clear warehouse and the possibility of an additional 7k SF of 13' clear A/C warehouse/production. Call the broker for additional details.
- Lease rate does not include utilities, property expenses or building services
- Fits 24 - 110 People
- Mostly Open Floor Plan Layout
- Can be combined with additional space(s) for up to 55,345 SF of adjacent space
Renovations underway! Multiple options available for potential tenants. almost 15k SF of existing 28' clear warehouse and the possibility of an additional 7k SF of 13' clear A/C warehouse/production. Call the broker for additional details.
- Lease rate does not include utilities, property expenses or building services
- Mostly Open Floor Plan Layout
- Can be combined with additional space(s) for up to 55,345 SF of adjacent space
Renovations underway! Multiple options available for potential tenants. almost 15k SF of existing 28' clear warehouse and the possibility of an additional 7k SF of 13' clear A/C warehouse/production. Call the broker for additional details.
- Lease rate does not include utilities, property expenses or building services
- Mostly Open Floor Plan Layout
- Can be combined with additional space(s) for up to 55,345 SF of adjacent space
- Fully Built-Out as Standard Office
- Fits 19 - 118 People
| Space | Size | Term | Rental Rate | Space Use | Build-Out | Available |
| 1st Floor, Ste 101A | 9,548-13,672 SF | Negotiable | $18.50 CAD/SF/YR $1.54 CAD/SF/MO $252,949 CAD/YR $21,079 CAD/MO | Office | Spec Suite | 2026-09-01 |
| 1st Floor - 101B | 12,100-26,923 SF | Negotiable | $18.50 CAD/SF/YR $1.54 CAD/SF/MO $498,109 CAD/YR $41,509 CAD/MO | Industrial | Spec Suite | 2026-09-01 |
| 2nd Floor, Ste 201/202 | 7,500-14,750 SF | Negotiable | $18.50 CAD/SF/YR $1.54 CAD/SF/MO $272,893 CAD/YR $22,741 CAD/MO | Office | Full Build-Out | 2026-10-01 |
1st Floor, Ste 101A
| Size |
| 9,548-13,672 SF |
| Term |
| Negotiable |
| Rental Rate |
| $18.50 CAD/SF/YR $1.54 CAD/SF/MO $252,949 CAD/YR $21,079 CAD/MO |
| Space Use |
| Office |
| Build-Out |
| Spec Suite |
| Available |
| 2026-09-01 |
1st Floor - 101B
| Size |
| 12,100-26,923 SF |
| Term |
| Negotiable |
| Rental Rate |
| $18.50 CAD/SF/YR $1.54 CAD/SF/MO $498,109 CAD/YR $41,509 CAD/MO |
| Space Use |
| Industrial |
| Build-Out |
| Spec Suite |
| Available |
| 2026-09-01 |
2nd Floor, Ste 201/202
| Size |
| 7,500-14,750 SF |
| Term |
| Negotiable |
| Rental Rate |
| $18.50 CAD/SF/YR $1.54 CAD/SF/MO $272,893 CAD/YR $22,741 CAD/MO |
| Space Use |
| Office |
| Build-Out |
| Full Build-Out |
| Available |
| 2026-10-01 |
1st Floor, Ste 101A
| Size | 9,548-13,672 SF |
| Term | Negotiable |
| Rental Rate | $18.50 CAD/SF/YR |
| Space Use | Office |
| Build-Out | Spec Suite |
| Available | 2026-09-01 |
Renovations underway! Multiple options available for potential tenants. almost 15k SF of existing 28' clear warehouse and the possibility of an additional 7k SF of 13' clear A/C warehouse/production. Call the broker for additional details.
- Lease rate does not include utilities, property expenses or building services
- Mostly Open Floor Plan Layout
- Fits 24 - 110 People
- Can be combined with additional space(s) for up to 55,345 SF of adjacent space
1st Floor - 101B
| Size | 12,100-26,923 SF |
| Term | Negotiable |
| Rental Rate | $18.50 CAD/SF/YR |
| Space Use | Industrial |
| Build-Out | Spec Suite |
| Available | 2026-09-01 |
Renovations underway! Multiple options available for potential tenants. almost 15k SF of existing 28' clear warehouse and the possibility of an additional 7k SF of 13' clear A/C warehouse/production. Call the broker for additional details.
- Lease rate does not include utilities, property expenses or building services
- Can be combined with additional space(s) for up to 55,345 SF of adjacent space
- Mostly Open Floor Plan Layout
2nd Floor, Ste 201/202
| Size | 7,500-14,750 SF |
| Term | Negotiable |
| Rental Rate | $18.50 CAD/SF/YR |
| Space Use | Office |
| Build-Out | Full Build-Out |
| Available | 2026-10-01 |
Renovations underway! Multiple options available for potential tenants. almost 15k SF of existing 28' clear warehouse and the possibility of an additional 7k SF of 13' clear A/C warehouse/production. Call the broker for additional details.
- Lease rate does not include utilities, property expenses or building services
- Fully Built-Out as Standard Office
- Mostly Open Floor Plan Layout
- Fits 19 - 118 People
- Can be combined with additional space(s) for up to 55,345 SF of adjacent space
Property Facts


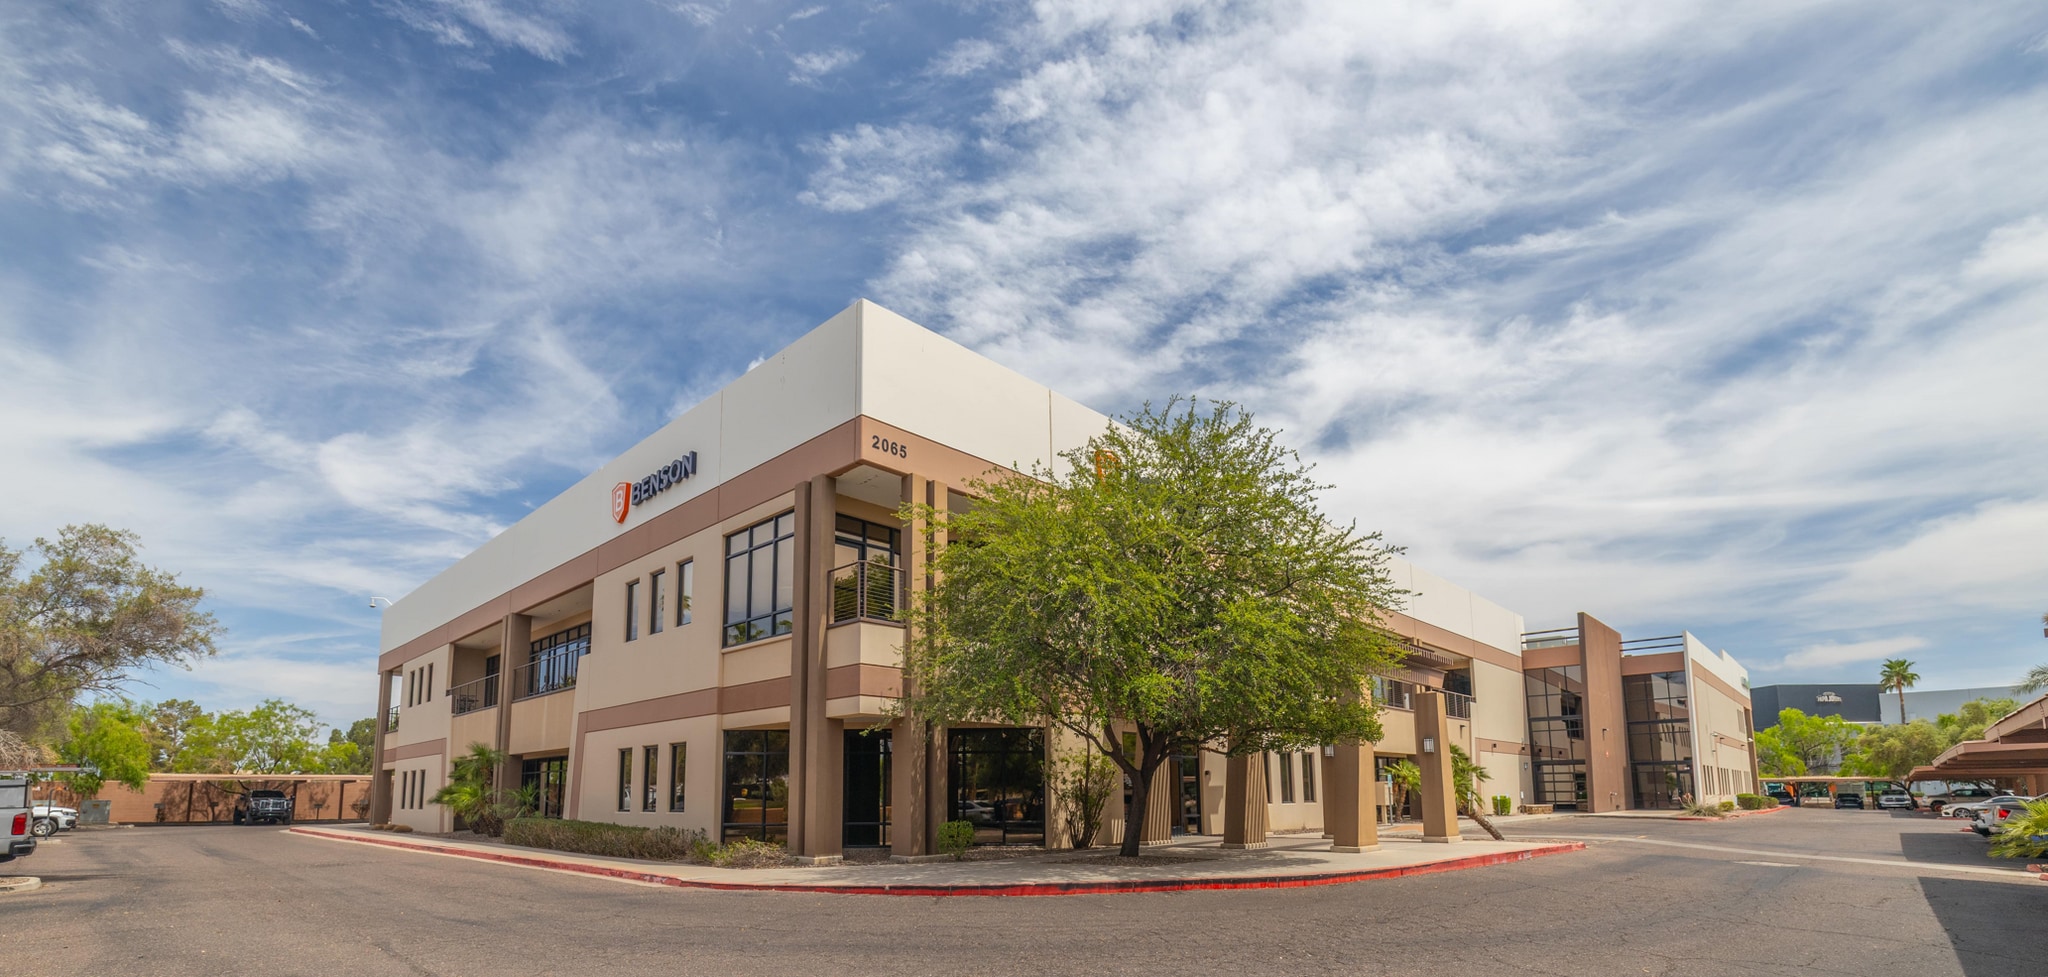

Presented by
2065 W Obispo Ave
Hmm, there seems to have been an error sending your message. Please try again.
Thanks! Your message was sent.