Your email has been sent.

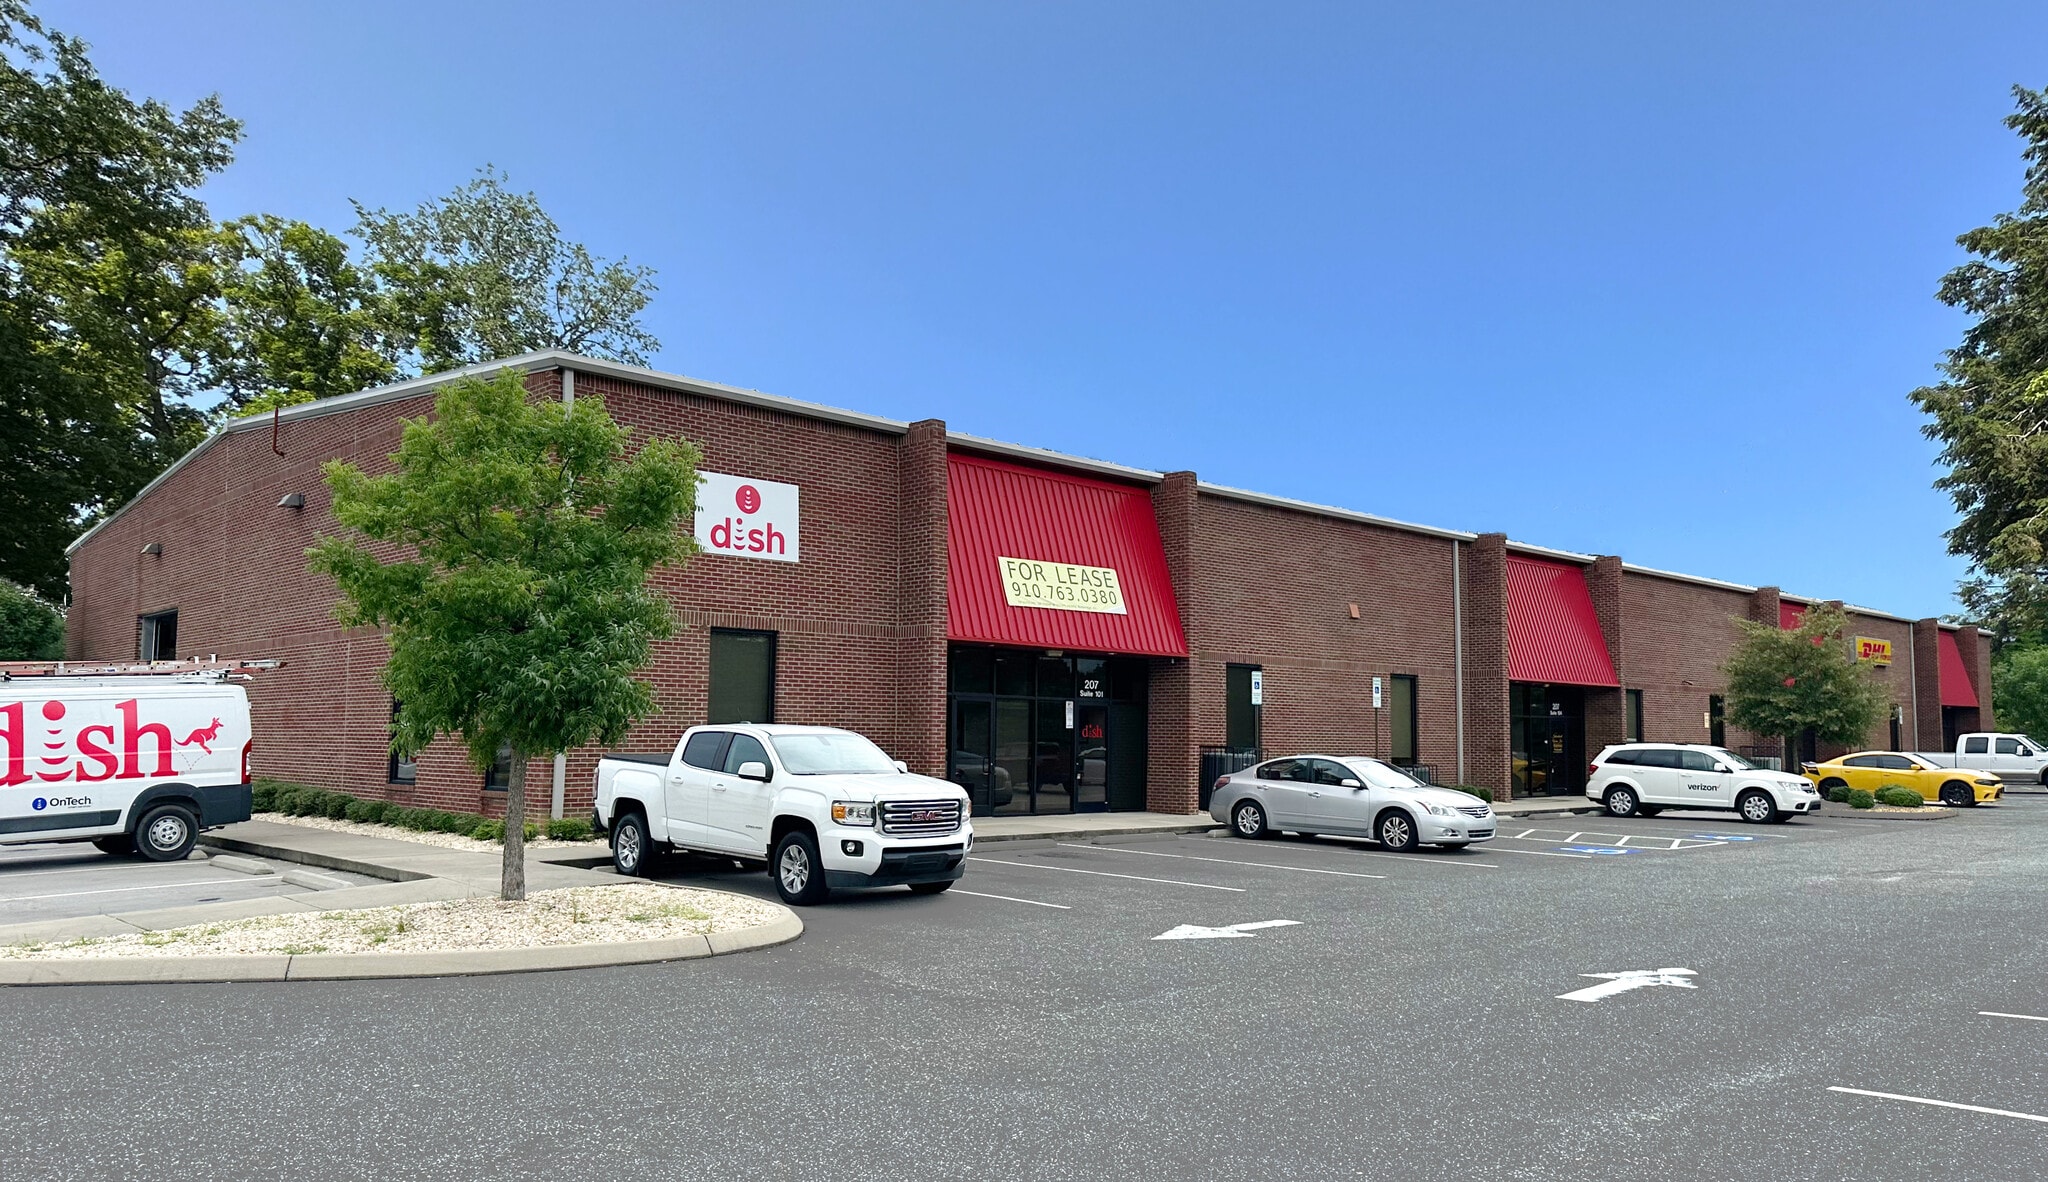
Building #3 207 Airport Rd 3,000 - 6,000 SF of 4-Star Flex Space Available in Fayetteville, NC 28306
Features
All Available Spaces(2)
Display Rental Rate as
- Space
- Size
- Term
- Rental Rate
- Space Use
- Build-Out
- Available
This versatile commercial space on N Green Meadows Rd in Wilmington offers a unique combination of warehouse and office space, making it ideal for a variety of business operations. The property is well-suited for storage, distribution, light industrial use, or service-based businesses seeking both functional workspace and efficient warehousing under one roof. Its flexible layout provides the convenience of office accommodations alongside ample storage and operational space to support day-to-day business needs.
- Listed rate may not include certain utilities, building services and property expenses
- Includes 1,500 SF of dedicated office space
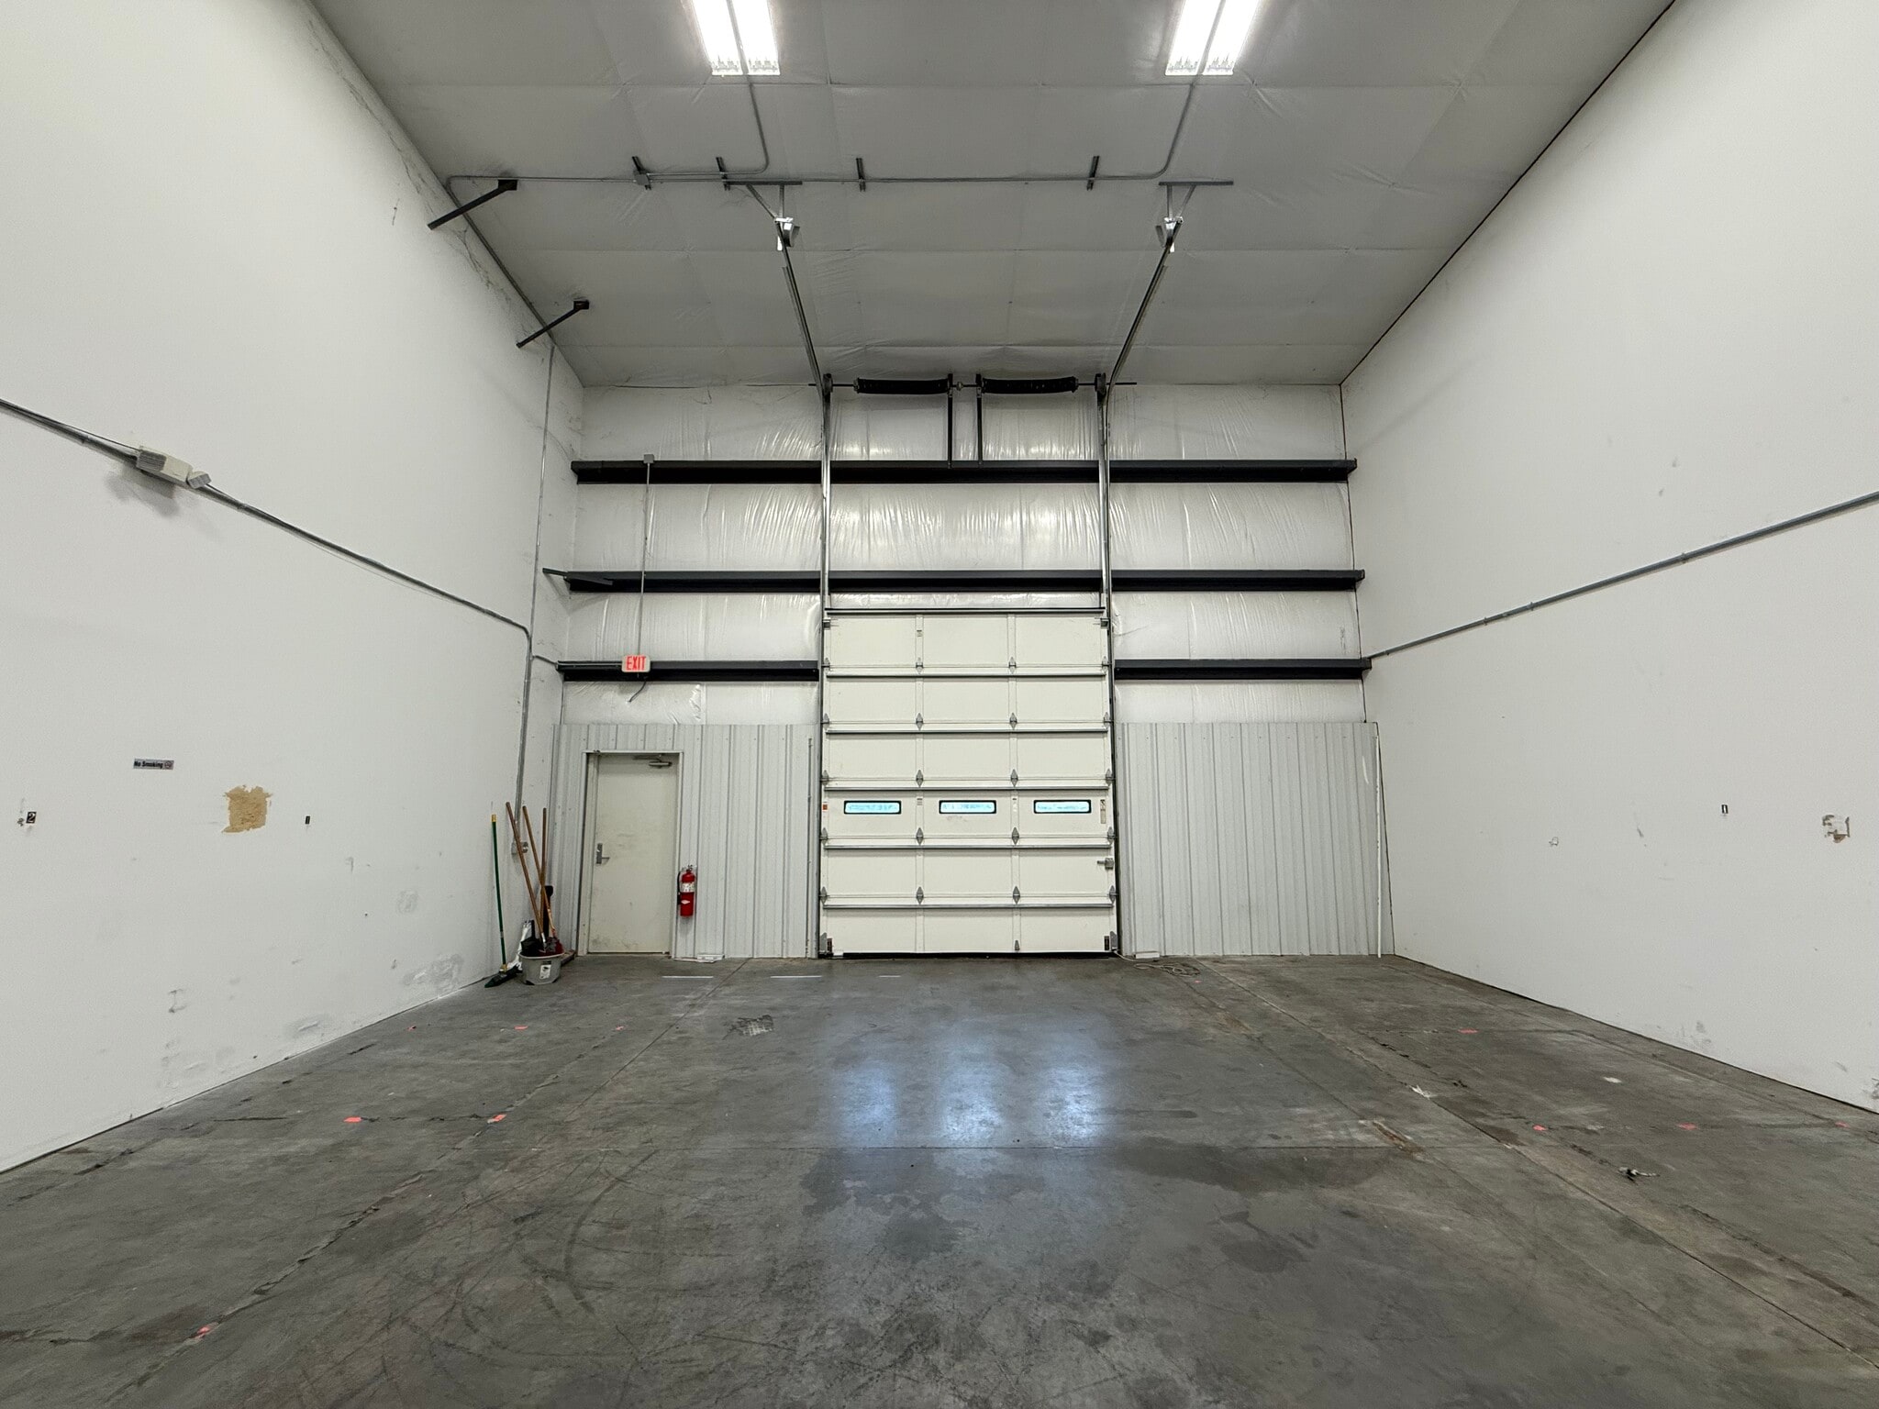


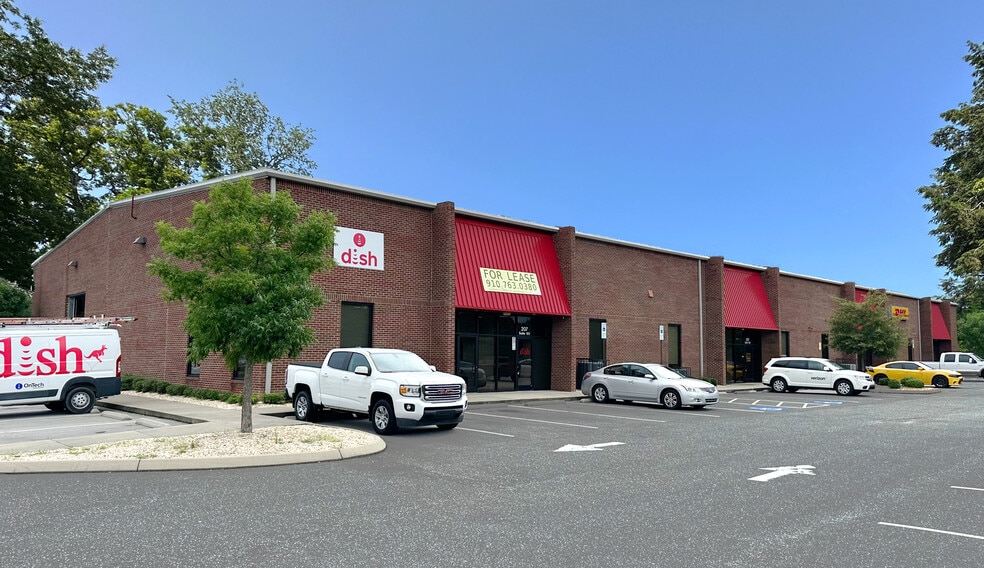
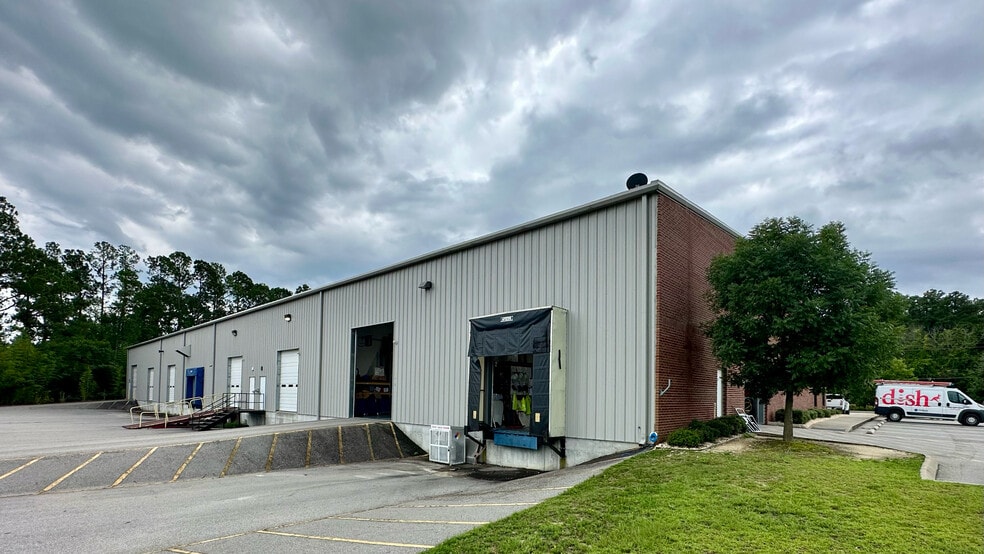
Suite 104 at 207 Airport Drive offers 3,000 square feet of flexible, professionally upfitted space ideal for a variety of office, service, or light industrial uses. The suite includes a 173 square feet office space and one restroom in the warehouse. The remaining area is warehouse space with a 10' wide by 12' tall dock-high roll-up door, well-suited for deliveries and inventory storage. Ceiling heights are 25' at center and 21' at eaves. Zoned Light Industrial (LI), the layout supports operations requiring both client-facing areas and back-end logistics, with a clean, functional design and compliant egress standards. Tall ceiling heights and infrastructure such as IT/server accommodations make the space highly adaptable for modern business needs.
- Listed rate may not include certain utilities, building services and property expenses
- 1 Loading Dock
- Includes 173 SF of dedicated office space
| Space | Size | Term | Rental Rate | Space Use | Build-Out | Available |
| 1st Floor | 3,000 SF | 3 Years | $17.29 CAD/SF/YR $1.44 CAD/SF/MO $51,885 CAD/YR $4,324 CAD/MO | Flex | - | Now |
| 1st Floor - 104 | 3,000 SF | Negotiable | $20.75 CAD/SF/YR $1.73 CAD/SF/MO $62,262 CAD/YR $5,188 CAD/MO | Flex | Full Build-Out | Now |
1st Floor
| Size |
| 3,000 SF |
| Term |
| 3 Years |
| Rental Rate |
| $17.29 CAD/SF/YR $1.44 CAD/SF/MO $51,885 CAD/YR $4,324 CAD/MO |
| Space Use |
| Flex |
| Build-Out |
| - |
| Available |
| Now |
1st Floor - 104
| Size |
| 3,000 SF |
| Term |
| Negotiable |
| Rental Rate |
| $20.75 CAD/SF/YR $1.73 CAD/SF/MO $62,262 CAD/YR $5,188 CAD/MO |
| Space Use |
| Flex |
| Build-Out |
| Full Build-Out |
| Available |
| Now |
1st Floor
| Size | 3,000 SF |
| Term | 3 Years |
| Rental Rate | $17.29 CAD/SF/YR |
| Space Use | Flex |
| Build-Out | - |
| Available | Now |
This versatile commercial space on N Green Meadows Rd in Wilmington offers a unique combination of warehouse and office space, making it ideal for a variety of business operations. The property is well-suited for storage, distribution, light industrial use, or service-based businesses seeking both functional workspace and efficient warehousing under one roof. Its flexible layout provides the convenience of office accommodations alongside ample storage and operational space to support day-to-day business needs.
- Listed rate may not include certain utilities, building services and property expenses
- Includes 1,500 SF of dedicated office space
1st Floor - 104
| Size | 3,000 SF |
| Term | Negotiable |
| Rental Rate | $20.75 CAD/SF/YR |
| Space Use | Flex |
| Build-Out | Full Build-Out |
| Available | Now |
Suite 104 at 207 Airport Drive offers 3,000 square feet of flexible, professionally upfitted space ideal for a variety of office, service, or light industrial uses. The suite includes a 173 square feet office space and one restroom in the warehouse. The remaining area is warehouse space with a 10' wide by 12' tall dock-high roll-up door, well-suited for deliveries and inventory storage. Ceiling heights are 25' at center and 21' at eaves. Zoned Light Industrial (LI), the layout supports operations requiring both client-facing areas and back-end logistics, with a clean, functional design and compliant egress standards. Tall ceiling heights and infrastructure such as IT/server accommodations make the space highly adaptable for modern business needs.
- Listed rate may not include certain utilities, building services and property expenses
- Includes 173 SF of dedicated office space
- 1 Loading Dock
Property Overview
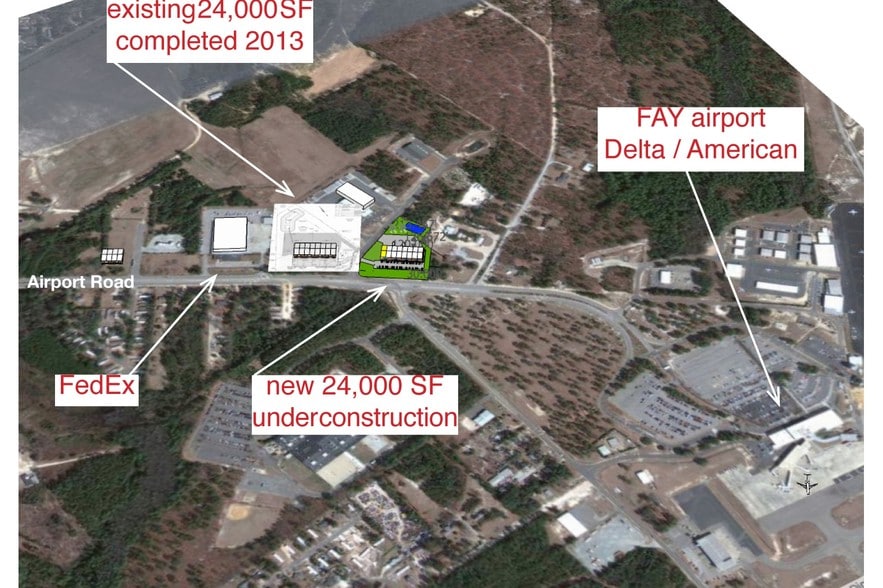
Suite 104 at 207 Airport Drive offers 3,000 square feet of flexible, professionally upfitted space ideal for a variety of office, service, or light industrial uses. The suite includes a 173 square feet office space and one restroom in the warehouse. The remaining area is warehouse space with a 10' wide by 12' tall dock-high roll-up door, well-suited for deliveries and inventory storage. Ceiling heights are 25' at center and 21' at eaves. Zoned Light Industrial (LI), the layout supports operations requiring both client-facing areas and back-end logistics, with a clean, functional design and compliant egress standards. Tall ceiling heights and infrastructure such as IT/server accommodations make the space highly adaptable for modern business needs. Located less than a mile from Fayetteville Regional Airport, this suite enjoys seamless connectivity to major thoroughfares including I-95, U.S. 301, and Highway 87. The property sits within a business-friendly industrial corridor that serves logistics, aerospace, and government contractors. Within a 5-mile radius, the area is home to over 123,000 daytime residents and workers, offering a strong labor pool and customer base. The average household income in the surrounding 10-mile radius is $84,542, reflecting solid spending power. With ample parking and quick access to freight routes, this address is optimal for users needing high accessibility to regional and national markets.
Property Facts
Select Tenants
- Floor
- Tenant Name
- Industry
- 1st
- DHL
- Transportation and Warehousing
- 1st
- DISH Network Corporation
- Information
- 1st
- Southern District UBC Training Trust Fund
- -



Presented by
Building #3 | 207 Airport Rd
Hmm, there seems to have been an error sending your message. Please try again.
Thanks! Your message was sent.