Log In/Sign Up
Your email has been sent.

207 Lowry St NW 2,400 SF of Industrial Space Available in Huntsville, AL 35805
Highlights
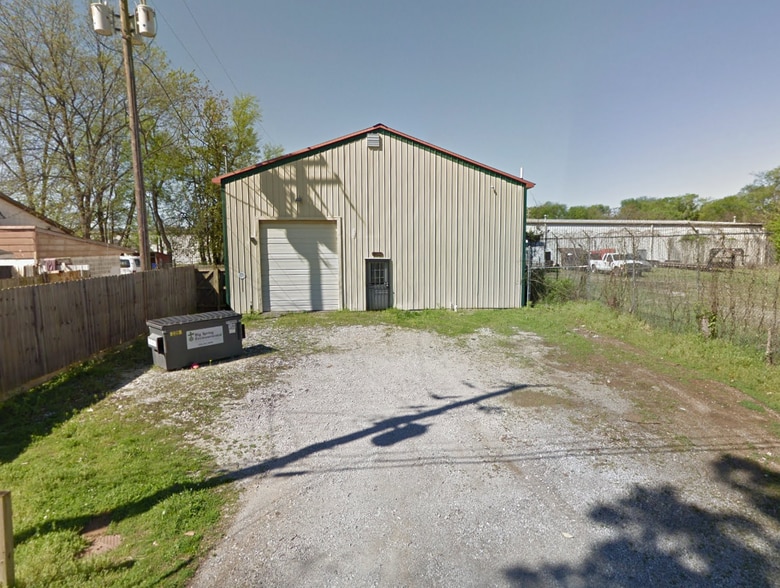
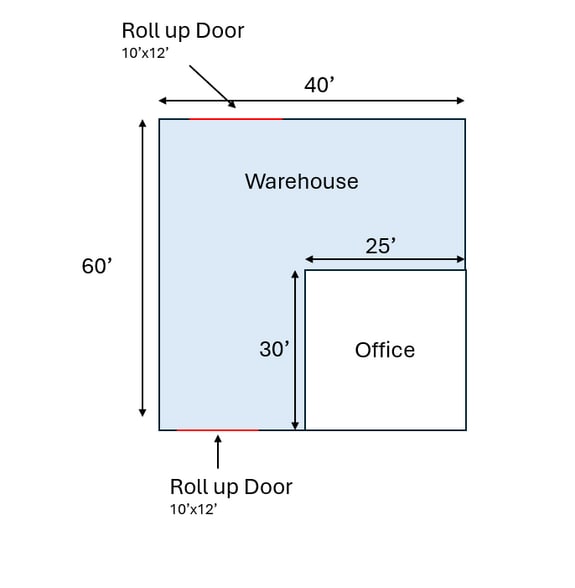
- Two 10’ x 12’ drive-in doors (front and rear of building).
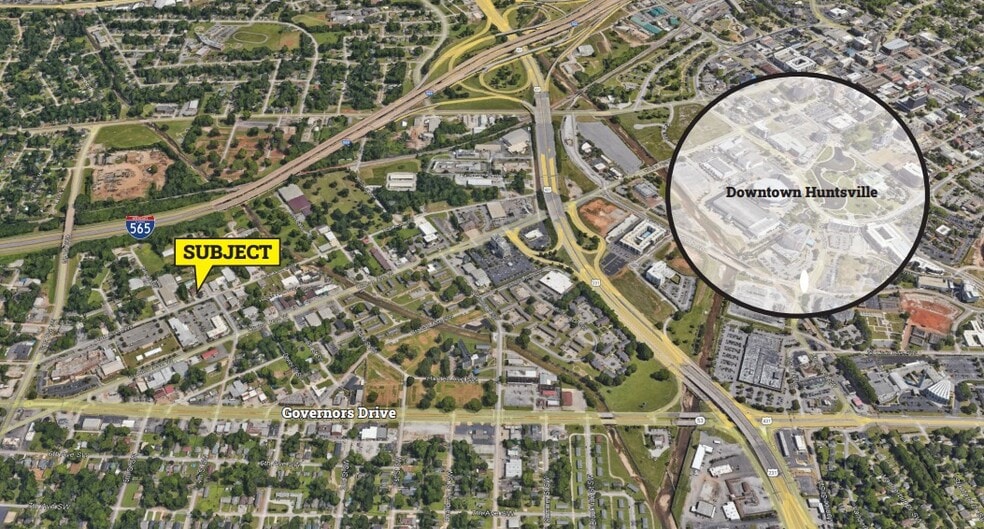
- Central HSV location near downtown, CRP, & Redstone Arsenal.
- Flexible lease terms.
- Access to small storage area in rear of property.
- Quick access to I-565 and Highway 53.
Features
Clear Height
16’
Drive In Bays
2
All Available Space(1)
Display Rental Rate as
- Space
- Size
- Term
- Rental Rate
- Space Use
- Build-Out
- Available
Property offers 1,700 sf of warehouse space and 700 sf of office. Zoned for light industrial use. Two drive-in doors. Central Huntsville location is convenient to downtown, CRP and Redstone Arsenal. Quick access to I-565, Hwy 53 and Memorial Parkway.
- Lease rate does not include utilities, property expenses or building services
- 2 Drive Ins
- Light Industrial Zoning.
- 16’ - 18’ ceiling height.
- Includes 700 SF of dedicated office space
- Comprised of 1,700 sf warehouse and 700 sf office.
- Office space has been recently updated.
| Space | Size | Term | Rental Rate | Space Use | Build-Out | Available |
| 1st Floor | 2,400 SF | Negotiable | $19.66 CAD/SF/YR $1.64 CAD/SF/MO $47,193 CAD/YR $3,933 CAD/MO | Industrial | Full Build-Out | Now |
1st Floor
| Size |
| 2,400 SF |
| Term |
| Negotiable |
| Rental Rate |
| $19.66 CAD/SF/YR $1.64 CAD/SF/MO $47,193 CAD/YR $3,933 CAD/MO |
| Space Use |
| Industrial |
| Build-Out |
| Full Build-Out |
| Available |
| Now |
1st Floor
| Size | 2,400 SF |
| Term | Negotiable |
| Rental Rate | $19.66 CAD/SF/YR |
| Space Use | Industrial |
| Build-Out | Full Build-Out |
| Available | Now |
Property offers 1,700 sf of warehouse space and 700 sf of office. Zoned for light industrial use. Two drive-in doors. Central Huntsville location is convenient to downtown, CRP and Redstone Arsenal. Quick access to I-565, Hwy 53 and Memorial Parkway.
- Lease rate does not include utilities, property expenses or building services
- Includes 700 SF of dedicated office space
- 2 Drive Ins
- Comprised of 1,700 sf warehouse and 700 sf office.
- Light Industrial Zoning.
- Office space has been recently updated.
- 16’ - 18’ ceiling height.
Industrial Facility Facts
Building Size
2,400 SF
Lot Size
0.17 AC
Year Built
2003
Zoning
LI

Fairly walkable
50/100
Exceptionally drivable
90/100
Limited public transit
30/100
Fairly bikeable
40/100

1 of 7
Videos
Matterport 3D Exterior
Matterport 3D Tour
Photos
Street View
Street
Map

Presented by
207 Lowry St NW
Already a member? Log In
Hmm, there seems to have been an error sending your message. Please try again.
Thanks! Your message was sent.