Log In/Sign Up
Your email has been sent.


20720 Ventura Blvd 2,648 SF of Office Space Available in Woodland Hills, CA 91364
Highlights
- Brand New Modernized Common Areas
- On-Site Property Management
- Efficient Floor Plans
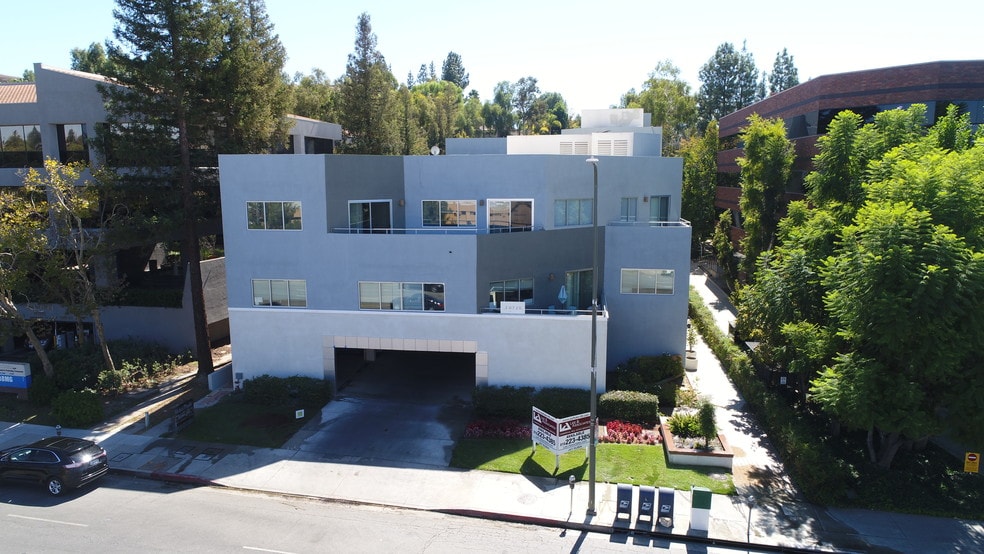

- Completely Renovated Building Exterior & Landscaping
- Highly Improved Office Suites
- Balconies Available on Select Suites
All Available Space(1)
Display Rental Rate as
- Space
- Size
- Term
- Rental Rate
- Space Use
- Build-Out
- Available
3.0/1,000 $75 per car per month
- Rate includes utilities, building services and property expenses
- Mostly Open Floor Plan Layout
- 8 Private Offices
- Balcony
- Partially Built-Out as Standard Office
- Fits 7 - 22 People
- Central Air Conditioning
| Space | Size | Term | Rental Rate | Space Use | Build-Out | Available |
| 2nd Floor, Ste 200 | 2,648 SF | Negotiable | $33.49 CAD/SF/YR $2.79 CAD/SF/MO $88,674 CAD/YR $7,390 CAD/MO | Office | Partial Build-Out | Now |
2nd Floor, Ste 200
| Size |
| 2,648 SF |
| Term |
| Negotiable |
| Rental Rate |
| $33.49 CAD/SF/YR $2.79 CAD/SF/MO $88,674 CAD/YR $7,390 CAD/MO |
| Space Use |
| Office |
| Build-Out |
| Partial Build-Out |
| Available |
| Now |
2nd Floor, Ste 200
| Size | 2,648 SF |
| Term | Negotiable |
| Rental Rate | $33.49 CAD/SF/YR |
| Space Use | Office |
| Build-Out | Partial Build-Out |
| Available | Now |
3.0/1,000 $75 per car per month
- Rate includes utilities, building services and property expenses
- Partially Built-Out as Standard Office
- Mostly Open Floor Plan Layout
- Fits 7 - 22 People
- 8 Private Offices
- Central Air Conditioning
- Balcony
Property Overview
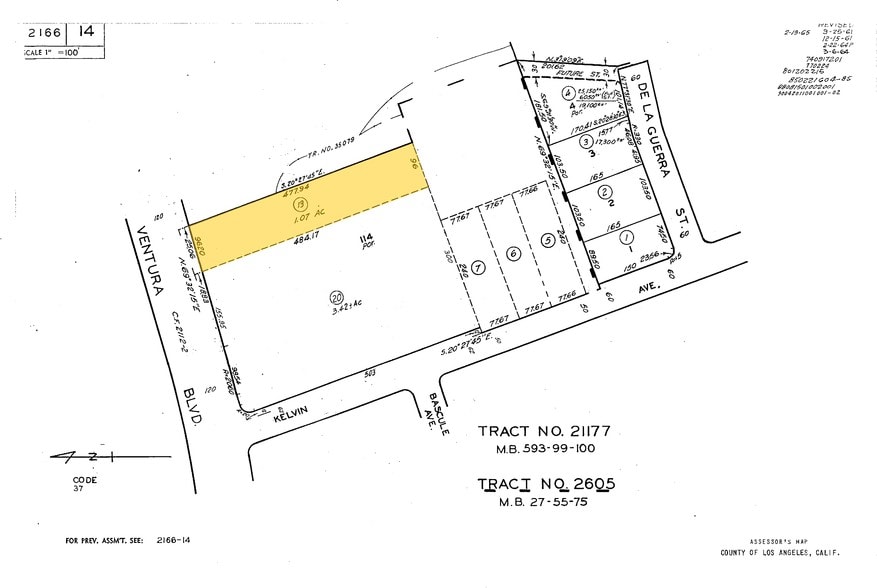
Venture Plaza is an office property located at 20720 Ventura Boulevard in Woodland Hills, California. The property includes renovated common areas, updated exterior improvements, on-site property management, modernized HVAC controls and systems, and available balcony access on select suites. The property is situated along Ventura Boulevard near DeSoto Avenue with access to the US-101 Freeway and surrounding retail and dining establishments.
- Conferencing Facility
- Property Manager on Site
- Security System
- Signage
- Wheelchair Accessible
- Kitchen
- Central Heating
- Natural Light
- Air Conditioning
- Balcony
Property Facts
Building Type
Office
Year Built
1981
Building Height
3 Stories
Building Size
35,268 SF
Building Class
B
Typical Floor Size
11,756 SF
Unfinished Ceiling Height
12’
Parking
58 Surface Tandem Parking Spaces
48 Covered Tandem Parking Spaces
Reserved Parking
Select Tenants
- Floor
- Tenant Name
- Industry
- 2nd
- ArchiTech
- Information
- 1st
- Bloom Ads
- Professional, Scientific, and Technical Services
- 3rd
- Cirrus Asset Management, Inc.
- Real Estate
- 1st
- Dennis Ryan
- Professional, Scientific, and Technical Services
- 1st
- Digital Video & Film Lab, LLC
- Information
- 2nd
- EZ Plans
- Professional, Scientific, and Technical Services
- 2nd
- Health & Human Performance
- Health Care and Social Assistance
- 2nd
- Hello Insurance Solutions Inc.
- Finance and Insurance
- 2nd
- KHR Financial, LLC
- Real Estate
- 2nd
- MY Home Builders Inc
- Construction
1 1
Fairly walkable
50/100
Exceptionally drivable
90/100
Limited public transit
30/100
Somewhat bikeable
30/100


1 of 9
Videos
Matterport 3D Exterior
Matterport 3D Tour
Photos
Street View
Street
Map
1 of 1

Presented by
20720 Ventura Blvd
Already a member? Log In
Hmm, there seems to have been an error sending your message. Please try again.
Thanks! Your message was sent.