Your email has been sent.

Altus Building B 2075 20th Ave SW 48,600 - 328,147 SF of 4-Star Industrial Space Available in Altoona, IA 50009
Highlights
- New industrial facility completed in Fall 2023.
- Expandable dock and drive-in loading configurations.
- Five-year sliding-scale tax abatement available for qualified users.
- Located less than one mile from a major e-commerce fulfillment center.
Features
All Available Space(1)
Display Rental Rate as
- Space
- Size
- Term
- Rental Rate
- Space Use
- Build-Out
- Available
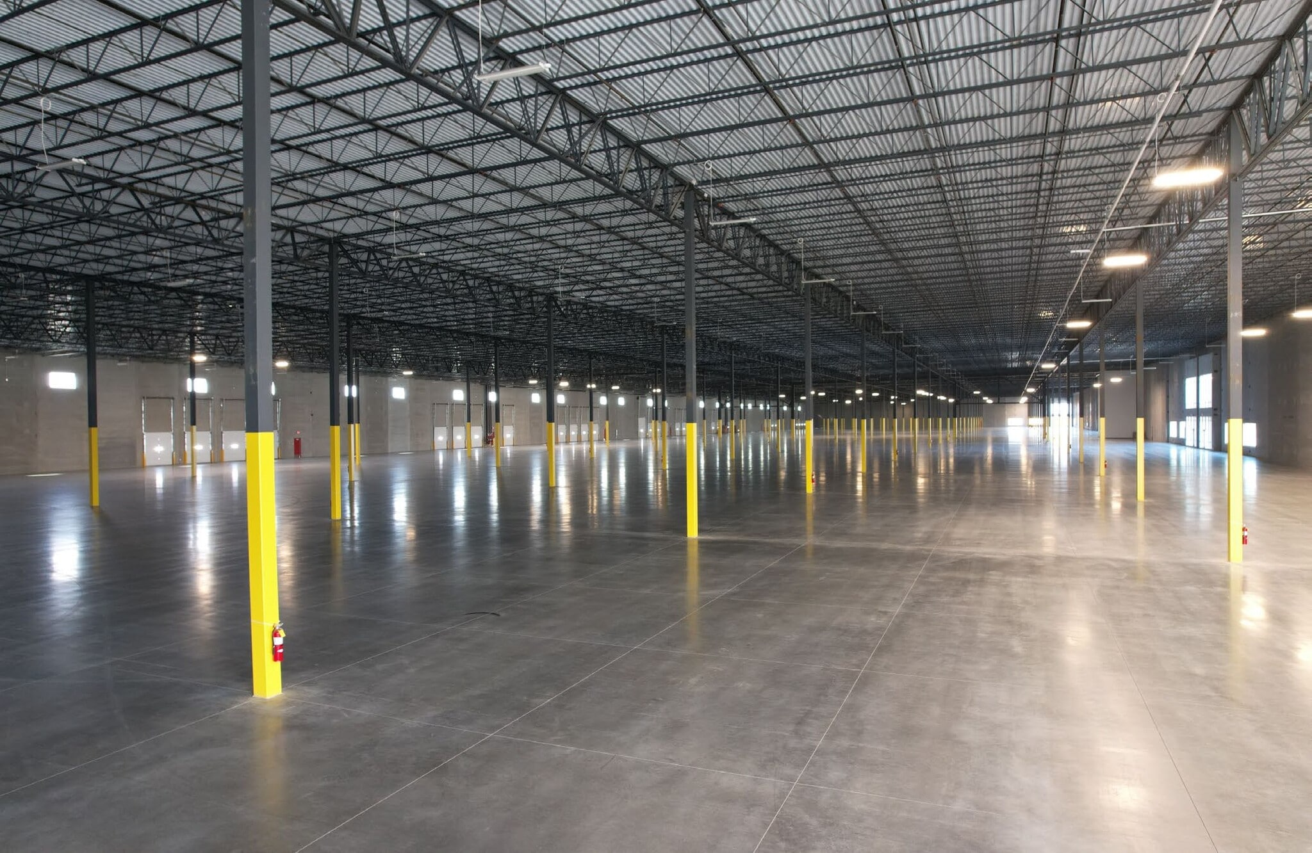
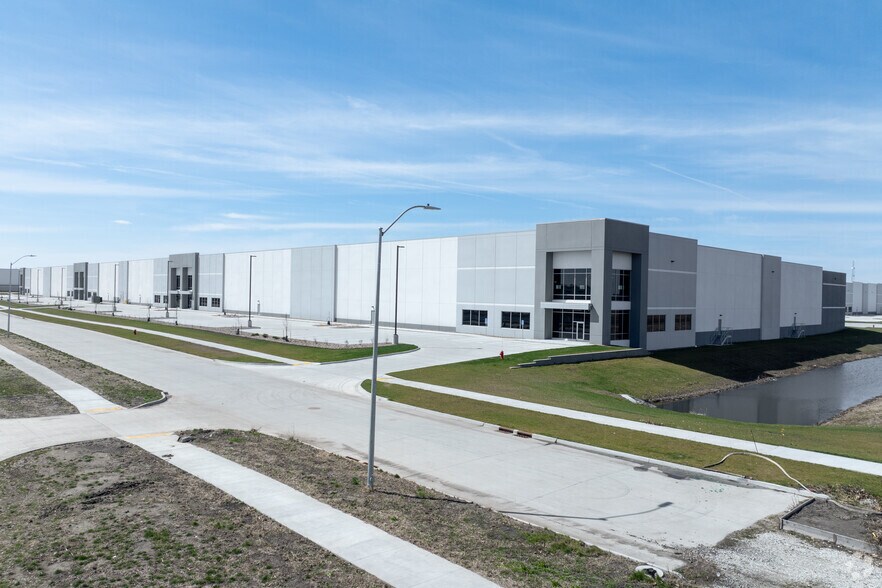
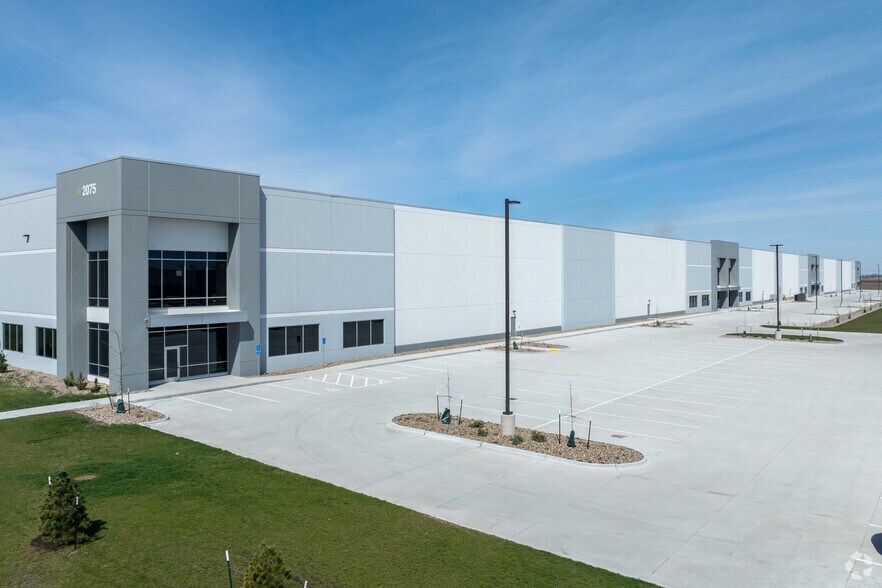
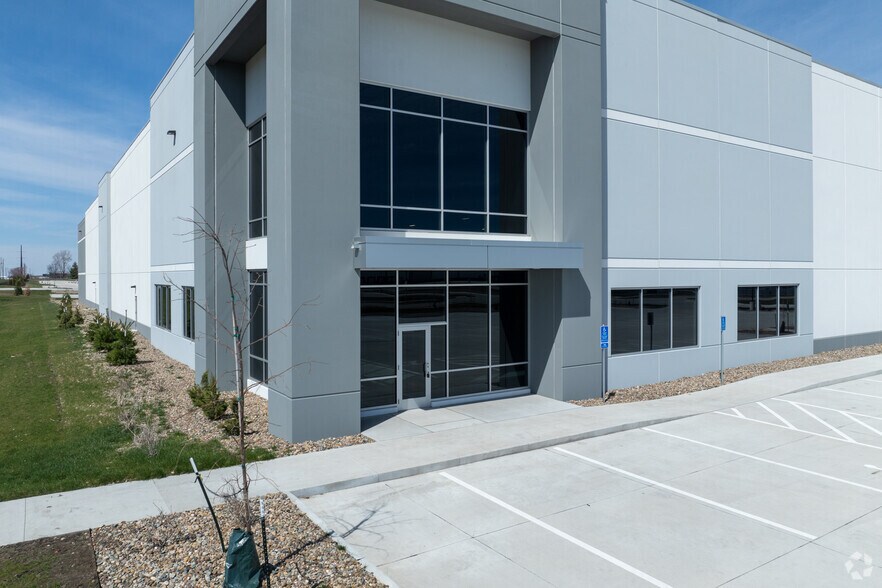
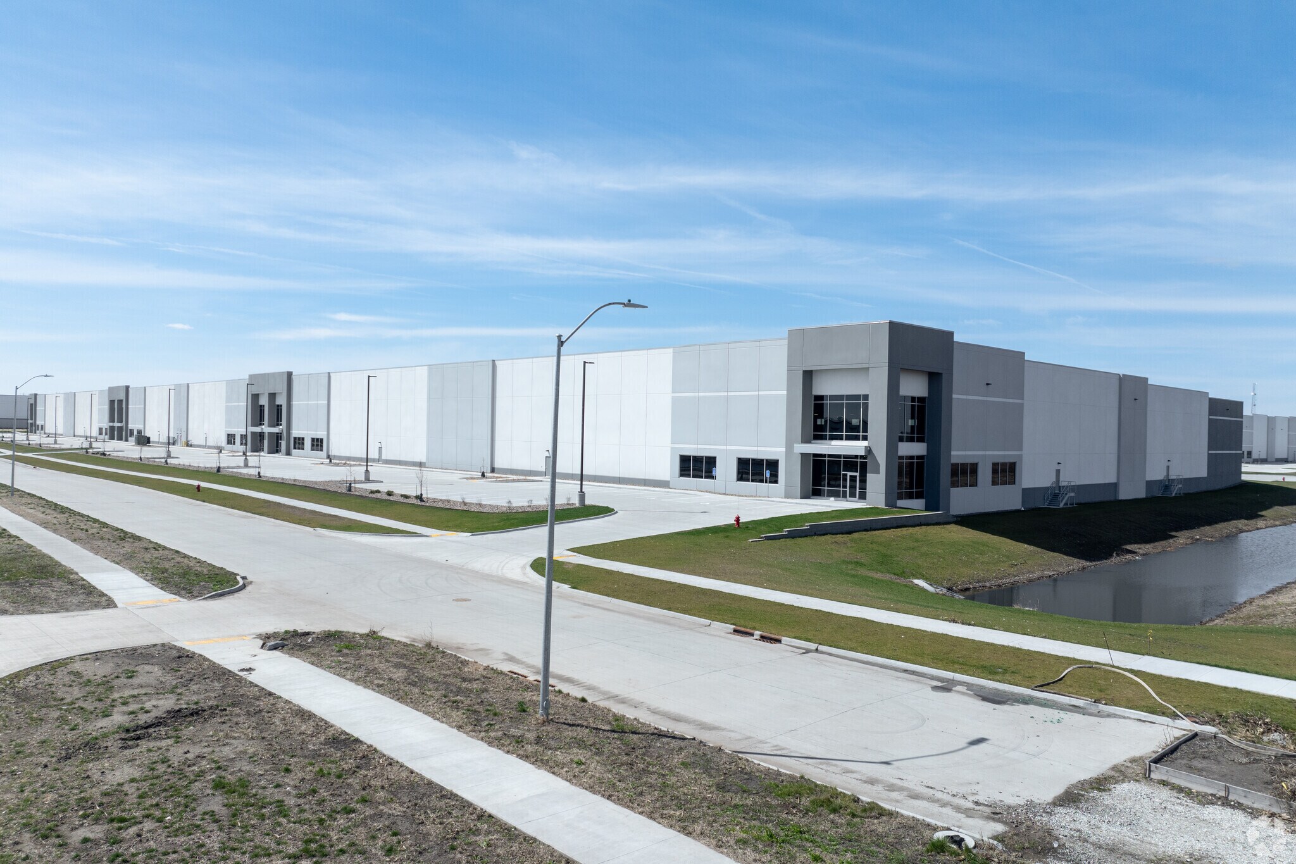
Building B at Altus Commerce Center offers newly constructed industrial space designed for modern occupiers seeking efficient distribution, logistics, manufacturing, or fulfillment operations. The facility features 32-foot clear heights, ESFR fire suppression, LED lighting, expandable dock and drive-in loading configurations, and a reinforced floor slab engineered for industrial use. Located in Altoona, Iowa, the property provides convenient access to Interstate 80, Interstate 35, and Highways 65 and 5, supporting regional and national distribution networks. The location benefits from proximity to the Des Moines metropolitan area, providing access to a substantial workforce, transportation infrastructure, and a growing base of industrial and technology employers. The site is situated less than one mile from a major e-commerce fulfillment center and offers connectivity to Des Moines International Airport and regional rail infrastructure. The building’s design incorporates expandable loading positions, a 135-foot truck court, rooftop heating systems, and flexible bay configurations that support a variety of operational layouts. Ample parking and modern construction standards further enhance day-to-day functionality. Qualified users may also benefit from a five-year sliding-scale tax abatement program, creating an additional operational advantage. Building B delivers contemporary industrial specifications within a professionally planned commerce center positioned to support current and future business growth.
| Space | Size | Term | Rental Rate | Space Use | Build-Out | Available |
| 1st Floor | 48,600-328,147 SF | Negotiable | Upon Request Upon Request Upon Request Upon Request | Industrial | - | Now |
1st Floor
| Size |
| 48,600-328,147 SF |
| Term |
| Negotiable |
| Rental Rate |
| Upon Request Upon Request Upon Request Upon Request |
| Space Use |
| Industrial |
| Build-Out |
| - |
| Available |
| Now |
1st Floor
| Size | 48,600-328,147 SF |
| Term | Negotiable |
| Rental Rate | Upon Request |
| Space Use | Industrial |
| Build-Out | - |
| Available | Now |
Building B at Altus Commerce Center offers newly constructed industrial space designed for modern occupiers seeking efficient distribution, logistics, manufacturing, or fulfillment operations. The facility features 32-foot clear heights, ESFR fire suppression, LED lighting, expandable dock and drive-in loading configurations, and a reinforced floor slab engineered for industrial use. Located in Altoona, Iowa, the property provides convenient access to Interstate 80, Interstate 35, and Highways 65 and 5, supporting regional and national distribution networks. The location benefits from proximity to the Des Moines metropolitan area, providing access to a substantial workforce, transportation infrastructure, and a growing base of industrial and technology employers. The site is situated less than one mile from a major e-commerce fulfillment center and offers connectivity to Des Moines International Airport and regional rail infrastructure. The building’s design incorporates expandable loading positions, a 135-foot truck court, rooftop heating systems, and flexible bay configurations that support a variety of operational layouts. Ample parking and modern construction standards further enhance day-to-day functionality. Qualified users may also benefit from a five-year sliding-scale tax abatement program, creating an additional operational advantage. Building B delivers contemporary industrial specifications within a professionally planned commerce center positioned to support current and future business growth.
Property Overview
Building B is an industrial building located within Altus Commerce Center at 2075 20th Avenue SW in Altoona, Iowa. The facility contains 328,147 square feet and was completed in Fall 2023. Building features include 32-foot clear height, ESFR fire suppression, LED lighting, rooftop heating units, 34 dock doors, three drive-in doors, a 135-foot truck court, and approximately 202 parking spaces. The property is located near Interstate 80, Interstate 35, and Highways 65 and 5. A five-year sliding-scale tax abatement program is available for qualified users.
Distribution Facility Facts





Presented by
Altus Building B | 2075 20th Ave SW
Hmm, there seems to have been an error sending your message. Please try again.
Thanks! Your message was sent.