Your email has been sent.

Centex Industrial Park Elk Grove Village, IL 60007 15,000 - 72,070 SF of Industrial Space Available
Park Facts
| Total Space Available | 72,070 SF | Park Type | Industrial Park |
| Total Space Available | 72,070 SF |
| Park Type | Industrial Park |
All Available Spaces(3)
Display Rental Rate as
- Space
- Size
- Term
- Rental Rate
- Space Use
- Build-Out
- Available
This 42,070 SF industrial building sits on a 2.56-acre site and offers 42,070 SF of available space, including 6,599 SF of office that can be reduced. The facility features 18-foot clear ceiling heights, eight exterior docks, two interior docks, and one drive-in door for versatile loading options. Equipped with a wet sprinkler system and 800 amps of power at 120-240 volts, the property supports a wide range of operations. Additional highlights include 42 car parking spaces with expansion potential, and a convenient layout for modern industrial use. Originally built in 1976 and renovated in 2006, the property will be available July 1, 2025, with lease rates subject to offer.
- Includes 6,599 SF of dedicated office space
| Space | Size | Term | Rental Rate | Space Use | Build-Out | Available |
| 1st Floor | 42,070 SF | Negotiable | Upon Request Upon Request Upon Request Upon Request | Industrial | Partial Build-Out | Now |
2001 Estes Ave - 1st Floor
- Space
- Size
- Term
- Rental Rate
- Space Use
- Build-Out
- Available
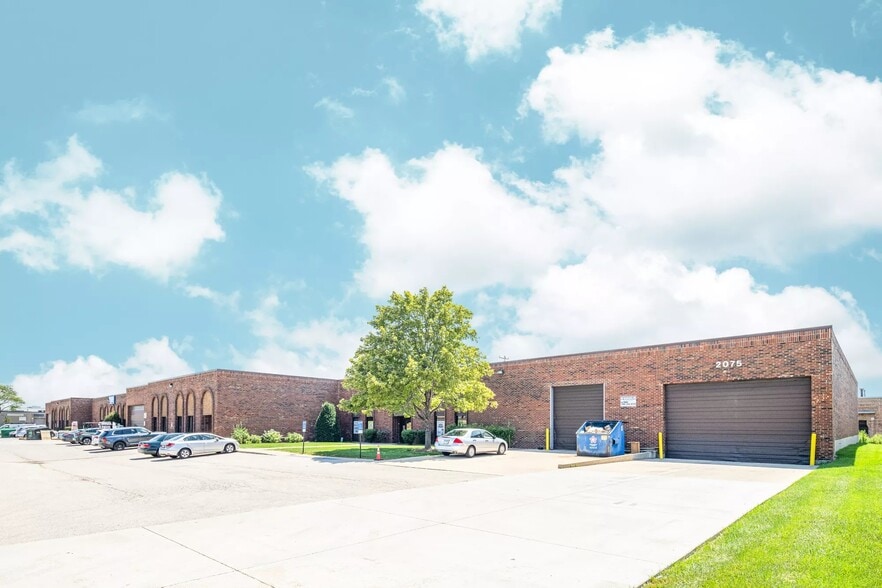
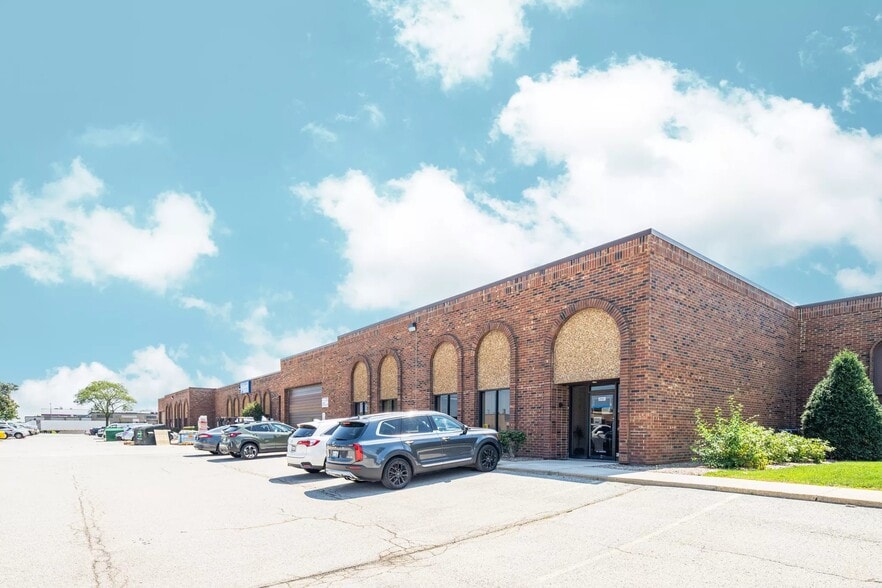
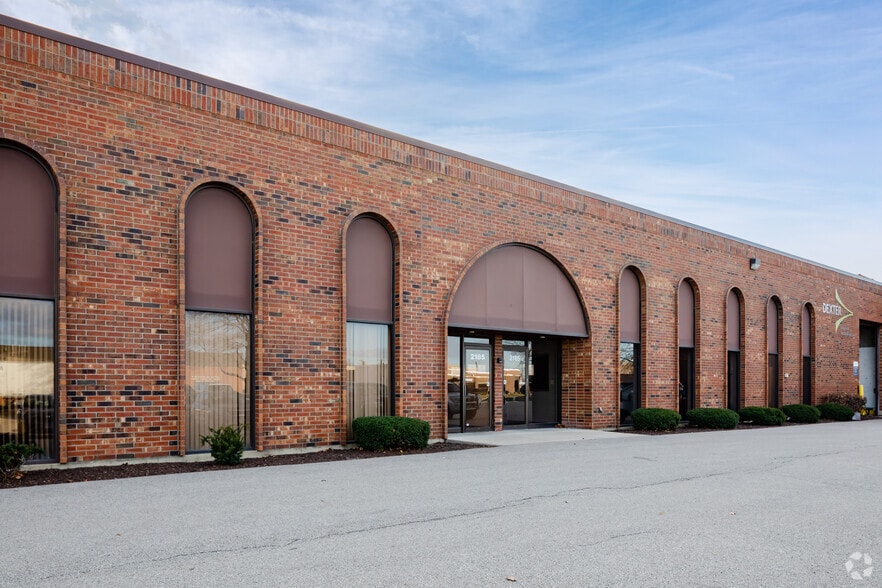
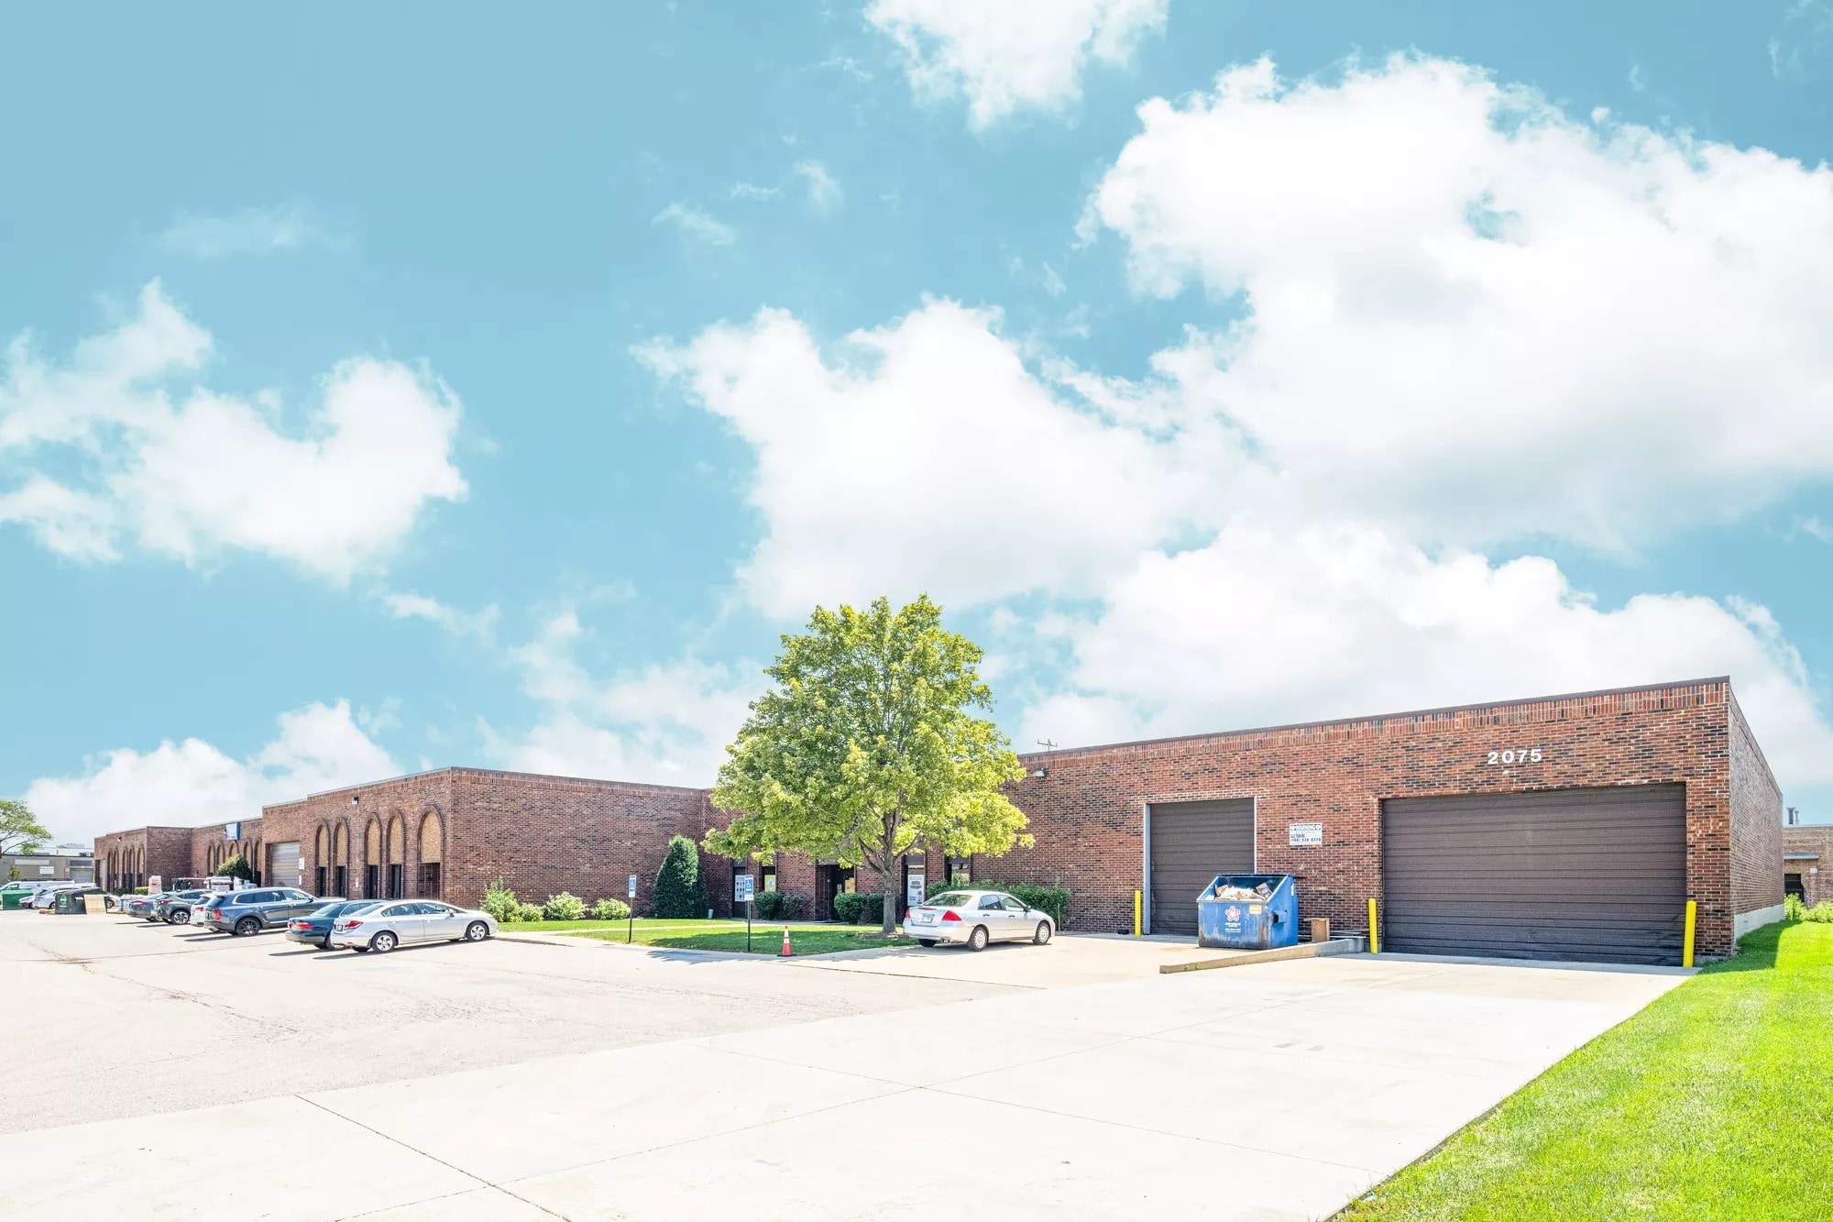
Centex Industrial Park, located at 2075 Estes Avenue in Elk Grove Village, IL, offers 15,000 square feet of available space within an 80,000 square foot building on a 3.7-acre site. The property features 1,512 square feet of office space and an 18-foot ceiling height. Loading is facilitated by 2 interior docks, and the building is equipped with a wet sprinkler system for safety. The property is powered by 400 amps at 240 volts, with 97 car parking stalls available for tenants. Unit parking is on a pro-rata share basis. Built in 1980, the space is offered at a lease rate of STO.
- Includes 1,539 SF of dedicated office space
- 2 Loading Docks
- 1 Drive Bay
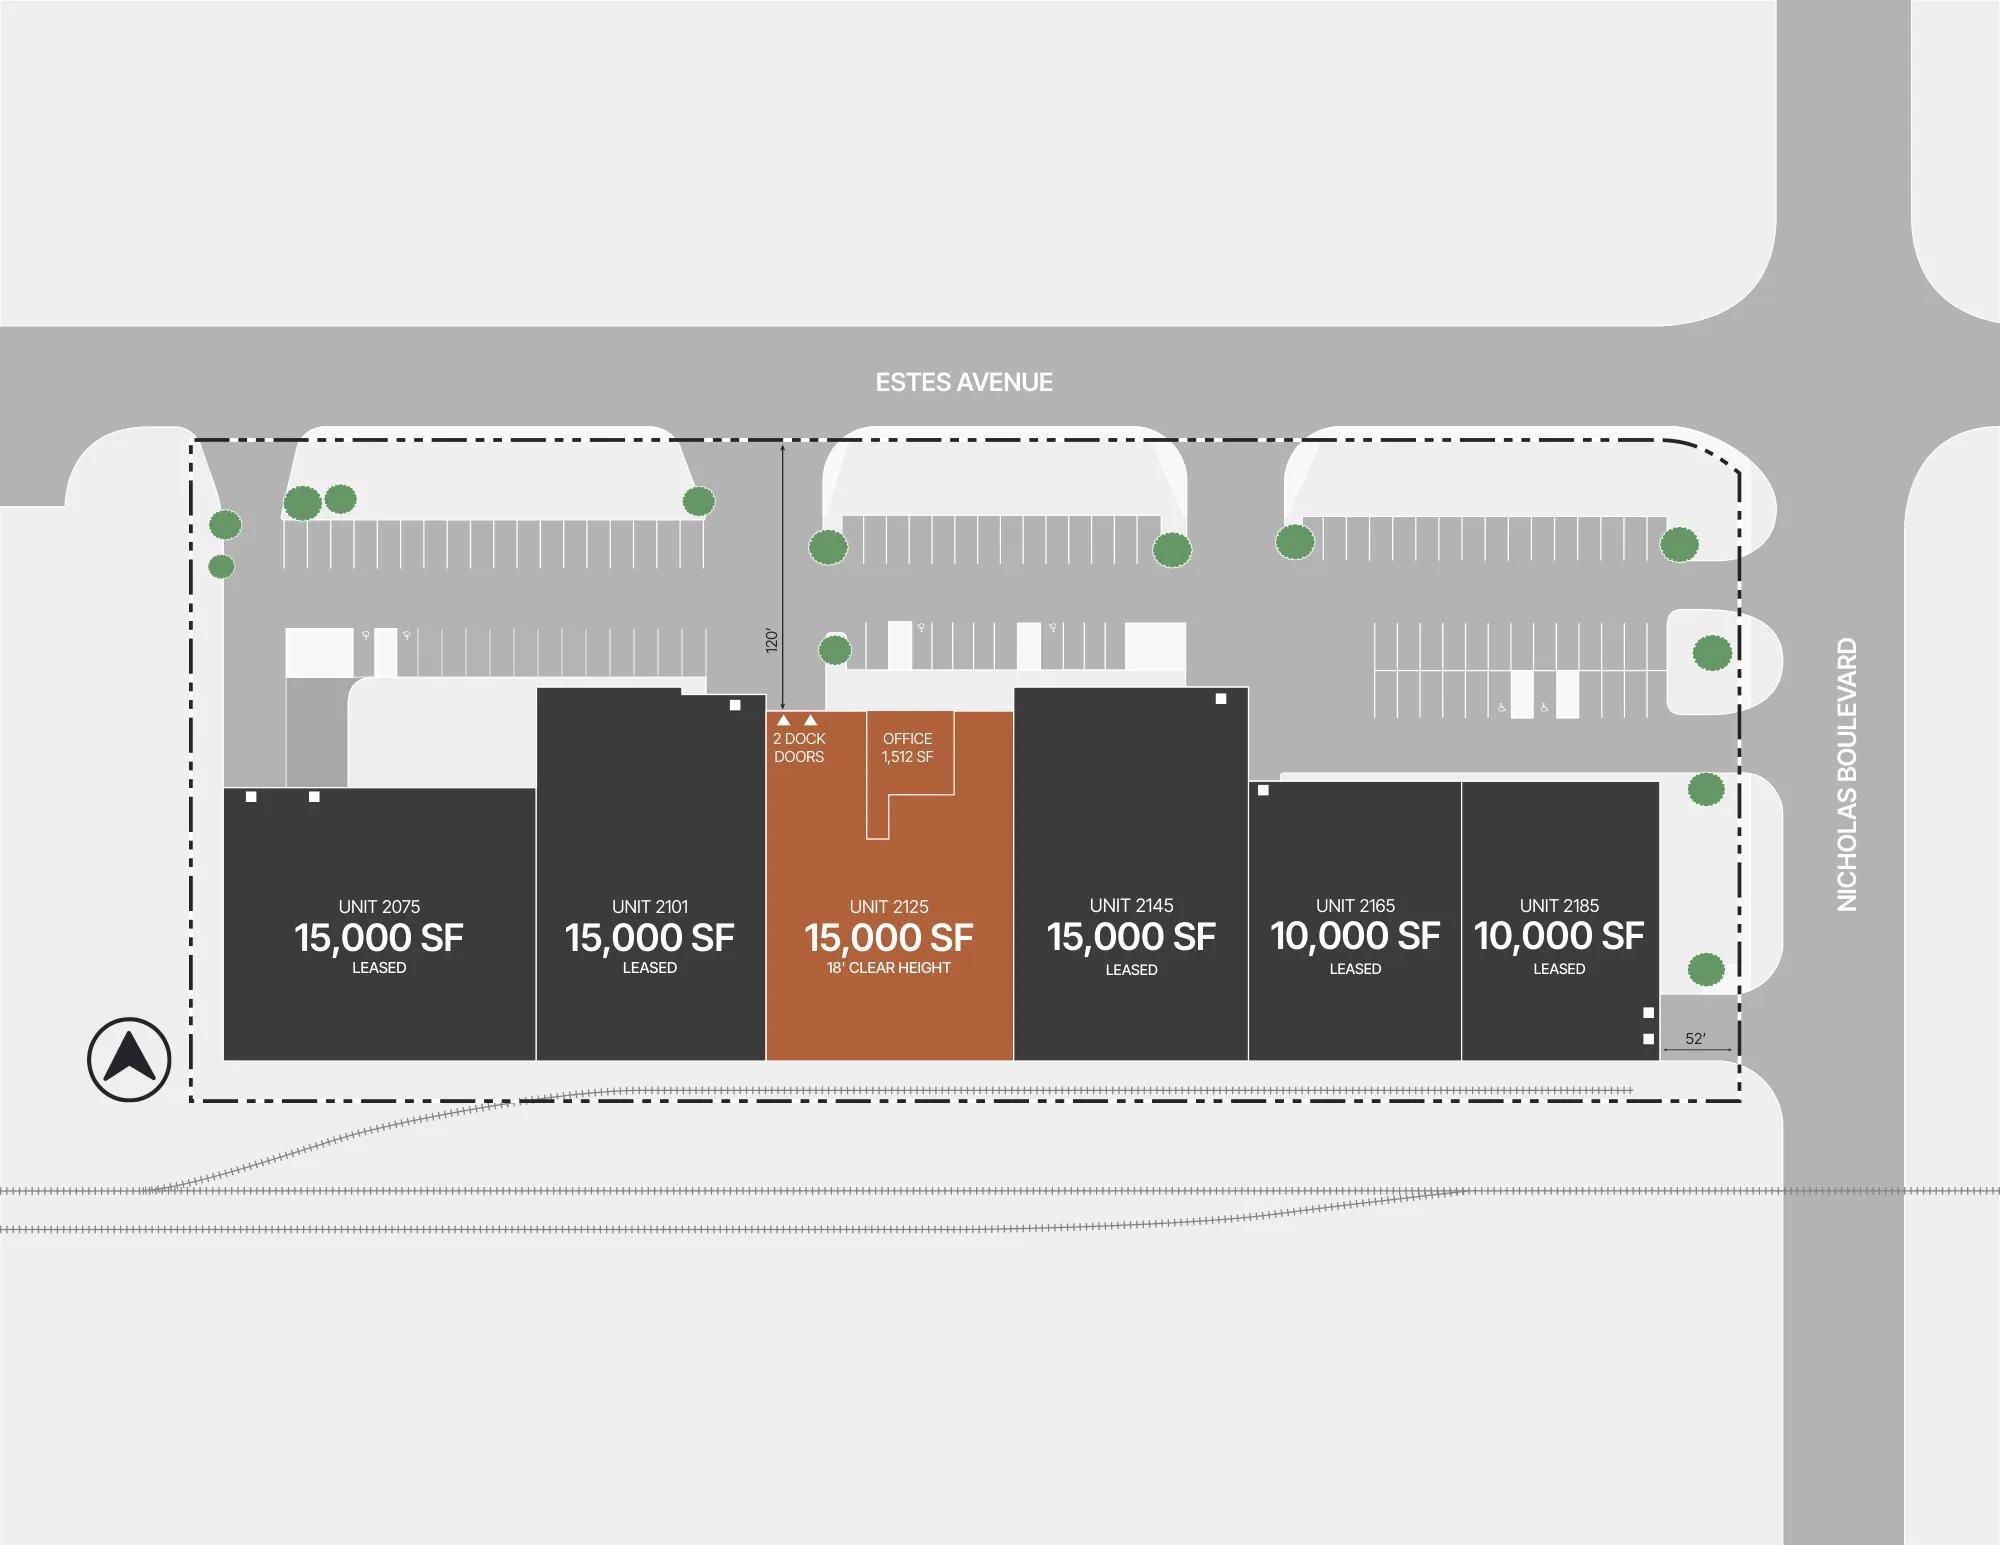
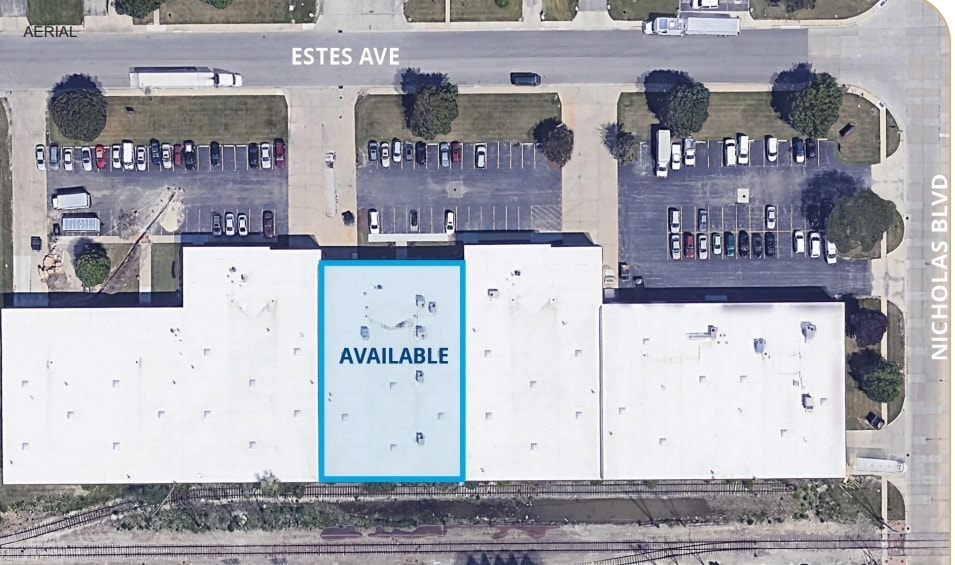

This property offers 15,000 square feet of available industrial space within an 80,000 square foot building on a 3.7-acre site. The space includes 1,539 square feet of office space, with a ceiling height of 18 feet. Loading is facilitated by 2 interior docks and 1 drive-in door (DID). The building is equipped with a wet sprinkler system for safety and powered by 200 amps at 240 volts. There are 97 car parking stalls available for tenant use, with unit parking provided on a pro-rata share basis. The lease rate is STO, with availability starting July 1, 2025.
- Includes 1,512 SF of dedicated office space
- 2 Loading Docks
| Space | Size | Term | Rental Rate | Space Use | Build-Out | Available |
| 1st Floor - 2075 | 15,000 SF | Negotiable | Upon Request Upon Request Upon Request Upon Request | Industrial | Partial Build-Out | Now |
| 1st Floor - 2125 | 15,000 SF | Negotiable | Upon Request Upon Request Upon Request Upon Request | Industrial | Partial Build-Out | Now |
2075-2185 Estes Ave - 1st Floor - 2075
2075-2185 Estes Ave - 1st Floor - 2125
2001 Estes Ave - 1st Floor
| Size | 42,070 SF |
| Term | Negotiable |
| Rental Rate | Upon Request |
| Space Use | Industrial |
| Build-Out | Partial Build-Out |
| Available | Now |
This 42,070 SF industrial building sits on a 2.56-acre site and offers 42,070 SF of available space, including 6,599 SF of office that can be reduced. The facility features 18-foot clear ceiling heights, eight exterior docks, two interior docks, and one drive-in door for versatile loading options. Equipped with a wet sprinkler system and 800 amps of power at 120-240 volts, the property supports a wide range of operations. Additional highlights include 42 car parking spaces with expansion potential, and a convenient layout for modern industrial use. Originally built in 1976 and renovated in 2006, the property will be available July 1, 2025, with lease rates subject to offer.
- Includes 6,599 SF of dedicated office space
2075-2185 Estes Ave - 1st Floor - 2075
| Size | 15,000 SF |
| Term | Negotiable |
| Rental Rate | Upon Request |
| Space Use | Industrial |
| Build-Out | Partial Build-Out |
| Available | Now |
Centex Industrial Park, located at 2075 Estes Avenue in Elk Grove Village, IL, offers 15,000 square feet of available space within an 80,000 square foot building on a 3.7-acre site. The property features 1,512 square feet of office space and an 18-foot ceiling height. Loading is facilitated by 2 interior docks, and the building is equipped with a wet sprinkler system for safety. The property is powered by 400 amps at 240 volts, with 97 car parking stalls available for tenants. Unit parking is on a pro-rata share basis. Built in 1980, the space is offered at a lease rate of STO.
- Includes 1,539 SF of dedicated office space
- 1 Drive Bay
- 2 Loading Docks
2075-2185 Estes Ave - 1st Floor - 2125
| Size | 15,000 SF |
| Term | Negotiable |
| Rental Rate | Upon Request |
| Space Use | Industrial |
| Build-Out | Partial Build-Out |
| Available | Now |
This property offers 15,000 square feet of available industrial space within an 80,000 square foot building on a 3.7-acre site. The space includes 1,539 square feet of office space, with a ceiling height of 18 feet. Loading is facilitated by 2 interior docks and 1 drive-in door (DID). The building is equipped with a wet sprinkler system for safety and powered by 200 amps at 240 volts. There are 97 car parking stalls available for tenant use, with unit parking provided on a pro-rata share basis. The lease rate is STO, with availability starting July 1, 2025.
- Includes 1,512 SF of dedicated office space
- 2 Loading Docks
Site Plan

Demographics
Regional Accessibility




Presented by
Centex Industrial Park | Elk Grove Village, IL 60007
Hmm, there seems to have been an error sending your message. Please try again.
Thanks! Your message was sent.