Your email has been sent.

2075 Belmont Indianapolis, IN 46221 10,730 - 33,411 SF of Industrial Space Available
Park Highlights
- Two separate availabilities totaling ±33,411 SF
- Building 7: ±22,681 SF with ±1,000 SF of office
- I-3 heavy industrial zoning
- Building 1: ±10,730 SF with ±2,940 SF of office
- Clear-span configurations
- Fully secured complex with electric fencing and automatic gate access
Park Facts
| Total Space Available | 33,411 SF | Features | Fenced Lot |
| Park Type | Industrial Park |
| Total Space Available | 33,411 SF |
| Park Type | Industrial Park |
| Features | Fenced Lot |
Features and Amenities
- Fenced Lot
All Available Spaces(2)
Display Rental Rate as
- Space
- Size
- Term
- Rental Rate
- Space Use
- Build-Out
- Available
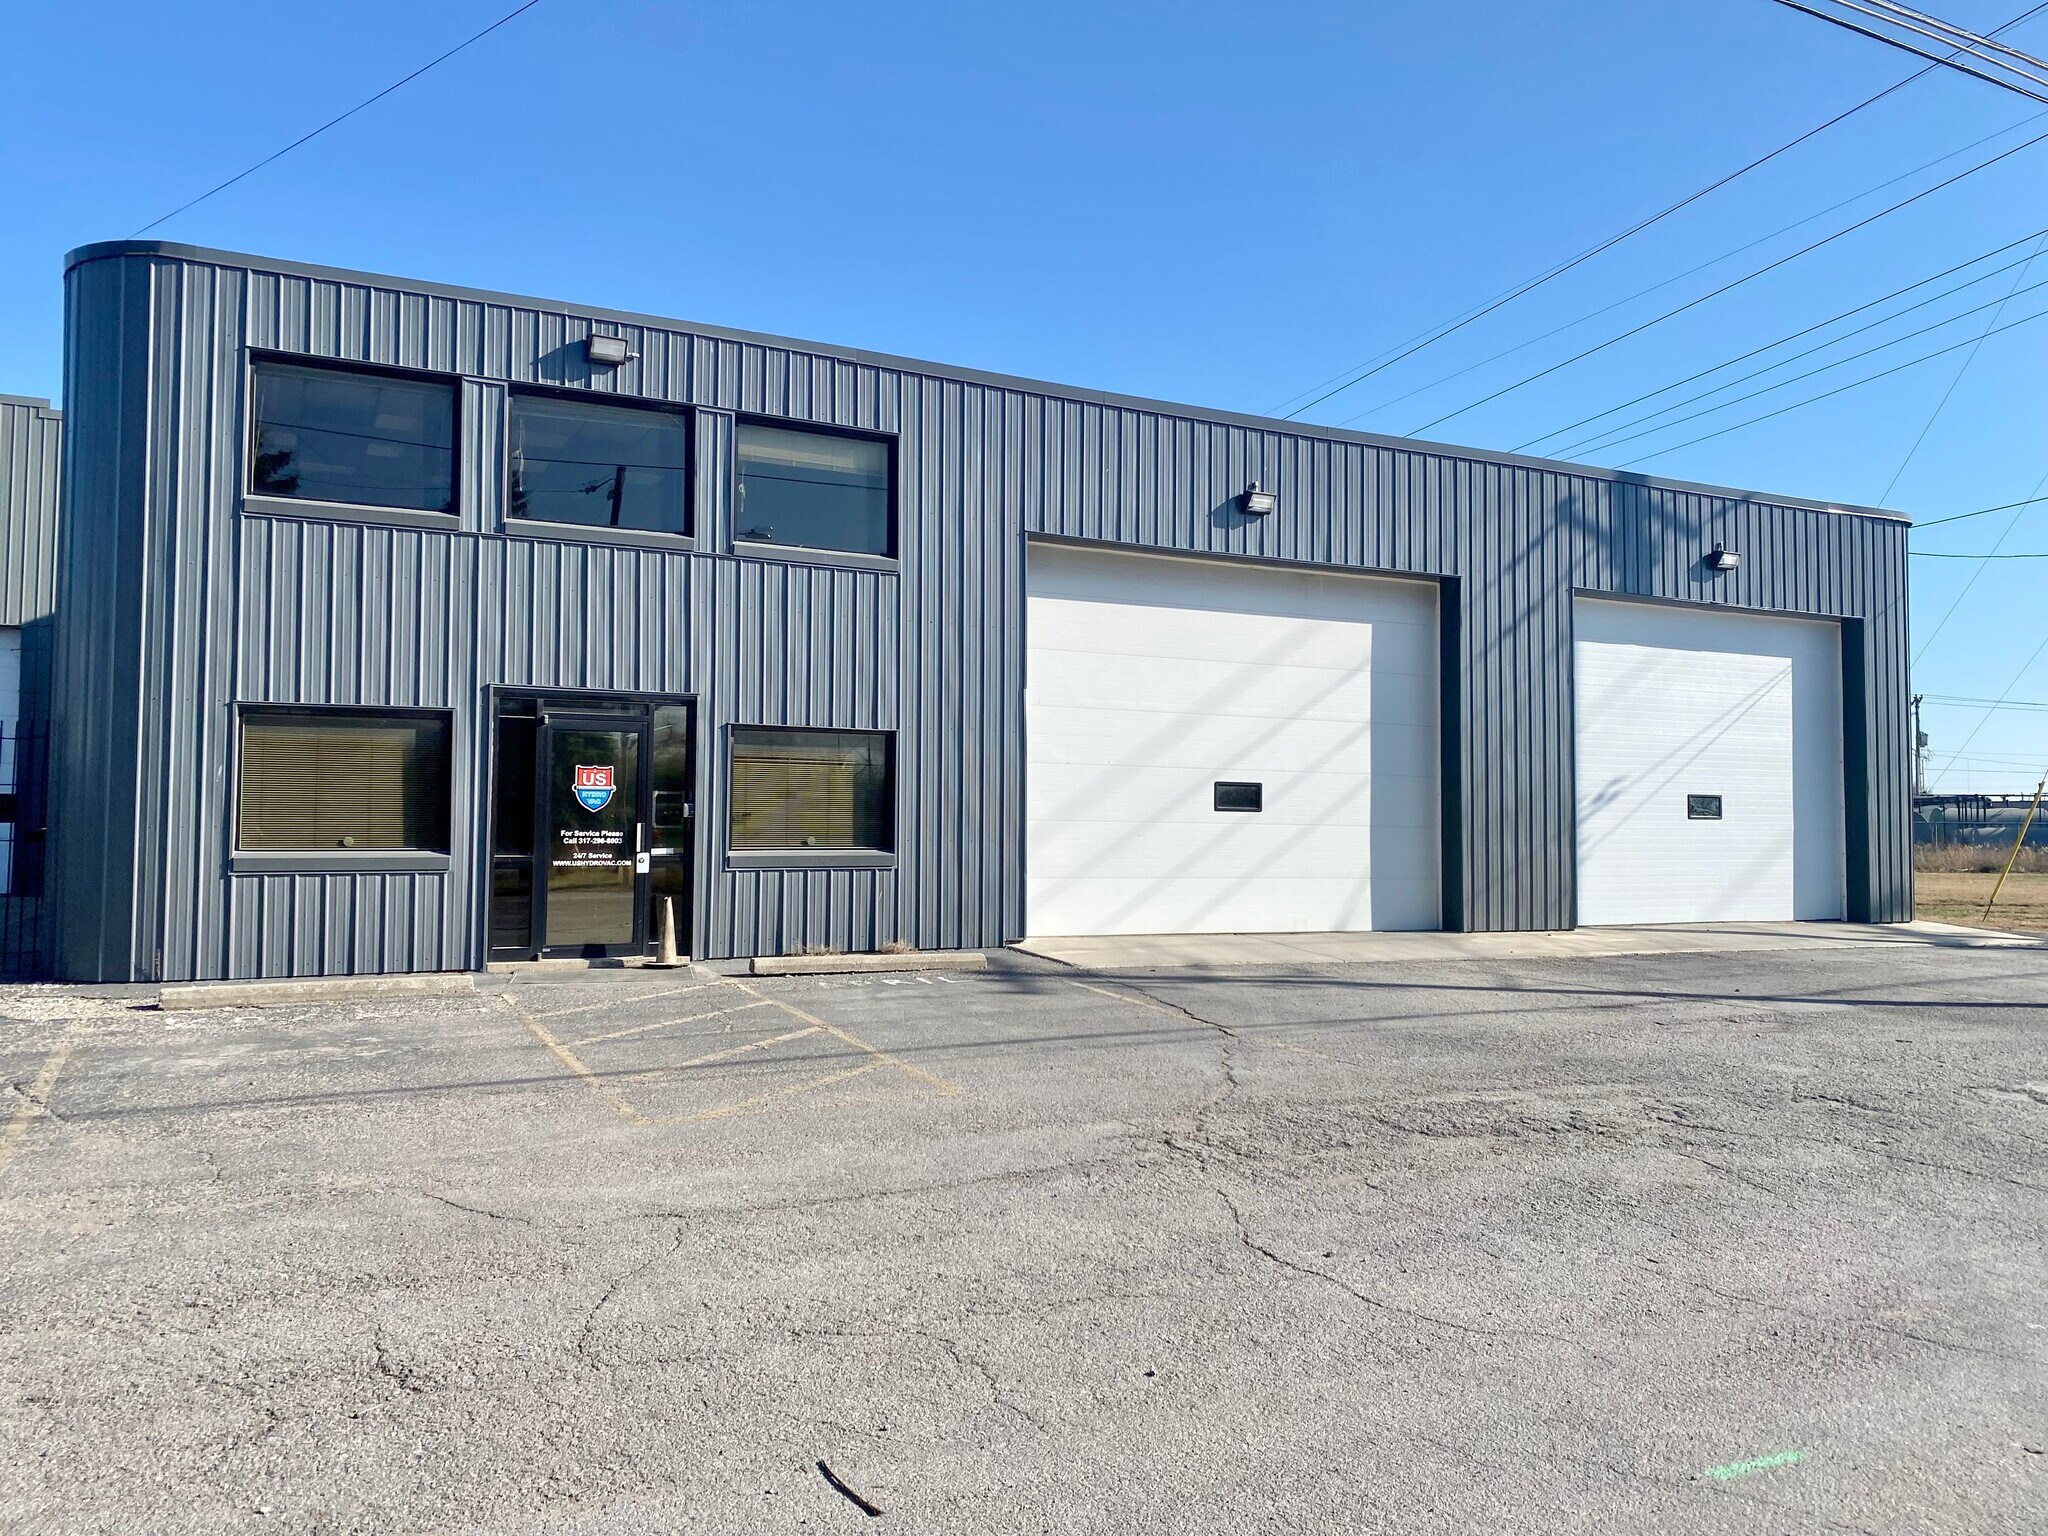


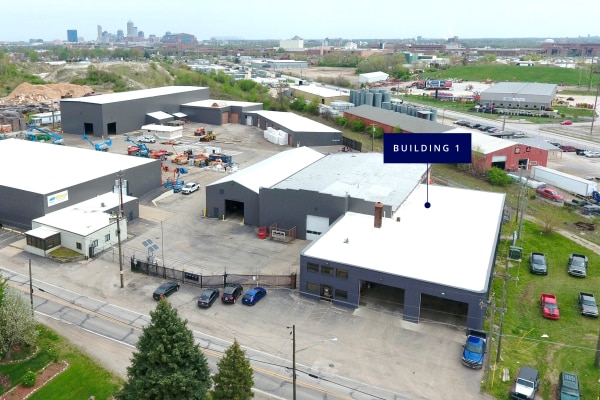
Building 1 at 2075 S Belmont Avenue offers ±10,730 SF of clear-span industrial space within a fully secured complex featuring an electric perimeter fence and automatic gate access. The building includes ±2,940 SF of office space, clear heights ranging from 11'5" to 19', three oversized drive-in doors, ample power, radiant heat and LED lighting with motion sensors. The property is zoned I-3 for heavy industrial operations and provides convenient connectivity to Indianapolis’ major transportation routes.
- Lease rate does not include utilities, property expenses or building services
- ±10,730 SF available
- 11'5"–19' clear height
- 3 drive-in doors: (2) 18' × 14' and (1) 12' ×
- 3 Drive Ins
- ±2,940 SF office space
- Clear-span building configuration
- Ample power & Radiant heat
| Space | Size | Term | Rental Rate | Space Use | Build-Out | Available |
| 1st Floor - Building 1 | 10,730 SF | Negotiable | Upon Request Upon Request Upon Request Upon Request | Industrial | Full Build-Out | Now |
2075 S Belmont Ave - 1st Floor - Building 1
- Space
- Size
- Term
- Rental Rate
- Space Use
- Build-Out
- Available
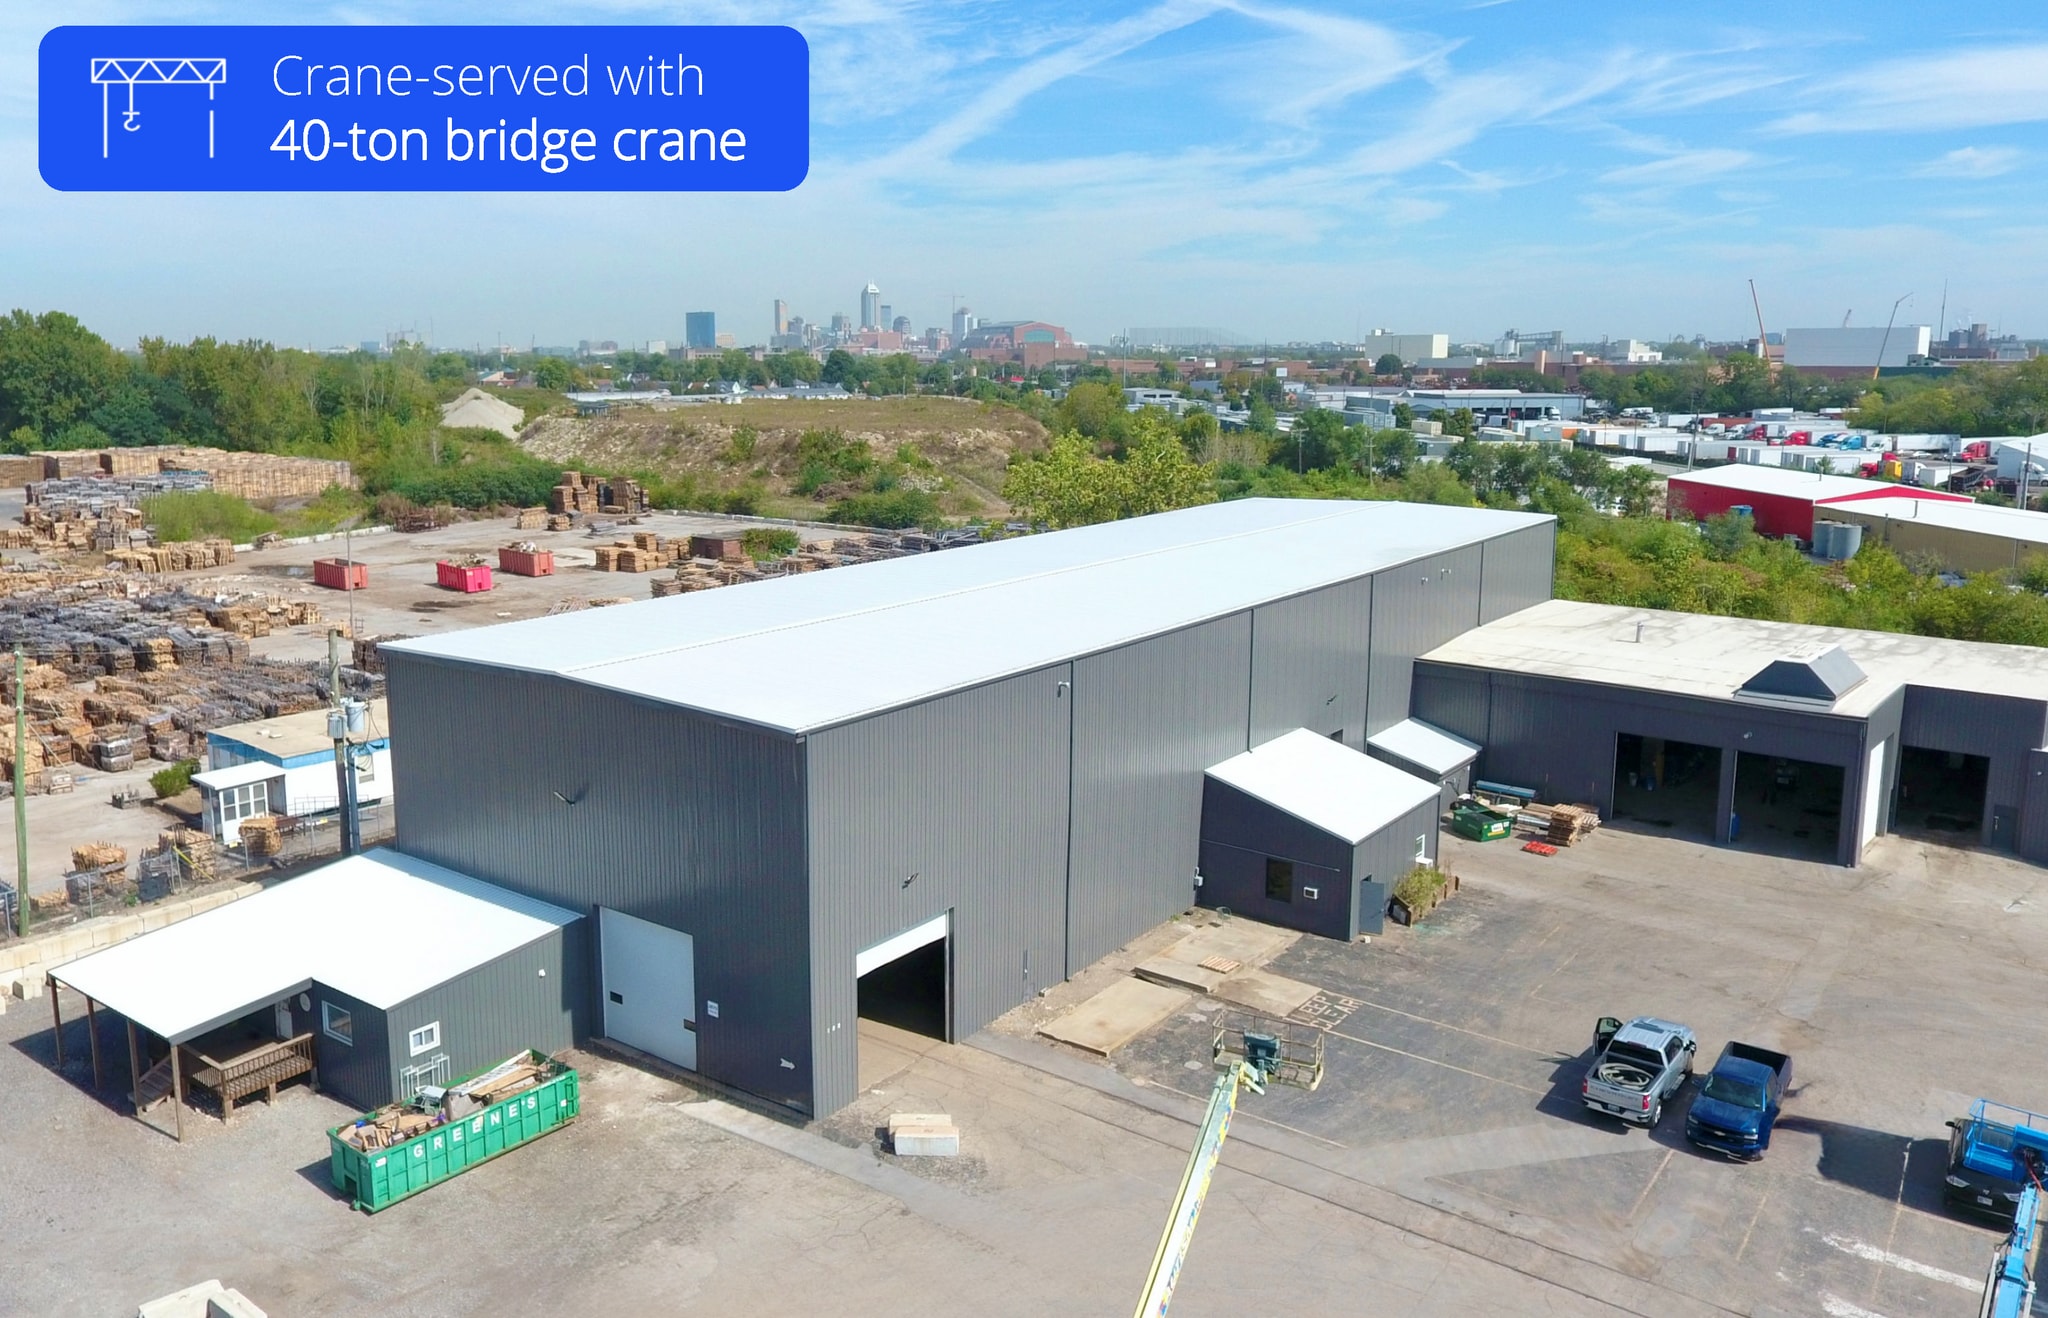


Building 7 at 2075 S Belmont Avenue offers ±22,681 SF of clear-span industrial space within a fully secured industrial complex just southwest of downtown Indianapolis. The facility features a 34' clear height, a 40-ton bridge crane, ±1,000 SF of office space and three oversized drive-in doors. Additional improvements include ample power, radiant heat and LED lighting with motion sensors. The property is zoned I-3 for heavy industrial use and is protected by an electric fence with automatic gated access.
- Lease rate does not include utilities, property expenses or building services
- 3 Drive Ins
- Security System
- Yard
- 40-ton bridge crane
- Multiple oversized drive-in doors
- Includes 1,000 SF of dedicated office space
- Central Air Conditioning
- Secure Storage
- ±22,681 SF total with ±1,000 SF office
- Clear-span building layout with 34' clear height
- Secured complex with electric fencing
| Space | Size | Term | Rental Rate | Space Use | Build-Out | Available |
| 1st Floor - Building 7 | 22,681 SF | Negotiable | Upon Request Upon Request Upon Request Upon Request | Industrial | Full Build-Out | Now |
2075 S Belmont Ave - 1st Floor - Building 7
2075 S Belmont Ave - 1st Floor - Building 1
| Size | 10,730 SF |
| Term | Negotiable |
| Rental Rate | Upon Request |
| Space Use | Industrial |
| Build-Out | Full Build-Out |
| Available | Now |
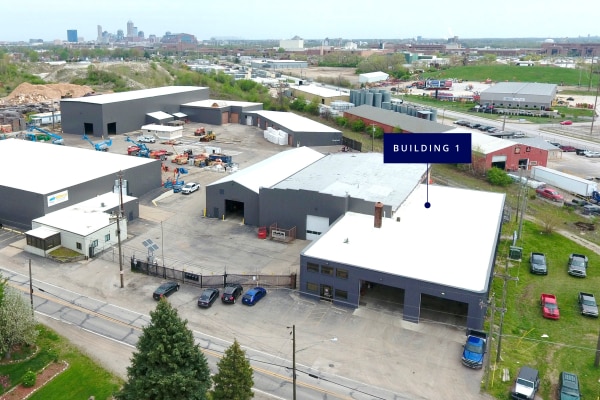
Building 1 at 2075 S Belmont Avenue offers ±10,730 SF of clear-span industrial space within a fully secured complex featuring an electric perimeter fence and automatic gate access. The building includes ±2,940 SF of office space, clear heights ranging from 11'5" to 19', three oversized drive-in doors, ample power, radiant heat and LED lighting with motion sensors. The property is zoned I-3 for heavy industrial operations and provides convenient connectivity to Indianapolis’ major transportation routes.
- Lease rate does not include utilities, property expenses or building services
- 3 Drive Ins
- ±10,730 SF available
- ±2,940 SF office space
- 11'5"–19' clear height
- Clear-span building configuration
- 3 drive-in doors: (2) 18' × 14' and (1) 12' ×
- Ample power & Radiant heat
2075 S Belmont Ave - 1st Floor - Building 7
| Size | 22,681 SF |
| Term | Negotiable |
| Rental Rate | Upon Request |
| Space Use | Industrial |
| Build-Out | Full Build-Out |
| Available | Now |
Building 7 at 2075 S Belmont Avenue offers ±22,681 SF of clear-span industrial space within a fully secured industrial complex just southwest of downtown Indianapolis. The facility features a 34' clear height, a 40-ton bridge crane, ±1,000 SF of office space and three oversized drive-in doors. Additional improvements include ample power, radiant heat and LED lighting with motion sensors. The property is zoned I-3 for heavy industrial use and is protected by an electric fence with automatic gated access.
- Lease rate does not include utilities, property expenses or building services
- Includes 1,000 SF of dedicated office space
- 3 Drive Ins
- Central Air Conditioning
- Security System
- Secure Storage
- Yard
- ±22,681 SF total with ±1,000 SF office
- 40-ton bridge crane
- Clear-span building layout with 34' clear height
- Multiple oversized drive-in doors
- Secured complex with electric fencing
Park Overview
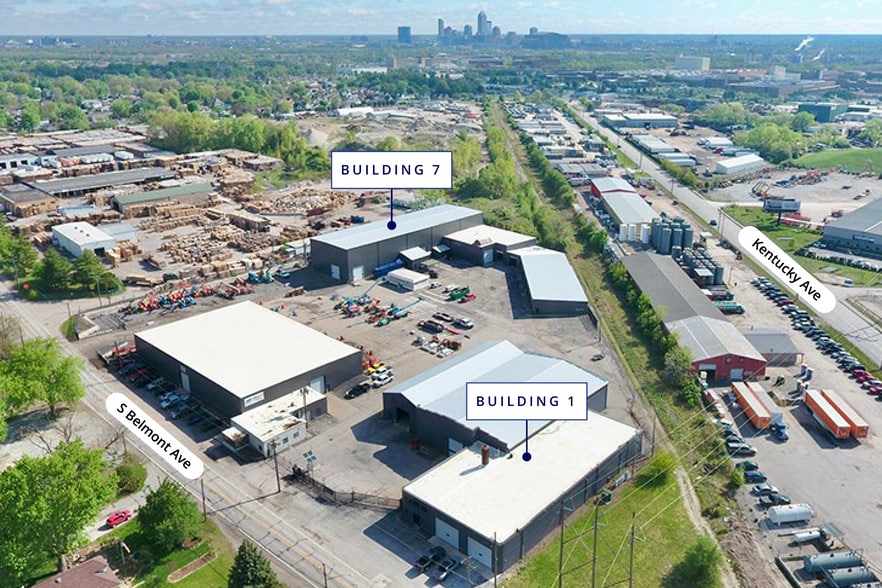
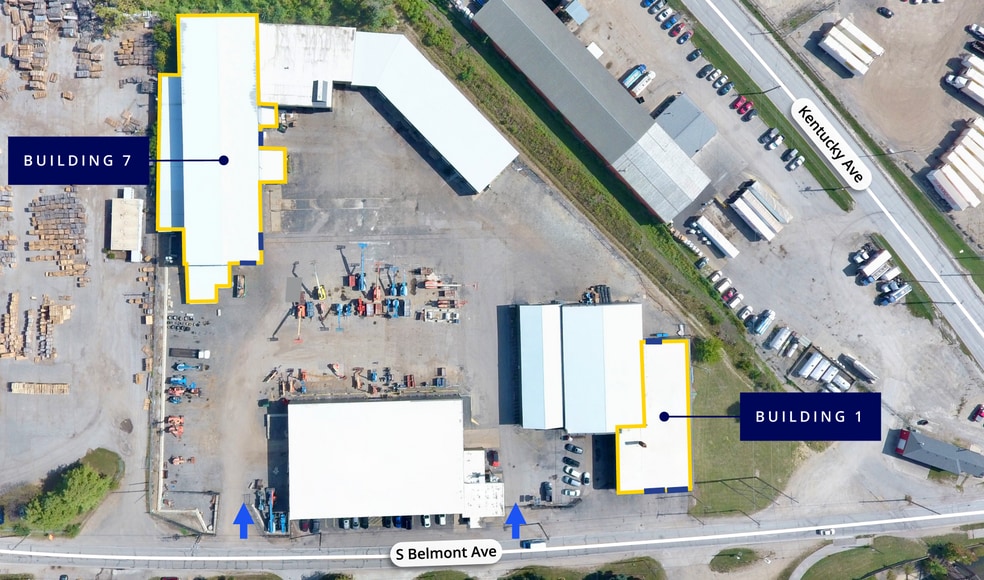
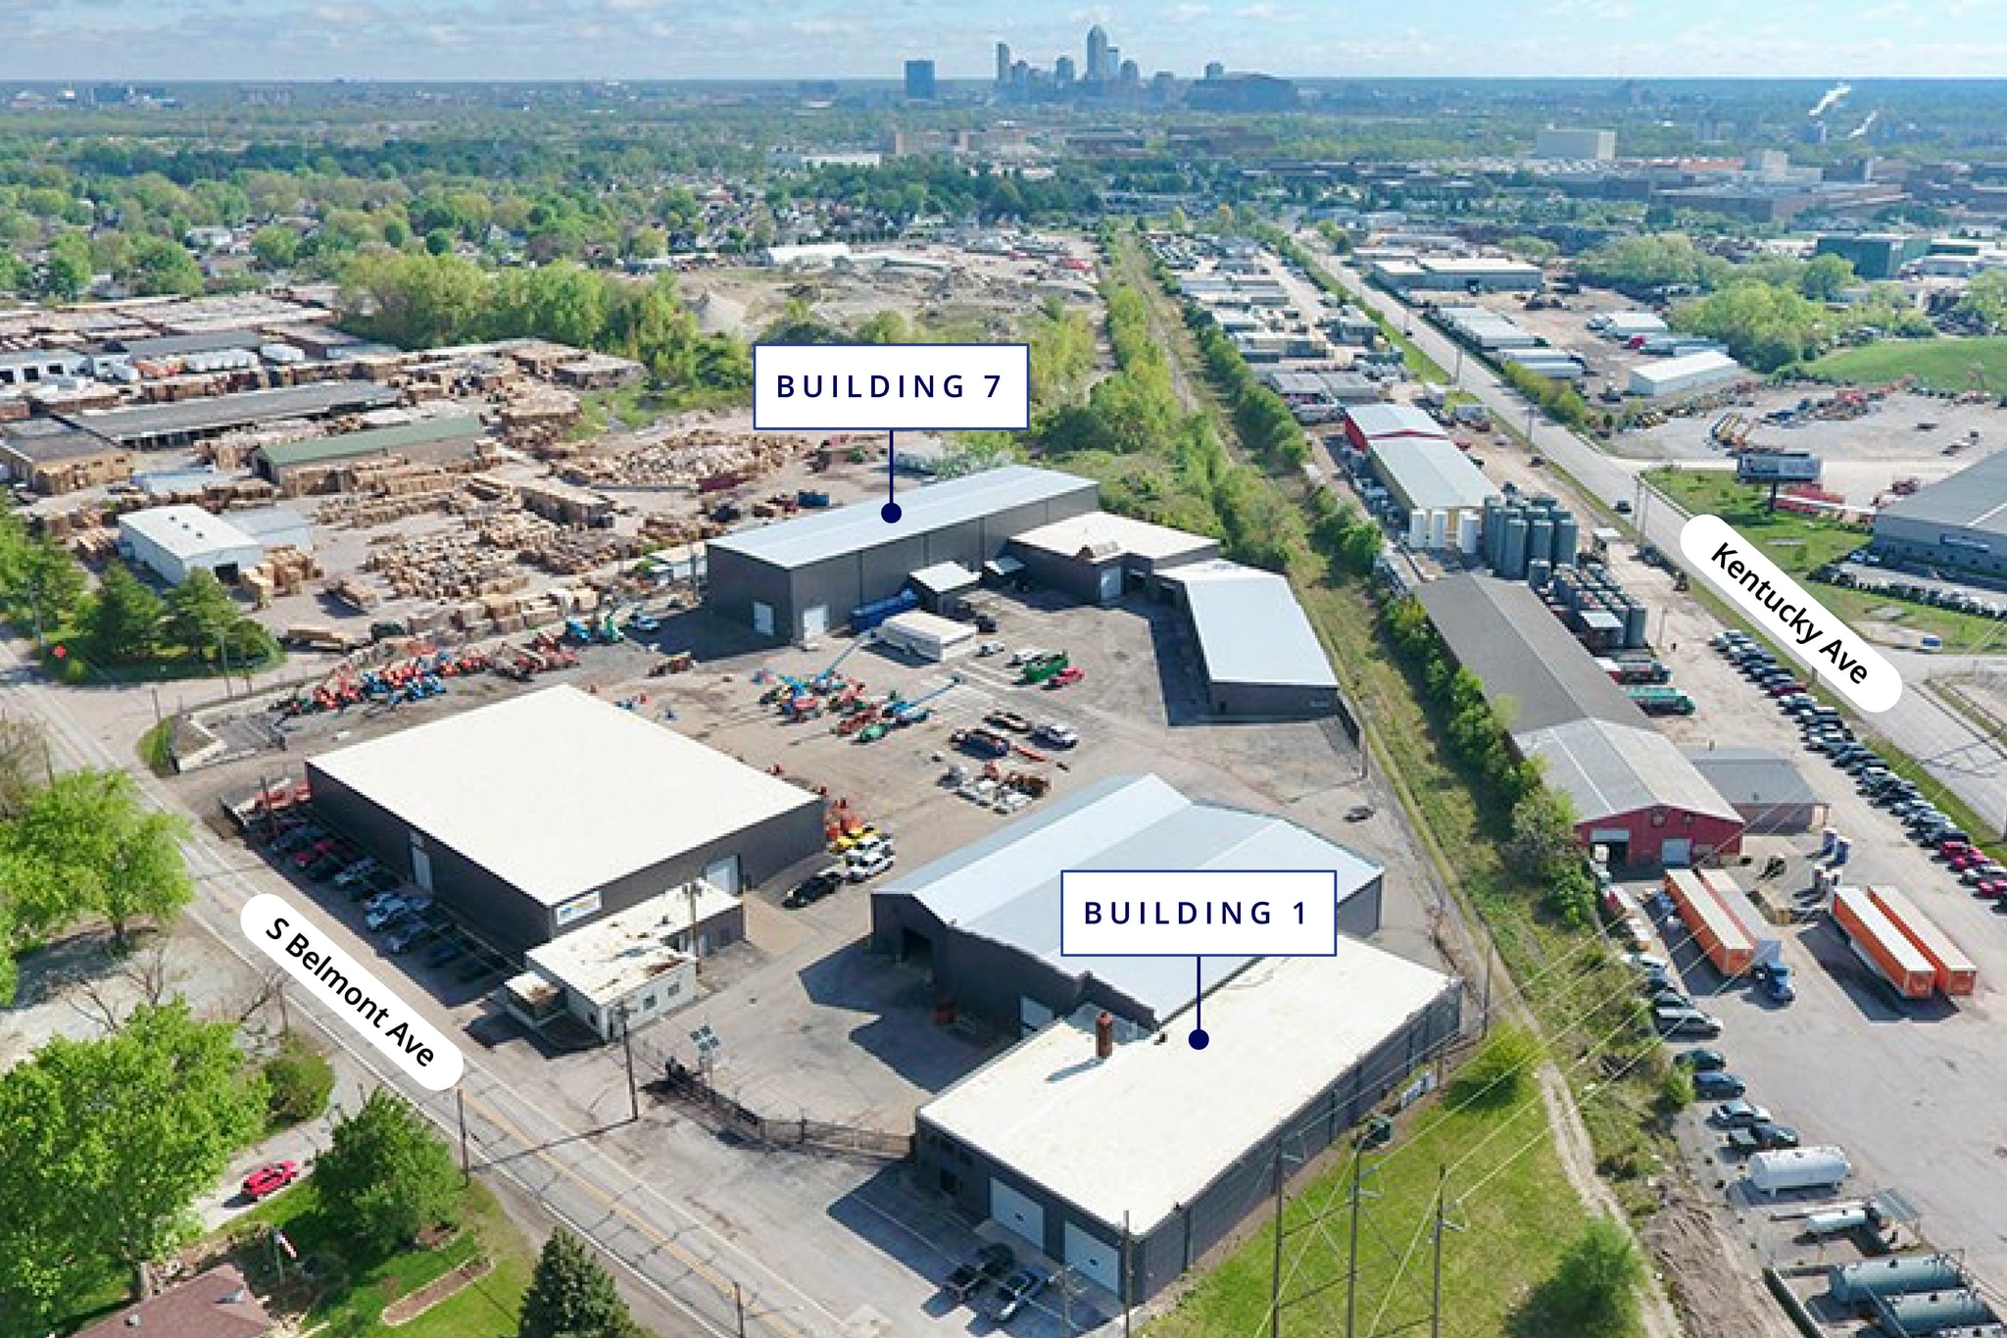
2075 S Belmont Avenue is a fully secured, I-3-zoned heavy industrial complex located just southwest of downtown Indianapolis, offering two separate availabilities totaling ±33,411 SF. Building 1 provides ±10,730 SF, including ±2,940 SF of office space, 14' clear height, a clear-span configuration and three drive-in doors. Building 7 offers ±22,681 SF, including ±1,000 SF of office space, 34' clear height, a clear-span configuration, three drive-in doors and a 40-ton bridge crane. Both spaces feature radiant heat and LED lighting with motion sensors. The complex is protected by an electric perimeter fence and automatic gate access and is strategically positioned approximately 1.7 miles from I-70, 3.8 miles from I-465, 4.1 miles from I-65 and 3.7 miles from downtown Indianapolis.


Presented by
2075 Belmont | Indianapolis, IN 46221
Hmm, there seems to have been an error sending your message. Please try again.
Thanks! Your message was sent.