Your email has been sent.

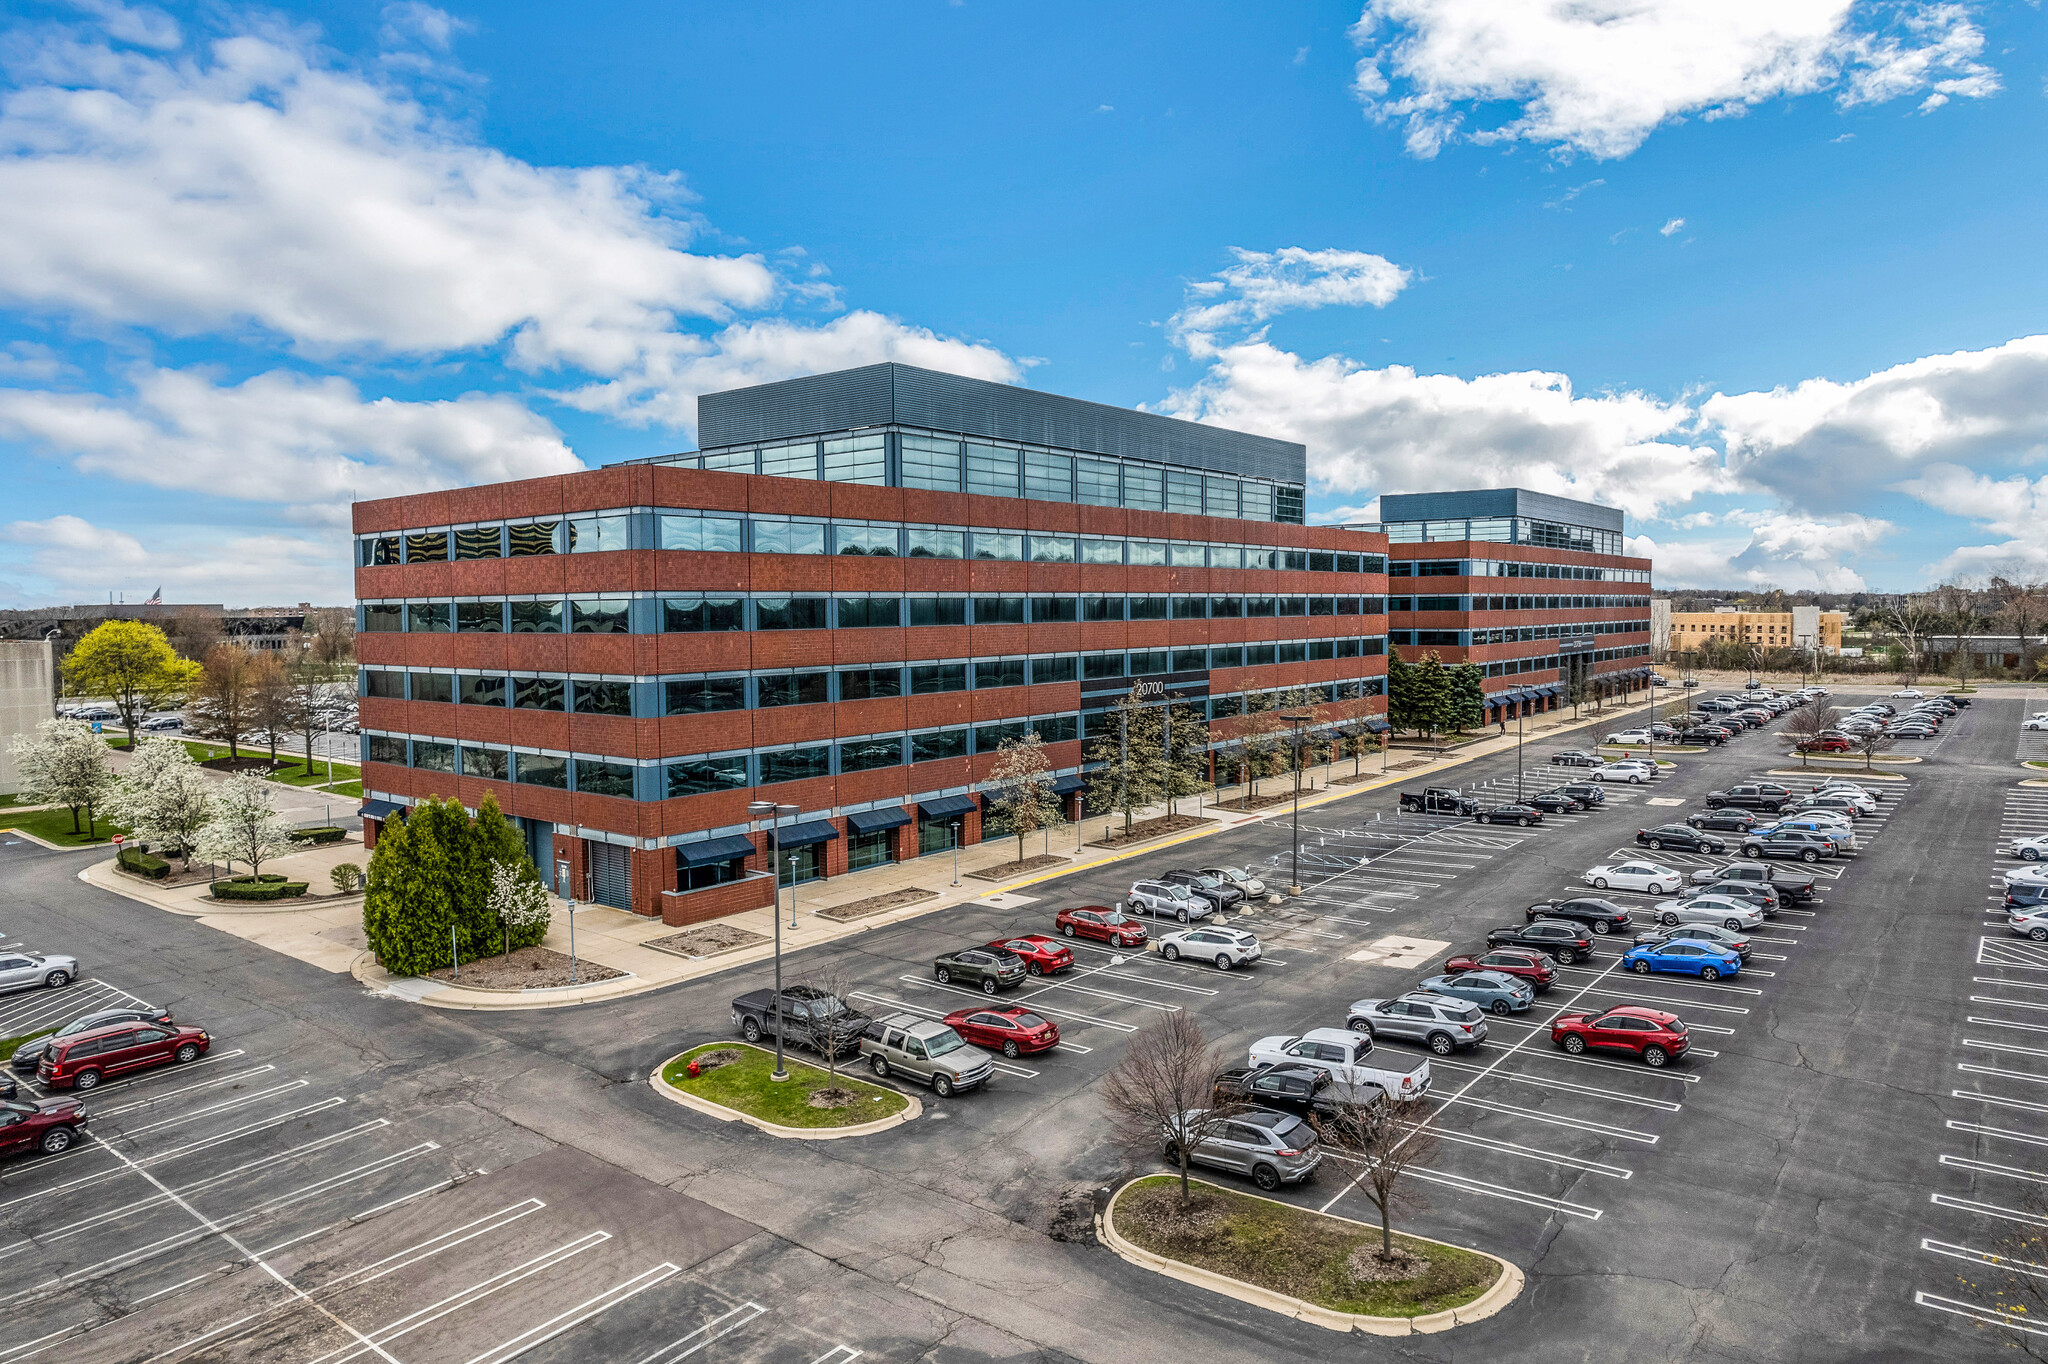
Oakland Commons-Phase II 20750 Civic Center Dr 527 - 38,221 SF of 4-Star Office Space Available in Southfield, MI 48076

Highlights
- Class A Full Service Office Complex
- New Parking Lot/Exterior Upgrades Including Enhanced Way Finding
- BOMA Award Winning Buildings
- Suites from 1,200 SF to 32,000 SF
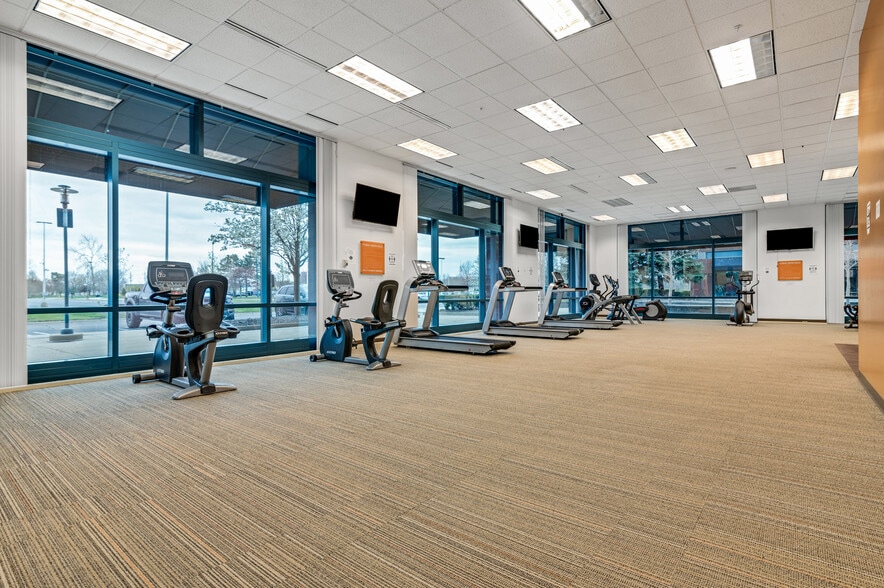
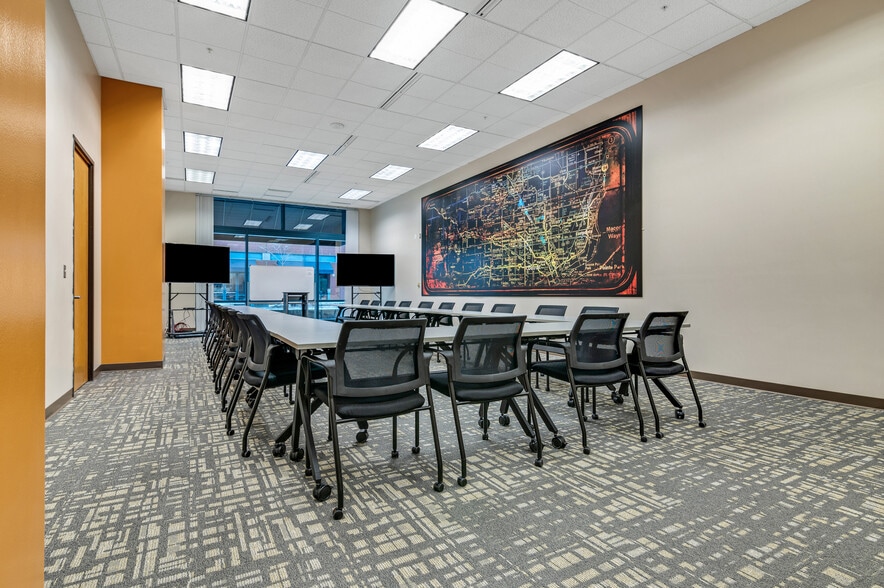
- Full Service Buildings with On-Site Management, Security, Fitness Center, Building Conference Center and Restaurant
- Quick and Easy Access to I-696 and M-10
All Available Spaces(10)
Display Rental Rate as
- Space
- Size
- Term
- Rental Rate
- Space Use
- Build-Out
- Available
- Listed lease rate plus proportional share of electrical cost
- Mostly Open Floor Plan Layout
- Partially Built-Out as Standard Office
- Can be combined with additional space(s) for up to 2,379 SF of adjacent space
- Listed lease rate plus proportional share of electrical cost
- Mostly Open Floor Plan Layout
- Can be combined with additional space(s) for up to 2,379 SF of adjacent space
- Fully Built-Out as Standard Office
- Space is in Excellent Condition
- Listed lease rate plus proportional share of electrical cost
- Mostly Open Floor Plan Layout
- Can be combined with additional space(s) for up to 4,433 SF of adjacent space
- Fully Built-Out as Standard Office
- Space is in Excellent Condition
- Listed lease rate plus proportional share of electrical cost
- Mostly Open Floor Plan Layout
- Can be combined with additional space(s) for up to 4,433 SF of adjacent space
- Fully Built-Out as Standard Office
- Space is in Excellent Condition
- Listed rate may not include certain utilities, building services and property expenses
- Space is in Excellent Condition
- Fully Built-Out as Law Office
- Listed lease rate plus proportional share of electrical cost
- Mostly Open Floor Plan Layout
- Fully Built-Out as Standard Office
- Space is in Excellent Condition
- Listed lease rate plus proportional share of electrical cost
- Space is in Excellent Condition
- Mostly Open Floor Plan Layout
- Listed lease rate plus proportional share of electrical cost
- Mostly Open Floor Plan Layout
- Fully Built-Out as Standard Office
- Listed lease rate plus proportional share of electrical cost
- Mostly Open Floor Plan Layout
- Fully Built-Out as Standard Office
- Listed lease rate plus proportional share of electrical cost
- Mostly Open Floor Plan Layout
- Partially Built-Out as Standard Office
| Space | Size | Term | Rental Rate | Space Use | Build-Out | Available |
| 3rd Floor, Ste 330 | 750 SF | Negotiable | $24.62 CAD/SF/YR $2.05 CAD/SF/MO $18,463 CAD/YR $1,539 CAD/MO | Office | Partial Build-Out | 30 Days |
| 3rd Floor, Ste 345 | 1,629 SF | Negotiable | $24.62 CAD/SF/YR $2.05 CAD/SF/MO $40,102 CAD/YR $3,342 CAD/MO | Office | Full Build-Out | Now |
| 4th Floor, Ste 410 | 1,692 SF | Negotiable | $24.62 CAD/SF/YR $2.05 CAD/SF/MO $41,653 CAD/YR $3,471 CAD/MO | Office | Full Build-Out | Now |
| 4th Floor, Ste 415 | 2,741 SF | Negotiable | $24.62 CAD/SF/YR $2.05 CAD/SF/MO $67,477 CAD/YR $5,623 CAD/MO | Office | Full Build-Out | Now |
| 4th Floor, Ste 430 | 4,254 SF | Negotiable | $24.62 CAD/SF/YR $2.05 CAD/SF/MO $104,724 CAD/YR $8,727 CAD/MO | Office | Full Build-Out | Now |
| 5th Floor, Ste 500 | 13,611 SF | Negotiable | $24.62 CAD/SF/YR $2.05 CAD/SF/MO $335,073 CAD/YR $27,923 CAD/MO | Office | Full Build-Out | Now |

| 5th Floor, Ste 550 | 7,551 SF | Negotiable | $24.62 CAD/SF/YR $2.05 CAD/SF/MO $185,889 CAD/YR $15,491 CAD/MO | Office | Shell Space | Now |
| 6th Floor, Ste 615 | 527 SF | Negotiable | $24.62 CAD/SF/YR $2.05 CAD/SF/MO $12,974 CAD/YR $1,081 CAD/MO | Office | Full Build-Out | Now |
| 6th Floor, Ste 620 | 988 SF | Negotiable | $24.62 CAD/SF/YR $2.05 CAD/SF/MO $24,322 CAD/YR $2,027 CAD/MO | Office | Full Build-Out | Now |
| 6th Floor, Ste 650 | 4,478 SF | Negotiable | $24.62 CAD/SF/YR $2.05 CAD/SF/MO $110,238 CAD/YR $9,187 CAD/MO | Office | Partial Build-Out | Now |
3rd Floor, Ste 330
| Size |
| 750 SF |
| Term |
| Negotiable |
| Rental Rate |
| $24.62 CAD/SF/YR $2.05 CAD/SF/MO $18,463 CAD/YR $1,539 CAD/MO |
| Space Use |
| Office |
| Build-Out |
| Partial Build-Out |
| Available |
| 30 Days |
3rd Floor, Ste 345
| Size |
| 1,629 SF |
| Term |
| Negotiable |
| Rental Rate |
| $24.62 CAD/SF/YR $2.05 CAD/SF/MO $40,102 CAD/YR $3,342 CAD/MO |
| Space Use |
| Office |
| Build-Out |
| Full Build-Out |
| Available |
| Now |
4th Floor, Ste 410
| Size |
| 1,692 SF |
| Term |
| Negotiable |
| Rental Rate |
| $24.62 CAD/SF/YR $2.05 CAD/SF/MO $41,653 CAD/YR $3,471 CAD/MO |
| Space Use |
| Office |
| Build-Out |
| Full Build-Out |
| Available |
| Now |
4th Floor, Ste 415
| Size |
| 2,741 SF |
| Term |
| Negotiable |
| Rental Rate |
| $24.62 CAD/SF/YR $2.05 CAD/SF/MO $67,477 CAD/YR $5,623 CAD/MO |
| Space Use |
| Office |
| Build-Out |
| Full Build-Out |
| Available |
| Now |
4th Floor, Ste 430
| Size |
| 4,254 SF |
| Term |
| Negotiable |
| Rental Rate |
| $24.62 CAD/SF/YR $2.05 CAD/SF/MO $104,724 CAD/YR $8,727 CAD/MO |
| Space Use |
| Office |
| Build-Out |
| Full Build-Out |
| Available |
| Now |
5th Floor, Ste 500
| Size |
| 13,611 SF |
| Term |
| Negotiable |
| Rental Rate |
| $24.62 CAD/SF/YR $2.05 CAD/SF/MO $335,073 CAD/YR $27,923 CAD/MO |
| Space Use |
| Office |
| Build-Out |
| Full Build-Out |
| Available |
| Now |
5th Floor, Ste 550
| Size |
| 7,551 SF |
| Term |
| Negotiable |
| Rental Rate |
| $24.62 CAD/SF/YR $2.05 CAD/SF/MO $185,889 CAD/YR $15,491 CAD/MO |
| Space Use |
| Office |
| Build-Out |
| Shell Space |
| Available |
| Now |
6th Floor, Ste 615
| Size |
| 527 SF |
| Term |
| Negotiable |
| Rental Rate |
| $24.62 CAD/SF/YR $2.05 CAD/SF/MO $12,974 CAD/YR $1,081 CAD/MO |
| Space Use |
| Office |
| Build-Out |
| Full Build-Out |
| Available |
| Now |
6th Floor, Ste 620
| Size |
| 988 SF |
| Term |
| Negotiable |
| Rental Rate |
| $24.62 CAD/SF/YR $2.05 CAD/SF/MO $24,322 CAD/YR $2,027 CAD/MO |
| Space Use |
| Office |
| Build-Out |
| Full Build-Out |
| Available |
| Now |
6th Floor, Ste 650
| Size |
| 4,478 SF |
| Term |
| Negotiable |
| Rental Rate |
| $24.62 CAD/SF/YR $2.05 CAD/SF/MO $110,238 CAD/YR $9,187 CAD/MO |
| Space Use |
| Office |
| Build-Out |
| Partial Build-Out |
| Available |
| Now |
3rd Floor, Ste 330
| Size | 750 SF |
| Term | Negotiable |
| Rental Rate | $24.62 CAD/SF/YR |
| Space Use | Office |
| Build-Out | Partial Build-Out |
| Available | 30 Days |
- Listed lease rate plus proportional share of electrical cost
- Partially Built-Out as Standard Office
- Mostly Open Floor Plan Layout
- Can be combined with additional space(s) for up to 2,379 SF of adjacent space
3rd Floor, Ste 345
| Size | 1,629 SF |
| Term | Negotiable |
| Rental Rate | $24.62 CAD/SF/YR |
| Space Use | Office |
| Build-Out | Full Build-Out |
| Available | Now |
- Listed lease rate plus proportional share of electrical cost
- Fully Built-Out as Standard Office
- Mostly Open Floor Plan Layout
- Space is in Excellent Condition
- Can be combined with additional space(s) for up to 2,379 SF of adjacent space
4th Floor, Ste 410
| Size | 1,692 SF |
| Term | Negotiable |
| Rental Rate | $24.62 CAD/SF/YR |
| Space Use | Office |
| Build-Out | Full Build-Out |
| Available | Now |
- Listed lease rate plus proportional share of electrical cost
- Fully Built-Out as Standard Office
- Mostly Open Floor Plan Layout
- Space is in Excellent Condition
- Can be combined with additional space(s) for up to 4,433 SF of adjacent space
4th Floor, Ste 415
| Size | 2,741 SF |
| Term | Negotiable |
| Rental Rate | $24.62 CAD/SF/YR |
| Space Use | Office |
| Build-Out | Full Build-Out |
| Available | Now |
- Listed lease rate plus proportional share of electrical cost
- Fully Built-Out as Standard Office
- Mostly Open Floor Plan Layout
- Space is in Excellent Condition
- Can be combined with additional space(s) for up to 4,433 SF of adjacent space
4th Floor, Ste 430
| Size | 4,254 SF |
| Term | Negotiable |
| Rental Rate | $24.62 CAD/SF/YR |
| Space Use | Office |
| Build-Out | Full Build-Out |
| Available | Now |
- Listed rate may not include certain utilities, building services and property expenses
- Fully Built-Out as Law Office
- Space is in Excellent Condition
5th Floor, Ste 500
| Size | 13,611 SF |
| Term | Negotiable |
| Rental Rate | $24.62 CAD/SF/YR |
| Space Use | Office |
| Build-Out | Full Build-Out |
| Available | Now |
- Listed lease rate plus proportional share of electrical cost
- Fully Built-Out as Standard Office
- Mostly Open Floor Plan Layout
- Space is in Excellent Condition
5th Floor, Ste 550
| Size | 7,551 SF |
| Term | Negotiable |
| Rental Rate | $24.62 CAD/SF/YR |
| Space Use | Office |
| Build-Out | Shell Space |
| Available | Now |
- Listed lease rate plus proportional share of electrical cost
- Mostly Open Floor Plan Layout
- Space is in Excellent Condition
6th Floor, Ste 615
| Size | 527 SF |
| Term | Negotiable |
| Rental Rate | $24.62 CAD/SF/YR |
| Space Use | Office |
| Build-Out | Full Build-Out |
| Available | Now |
- Listed lease rate plus proportional share of electrical cost
- Fully Built-Out as Standard Office
- Mostly Open Floor Plan Layout
6th Floor, Ste 620
| Size | 988 SF |
| Term | Negotiable |
| Rental Rate | $24.62 CAD/SF/YR |
| Space Use | Office |
| Build-Out | Full Build-Out |
| Available | Now |
- Listed lease rate plus proportional share of electrical cost
- Fully Built-Out as Standard Office
- Mostly Open Floor Plan Layout
6th Floor, Ste 650
| Size | 4,478 SF |
| Term | Negotiable |
| Rental Rate | $24.62 CAD/SF/YR |
| Space Use | Office |
| Build-Out | Partial Build-Out |
| Available | Now |
- Listed lease rate plus proportional share of electrical cost
- Partially Built-Out as Standard Office
- Mostly Open Floor Plan Layout
Property Overview
The Oakland Commons are two class A office buildings totaling 316,634 square feet built 1999-2001. Suites range in size from 988 to 13,156 square feet.The buildings were awarded Outstanding Building of the Year 2011-2012.The property has a prime location with immediate access to M-10 and I-696. The buildings have 2-story lobbies with premium finishes, state-of-the-art HVAC with an energy management system, and abundant parking. The buildings are serviced by multiple fiber optic carriers as well as by Comcast.Amenities include: food service (Able's Deli located on the first floor open Monday-Friday for breakfast and lunch), on-site security with a lobby attendant (after-hours), 24/7 card entry system, and on-site management. BOMA award-winning buildings ..Class A office space ..Located on Civic Center at Northwestern Hwy ..Easy access to both M-10 and I-696 ..Gorgeous two-story lobbies with marble flooring and floor-to-ceiling windows ..9 ceilings on floors 2-6, 12 celiings on first floor ..After-hours security service with lobby attendant ..Restaurant/sundry shop ..24/7 card entry system ..Conference facility ..On-site management ..Heated and covered l NEC of Civic Center & Northwestern
- 24 Hour Access
- Atrium
- Bus Line
- Controlled Access
- Conferencing Facility
- Courtyard
- Food Service
- Property Manager on Site
- Restaurant
- Security System
- Signage
- Natural Light
- Air Conditioning
Property Facts




Presented by
Oakland Commons-Phase II | 20750 Civic Center Dr
Hmm, there seems to have been an error sending your message. Please try again.
Thanks! Your message was sent.