Your email has been sent.

Monticello Arcade 208-214 E Plume St 150 - 1,630 SF of Space Available in Norfolk, VA 23510
Highlights
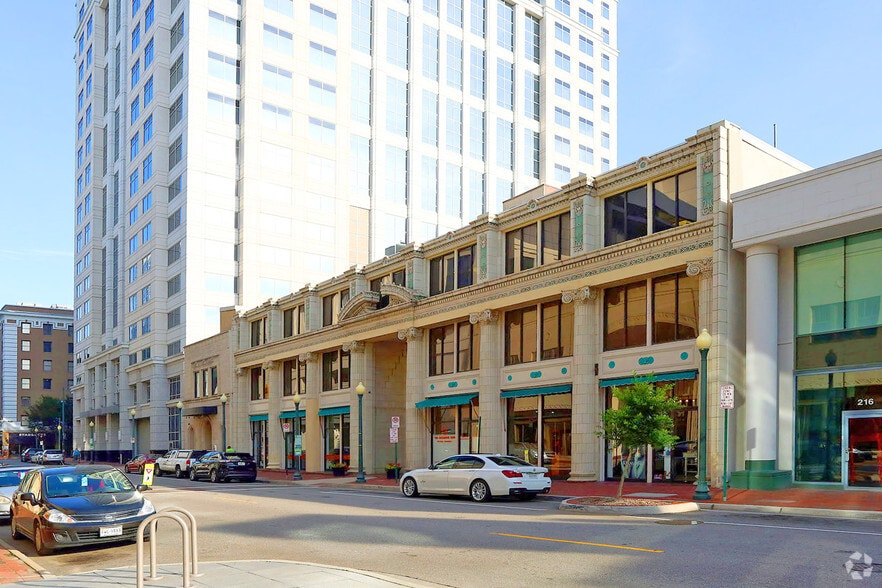
- Historic Beaux Arts shopping arcade located in the heart of downtown Norfolk with direct access to the surrounding business district.
- Listed on the National Register of Historic Places, providing a recognized historic setting for office and retail users.
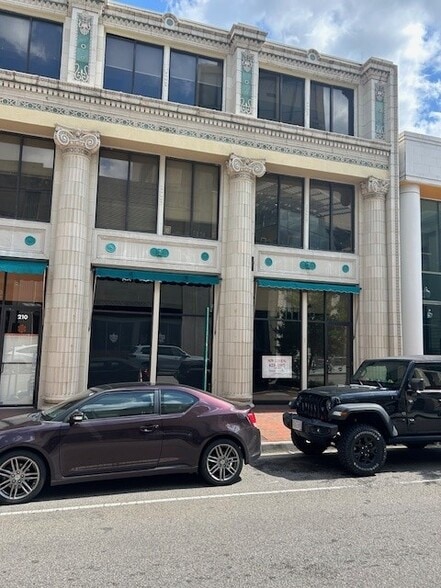
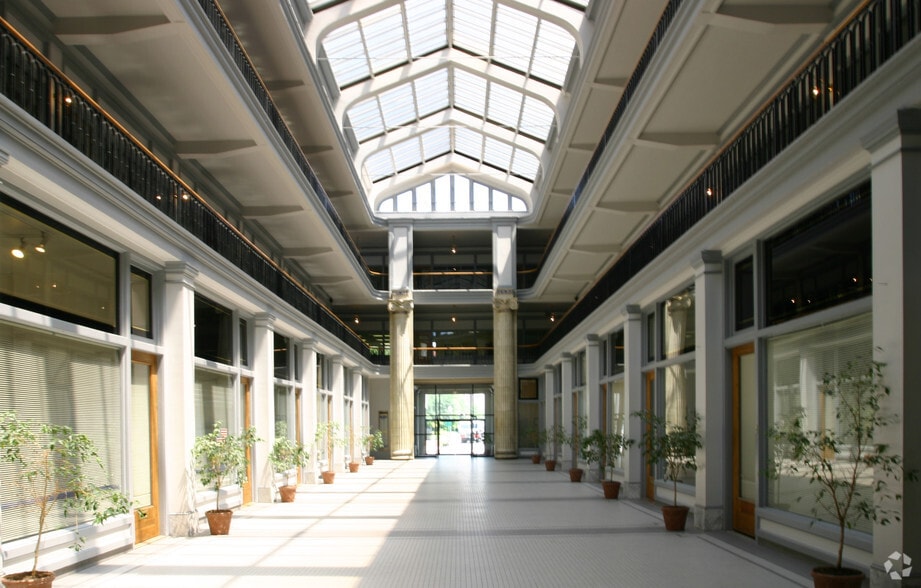
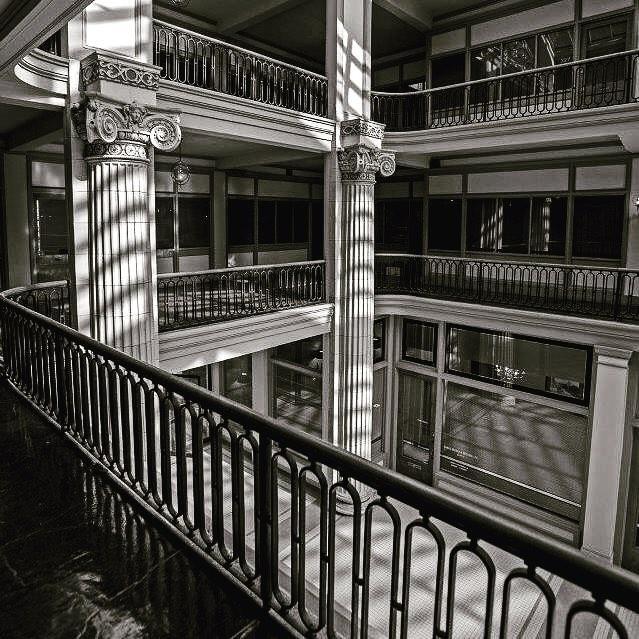
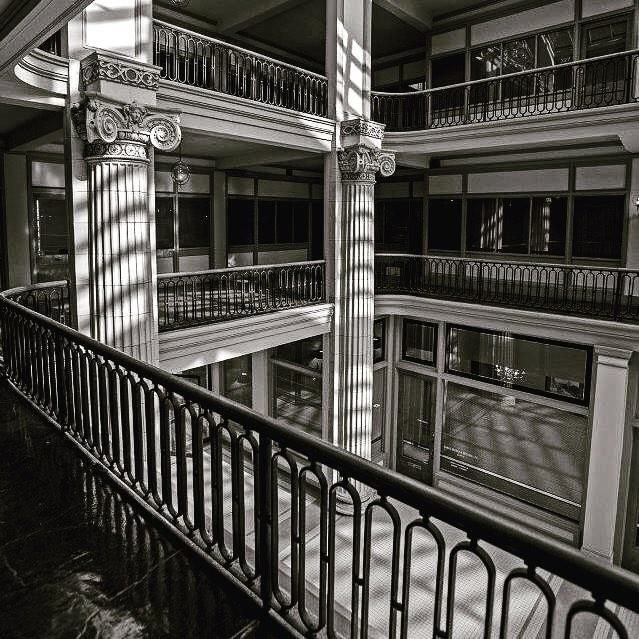
- Features notable architectural elements including terra cotta detailing and a prominent central skylight.
- One of only two historic shopping arcades remaining in Virginia, offering a distinctive architectural identity and tenant presence.
- Positioned near major downtown amenities, government offices, restaurants, entertainment venues, and commercial services.
- Functions as a public pedestrian thoroughfare during business hours, supporting visibility and accessibility for tenants and visitors.
All Available Spaces(2)
Display Rental Rate as
- Space
- Size
- Term
- Rental Rate
- Space Use
- Build-Out
- Available


Unit 212-214 is configured as a general mercantile space suitable for a variety of retail, boutique, gallery, specialty service, or showroom concepts. The layout supports customer-facing operations with flexibility for merchandising, displays, point-of-sale areas, and complementary back-of-house functions. The space can accommodate both established operators and emerging local businesses seeking a storefront presence within a historic commercial setting.
- Fully Built-Out as Professional Services Office
- Flexible general mercantile space.
- Open layout for custom merchandising.
- Customer-focused storefront presence.
- Mostly Open Floor Plan Layout
- Supports diverse retail concepts.
- Suitable for showroom and display use.
- Adaptable for specialty retailers.
This second-floor office space features an efficient layout suitable for individual professionals, consultants, remote workers, or small business users. The space offers a private work environment that can accommodate focused administrative, professional, or creative business operations within a historic downtown office setting.
- Fully Built-Out as Standard Office
- 1 Private Office
- Private second-floor office.
- Efficient and functional layout.
- Mostly Open Floor Plan Layout
- High Ceilings
- Ideal for solo professionals.
- High ceilings create an airy energy.
| Space | Size | Term | Rental Rate | Space Use | Build-Out | Available |
| 1st Floor, Ste 212-214 | 1,480 SF | Negotiable | Upon Request Upon Request Upon Request Upon Request | Office/Retail | Full Build-Out | Now |
| 2nd Floor, Ste 208 | 150 SF | 1-5 Years | Upon Request Upon Request Upon Request Upon Request | Office | Full Build-Out | Now |
1st Floor, Ste 212-214
| Size |
| 1,480 SF |
| Term |
| Negotiable |
| Rental Rate |
| Upon Request Upon Request Upon Request Upon Request |
| Space Use |
| Office/Retail |
| Build-Out |
| Full Build-Out |
| Available |
| Now |
2nd Floor, Ste 208
| Size |
| 150 SF |
| Term |
| 1-5 Years |
| Rental Rate |
| Upon Request Upon Request Upon Request Upon Request |
| Space Use |
| Office |
| Build-Out |
| Full Build-Out |
| Available |
| Now |
1st Floor, Ste 212-214
| Size | 1,480 SF |
| Term | Negotiable |
| Rental Rate | Upon Request |
| Space Use | Office/Retail |
| Build-Out | Full Build-Out |
| Available | Now |
Unit 212-214 is configured as a general mercantile space suitable for a variety of retail, boutique, gallery, specialty service, or showroom concepts. The layout supports customer-facing operations with flexibility for merchandising, displays, point-of-sale areas, and complementary back-of-house functions. The space can accommodate both established operators and emerging local businesses seeking a storefront presence within a historic commercial setting.
- Fully Built-Out as Professional Services Office
- Mostly Open Floor Plan Layout
- Flexible general mercantile space.
- Supports diverse retail concepts.
- Open layout for custom merchandising.
- Suitable for showroom and display use.
- Customer-focused storefront presence.
- Adaptable for specialty retailers.
2nd Floor, Ste 208
| Size | 150 SF |
| Term | 1-5 Years |
| Rental Rate | Upon Request |
| Space Use | Office |
| Build-Out | Full Build-Out |
| Available | Now |
This second-floor office space features an efficient layout suitable for individual professionals, consultants, remote workers, or small business users. The space offers a private work environment that can accommodate focused administrative, professional, or creative business operations within a historic downtown office setting.
- Fully Built-Out as Standard Office
- Mostly Open Floor Plan Layout
- 1 Private Office
- High Ceilings
- Private second-floor office.
- Ideal for solo professionals.
- Efficient and functional layout.
- High ceilings create an airy energy.
Property Overview
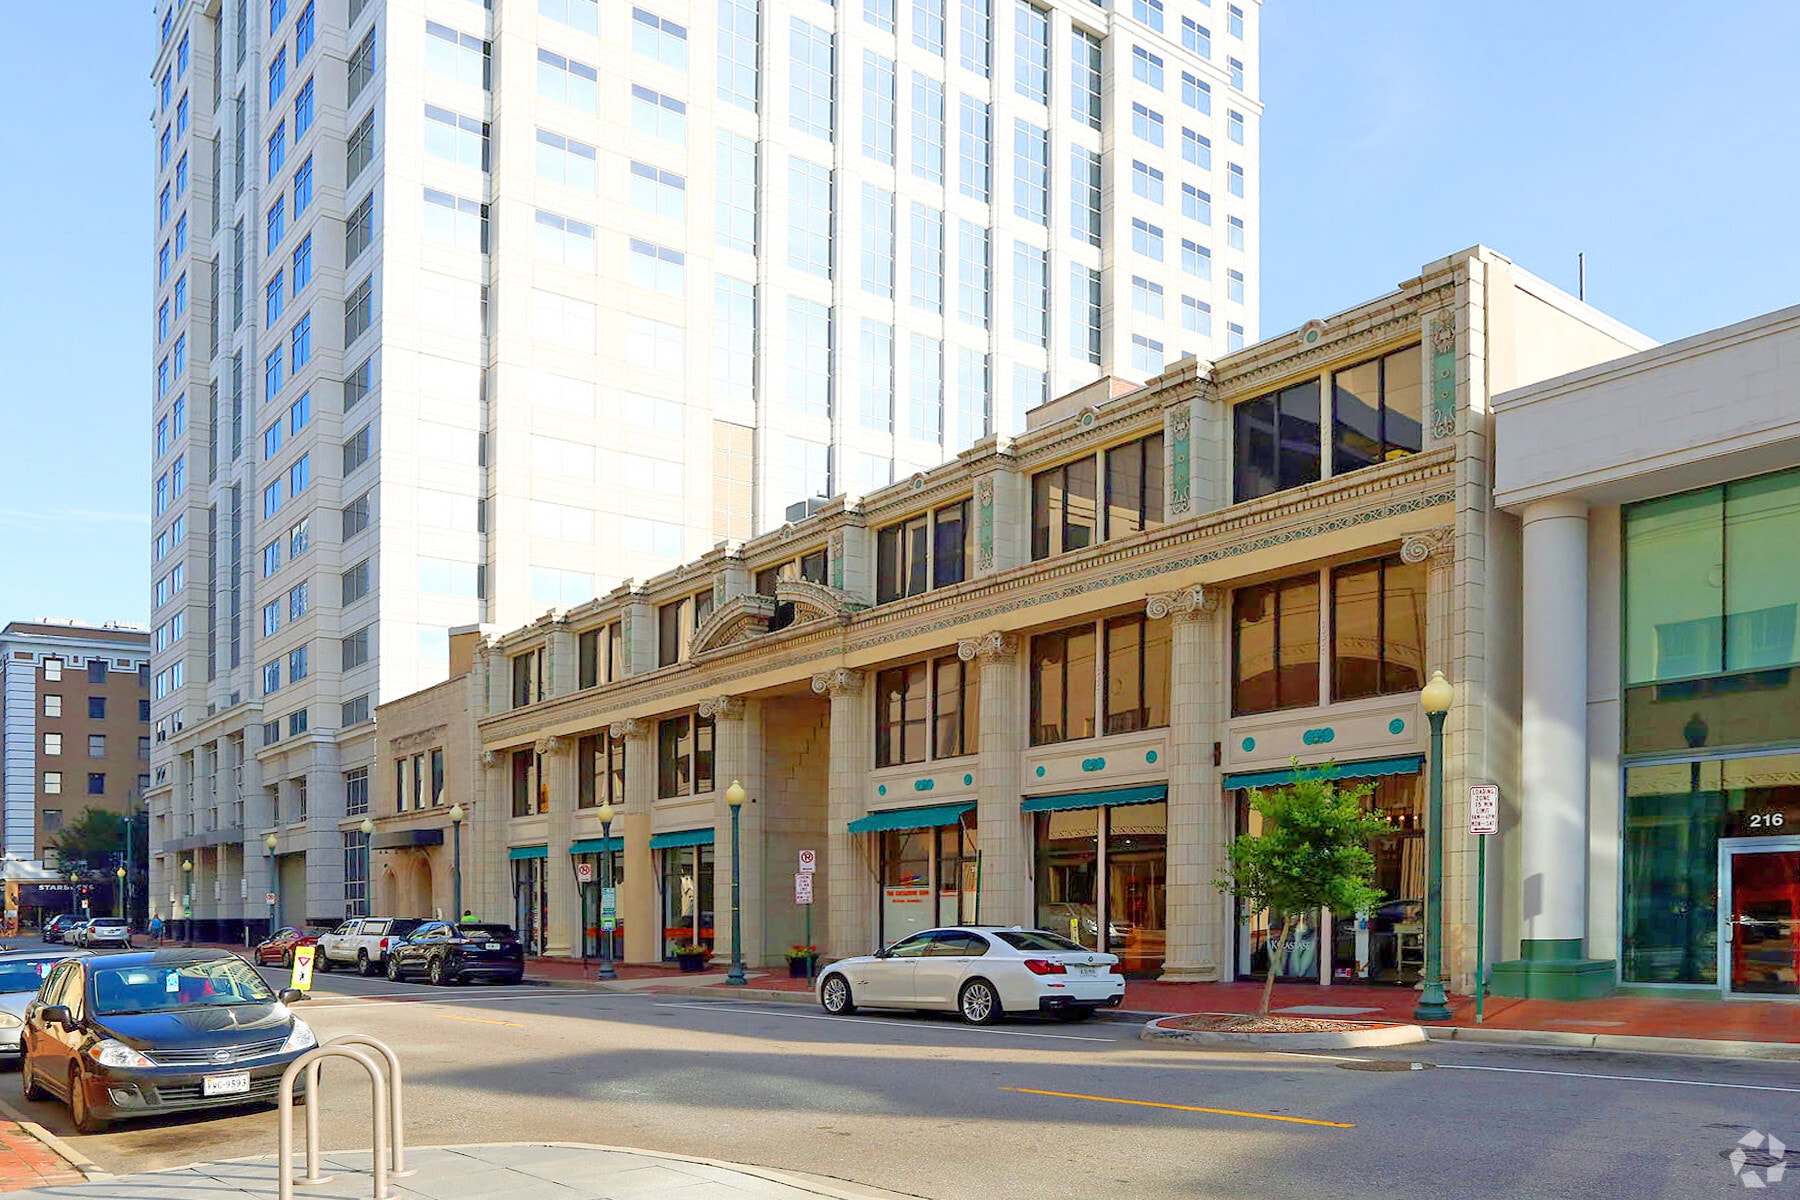
Monticello Arcade is a historic mixed-use commercial building located at 208-214 E Plume Street in downtown Norfolk, Virginia. The property was constructed in 1907-1908 and was designed in the Beaux Arts Classical style. The building contains office and retail uses and serves as a public pedestrian arcade during business hours. Monticello Arcade is listed on the National Register of Historic Places and is recognized as one of only two historic shopping arcades in Virginia. The property is situated within Norfolk's central business district near municipal offices, commercial services, dining establishments, and regional transportation connections.
- Atrium
- Banking
- Bus Line
Property Facts


Presented by
Monticello Arcade | 208-214 E Plume St
Hmm, there seems to have been an error sending your message. Please try again.
Thanks! Your message was sent.