Log In/Sign Up
Your email has been sent.

208-220 Northlake Dr & Hwy 54 2,000 - 11,200 SF of Retail Space Available in Peachtree City, GA 30269
Highlights
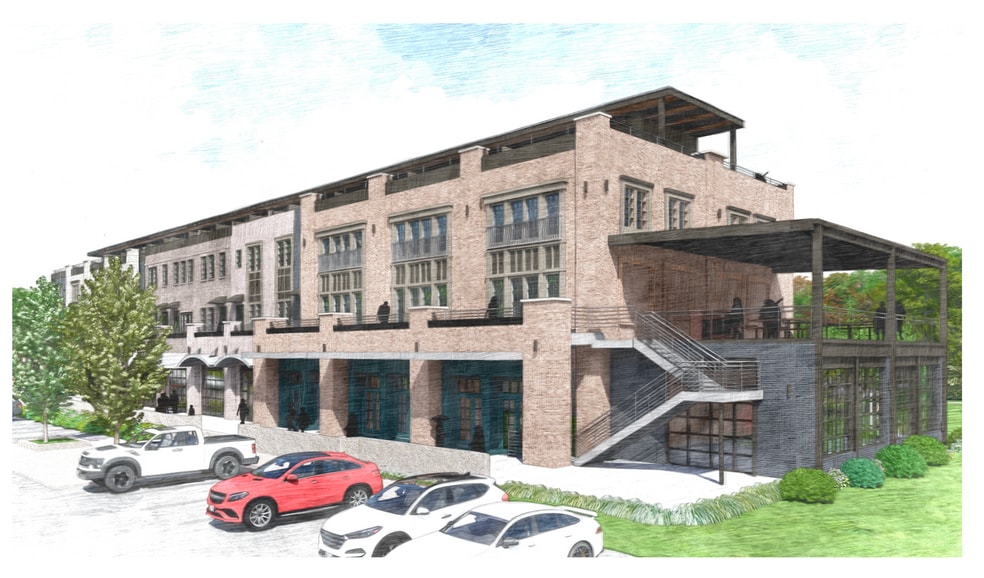
- Premium mixed-use development integrating boutique retail with luxury condominiums.
- New construction with modern design adjacent to well-known local dining, including Partners II Pizza.
- Street-level retail offers strong visibility along Highway 54 and pedestrian connectivity to Aberdeen Parkway.
- Strategic location serving a robust residential population complemented by retail and recreational amenities.
All Available Space(1)
Display Rental Rate as
- Space
- Size
- Term
- Rental Rate
- Space Use
- Build-Out
- Available
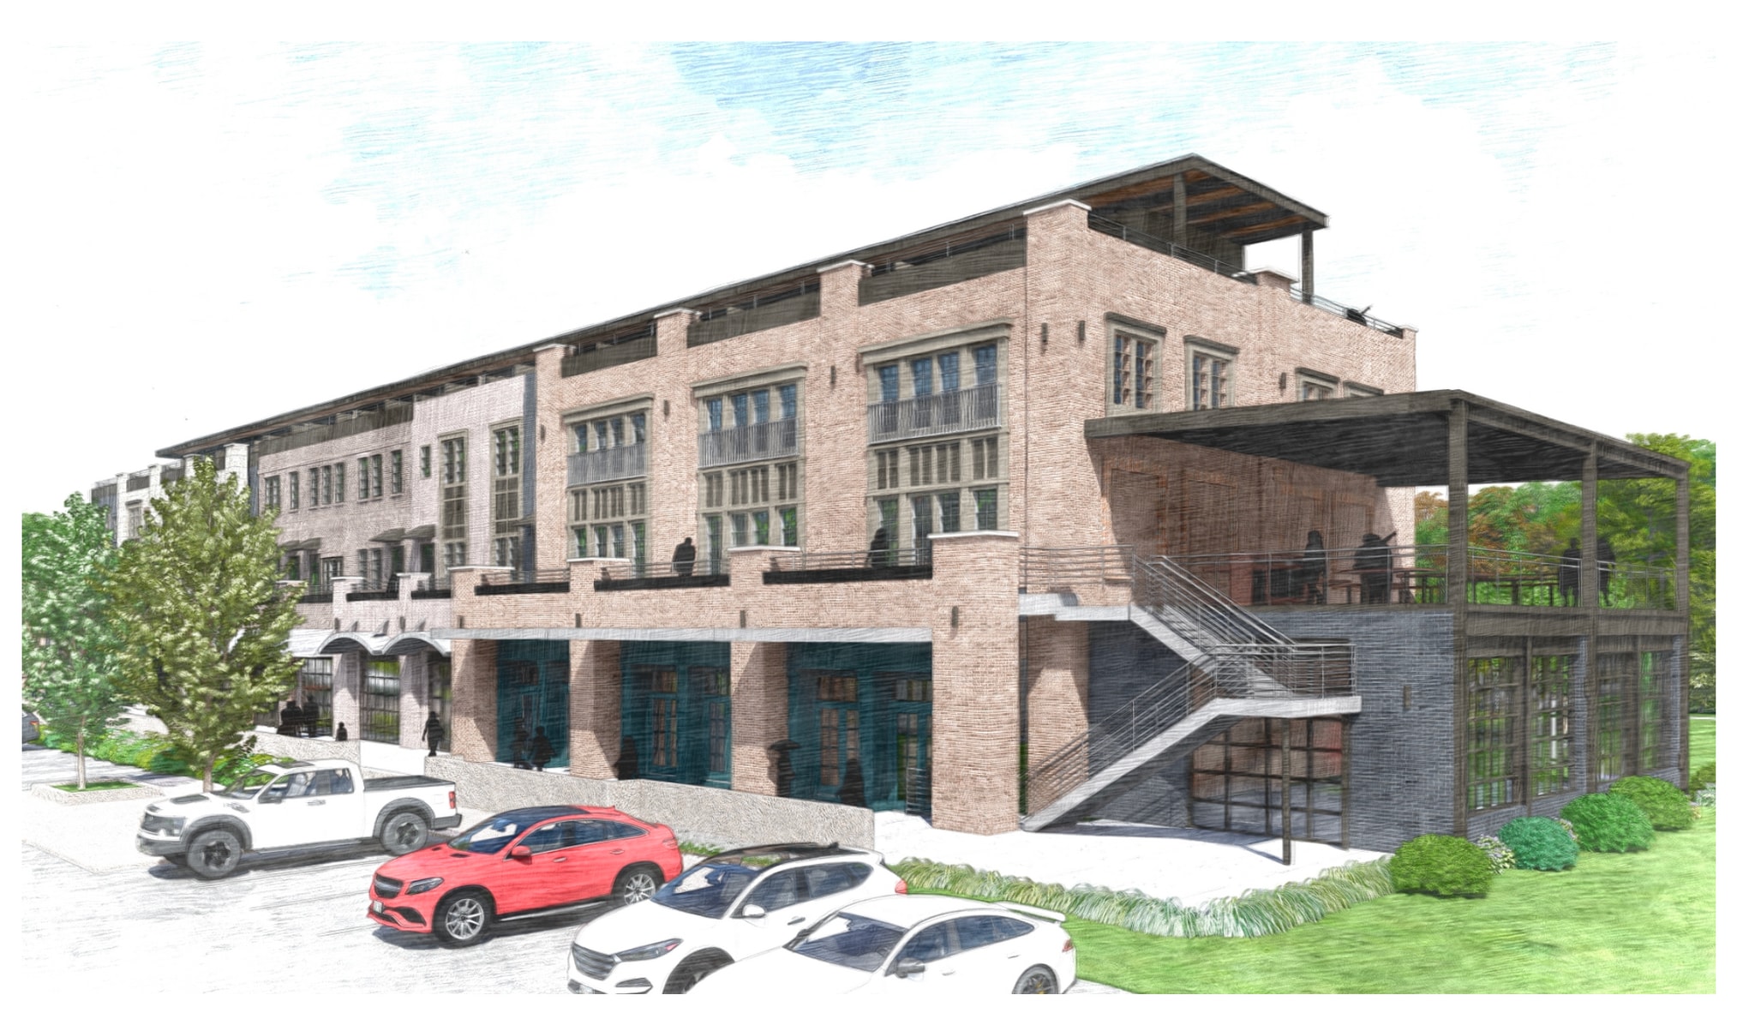
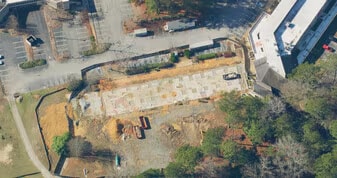
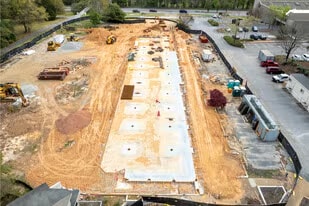
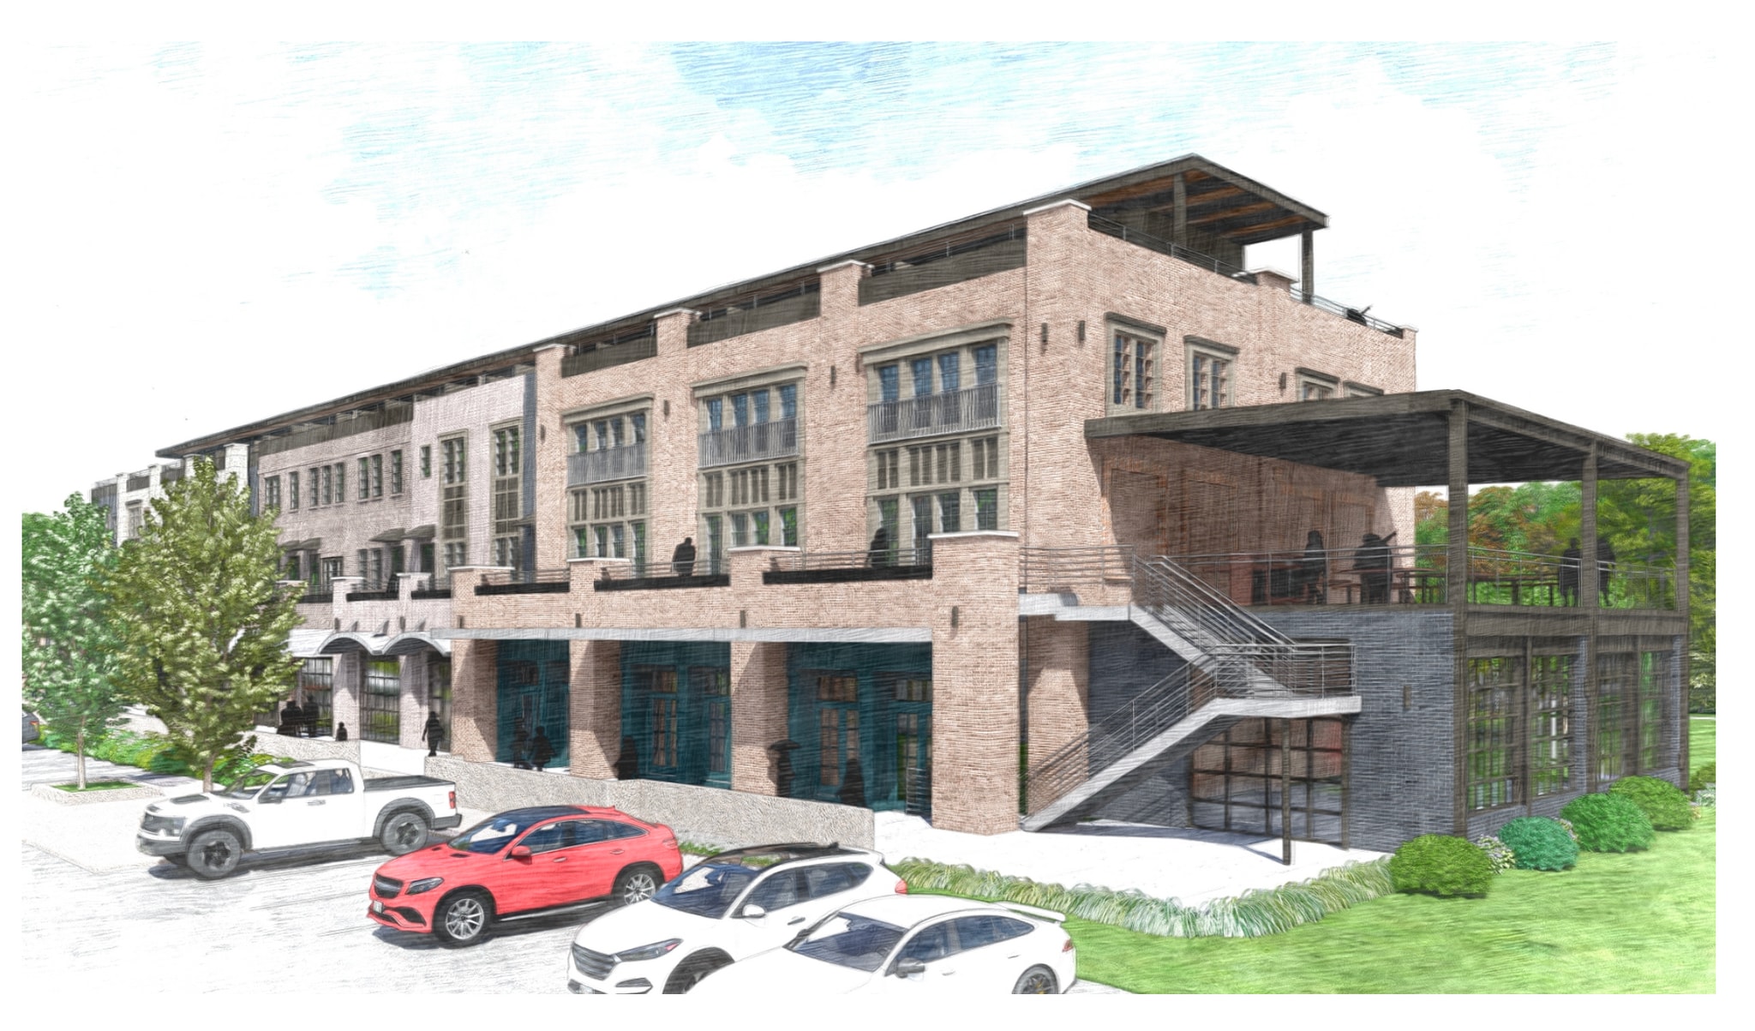
The previous building has been demolished and it is being redeveloped as mixed use with retail at ground level and high end condos above.
- Lease rate does not include utilities, property expenses or building services
| Space | Size | Term | Rental Rate | Space Use | Build-Out | Available |
| 1st Floor | 2,000-11,200 SF | Negotiable | Upon Request Upon Request Upon Request Upon Request | Retail | Shell Space | 2027-01-01 |
1st Floor
| Size |
| 2,000-11,200 SF |
| Term |
| Negotiable |
| Rental Rate |
| Upon Request Upon Request Upon Request Upon Request |
| Space Use |
| Retail |
| Build-Out |
| Shell Space |
| Available |
| 2027-01-01 |
1 of 1
Videos
Matterport 3D Exterior
Matterport 3D Tour
Photos
Street View
Street
Map
1st Floor
| Size | 2,000-11,200 SF |
| Term | Negotiable |
| Rental Rate | Upon Request |
| Space Use | Retail |
| Build-Out | Shell Space |
| Available | 2027-01-01 |
The previous building has been demolished and it is being redeveloped as mixed use with retail at ground level and high end condos above.
- Lease rate does not include utilities, property expenses or building services
Property Facts
| Total Space Available | 11,200 SF | Apartment Style | Low-Rise |
| No. Units | 10 | Building Size | 32,000 SF |
| Min. Divisible | 2,000 SF | Year Built | 2027 |
| Property Type | Multifamily | Construction Status | Under Construction |
| Property Subtype | Apartment |
| Total Space Available | 11,200 SF |
| No. Units | 10 |
| Min. Divisible | 2,000 SF |
| Property Type | Multifamily |
| Property Subtype | Apartment |
| Apartment Style | Low-Rise |
| Building Size | 32,000 SF |
| Year Built | 2027 |
| Construction Status | Under Construction |
Fairly walkable
50/100
Very drivable
80/100
Moderately bikeable
60/100
Nearby Major Retailers











1 of 5
Videos
Matterport 3D Exterior
Matterport 3D Tour
Photos
Street View
Street
Map

Presented by
208-220 Northlake Dr & Hwy 54
Already a member? Log In
Hmm, there seems to have been an error sending your message. Please try again.
Thanks! Your message was sent.