Your email has been sent.
RGH Products 208 S Pulaski St 250 - 13,050 SF of Flex Space Available in Baltimore, MD 21223
Highlights
- Recently renovated Hard Wood floors
- Great location close to West Pratt St.
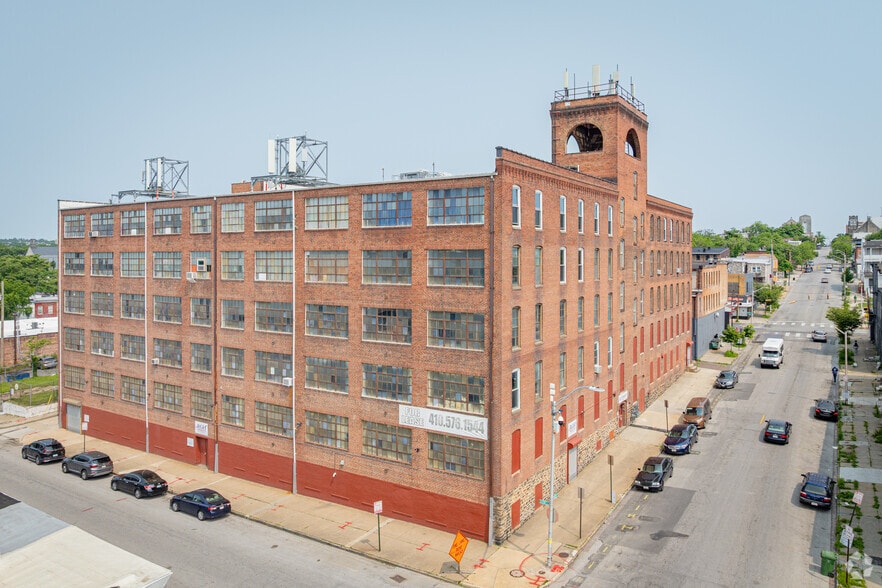
- Large windows with great city view
Features
All Available Spaces(4)
Display Rental Rate as
- Space
- Size
- Term
- Rental Rate
- Space Use
- Build-Out
- Available


Exceptional Industrial & Flex Opportunity: 10,600 Sq. Ft. Southside Suite Premier 1st Floor Space Optimized for Light Manufacturing and Creative Operations Property Overview This expansive 10,600 Sq. Ft. suite, located on the prime 1st-floor southside, offers a rare combination of industrial-grade infrastructure and high-end architectural appeal. With soaring high ceilings and a versatile open layout, the space is perfectly suited for light manufacturing, large-scale assembly, or a flagship creative studio. Key Features & Infrastructure Exceptional Natural Light: The suite benefits from double exposure, providing abundant morning and afternoon sunlight through large windows. Superior Logistics: Accessibility is streamlined with both front and rear elevator access, ideal for efficient loading and transport. Robust Utilities: Features a dedicated electrical service tailored to support heavy-duty equipment and industrial needs. Comprehensive Safety: The entire space is protected by a 100% wet sprinkler system. Historic Character: The unit includes a unique walk-in brick safe that serves as a distinctive aesthetic focal point and provides secure storage. Layout & Amenities Modern Restrooms: A total of four bathrooms are planned for the suite. Currently, two units are fully built out, with two additional bathrooms scheduled to be completed. Versatile Spaces: The floor plan includes large rooms with panoramic window views and multiple well-positioned vantage points suitable for offices or breakout areas. Specification Detail Total Square Footage 10,600 Sq. Ft. Floor Level 1st Floor, Southside Ceiling Height High Clearance Elevators Front and Rear Access Sprinkler System 100% Wet System Electrical Dedicated Service Location & Contact For more information or to schedule a private walkthrough of this premier Southside space, please contact our leasing department.
- Listed lease rate plus proportional share of utilities
- High Ceilings
- Prime location on the 1st floor
- Suite can be subdivided
- Private Restrooms
- Exposed Ceiling
- High Ceilings
Bright second-floor suite with large windows facing south, filling the space with natural light. Features original hardwood floors, high ceilings, and a striking double-door entrance. Includes a private, dedicated bathroom.
- Listed lease rate plus proportional share of utilities
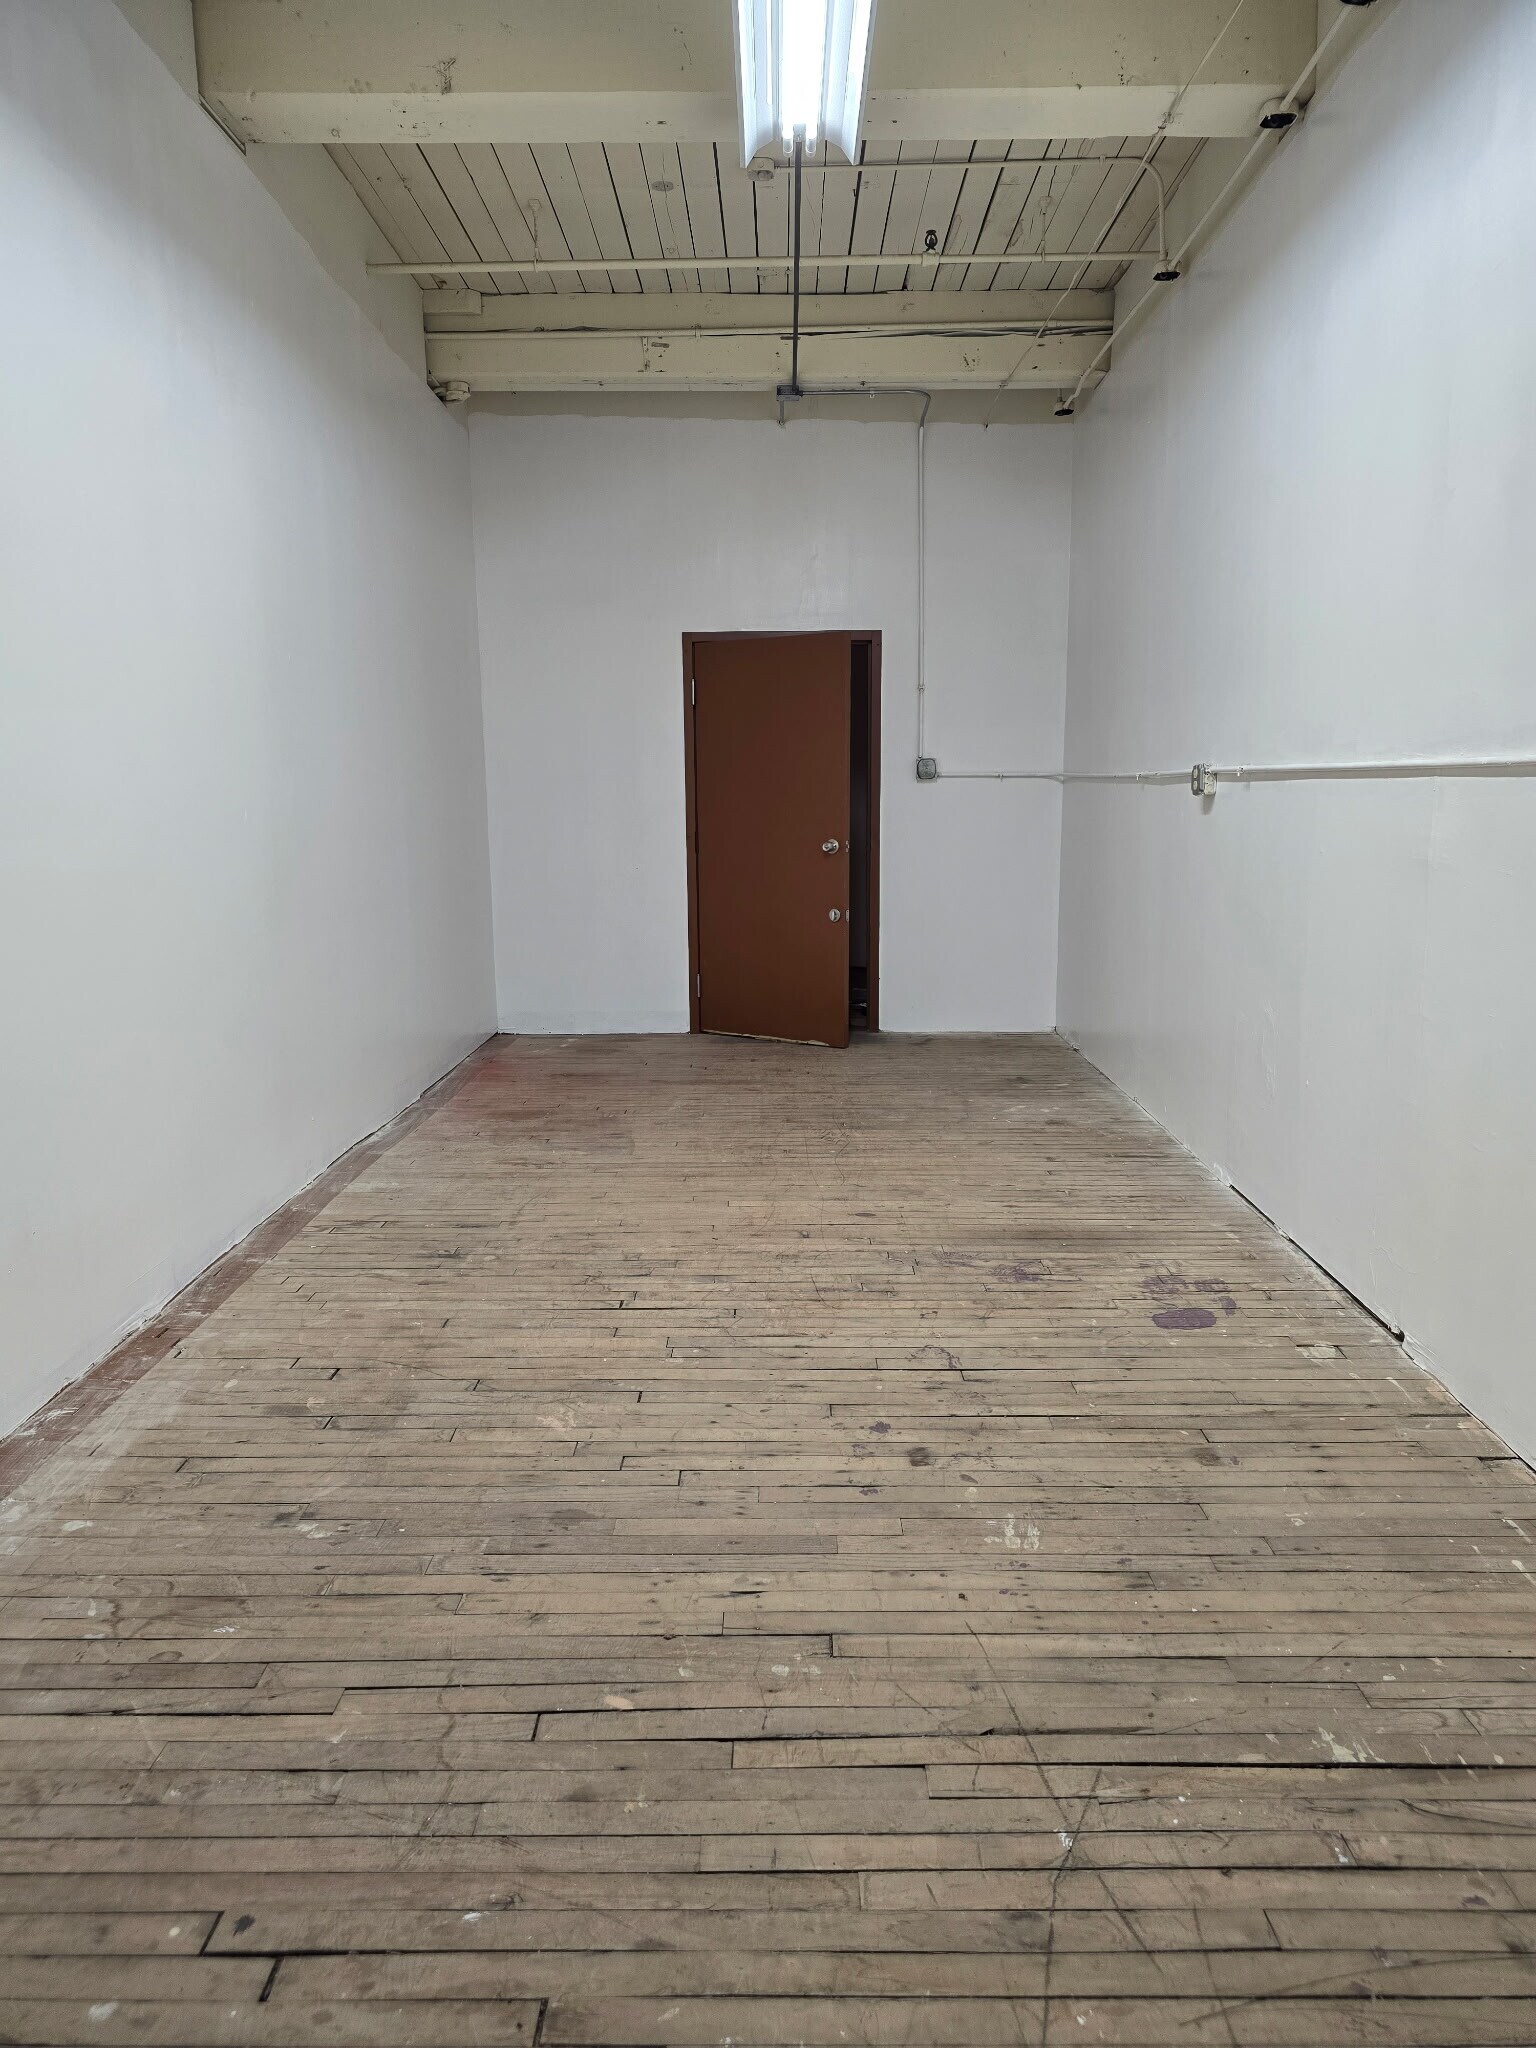


Interior space with a high ceiling and no windows. Has updated led lighting. Ideal use for storage.
- Listed lease rate plus proportional share of utilities
- High Ceilings
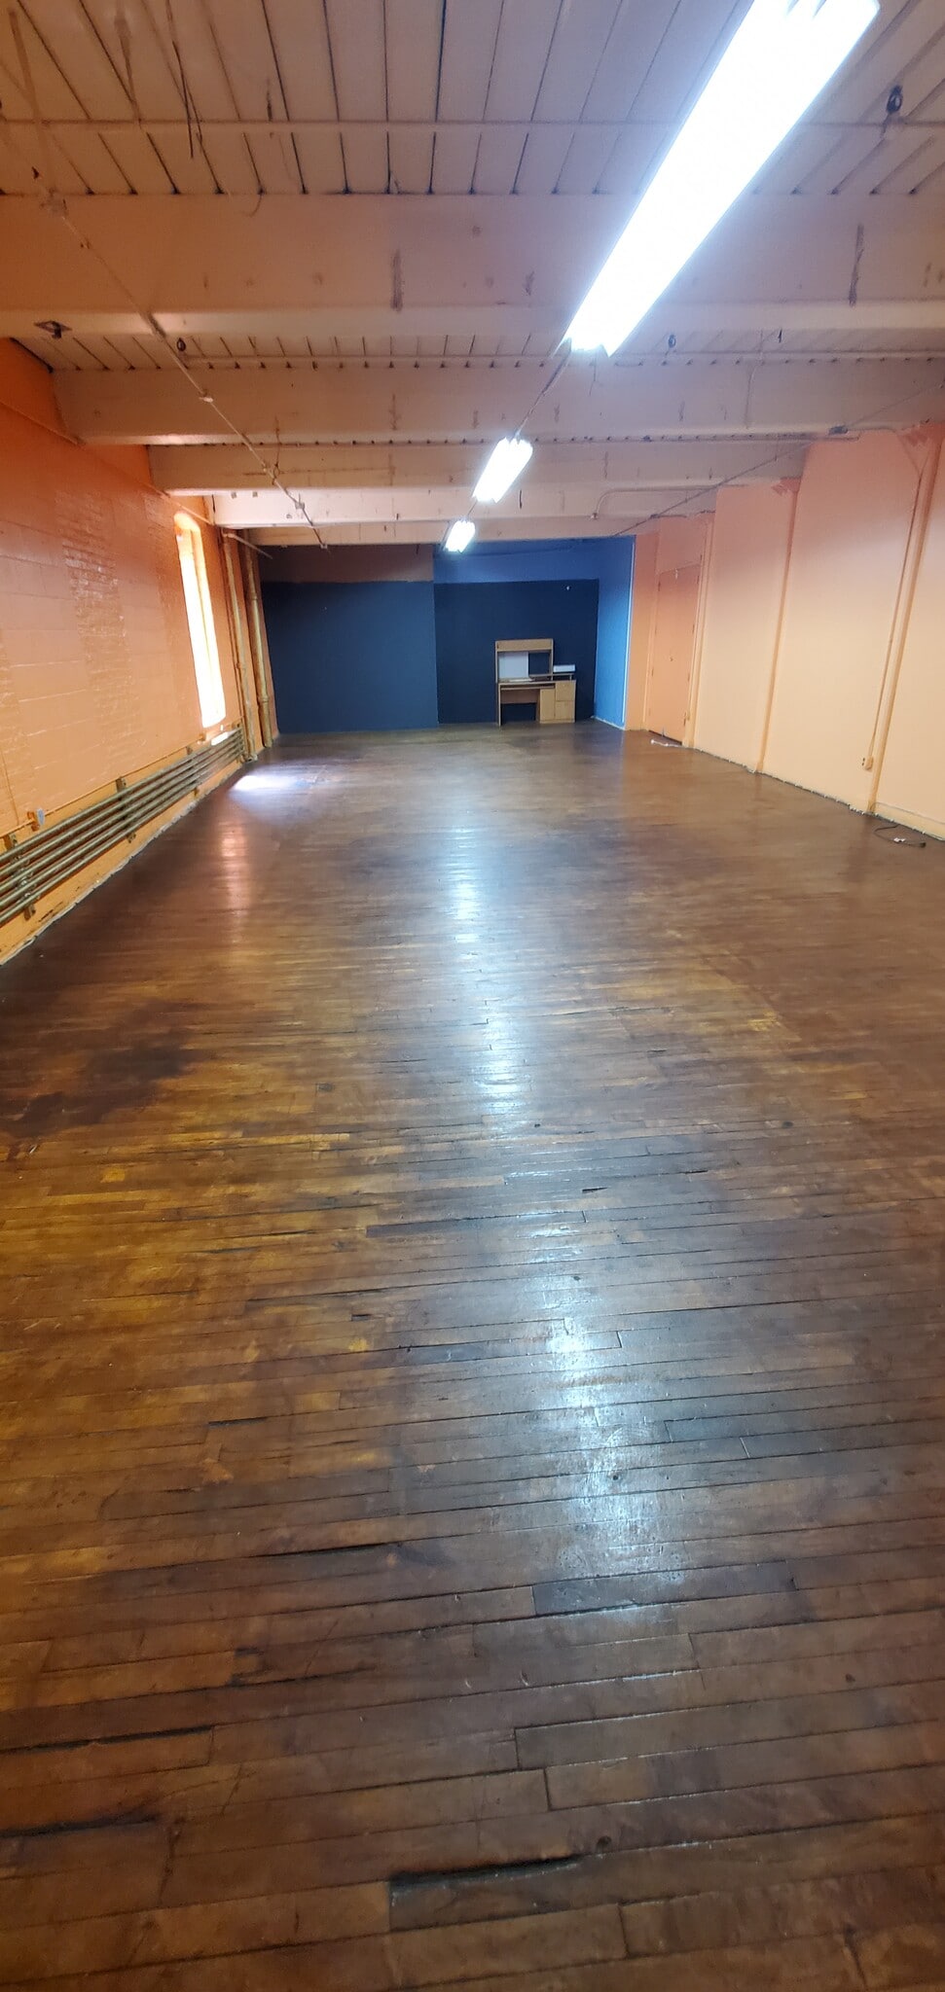


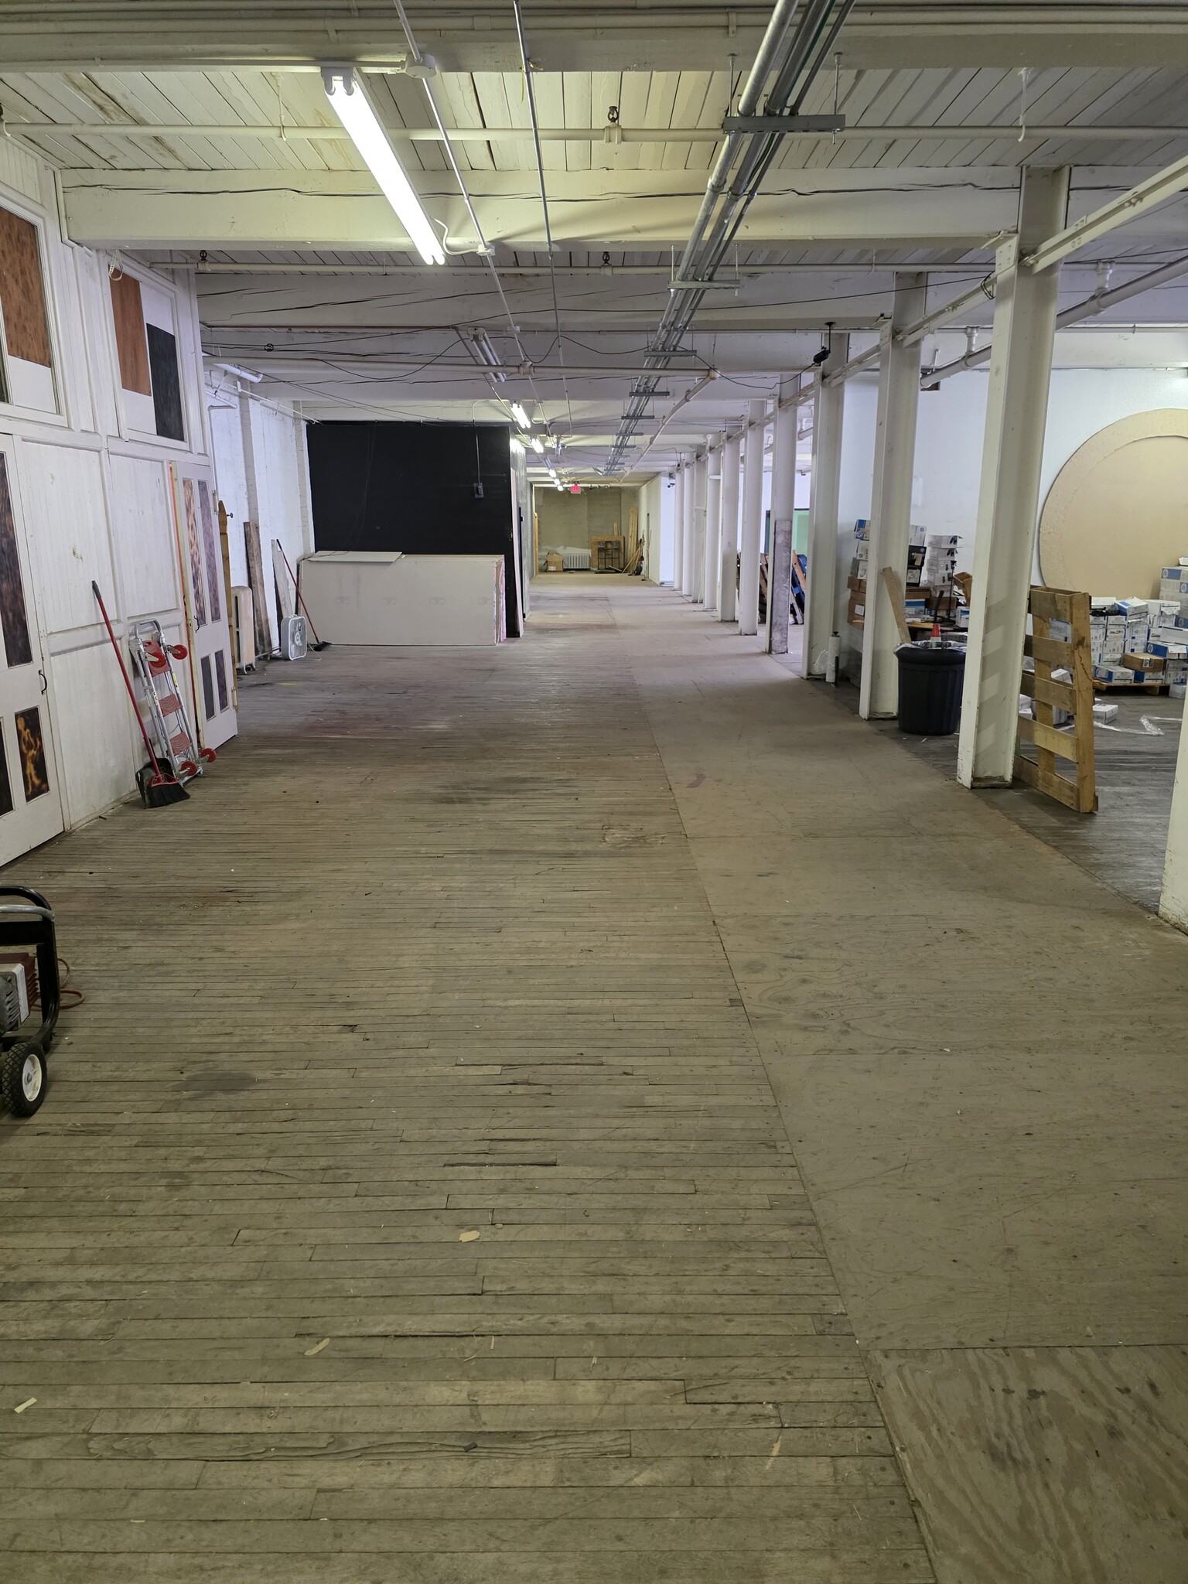
Third-floor center suite with original hardwood floors and two windows. Offers two points of entry: a standard door and a second entrance with large double doors. The restroom has multiple stalls with a shared sink; the suite is assigned its own locked bathroom stall.
- Listed lease rate plus proportional share of utilities
- High Ceilings
| Space | Size | Term | Rental Rate | Space Use | Build-Out | Available |
| 1st Floor - 1ST FL SS | 10,600 SF | Negotiable | $4.67 CAD/SF/YR $0.39 CAD/SF/MO $49,469 CAD/YR $4,122 CAD/MO | Flex | Partial Build-Out | 30 Days |
| 2nd Floor - 2B | 1,200 SF | Negotiable | $9.46 CAD/SF/YR $0.79 CAD/SF/MO $11,352 CAD/YR $945.99 CAD/MO | Flex | - | 2026-09-01 |
| 2nd Floor - 2F | 250 SF | Negotiable | $16.82 CAD/SF/YR $1.40 CAD/SF/MO $4,204 CAD/YR $350.37 CAD/MO | Flex | Full Build-Out | 2026-08-15 |
| 3rd Floor - Suite 3E | 1,000 SF | Negotiable | $10.93 CAD/SF/YR $0.91 CAD/SF/MO $10,931 CAD/YR $910.95 CAD/MO | Flex | Full Build-Out | Now |
1st Floor - 1ST FL SS
| Size |
| 10,600 SF |
| Term |
| Negotiable |
| Rental Rate |
| $4.67 CAD/SF/YR $0.39 CAD/SF/MO $49,469 CAD/YR $4,122 CAD/MO |
| Space Use |
| Flex |
| Build-Out |
| Partial Build-Out |
| Available |
| 30 Days |
2nd Floor - 2B
| Size |
| 1,200 SF |
| Term |
| Negotiable |
| Rental Rate |
| $9.46 CAD/SF/YR $0.79 CAD/SF/MO $11,352 CAD/YR $945.99 CAD/MO |
| Space Use |
| Flex |
| Build-Out |
| - |
| Available |
| 2026-09-01 |
2nd Floor - 2F
| Size |
| 250 SF |
| Term |
| Negotiable |
| Rental Rate |
| $16.82 CAD/SF/YR $1.40 CAD/SF/MO $4,204 CAD/YR $350.37 CAD/MO |
| Space Use |
| Flex |
| Build-Out |
| Full Build-Out |
| Available |
| 2026-08-15 |
3rd Floor - Suite 3E
| Size |
| 1,000 SF |
| Term |
| Negotiable |
| Rental Rate |
| $10.93 CAD/SF/YR $0.91 CAD/SF/MO $10,931 CAD/YR $910.95 CAD/MO |
| Space Use |
| Flex |
| Build-Out |
| Full Build-Out |
| Available |
| Now |
1st Floor - 1ST FL SS
| Size | 10,600 SF |
| Term | Negotiable |
| Rental Rate | $4.67 CAD/SF/YR |
| Space Use | Flex |
| Build-Out | Partial Build-Out |
| Available | 30 Days |
Exceptional Industrial & Flex Opportunity: 10,600 Sq. Ft. Southside Suite Premier 1st Floor Space Optimized for Light Manufacturing and Creative Operations Property Overview This expansive 10,600 Sq. Ft. suite, located on the prime 1st-floor southside, offers a rare combination of industrial-grade infrastructure and high-end architectural appeal. With soaring high ceilings and a versatile open layout, the space is perfectly suited for light manufacturing, large-scale assembly, or a flagship creative studio. Key Features & Infrastructure Exceptional Natural Light: The suite benefits from double exposure, providing abundant morning and afternoon sunlight through large windows. Superior Logistics: Accessibility is streamlined with both front and rear elevator access, ideal for efficient loading and transport. Robust Utilities: Features a dedicated electrical service tailored to support heavy-duty equipment and industrial needs. Comprehensive Safety: The entire space is protected by a 100% wet sprinkler system. Historic Character: The unit includes a unique walk-in brick safe that serves as a distinctive aesthetic focal point and provides secure storage. Layout & Amenities Modern Restrooms: A total of four bathrooms are planned for the suite. Currently, two units are fully built out, with two additional bathrooms scheduled to be completed. Versatile Spaces: The floor plan includes large rooms with panoramic window views and multiple well-positioned vantage points suitable for offices or breakout areas. Specification Detail Total Square Footage 10,600 Sq. Ft. Floor Level 1st Floor, Southside Ceiling Height High Clearance Elevators Front and Rear Access Sprinkler System 100% Wet System Electrical Dedicated Service Location & Contact For more information or to schedule a private walkthrough of this premier Southside space, please contact our leasing department.
- Listed lease rate plus proportional share of utilities
- Private Restrooms
- High Ceilings
- Exposed Ceiling
- Prime location on the 1st floor
- High Ceilings
- Suite can be subdivided
2nd Floor - 2B
| Size | 1,200 SF |
| Term | Negotiable |
| Rental Rate | $9.46 CAD/SF/YR |
| Space Use | Flex |
| Build-Out | - |
| Available | 2026-09-01 |
Bright second-floor suite with large windows facing south, filling the space with natural light. Features original hardwood floors, high ceilings, and a striking double-door entrance. Includes a private, dedicated bathroom.
- Listed lease rate plus proportional share of utilities
2nd Floor - 2F
| Size | 250 SF |
| Term | Negotiable |
| Rental Rate | $16.82 CAD/SF/YR |
| Space Use | Flex |
| Build-Out | Full Build-Out |
| Available | 2026-08-15 |
Interior space with a high ceiling and no windows. Has updated led lighting. Ideal use for storage.
- Listed lease rate plus proportional share of utilities
- High Ceilings
3rd Floor - Suite 3E
| Size | 1,000 SF |
| Term | Negotiable |
| Rental Rate | $10.93 CAD/SF/YR |
| Space Use | Flex |
| Build-Out | Full Build-Out |
| Available | Now |
Third-floor center suite with original hardwood floors and two windows. Offers two points of entry: a standard door and a second entrance with large double doors. The restroom has multiple stalls with a shared sink; the suite is assigned its own locked bathroom stall.
- Listed lease rate plus proportional share of utilities
- High Ceilings
Property Overview
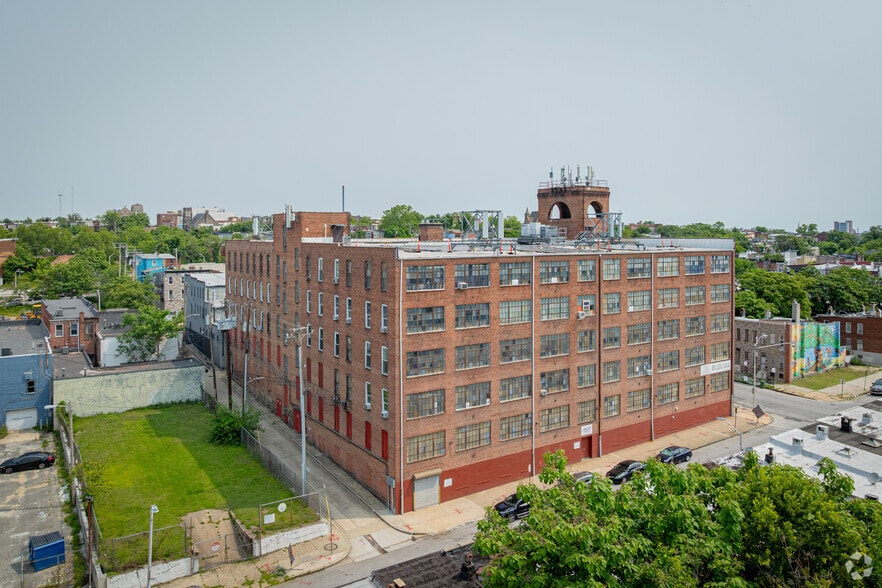
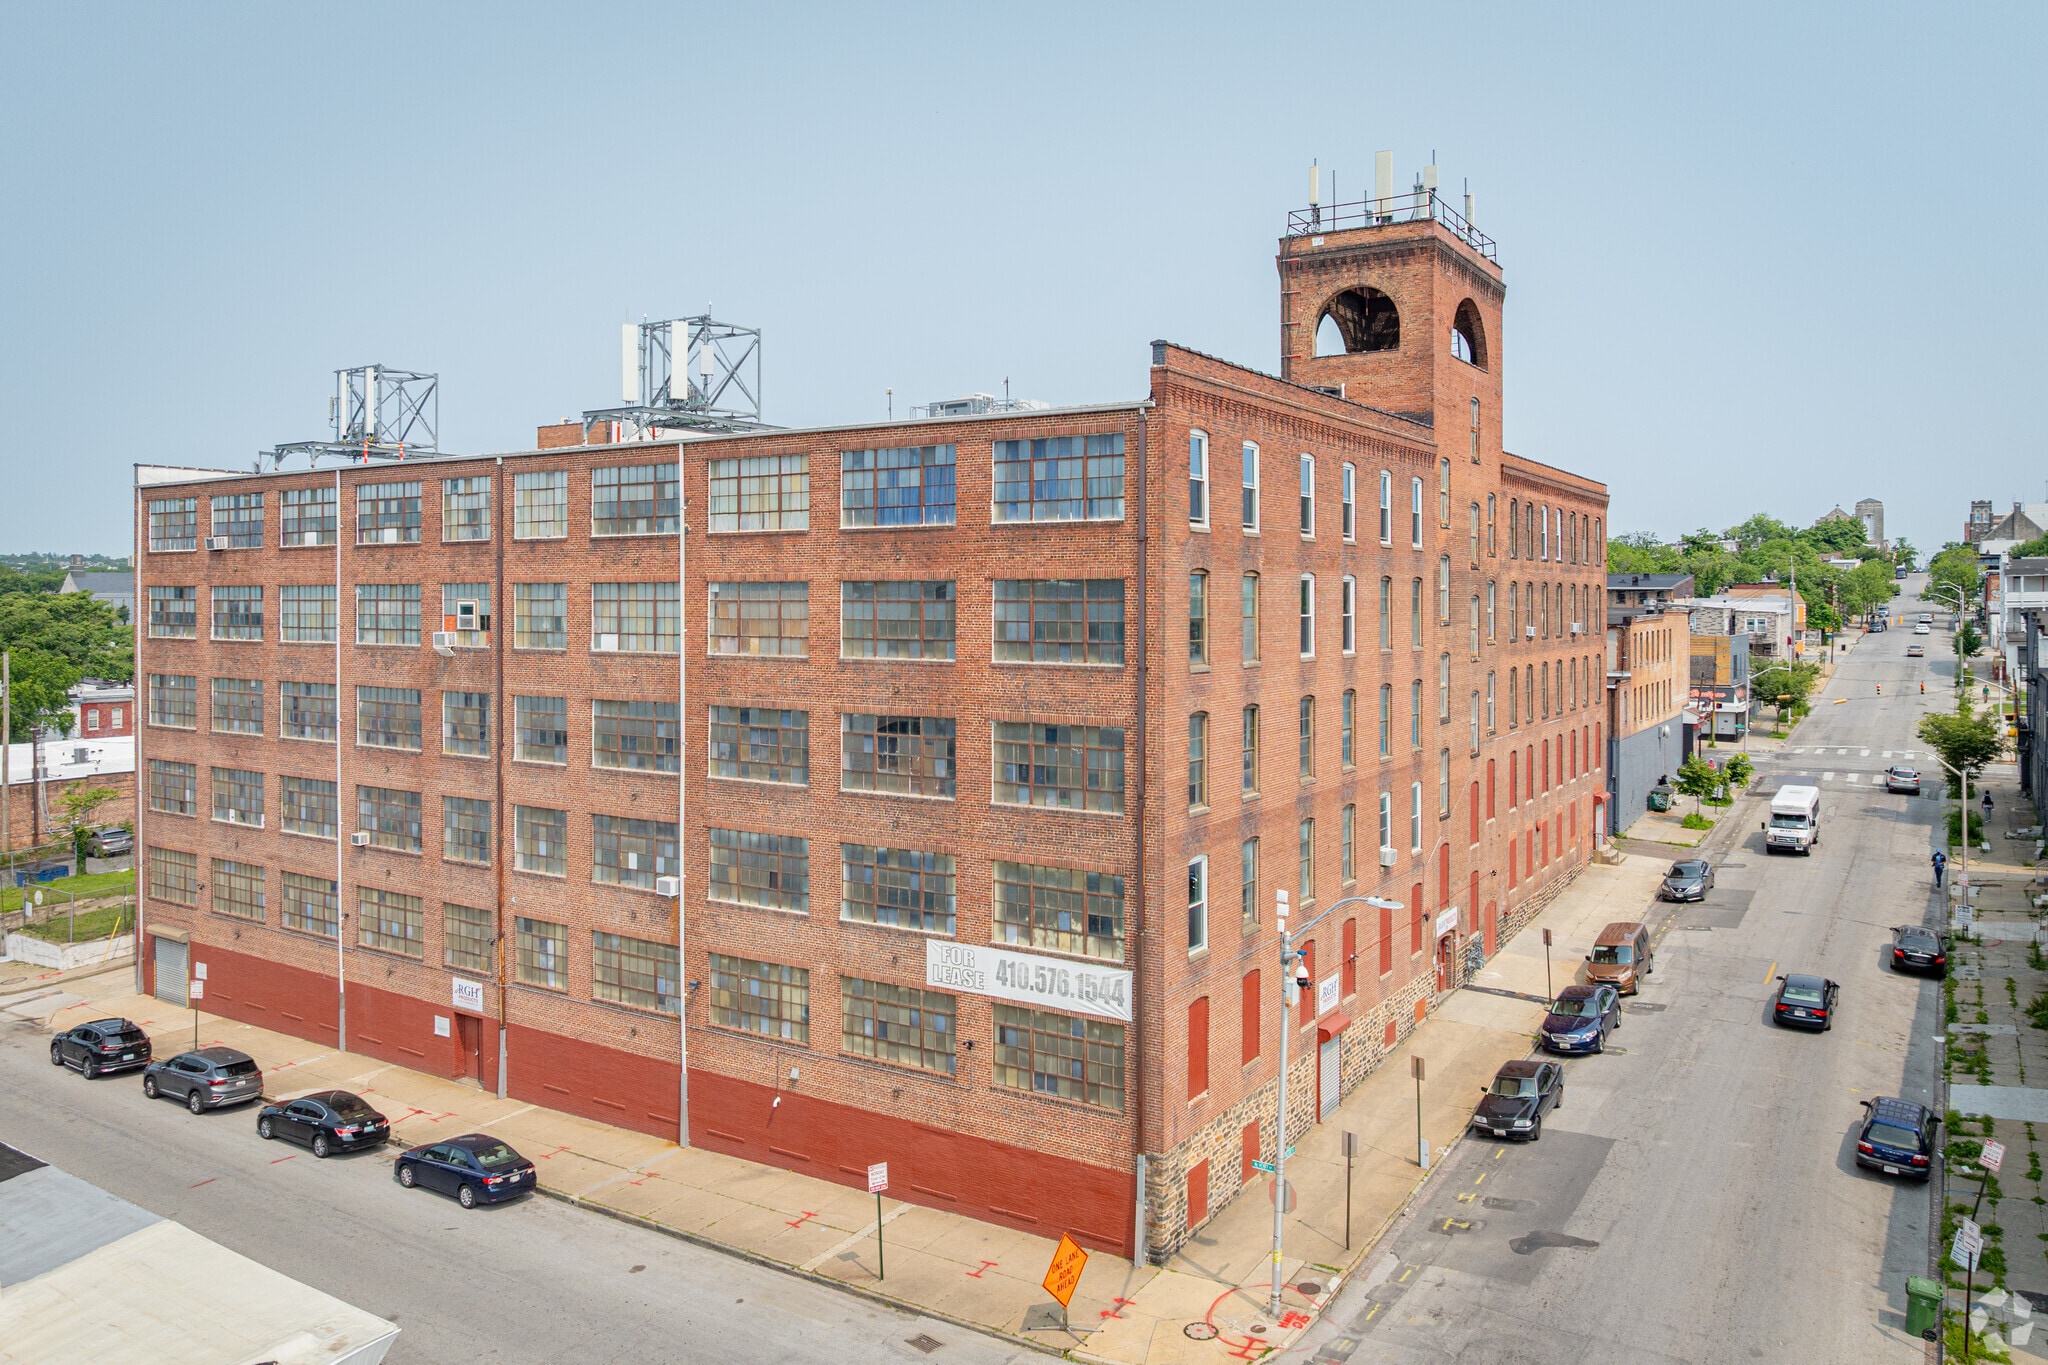
Great building available for lease in Baltimore! The RGH Products Building has multiple suites available for lease. This five-story industrial high-rise, plus a basement, was formerly a clothing manufacturing facility and now offers a mix of open floor plan spaces with high 12-foot ceilings. This building has large windows and is located in a central area with plenty of foot traffic. There's plenty of street parking, and we also have a private lot that fits around 20 cars. Zoned for business use, it's a great spot for a variety of office or commercial needs.
Property Facts
Select Tenants
- Floor
- Tenant Name
- Industry
- 1st
- RGH Products
- Professional, Scientific, and Technical Services


Demographics
Regional Accessibility

Presented by
Pulaski Development, LLC
RGH Products | 208 S Pulaski St
Hmm, there seems to have been an error sending your message. Please try again.
Thanks! Your message was sent.