Your email has been sent.

20802-20816 Plummer St 4,312 SF of Flex Space Available in Chatsworth, CA 91311
Highlights
- Strategic location in West San Fernando Valley with proximity to major transportation corridors.
Features
All Available Space(1)
Display Rental Rate as
- Space
- Size
- Term
- Rental Rate
- Space Use
- Build-Out
- Available
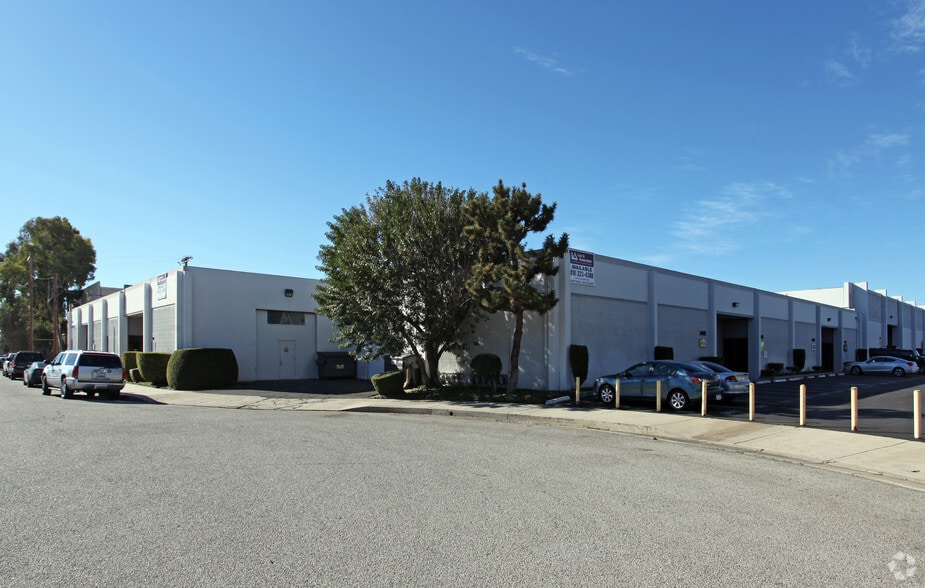
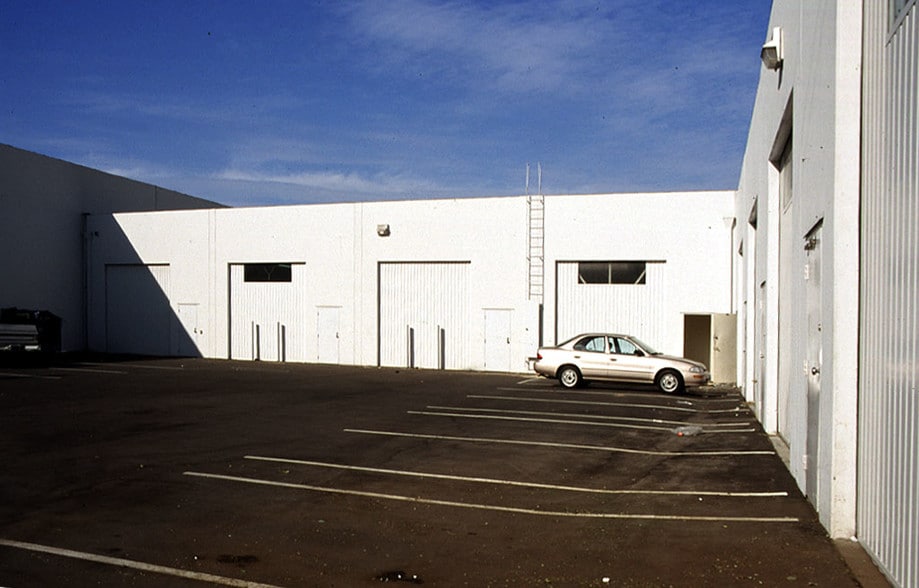
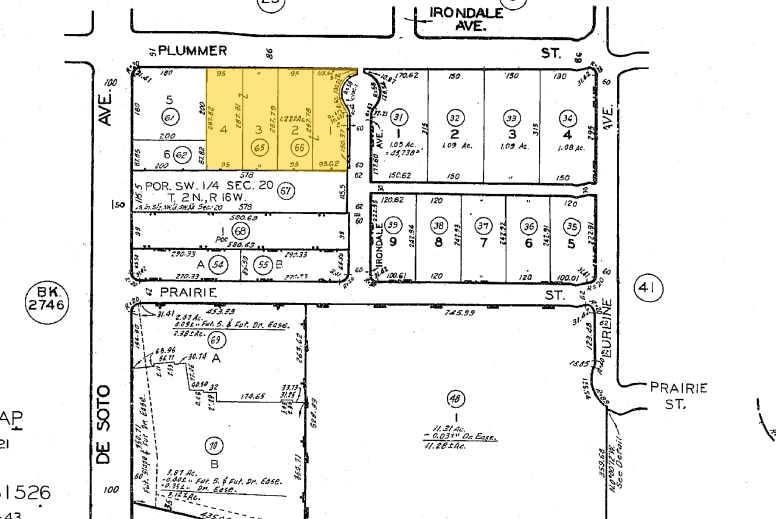
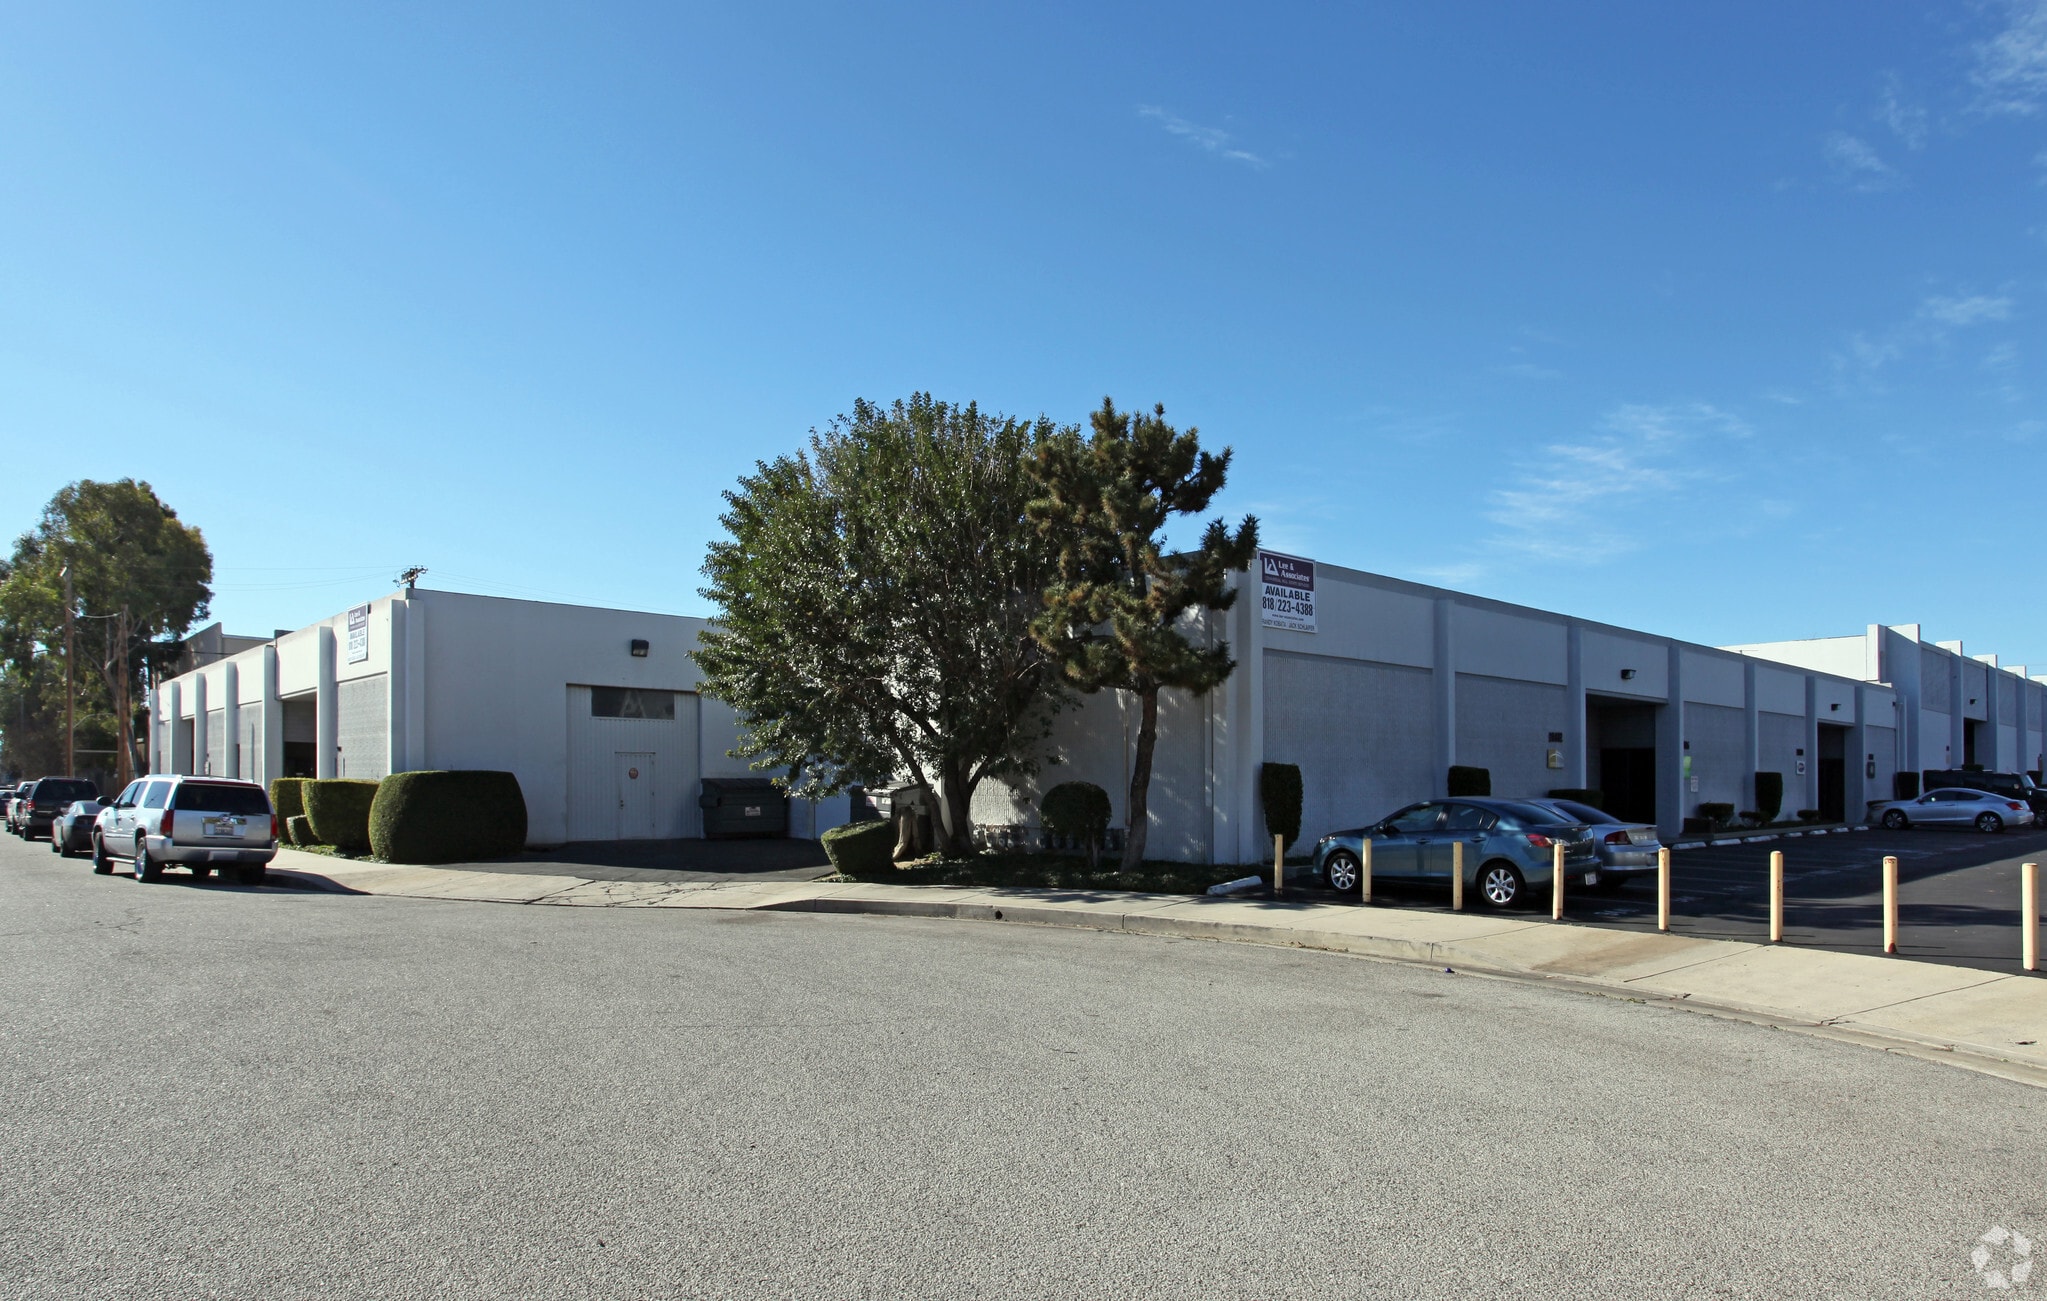
This industrial unit offers 4,312 square feet of warehouse and office space within a 25,858-square-foot building in Chatsworth, CA. Featuring rear loading and excellent street frontage along Plummer Street, the space is designed for efficient operations, with a 16-foot clear height suitable for a wide range of industrial users. Building systems include one ground-level door and three dock-high loading doors, served by 200 amps of 120/208-volt, 3-phase, 4-wire power.
- Listed rate may not include certain utilities, building services and property expenses
- 1 Drive Bay
- Includes 734 SF of dedicated office space
| Space | Size | Term | Rental Rate | Space Use | Build-Out | Available |
| 1st Floor - 20806 | 4,312 SF | 3-5 Years | $26.32 CAD/SF/YR $2.19 CAD/SF/MO $113,496 CAD/YR $9,458 CAD/MO | Flex | Full Build-Out | Now |
1st Floor - 20806
| Size |
| 4,312 SF |
| Term |
| 3-5 Years |
| Rental Rate |
| $26.32 CAD/SF/YR $2.19 CAD/SF/MO $113,496 CAD/YR $9,458 CAD/MO |
| Space Use |
| Flex |
| Build-Out |
| Full Build-Out |
| Available |
| Now |
1st Floor - 20806
| Size | 4,312 SF |
| Term | 3-5 Years |
| Rental Rate | $26.32 CAD/SF/YR |
| Space Use | Flex |
| Build-Out | Full Build-Out |
| Available | Now |
This industrial unit offers 4,312 square feet of warehouse and office space within a 25,858-square-foot building in Chatsworth, CA. Featuring rear loading and excellent street frontage along Plummer Street, the space is designed for efficient operations, with a 16-foot clear height suitable for a wide range of industrial users. Building systems include one ground-level door and three dock-high loading doors, served by 200 amps of 120/208-volt, 3-phase, 4-wire power.
- Listed rate may not include certain utilities, building services and property expenses
- Includes 734 SF of dedicated office space
- 1 Drive Bay
Property Facts
Select Tenants
- Floor
- Tenant Name
- Industry
- 1st
- A New Leaf
- Wholesaler
- 1st
- Axecal
- Services
- 1st
- Binson Trading Co
- Wholesaler
- 1st
- Calrestco
- Construction
- 1st
- DNL Frames Inc
- Retailer
- 1st
- Dun Rite Supply Inc
- Retailer
- 1st
- Green Luminaries Inc
- Public Administration
- 1st
- Imager Solutions Inc
- Administrative and Support Services
- 1st
- Preferred Glass & Windows
- Retailer
- 1st
- R W Turner Inc
- Wholesaler


Presented by
20802-20816 Plummer St
Hmm, there seems to have been an error sending your message. Please try again.
Thanks! Your message was sent.