Log In/Sign Up
Your email has been sent.

20815 N 25th Pl 2,876 SF Flex Condo Unit in Phoenix, AZ 85050
1 Unit Available
- Unit
- Unit Size
- Condo Use
- Price
- NOI
| Sale Type | Owner User | APN/Parcel ID | 213-11-142 |
| Sale Type | Owner User |
| APN/Parcel ID | 213-11-142 |
Description
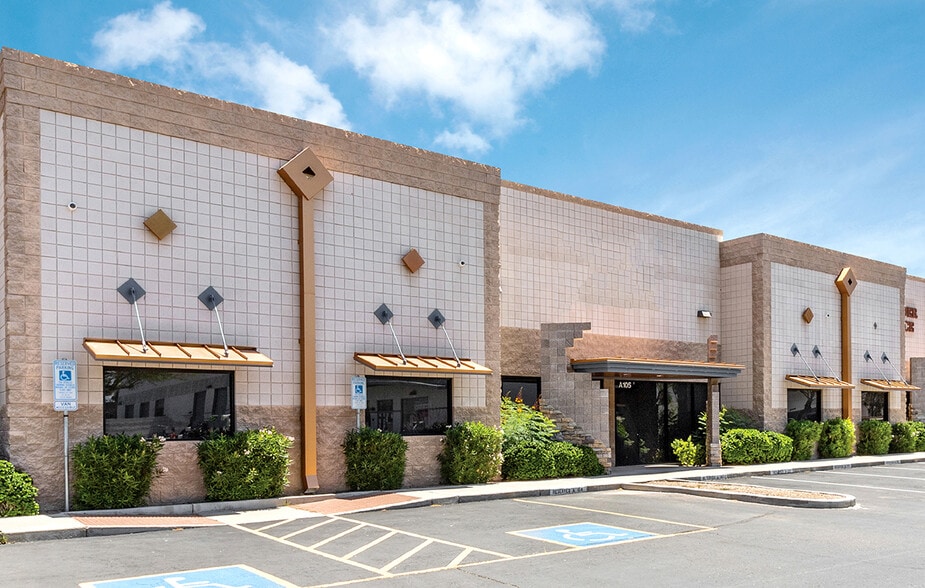
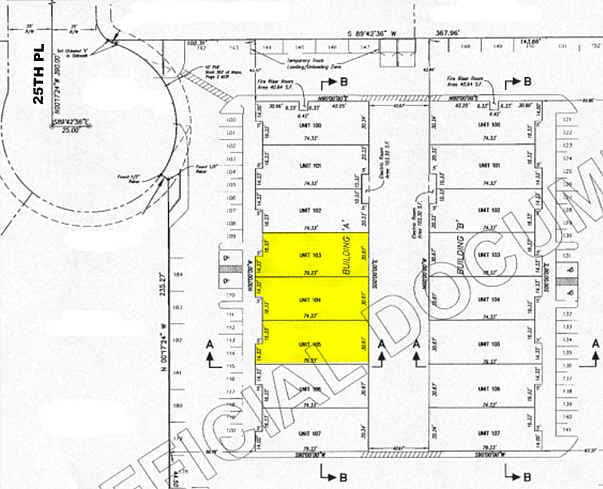
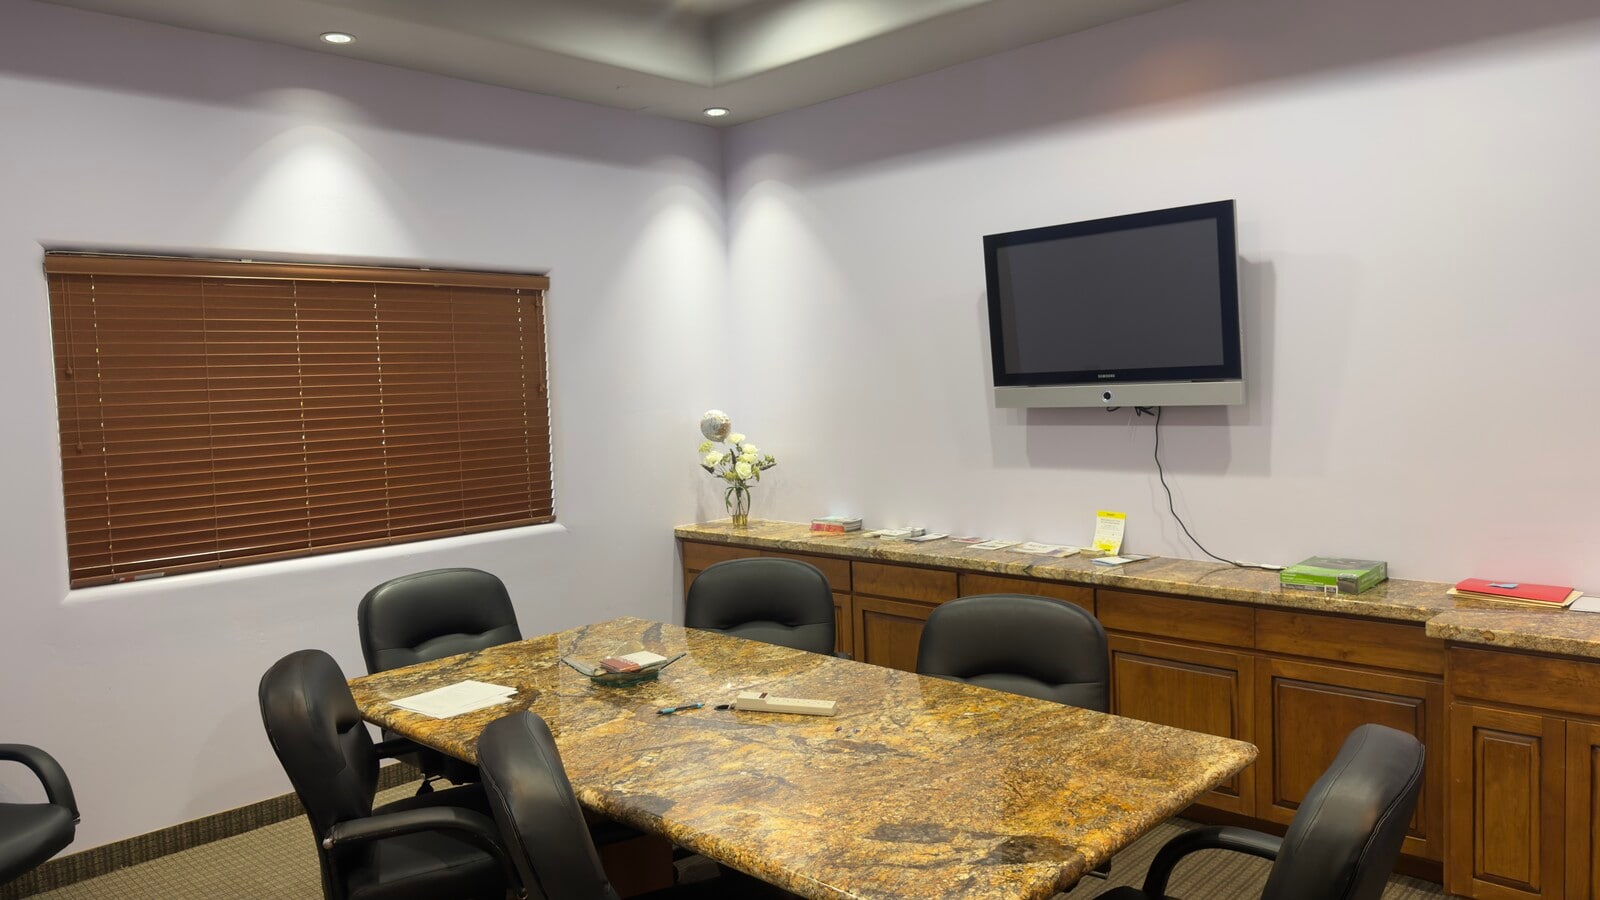

Available for sale is a ±2,876 SF, high-end office/warehouse condominium at 20815 N 25th Place, Suite A106, in North Phoenix. The unit is 100% air conditioned and features a two-story layout with six private offices, a conference room, two restrooms, a kitchenette, and a reception/showroom area with upgraded finishes throughout.
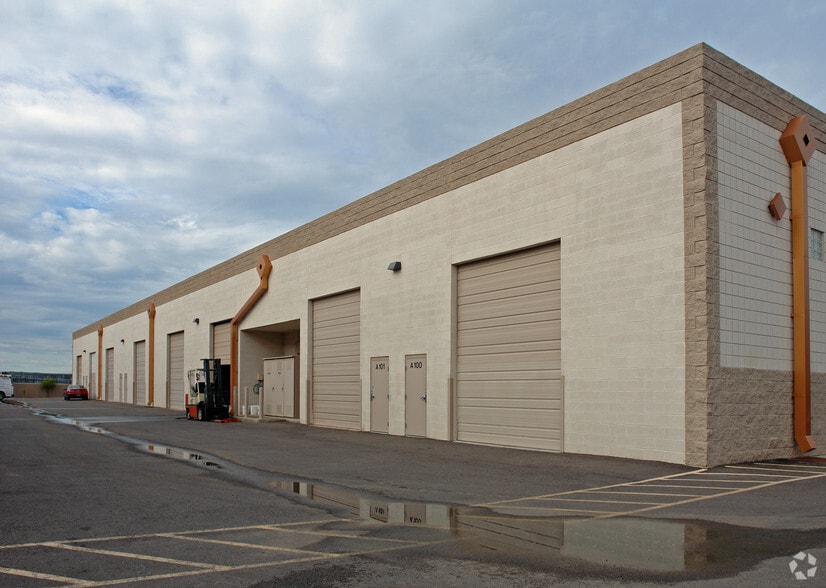
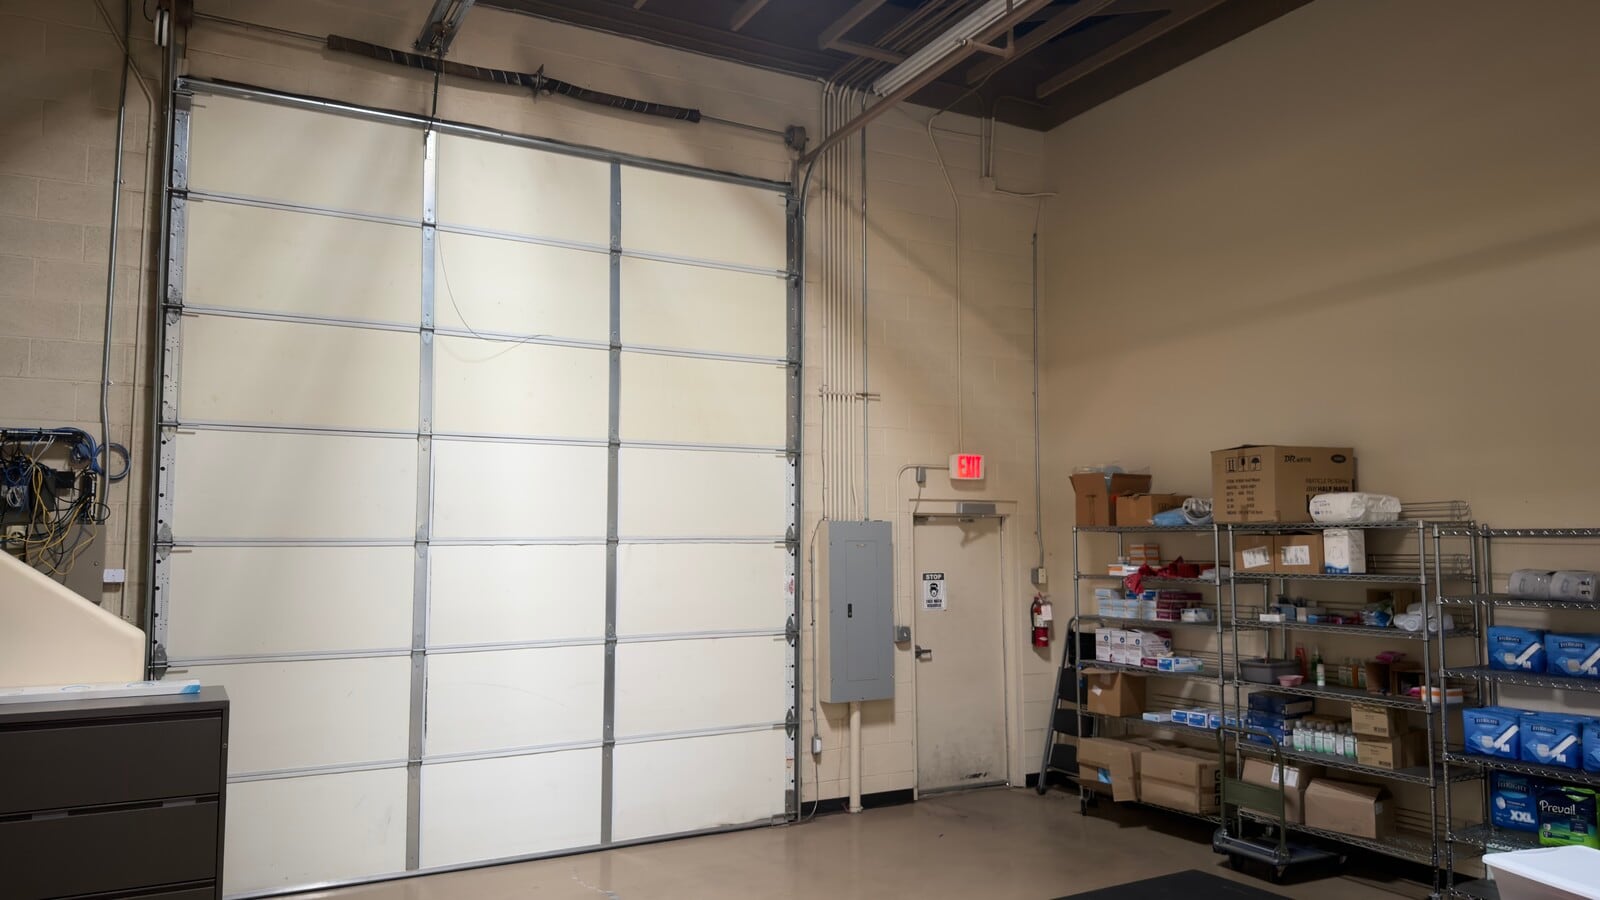
The ±682 SF warehouse component includes one 12' x 14' grade level loading door, 16' clear height, and 200 amp, 120/208 volt, 3-phase power. Zoned CP/GCP within the City of Phoenix, the property offers immediate access to Loop 101.
The ±682 SF warehouse component includes one 12' x 14' grade level loading door, 16' clear height, and 200 amp, 120/208 volt, 3-phase power. Zoned CP/GCP within the City of Phoenix, the property offers immediate access to Loop 101.
| Unit | Unit Size | Condo Use | Price | NOI |
| Unit A106 | 2,876 SF | Flex | Upon Request | - |
Unit A106
| Unit Size |
| 2,876 SF |
| Condo Use |
| Flex |
| Price |
| Upon Request |
| NOI |
| - |
1 of 8
Videos
Matterport 3D Exterior
Matterport 3D Tour
Photos
Street View
Street
Map
Unit A106
| Unit Size | 2,876 SF |
| Condo Use | Flex |
| Price | Upon Request |
| NOI | - |
| Sale Type | Owner User |
| APN/Parcel ID | 213-11-142 |
| Description | |
| Available for sale is a ±2,876 SF, high-end office/warehouse condominium at 20815 N 25th Place, Suite A106, in North Phoenix. The unit is 100% air conditioned and features a two-story layout with six private offices, a conference room, two restrooms, a kitchenette, and a reception/showroom area with upgraded finishes throughout.<br> <br> The ±682 SF warehouse component includes one 12' x 14' grade level loading door, 16' clear height, and 200 amp, 120/208 volt, 3-phase power. Zoned CP/GCP within the City of Phoenix, the property offers immediate access to Loop 101.</li></ul> |
Property Facts
The following property facts and amenities apply to the entire building. Details for individual condo units may vary and are listed in the unit information above.
| Total Building Size | 18,752 SF | Typical Floor Size | 18,752 SF |
| Property Type | Industrial (Condo) | Year Built | 2005 |
| Property Subtype | Warehouse | Lot Size | 1.25 AC |
| Building Class | B | Parking Ratio | 3.2/1,000 SF |
| Floors | 1 | ||
| Zoning | CP/GCP, Phoenix - CP/GCP-Commerce Park/General Commerce Park | ||
| Total Building Size | 18,752 SF |
| Property Type | Industrial (Condo) |
| Property Subtype | Warehouse |
| Building Class | B |
| Floors | 1 |
| Typical Floor Size | 18,752 SF |
| Year Built | 2005 |
| Lot Size | 1.25 AC |
| Parking Ratio | 3.2/1,000 SF |
| Zoning | CP/GCP, Phoenix - CP/GCP-Commerce Park/General Commerce Park |
Amenities
- Smoke Detector
1 1
Fairly walkable
40/100
Very drivable
80/100
Limited public transit
30/100
Moderately bikeable
70/100
Major Tenant Information Click Here to Access
| TENANT | SF Occupied | LEASE END DATE |
|---|---|---|
| The Room Store |
-

|
Jan 0000
|



1 of 22
Videos
Matterport 3D Exterior
Matterport 3D Tour
Photos
Street View
Street
Map
1 of 1

Presented by
20815 N 25th Pl
Already a member? Log In
Hmm, there seems to have been an error sending your message. Please try again.
Thanks! Your message was sent.