Log In/Sign Up
Your email has been sent.

Multifamily Entertainment Complex 2083 Grace St 2 Unit Apartment Building $3,320,908 CAD ($1,660,454 CAD/Unit) 4.51% Cap Rate Riverside, CA 92504
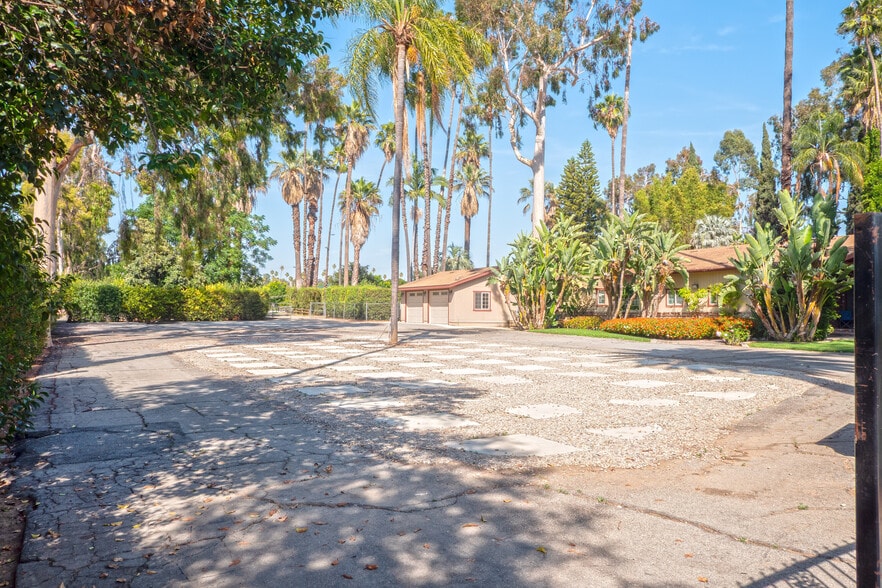
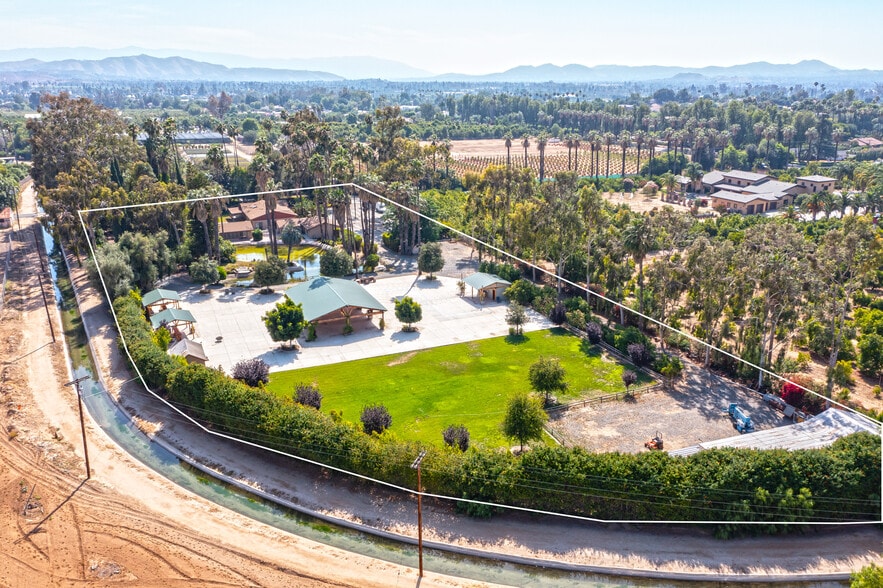
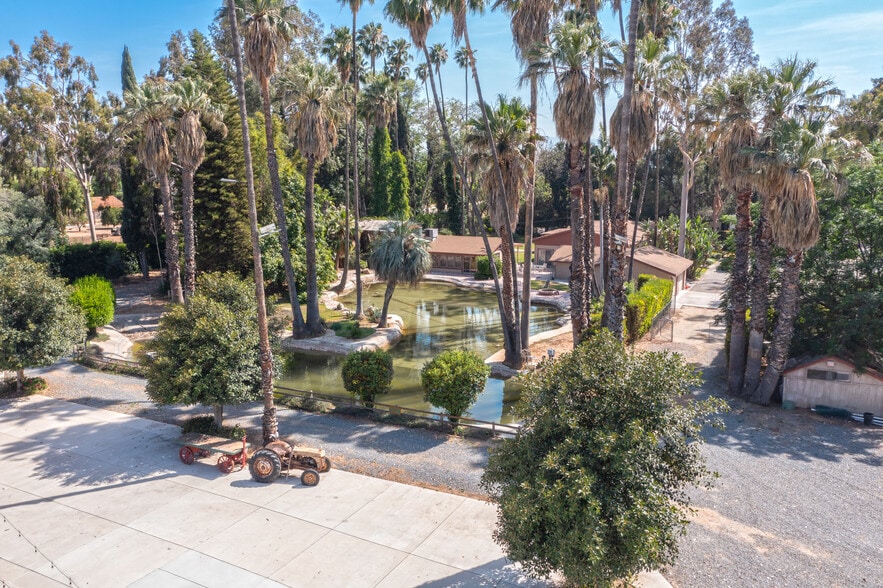
Investment Highlights
- 2 Homes
- Pond
- Guest Pavillion
Executive Summary
Welcome to this highly desirable single-story estate featuring a spacious main residence and a separate guest house, all situated on approximately 3 acres of usable land.
The main home offers approximately 2,459 square feet of thoughtfully designed living space. A formal living room welcomes you with beautiful hardwood floors, while an arched doorway leads to the inviting family room featuring raised beamed ceilings and additional hardwood flooring. The family room flows seamlessly into the beautifully updated kitchen, showcasing stunning wood cabinetry, granite countertops, and stainless steel appliances.
The hallway is lined with custom wood cabinetry, providing abundant storage, and includes pull-down access to a finished attic with standing-room storage space. Two generously sized secondary bedrooms are located at the front of the home, including one with direct access to the hall bathroom. The spacious primary suite features a large walk-in closet and a luxurious en-suite bath complete with heated floors and a heated towel rack.
The separate single-story guest house offers approximately 940 square feet of comfortable living space, including an open-concept living area, full kitchen, one bedroom, and a 3/4 bathroom. Additional highlights include a cozy wood-burning stove and its own central heating and air conditioning system.
This exceptional property is loaded with upgrades and amenities, including electronic front gates, dual-pane windows, ceiling fans throughout, a whole-house fan and roof ventilator in the main residence, and a newer HVAC system installed in 2019 with updated ductwork. The property is serviced by two separate electric meters, two septic systems, and includes two valuable water shares from the Gage Canal, providing ample water for irrigation and household needs.
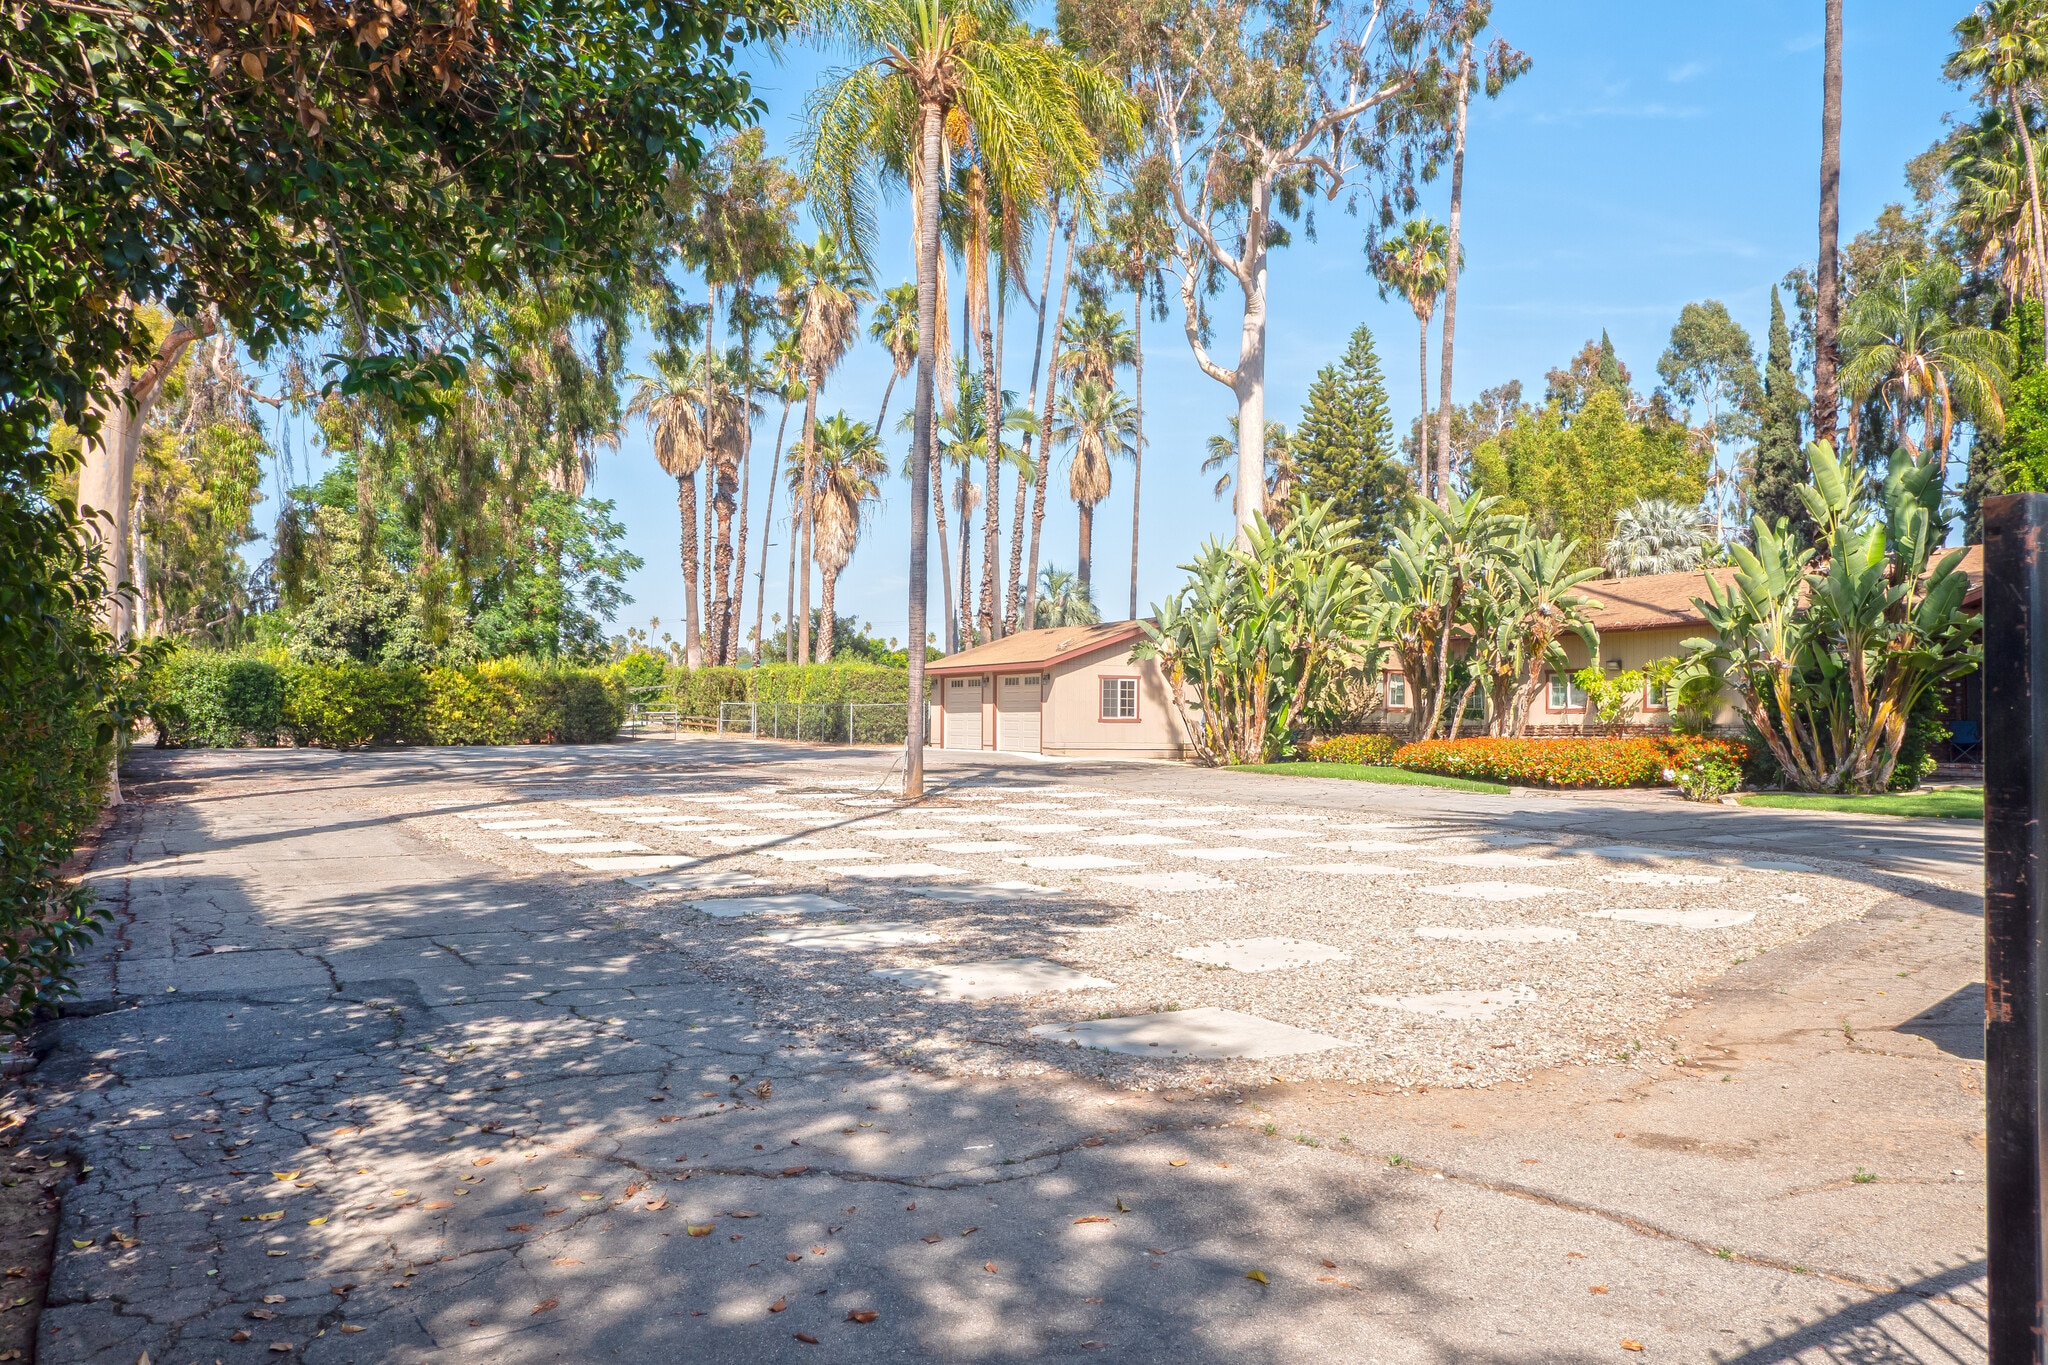
Outside, you'll find a large irrigation pond, a huge pavilion with an outside kitchen and bathrooms, multiple storage sheds, extensive covered parking, and versatile workshop spaces. With all usable acreage and room for countless possibilities, this is a rare opportunity to own a truly special property.
The main home offers approximately 2,459 square feet of thoughtfully designed living space. A formal living room welcomes you with beautiful hardwood floors, while an arched doorway leads to the inviting family room featuring raised beamed ceilings and additional hardwood flooring. The family room flows seamlessly into the beautifully updated kitchen, showcasing stunning wood cabinetry, granite countertops, and stainless steel appliances.
The hallway is lined with custom wood cabinetry, providing abundant storage, and includes pull-down access to a finished attic with standing-room storage space. Two generously sized secondary bedrooms are located at the front of the home, including one with direct access to the hall bathroom. The spacious primary suite features a large walk-in closet and a luxurious en-suite bath complete with heated floors and a heated towel rack.
The separate single-story guest house offers approximately 940 square feet of comfortable living space, including an open-concept living area, full kitchen, one bedroom, and a 3/4 bathroom. Additional highlights include a cozy wood-burning stove and its own central heating and air conditioning system.
This exceptional property is loaded with upgrades and amenities, including electronic front gates, dual-pane windows, ceiling fans throughout, a whole-house fan and roof ventilator in the main residence, and a newer HVAC system installed in 2019 with updated ductwork. The property is serviced by two separate electric meters, two septic systems, and includes two valuable water shares from the Gage Canal, providing ample water for irrigation and household needs.
Outside, you'll find a large irrigation pond, a huge pavilion with an outside kitchen and bathrooms, multiple storage sheds, extensive covered parking, and versatile workshop spaces. With all usable acreage and room for countless possibilities, this is a rare opportunity to own a truly special property.
Financial Summary (Pro Forma - 2026) |
Annual (CAD) | Annual Per SF (CAD) |
|---|---|---|
| Gross Rental Income |
$149,472

|
$43.98
|
| Other Income |
$69,200
|
$20.36
|
| Vacancy Loss |
-
|
-
|
| Effective Gross Income |
$218,672
|
$64.33
|
| Taxes |
$21,352
|
$6.28
|
| Operating Expenses |
$38,752
|
$11.40
|
| Total Expenses |
$60,104
|
$17.68
|
| Net Operating Income |
$158,568
|
$46.65
|
Financial Summary (Pro Forma - 2026)
| Gross Rental Income (CAD) | |
|---|---|
| Annual | $149,472 |
| Annual Per SF | $43.98 |
| Other Income (CAD) | |
|---|---|
| Annual | $69,200 |
| Annual Per SF | $20.36 |
| Vacancy Loss (CAD) | |
|---|---|
| Annual | - |
| Annual Per SF | - |
| Effective Gross Income (CAD) | |
|---|---|
| Annual | $218,672 |
| Annual Per SF | $64.33 |
| Taxes (CAD) | |
|---|---|
| Annual | $21,352 |
| Annual Per SF | $6.28 |
| Operating Expenses (CAD) | |
|---|---|
| Annual | $38,752 |
| Annual Per SF | $11.40 |
| Total Expenses (CAD) | |
|---|---|
| Annual | $60,104 |
| Annual Per SF | $17.68 |
| Net Operating Income (CAD) | |
|---|---|
| Annual | $158,568 |
| Annual Per SF | $46.65 |
Property Facts
| Price | $3,320,908 CAD | Apartment Style | Single-Family Home |
| Price Per Unit | $1,660,454 CAD | Building Class | C |
| Sale Type | Investment | Lot Size | 3.18 AC |
| Cap Rate | 4.51% | Building Size | 3,399 SF |
| Sale Condition | 1031 Exchange | No. Stories | 1 |
| No. Units | 2 | Year Built/Renovated | 1939/2010 |
| Property Type | Multifamily | Parking Ratio | 35.01/1,000 SF |
| Property Subtype | Apartment | ||
| Zoning | Residential - Residential | ||
| Price | $3,320,908 CAD |
| Price Per Unit | $1,660,454 CAD |
| Sale Type | Investment |
| Cap Rate | 4.51% |
| Sale Condition | 1031 Exchange |
| No. Units | 2 |
| Property Type | Multifamily |
| Property Subtype | Apartment |
| Apartment Style | Single-Family Home |
| Building Class | C |
| Lot Size | 3.18 AC |
| Building Size | 3,399 SF |
| No. Stories | 1 |
| Year Built/Renovated | 1939/2010 |
| Parking Ratio | 35.01/1,000 SF |
| Zoning | Residential - Residential |
Amenities
- Smoke Detector
Unit Amenities
- Air Conditioning
- Dishwasher
- Disposal
- Fireplace
- Microwave
- Storage Space
- Washer/Dryer Hookup
- Heating
- Ceiling Fans
- Double Vanities
- Eat-in Kitchen
- Kitchen
- Granite Countertops
- Vaulted Ceiling
- High Speed Internet Access
- Refrigerator
- Oven
- Stainless Steel Appliances
- Tub/Shower
- Walk-In Closets
- Wi-Fi
- Yard
- Den
- Dining Room
- Double Pane Windows
- Family Room
- Island Kitchen
- Lawn
- Linen Closet
- Pantry
- Patio
- Porch
- Skylights
- Vinyl Flooring
- Window Coverings
- Workshop
Site Amenities
- Courtyard
- Fenced Lot
- Laundry Facilities
- Furnished Units Available
- Guest Apartment
- Gas Range
- Storage Space
- Pond
- Private Bathroom


Somewhat walkable
20/100
Exceptionally drivable
100/100
Limited public transit
20/100
Fairly bikeable
40/100
Property Taxes
| Parcel Number | 237-250-005 | Total Assessment | $1,963,125 CAD |
| Land Assessment | $490,782 CAD | Annual Taxes | $21,352 CAD ($6.28 CAD/SF) |
| Improvements Assessment | $1,472,342 CAD | Tax Year | 2026 |
Property Taxes
Parcel Number
237-250-005
Land Assessment
$490,782 CAD
Improvements Assessment
$1,472,342 CAD
Total Assessment
$1,963,125 CAD
Annual Taxes
$21,352 CAD ($6.28 CAD/SF)
Tax Year
2026

1 of 36
Videos
Matterport 3D Exterior
Matterport 3D Tour
Photos
Street View
Street
Map

Presented by
Multifamily Entertainment Complex | 2083 Grace St
Already a member? Log In
Hmm, there seems to have been an error sending your message. Please try again.
Thanks! Your message was sent.