Your email has been sent.
Travis Building 209 W 9th St 4,100 - 102,538 SF of Space Available in Austin, TX 78701
Highlights
- Full Service Leases / No NNN
- Local Ownership
- Flexible Terms
- On-site Maintenance
All Available Spaces(13)
Display Rental Rate as
- Space
- Size
- Term
- Rental Rate
- Space Use
- Build-Out
- Available
- Rate includes utilities, building services and property expenses
- Can be combined with additional space(s) for up to 102,538 SF of adjacent space
- Exposed Ceiling
- Basement
- Finished Ceilings: 8’
- Central Air and Heating
- Shower Facilities
- Open-Plan
- Rate includes utilities, building services and property expenses
- Can be combined with additional space(s) for up to 102,538 SF of adjacent space
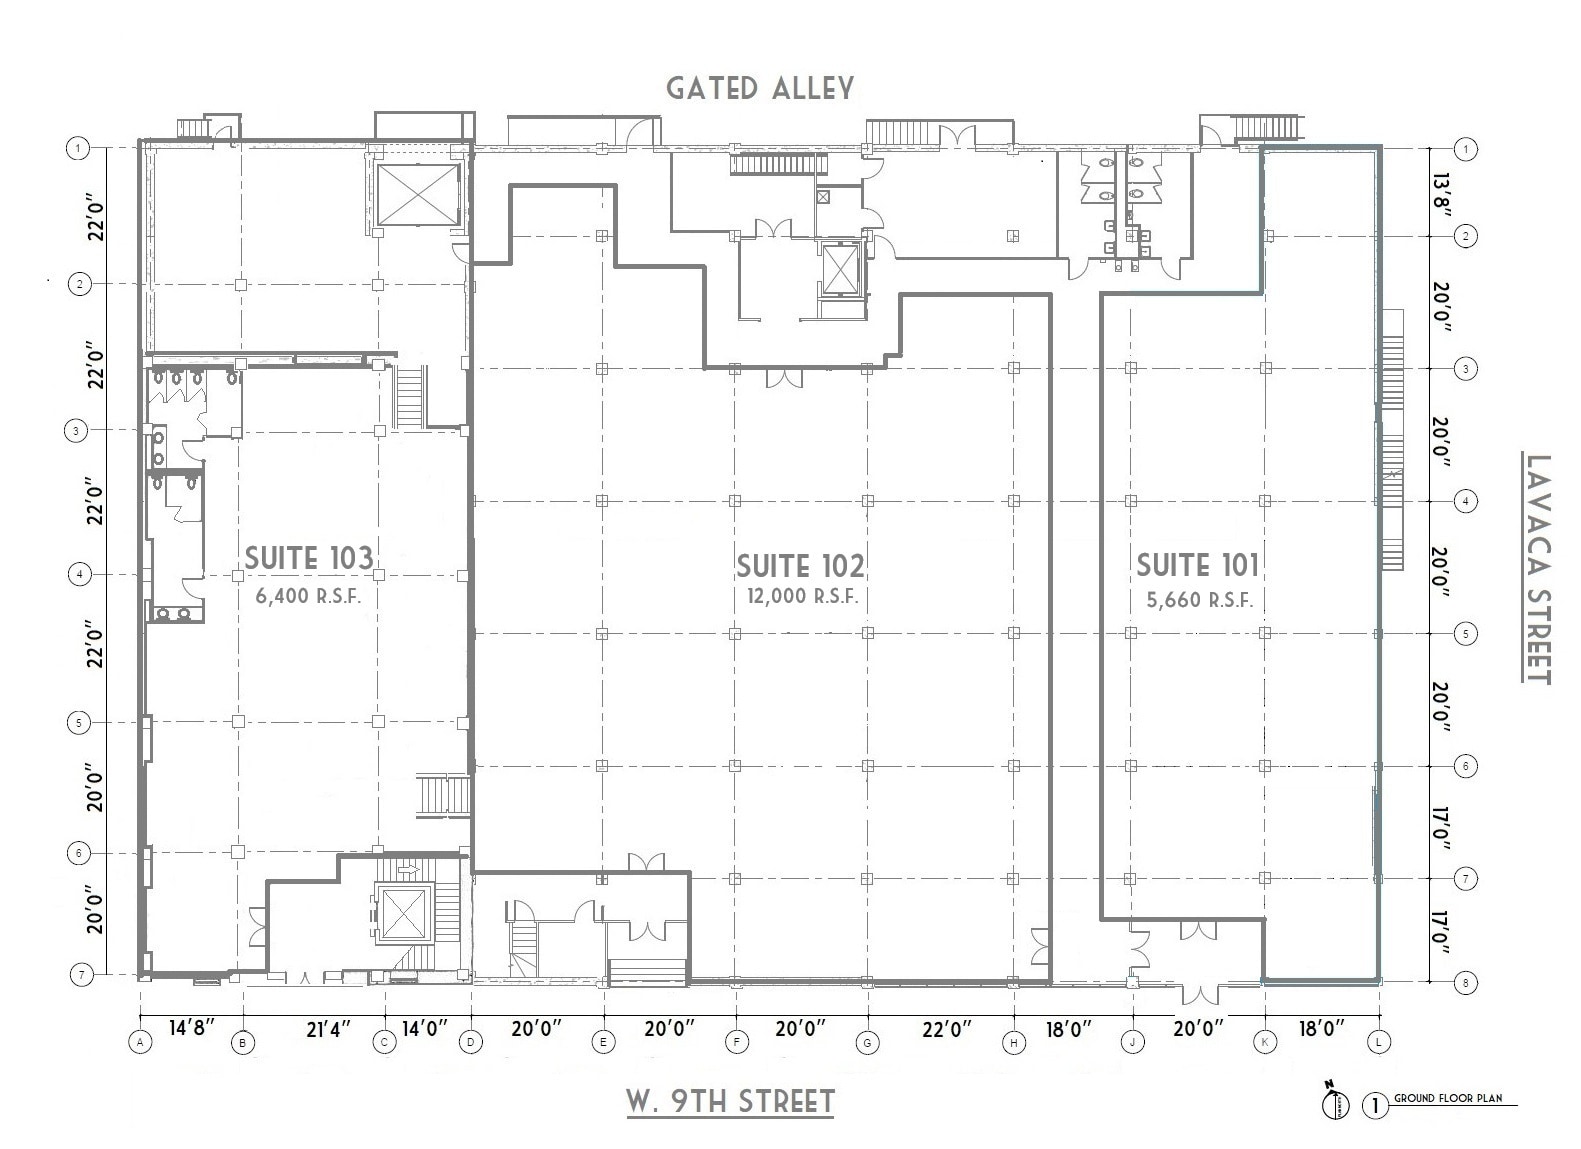
Great exposure on the hard corner of 9th & Lavaca. Floor to ceiling windows flood the space with natural light. Current finish-out embraces elements of original building construction and was designed by Andersson Wise Architects. Space can be combined with adjacent spaces for a combined 24,000 SF of ground floor space.
- Rate includes utilities, building services and property expenses
- Finished Ceilings: 15’
- Can be combined with additional space(s) for up to 102,538 SF of adjacent space
- Mostly Open Floor Plan Layout
- Space is in Excellent Condition
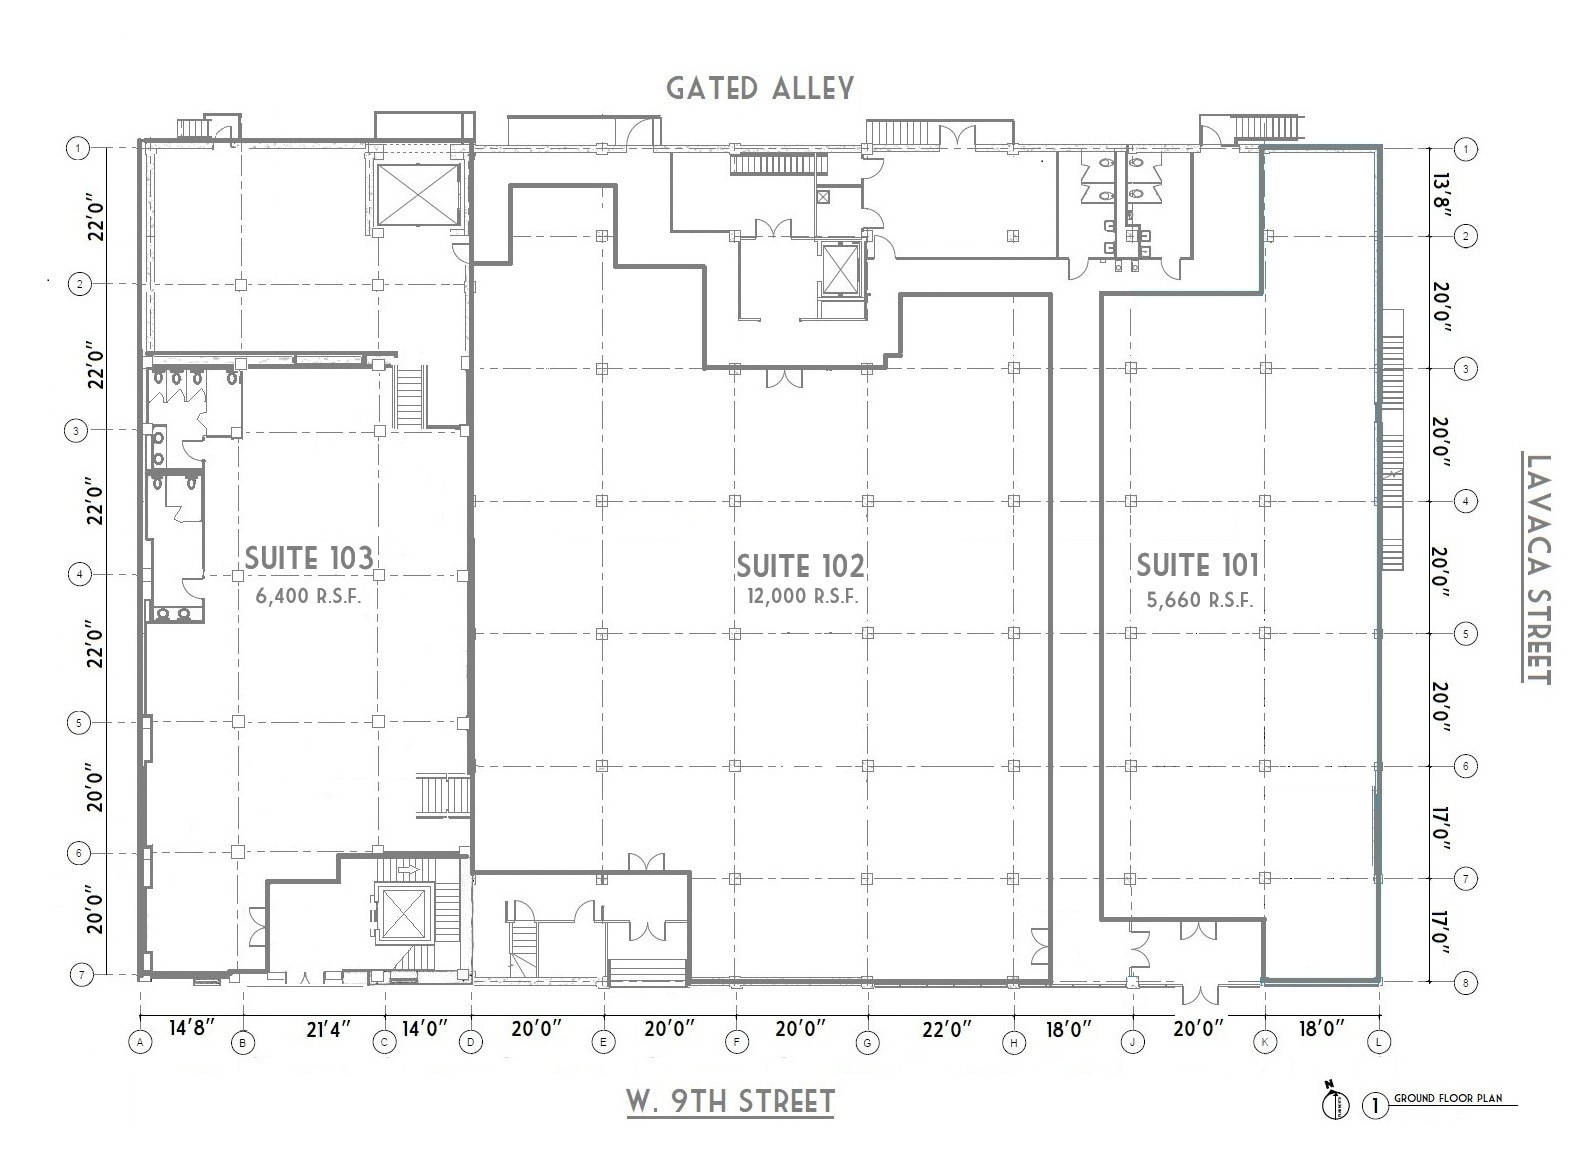


Space is recently demolished and in white-box condition. Tenant Improvement Allowances considered. Great exposure on 9th Street with private street entrance and address. Space can be combined with adjacent spaces for a total 23,560 SF of ground floor space.
- Rate includes utilities, building services and property expenses
- Finished Ceilings: 15’
- Can be combined with additional space(s) for up to 102,538 SF of adjacent space
- Open Floor Plan Layout
- Space In Need of Renovation
- Rate includes utilities, building services and property expenses
- Can be combined with additional space(s) for up to 102,538 SF of adjacent space


12,300 SF is in unfinished/white-box condition and ready for a design & remodel. Unfinished space features a clerestory with 25'+ ceilings and full height windows on all 4 sides which could be converted into a loft type space. Tenant improvement allowance negotiable. Private stair entrance from both 9th Street. Opportunity for exterior signage.
- Rate includes utilities, building services and property expenses
- Mostly Open Floor Plan Layout
- 4 Conference Rooms
- Space is in Excellent Condition
- Central Air and Heating
- Elevator Access
- Corner Space
- Exposed Ceiling
- After Hours HVAC Available
- Partially Built-Out as Standard Office
- 4 Private Offices
- Finished Ceilings: 14’
- Can be combined with additional space(s) for up to 102,538 SF of adjacent space
- Kitchen
- Private Restrooms
- High Ceilings
- Natural Light



Great exposure at the corner of 9th & Lavaca. Space is finished out in beautiful condition with high open ceilings and large windows throughout. Designed by Alterstudio Architects. Tenant improvement allowance negotiable. Private stair entrance from both Lavaca Street. Opportunity for exterior signage and naming rights.
- Rate includes utilities, building services and property expenses
- Open Floor Plan Layout
- Finished Ceilings: 16’
- Can be combined with additional space(s) for up to 102,538 SF of adjacent space
- Kitchen
- Corner Space
- Exposed Ceiling
- After Hours HVAC Available
- Fully Built-Out as Standard Office
- 3 Conference Rooms
- Space is in Excellent Condition
- Central Air and Heating
- Private Restrooms
- High Ceilings
- Natural Light
- Open-Plan



Space is finished out in beautiful condition with high open ceilings and large windows throughout. Lots of natural light. Designed by Alterstudio Architects. Tenant improvement allowance negotiable.
- Rate includes utilities, building services and property expenses
- Mostly Open Floor Plan Layout
- Finished Ceilings: 16’
- Can be combined with additional space(s) for up to 102,538 SF of adjacent space
- Kitchen
- Exposed Ceiling
- After Hours HVAC Available
- Fully Built-Out as Standard Office
- 3 Conference Rooms
- Space is in Excellent Condition
- Central Air and Heating
- High Ceilings
- Natural Light
- Open-Plan
- Rate includes utilities, building services and property expenses
- Can be combined with additional space(s) for up to 102,538 SF of adjacent space



Full Floor. Fully furnished space, ready to move in. Flat rent rate and all OPEX paid by Landlord. 3 adjacent floors also available for a max contiguous space of 25,600SF.
- Rate includes utilities, building services and property expenses
- Mostly Open Floor Plan Layout
- 1 Conference Room
- Finished Ceilings: 10’
- Can be combined with additional space(s) for up to 102,538 SF of adjacent space
- Kitchen
- Private Restrooms
- Natural Light
- Bicycle Storage
- Fully Built-Out as Standard Office
- 8 Private Offices
- 40 Workstations
- Space is in Excellent Condition
- Central Air and Heating
- Elevator Access
- Exposed Ceiling
- After Hours HVAC Available
- Private Restrooms

Full Floor. Flat rent rate, all OPEX paid by Landlord. Furniture Available. 3 adjacent floors also available for a max contiguous space of 25,600SF.
- Rate includes utilities, building services and property expenses
- 11 Private Offices
- Finished Ceilings: 10’
- Central Air and Heating
- Elevator Access
- After Hours HVAC Available
- Fully Built-Out as Standard Office
- 2 Conference Rooms
- Can be combined with additional space(s) for up to 102,538 SF of adjacent space
- Kitchen
- Natural Light
- Shower Facilities



Full Floor. Flat rent rate, all OPEX paid by Landlord. Furniture Available. 3 adjacent floors also available for a max contiguous space of 25,600SF.
- Rate includes utilities, building services and property expenses
- Open Floor Plan Layout
- 1 Conference Room
- Space is in Excellent Condition
- Central Air and Heating
- Elevator Access
- Exposed Ceiling
- After Hours HVAC Available
- Open-Plan
- Fully Built-Out as Standard Office
- 2 Private Offices
- Finished Ceilings: 10’
- Can be combined with additional space(s) for up to 102,538 SF of adjacent space
- Kitchen
- Private Restrooms
- Natural Light
- Private Restrooms



Full Floor. Flat rent rate, all OPEX paid by Landlord. Furniture Available. 3 adjacent floors also available for a max contiguous space of 25,600SF.
- Rate includes utilities, building services and property expenses
- Mostly Open Floor Plan Layout
- 1 Conference Room
- Finished Ceilings: 10’
- Can be combined with additional space(s) for up to 102,538 SF of adjacent space
- Kitchen
- Private Restrooms
- Natural Light
- Open-Plan
- Fully Built-Out as Standard Office
- 5 Private Offices
- 32 Workstations
- Space is in Excellent Condition
- Central Air Conditioning
- Elevator Access
- Exposed Ceiling
- After Hours HVAC Available
| Space | Size | Term | Rental Rate | Space Use | Build-Out | Available |
| Basement, Ste B100 | 17,664 SF | Negotiable | $42.32 CAD/SF/YR $3.53 CAD/SF/MO $747,622 CAD/YR $62,302 CAD/MO | Office | Shell Space | Now |
| Basement - B102 | 6,400 SF | Negotiable | $42.32 CAD/SF/YR $3.53 CAD/SF/MO $270,877 CAD/YR $22,573 CAD/MO | Industrial | Shell Space | Now |
| Ground, Ste 101 | 5,660 SF | Negotiable | $52.20 CAD/SF/YR $4.35 CAD/SF/MO $295,454 CAD/YR $24,621 CAD/MO | Office/Retail | Full Build-Out | Now |
| Ground, Ste 102 | 12,000 SF | Negotiable | $49.38 CAD/SF/YR $4.11 CAD/SF/MO $592,544 CAD/YR $49,379 CAD/MO | Office/Retail | Shell Space | Now |
| Ground, Ste 103 | 6,400 SF | Negotiable | $49.38 CAD/SF/YR $4.11 CAD/SF/MO $316,024 CAD/YR $26,335 CAD/MO | Office/Retail | Shell Space | Now |
| 2nd Floor, Ste 200 | 12,764 SF | 3-5 Years | $59.25 CAD/SF/YR $4.94 CAD/SF/MO $756,324 CAD/YR $63,027 CAD/MO | Office | Partial Build-Out | Now |
| 2nd Floor, Ste 201 | 7,200 SF | Negotiable | $59.96 CAD/SF/YR $5.00 CAD/SF/MO $431,711 CAD/YR $35,976 CAD/MO | Office | Full Build-Out | Now |
| 2nd Floor, Ste 202 | 4,100 SF | Negotiable | $59.96 CAD/SF/YR $5.00 CAD/SF/MO $245,835 CAD/YR $20,486 CAD/MO | Office | Full Build-Out | Now |
| Mezzanine, Ste Mezzanine | 4,750 SF | Negotiable | $49.38 CAD/SF/YR $4.11 CAD/SF/MO $234,549 CAD/YR $19,546 CAD/MO | Office | Shell Space | Now |
| 3rd Floor, Ste 300 | 6,400 SF | Negotiable | $49.38 CAD/SF/YR $4.11 CAD/SF/MO $316,024 CAD/YR $26,335 CAD/MO | Office | Full Build-Out | Now |
| 4th Floor, Ste 400 | 6,400 SF | Negotiable | $45.85 CAD/SF/YR $3.82 CAD/SF/MO $293,451 CAD/YR $24,454 CAD/MO | Office | Full Build-Out | Now |
| 5th Floor, Ste 500 | 6,400 SF | Negotiable | $49.38 CAD/SF/YR $4.11 CAD/SF/MO $316,024 CAD/YR $26,335 CAD/MO | Office | Full Build-Out | Now |
| 6th Floor, Ste 600 | 6,400 SF | Negotiable | $50.79 CAD/SF/YR $4.23 CAD/SF/MO $325,053 CAD/YR $27,088 CAD/MO | Office | Full Build-Out | Now |
Basement, Ste B100
| Size |
| 17,664 SF |
| Term |
| Negotiable |
| Rental Rate |
| $42.32 CAD/SF/YR $3.53 CAD/SF/MO $747,622 CAD/YR $62,302 CAD/MO |
| Space Use |
| Office |
| Build-Out |
| Shell Space |
| Available |
| Now |
Basement - B102
| Size |
| 6,400 SF |
| Term |
| Negotiable |
| Rental Rate |
| $42.32 CAD/SF/YR $3.53 CAD/SF/MO $270,877 CAD/YR $22,573 CAD/MO |
| Space Use |
| Industrial |
| Build-Out |
| Shell Space |
| Available |
| Now |
Ground, Ste 101
| Size |
| 5,660 SF |
| Term |
| Negotiable |
| Rental Rate |
| $52.20 CAD/SF/YR $4.35 CAD/SF/MO $295,454 CAD/YR $24,621 CAD/MO |
| Space Use |
| Office/Retail |
| Build-Out |
| Full Build-Out |
| Available |
| Now |
Ground, Ste 102
| Size |
| 12,000 SF |
| Term |
| Negotiable |
| Rental Rate |
| $49.38 CAD/SF/YR $4.11 CAD/SF/MO $592,544 CAD/YR $49,379 CAD/MO |
| Space Use |
| Office/Retail |
| Build-Out |
| Shell Space |
| Available |
| Now |
Ground, Ste 103
| Size |
| 6,400 SF |
| Term |
| Negotiable |
| Rental Rate |
| $49.38 CAD/SF/YR $4.11 CAD/SF/MO $316,024 CAD/YR $26,335 CAD/MO |
| Space Use |
| Office/Retail |
| Build-Out |
| Shell Space |
| Available |
| Now |
2nd Floor, Ste 200
| Size |
| 12,764 SF |
| Term |
| 3-5 Years |
| Rental Rate |
| $59.25 CAD/SF/YR $4.94 CAD/SF/MO $756,324 CAD/YR $63,027 CAD/MO |
| Space Use |
| Office |
| Build-Out |
| Partial Build-Out |
| Available |
| Now |
2nd Floor, Ste 201
| Size |
| 7,200 SF |
| Term |
| Negotiable |
| Rental Rate |
| $59.96 CAD/SF/YR $5.00 CAD/SF/MO $431,711 CAD/YR $35,976 CAD/MO |
| Space Use |
| Office |
| Build-Out |
| Full Build-Out |
| Available |
| Now |
2nd Floor, Ste 202
| Size |
| 4,100 SF |
| Term |
| Negotiable |
| Rental Rate |
| $59.96 CAD/SF/YR $5.00 CAD/SF/MO $245,835 CAD/YR $20,486 CAD/MO |
| Space Use |
| Office |
| Build-Out |
| Full Build-Out |
| Available |
| Now |
Mezzanine, Ste Mezzanine
| Size |
| 4,750 SF |
| Term |
| Negotiable |
| Rental Rate |
| $49.38 CAD/SF/YR $4.11 CAD/SF/MO $234,549 CAD/YR $19,546 CAD/MO |
| Space Use |
| Office |
| Build-Out |
| Shell Space |
| Available |
| Now |
3rd Floor, Ste 300
| Size |
| 6,400 SF |
| Term |
| Negotiable |
| Rental Rate |
| $49.38 CAD/SF/YR $4.11 CAD/SF/MO $316,024 CAD/YR $26,335 CAD/MO |
| Space Use |
| Office |
| Build-Out |
| Full Build-Out |
| Available |
| Now |
4th Floor, Ste 400
| Size |
| 6,400 SF |
| Term |
| Negotiable |
| Rental Rate |
| $45.85 CAD/SF/YR $3.82 CAD/SF/MO $293,451 CAD/YR $24,454 CAD/MO |
| Space Use |
| Office |
| Build-Out |
| Full Build-Out |
| Available |
| Now |
5th Floor, Ste 500
| Size |
| 6,400 SF |
| Term |
| Negotiable |
| Rental Rate |
| $49.38 CAD/SF/YR $4.11 CAD/SF/MO $316,024 CAD/YR $26,335 CAD/MO |
| Space Use |
| Office |
| Build-Out |
| Full Build-Out |
| Available |
| Now |
6th Floor, Ste 600
| Size |
| 6,400 SF |
| Term |
| Negotiable |
| Rental Rate |
| $50.79 CAD/SF/YR $4.23 CAD/SF/MO $325,053 CAD/YR $27,088 CAD/MO |
| Space Use |
| Office |
| Build-Out |
| Full Build-Out |
| Available |
| Now |
Basement, Ste B100
| Size | 17,664 SF |
| Term | Negotiable |
| Rental Rate | $42.32 CAD/SF/YR |
| Space Use | Office |
| Build-Out | Shell Space |
| Available | Now |
- Rate includes utilities, building services and property expenses
- Finished Ceilings: 8’
- Can be combined with additional space(s) for up to 102,538 SF of adjacent space
- Central Air and Heating
- Exposed Ceiling
- Shower Facilities
- Basement
- Open-Plan
Basement - B102
| Size | 6,400 SF |
| Term | Negotiable |
| Rental Rate | $42.32 CAD/SF/YR |
| Space Use | Industrial |
| Build-Out | Shell Space |
| Available | Now |
- Rate includes utilities, building services and property expenses
- Can be combined with additional space(s) for up to 102,538 SF of adjacent space
Ground, Ste 101
| Size | 5,660 SF |
| Term | Negotiable |
| Rental Rate | $52.20 CAD/SF/YR |
| Space Use | Office/Retail |
| Build-Out | Full Build-Out |
| Available | Now |
Great exposure on the hard corner of 9th & Lavaca. Floor to ceiling windows flood the space with natural light. Current finish-out embraces elements of original building construction and was designed by Andersson Wise Architects. Space can be combined with adjacent spaces for a combined 24,000 SF of ground floor space.
- Rate includes utilities, building services and property expenses
- Mostly Open Floor Plan Layout
- Finished Ceilings: 15’
- Space is in Excellent Condition
- Can be combined with additional space(s) for up to 102,538 SF of adjacent space
Ground, Ste 102
| Size | 12,000 SF |
| Term | Negotiable |
| Rental Rate | $49.38 CAD/SF/YR |
| Space Use | Office/Retail |
| Build-Out | Shell Space |
| Available | Now |
Space is recently demolished and in white-box condition. Tenant Improvement Allowances considered. Great exposure on 9th Street with private street entrance and address. Space can be combined with adjacent spaces for a total 23,560 SF of ground floor space.
- Rate includes utilities, building services and property expenses
- Open Floor Plan Layout
- Finished Ceilings: 15’
- Space In Need of Renovation
- Can be combined with additional space(s) for up to 102,538 SF of adjacent space
Ground, Ste 103
| Size | 6,400 SF |
| Term | Negotiable |
| Rental Rate | $49.38 CAD/SF/YR |
| Space Use | Office/Retail |
| Build-Out | Shell Space |
| Available | Now |
- Rate includes utilities, building services and property expenses
- Can be combined with additional space(s) for up to 102,538 SF of adjacent space
2nd Floor, Ste 200
| Size | 12,764 SF |
| Term | 3-5 Years |
| Rental Rate | $59.25 CAD/SF/YR |
| Space Use | Office |
| Build-Out | Partial Build-Out |
| Available | Now |
12,300 SF is in unfinished/white-box condition and ready for a design & remodel. Unfinished space features a clerestory with 25'+ ceilings and full height windows on all 4 sides which could be converted into a loft type space. Tenant improvement allowance negotiable. Private stair entrance from both 9th Street. Opportunity for exterior signage.
- Rate includes utilities, building services and property expenses
- Partially Built-Out as Standard Office
- Mostly Open Floor Plan Layout
- 4 Private Offices
- 4 Conference Rooms
- Finished Ceilings: 14’
- Space is in Excellent Condition
- Can be combined with additional space(s) for up to 102,538 SF of adjacent space
- Central Air and Heating
- Kitchen
- Elevator Access
- Private Restrooms
- Corner Space
- High Ceilings
- Exposed Ceiling
- Natural Light
- After Hours HVAC Available
2nd Floor, Ste 201
| Size | 7,200 SF |
| Term | Negotiable |
| Rental Rate | $59.96 CAD/SF/YR |
| Space Use | Office |
| Build-Out | Full Build-Out |
| Available | Now |
Great exposure at the corner of 9th & Lavaca. Space is finished out in beautiful condition with high open ceilings and large windows throughout. Designed by Alterstudio Architects. Tenant improvement allowance negotiable. Private stair entrance from both Lavaca Street. Opportunity for exterior signage and naming rights.
- Rate includes utilities, building services and property expenses
- Fully Built-Out as Standard Office
- Open Floor Plan Layout
- 3 Conference Rooms
- Finished Ceilings: 16’
- Space is in Excellent Condition
- Can be combined with additional space(s) for up to 102,538 SF of adjacent space
- Central Air and Heating
- Kitchen
- Private Restrooms
- Corner Space
- High Ceilings
- Exposed Ceiling
- Natural Light
- After Hours HVAC Available
- Open-Plan
2nd Floor, Ste 202
| Size | 4,100 SF |
| Term | Negotiable |
| Rental Rate | $59.96 CAD/SF/YR |
| Space Use | Office |
| Build-Out | Full Build-Out |
| Available | Now |
Space is finished out in beautiful condition with high open ceilings and large windows throughout. Lots of natural light. Designed by Alterstudio Architects. Tenant improvement allowance negotiable.
- Rate includes utilities, building services and property expenses
- Fully Built-Out as Standard Office
- Mostly Open Floor Plan Layout
- 3 Conference Rooms
- Finished Ceilings: 16’
- Space is in Excellent Condition
- Can be combined with additional space(s) for up to 102,538 SF of adjacent space
- Central Air and Heating
- Kitchen
- High Ceilings
- Exposed Ceiling
- Natural Light
- After Hours HVAC Available
- Open-Plan
Mezzanine, Ste Mezzanine
| Size | 4,750 SF |
| Term | Negotiable |
| Rental Rate | $49.38 CAD/SF/YR |
| Space Use | Office |
| Build-Out | Shell Space |
| Available | Now |
- Rate includes utilities, building services and property expenses
- Can be combined with additional space(s) for up to 102,538 SF of adjacent space
3rd Floor, Ste 300
| Size | 6,400 SF |
| Term | Negotiable |
| Rental Rate | $49.38 CAD/SF/YR |
| Space Use | Office |
| Build-Out | Full Build-Out |
| Available | Now |
Full Floor. Fully furnished space, ready to move in. Flat rent rate and all OPEX paid by Landlord. 3 adjacent floors also available for a max contiguous space of 25,600SF.
- Rate includes utilities, building services and property expenses
- Fully Built-Out as Standard Office
- Mostly Open Floor Plan Layout
- 8 Private Offices
- 1 Conference Room
- 40 Workstations
- Finished Ceilings: 10’
- Space is in Excellent Condition
- Can be combined with additional space(s) for up to 102,538 SF of adjacent space
- Central Air and Heating
- Kitchen
- Elevator Access
- Private Restrooms
- Exposed Ceiling
- Natural Light
- After Hours HVAC Available
- Bicycle Storage
- Private Restrooms
4th Floor, Ste 400
| Size | 6,400 SF |
| Term | Negotiable |
| Rental Rate | $45.85 CAD/SF/YR |
| Space Use | Office |
| Build-Out | Full Build-Out |
| Available | Now |
Full Floor. Flat rent rate, all OPEX paid by Landlord. Furniture Available. 3 adjacent floors also available for a max contiguous space of 25,600SF.
- Rate includes utilities, building services and property expenses
- Fully Built-Out as Standard Office
- 11 Private Offices
- 2 Conference Rooms
- Finished Ceilings: 10’
- Can be combined with additional space(s) for up to 102,538 SF of adjacent space
- Central Air and Heating
- Kitchen
- Elevator Access
- Natural Light
- After Hours HVAC Available
- Shower Facilities
5th Floor, Ste 500
| Size | 6,400 SF |
| Term | Negotiable |
| Rental Rate | $49.38 CAD/SF/YR |
| Space Use | Office |
| Build-Out | Full Build-Out |
| Available | Now |
Full Floor. Flat rent rate, all OPEX paid by Landlord. Furniture Available. 3 adjacent floors also available for a max contiguous space of 25,600SF.
- Rate includes utilities, building services and property expenses
- Fully Built-Out as Standard Office
- Open Floor Plan Layout
- 2 Private Offices
- 1 Conference Room
- Finished Ceilings: 10’
- Space is in Excellent Condition
- Can be combined with additional space(s) for up to 102,538 SF of adjacent space
- Central Air and Heating
- Kitchen
- Elevator Access
- Private Restrooms
- Exposed Ceiling
- Natural Light
- After Hours HVAC Available
- Private Restrooms
- Open-Plan
6th Floor, Ste 600
| Size | 6,400 SF |
| Term | Negotiable |
| Rental Rate | $50.79 CAD/SF/YR |
| Space Use | Office |
| Build-Out | Full Build-Out |
| Available | Now |
Full Floor. Flat rent rate, all OPEX paid by Landlord. Furniture Available. 3 adjacent floors also available for a max contiguous space of 25,600SF.
- Rate includes utilities, building services and property expenses
- Fully Built-Out as Standard Office
- Mostly Open Floor Plan Layout
- 5 Private Offices
- 1 Conference Room
- 32 Workstations
- Finished Ceilings: 10’
- Space is in Excellent Condition
- Can be combined with additional space(s) for up to 102,538 SF of adjacent space
- Central Air Conditioning
- Kitchen
- Elevator Access
- Private Restrooms
- Exposed Ceiling
- Natural Light
- After Hours HVAC Available
- Open-Plan
Property Overview




The historic Travis Building is located in the heart of Austin’s Central Business District, just one block from the Texas State Capitol and steps away from the Travis County court facilities. Surrounded by banks, hotels, parking structures, and meeting venues, the Travis Building is conveniently situated for any type of business. When it’s time to unwind or entertain, West Sixth Street and Congress Avenue, lined with entertainment venues, restaurants and bars are just a short walk away. The Travis Building offers full-service Leases with all building expenses paid. Full floor plates or partitioned spaces available. Warehouse portion of the building features 14' open deck ceilings and great exposure to 9th and Lavaca Streets. The tower portion of the building offers breathtaking unobstructed views of the hills of West Austin.
- Bus Line
- Controlled Access
Property Facts



Presented by
1303 Properties Ltd
Travis Building | 209 W 9th St
Hmm, there seems to have been an error sending your message. Please try again.
Thanks! Your message was sent.