Log In/Sign Up
Your email has been sent.
20916 Van Born Rd
Dearborn Heights, MI 48125
Retail Property For Sale
Investment Highlights
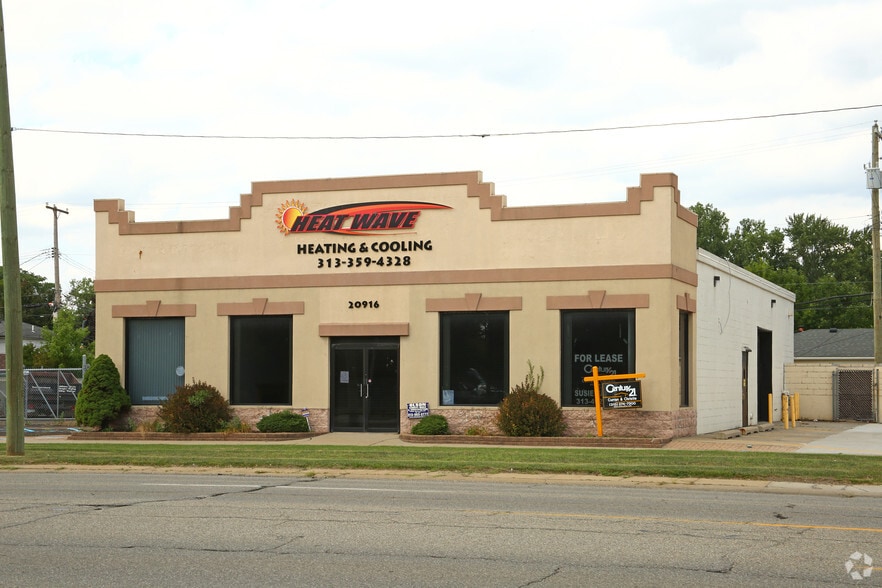
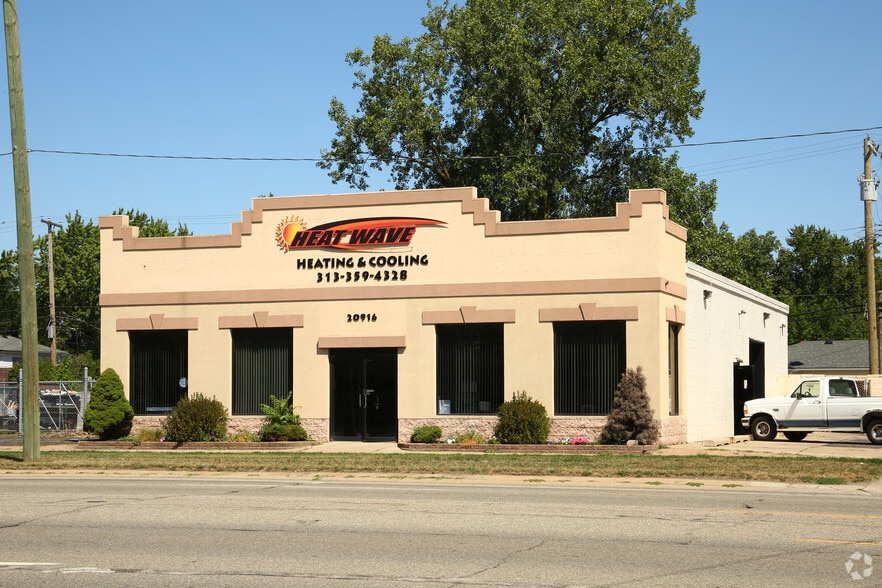
- Approximately 170 feet of frontage along Van Born Road provides significant street visibility.
- Convenient access to I-94 enhances connectivity throughout the Detroit metropolitan region.
- Building improvements reportedly include roof, HVAC, parking lot, and exterior lighting upgrades completed within the last decade
Executive Summary
20916 Van Born Road presents an opportunity to acquire a freestanding commercial property positioned along the Van Born Road corridor in Dearborn Heights. The building contains approximately 4,000 square feet and sits on roughly 0.35 acres with extensive frontage along a heavily traveled commercial route. The property benefits from convenient regional access to I-94 and is located within the Detroit-Warren-Dearborn metropolitan area, providing connectivity to surrounding business districts, industrial employers, and residential neighborhoods that support local commercial activity. ?
Recent ownership reports indicate multiple capital improvements completed within the past decade, including roof, HVAC, parking lot, and exterior lighting upgrades. The building layout includes storefront space, private offices, a kitchen/break area, multiple restrooms, and a large service area with an overhead door configuration suitable for a variety of commercial, automotive, service, or light industrial users where permitted.
The site also provides substantial paved parking and outdoor operational capacity, including customer parking and additional secured storage functionality. With existing automotive use in place and commercial zoning reported for the property, the asset offers flexibility for owner-users seeking an operating location as well as investors evaluating a commercial property within an established business corridor
Recent ownership reports indicate multiple capital improvements completed within the past decade, including roof, HVAC, parking lot, and exterior lighting upgrades. The building layout includes storefront space, private offices, a kitchen/break area, multiple restrooms, and a large service area with an overhead door configuration suitable for a variety of commercial, automotive, service, or light industrial users where permitted.
The site also provides substantial paved parking and outdoor operational capacity, including customer parking and additional secured storage functionality. With existing automotive use in place and commercial zoning reported for the property, the asset offers flexibility for owner-users seeking an operating location as well as investors evaluating a commercial property within an established business corridor
Property Facts
Sale Type
Investment
Property Type
Retail
Property Subtype
Freestanding
Building Size
4,000 SF
Building Class
C
Year Built
1970
Price
$1,127,859 CAD
Price Per SF
$281.96 CAD
Tenancy
Single
Building Height
1 Story
Building FAR
0.26
Lot Size
0.36 AC
Parking
12 Spaces (3 Spaces per 1,000 SF Leased)
Frontage
Amenities
- Bus Line
- Corner Lot
Property Taxes
| Parcel Number | 33-051-03-1793-001 | Improvements Assessment | $0 CAD |
| Land Assessment | $0 CAD | Total Assessment | $159,555 CAD |
Property Taxes
Parcel Number
33-051-03-1793-001
Land Assessment
$0 CAD
Improvements Assessment
$0 CAD
Total Assessment
$159,555 CAD
1 of 7
Videos
Matterport 3D Exterior
Matterport 3D Tour
Photos
Street View
Street
Map