Your email has been sent.


Lanier Plaza 2096 Buford Dam Rd 1,875 SF of Retail Space Available in Buford, GA 30518

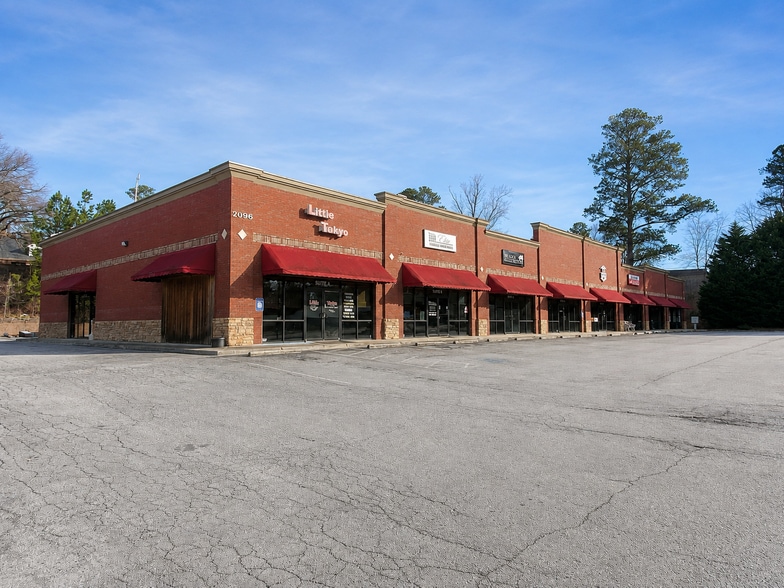
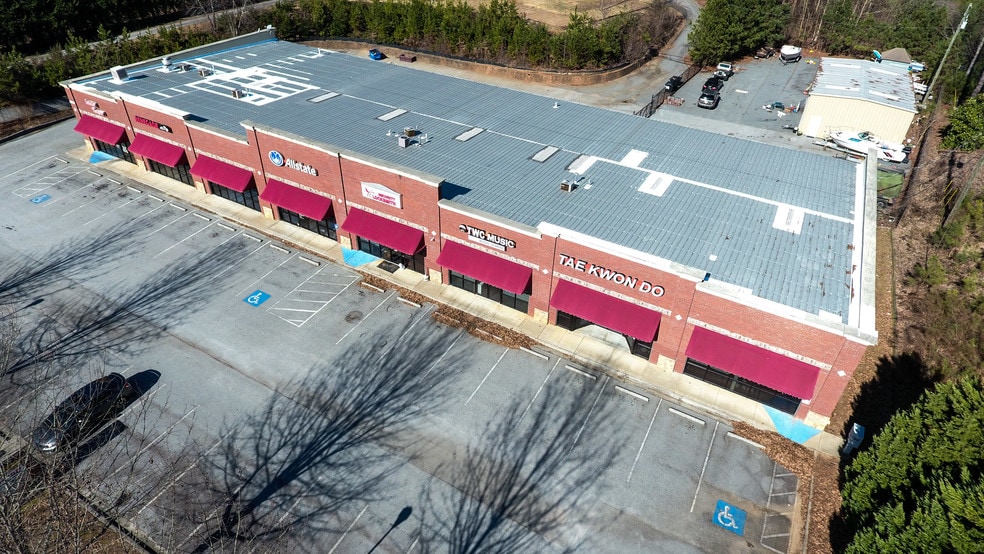
Highlights
- Road Frontage Visibility
- Rear Drive In Doors
- Ample Parking
- Legal Signage
Space Availability (1)
Display Rental Rate as
- Space
- Size
- Term
- Rental Rate
- Rent Type
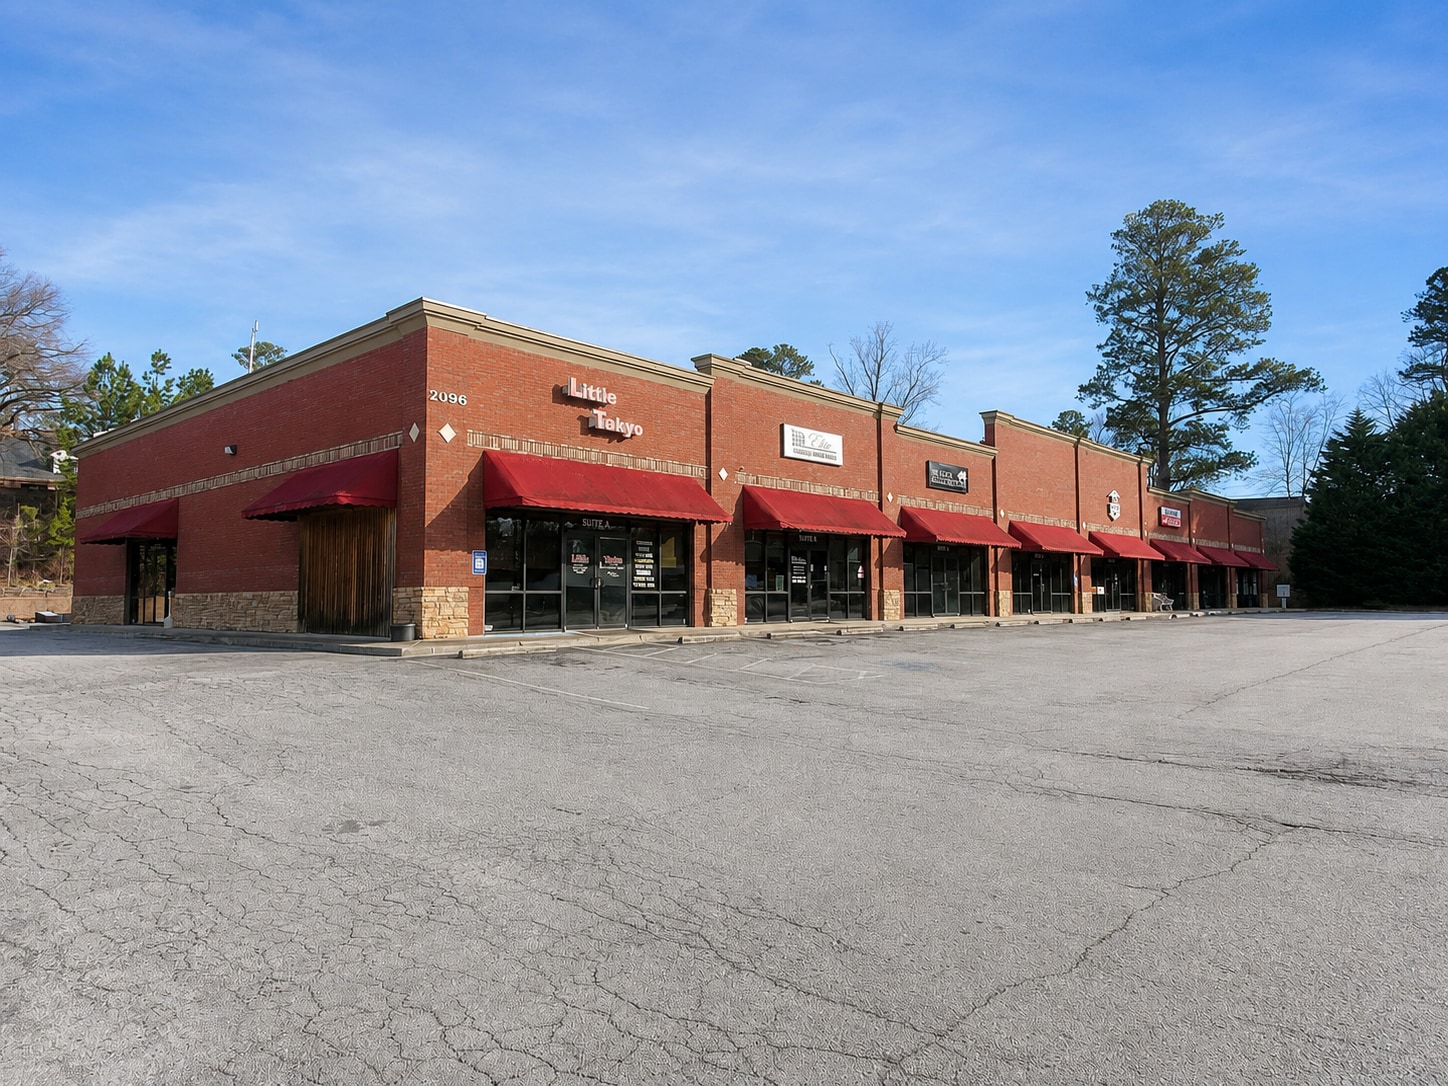


| Space | Size | Term | Rental Rate | Rent Type | ||
| 1st Floor, Ste D | 1,875 SF | 1-3 Years | $17.32 CAD/SF/YR $1.44 CAD/SF/MO $32,472 CAD/YR $2,706 CAD/MO | Modified Gross |
2096-2116 Buford Dam Rd - 1st Floor - Ste D
1,875 SF Retail / Flex Space with Warehouse | Buford City Limits | Available October 1, 2026 Position your business in one of Buford's established commercial corridors with this versatile 1,875-square-foot retail, office, and warehouse space located at 2096 Buford Dam Road, Suite D. Situated within Buford city limits and just minutes from I-985, this property offers outstanding visibility, convenient access, and a flexible layout suitable for a wide variety of commercial users. Designed to accommodate retail, showroom, service, office, and light industrial operations, the suite combines an attractive customer-facing storefront with functional warehouse space, making it an ideal solution for businesses that require both professional presentation and operational efficiency. The front of the suite welcomes customers with a spacious retail showroom and reception area featuring abundant natural light and excellent street presence. Beyond the lobby are four private offices or multipurpose rooms, allowing for administrative offices, conference space, treatment rooms, storage, or additional work areas depending on your business needs. The rear of the suite opens into a large warehouse featuring approximately 16-foot ceilings and a 10' x 14' roll-up door, providing convenient loading and unloading for deliveries, inventory, equipment, or contractor operations. A kitchenette and private restroom complete the space, creating a turnkey environment ready for occupancy. Whether you're an expanding contractor, fitness concept, medical or wellness business, showroom retailer, distribution company, e-commerce operation, creative studio, or professional service provider, the flexible layout can accommodate a wide range of business models under C-2 zoning within the City of Buford.
- Listed rate may not include certain utilities, building services and property expenses
- Central Air Conditioning
- Private Restrooms
- High Ceilings
- Drop Ceilings
- Large Front Retail Space
- 10' x 14' Roll Door
- Ample Parking and Street Signage
- Kitchenette, 1 BR and 4 Offices
- Large Warehouse with 16' Ceiling
- Excellent Visibility
Rent Types
The rent amount and type that the tenant (lessee) will be responsible to pay to the landlord (lessor) throughout the lease term is negotiated prior to both parties signing a lease agreement. The rent type will vary depending upon the services provided. For example, triple net rents are typically lower than full service rents due to additional expenses the tenant is required to pay in addition to the base rent. Contact the listing broker for a full understanding of any associated costs or additional expenses for each rent type.
1. Full Service: A rental rate that includes normal building standard services as provided by the landlord within a base year rental.
2. Double Net (NN): Tenant pays for only two of the building expenses; the landlord and tenant determine the specific expenses prior to signing the lease agreement.
3. Triple Net (NNN): A lease in which the tenant is responsible for all expenses associated with their proportional share of occupancy of the building.
4. Modified Gross: Modified Gross is a general type of lease rate where typically the tenant will be responsible for their proportional share of one or more of the expenses. The landlord will pay the remaining expenses. See the below list of common Modified Gross rental rate structures: 4. Plus All Utilities: A type of Modified Gross Lease where the tenant is responsible for their proportional share of utilities in addition to the rent. 4. Plus Cleaning: A type of Modified Gross Lease where the tenant is responsible for their proportional share of cleaning in addition to the rent. 4. Plus Electric: A type of Modified Gross Lease where the tenant is responsible for their proportional share of the electrical cost in addition to the rent. 4. Plus Electric & Cleaning: A type of Modified Gross Lease where the tenant is responsible for their proportional share of the electrical and cleaning cost in addition to the rent. 4. Plus Utilities and Char: A type of Modified Gross Lease where the tenant is responsible for their proportional share of the utilities and cleaning cost in addition to the rent. 4. Industrial Gross: A type of Modified Gross lease where the tenant pays one or more of the expenses in addition to the rent. The landlord and tenant determine these prior to signing the lease agreement.
5. Tenant Electric: The landlord pays for all services and the tenant is responsible for their usage of lights and electrical outlets in the space they occupy.
6. Negotiable or Upon Request: Used when the leasing contact does not provide the rent or service type.
7. TBD: To be determined; used for buildings for which no rent or service type is known, commonly utilized when the buildings are not yet built.
Property Facts
| Total Space Available | 1,875 SF | Frontage | 312’ on Buford Dam Rd |
| Center Type | Strip Center | Gross Leasable Area | 16,500 SF |
| Parking | 55 Spaces | Total Land Area | 2.00 AC |
| Stores | 6 | Year Built | 2005 |
| Center Properties | 1 |
| Total Space Available | 1,875 SF |
| Center Type | Strip Center |
| Parking | 55 Spaces |
| Stores | 6 |
| Center Properties | 1 |
| Frontage | 312’ on Buford Dam Rd |
| Gross Leasable Area | 16,500 SF |
| Total Land Area | 2.00 AC |
| Year Built | 2005 |
About the Property
2096 Buford Dam Road is a well-located neighborhood retail strip center offering great visibility and easy access along a busy Buford corridor. The property features a clean brick exterior with large storefront windows that provide excellent natural light and visibility for tenants. The center offers ample surface parking directly in front of the suites, convenient signage opportunities, and simple ingress and egress from Buford Dam Road. The layouts are functional and flexible, making the space a good fit for a variety of retail, service, or office users. Located near established residential communities and surrounding retail, the property benefits from steady daily traffic and a reliable customer base. With close proximity to major roadways and Lake Lanier, this location offers both convenience and strong local presence for businesses looking to grow.
- Dedicated Turn Lane
- Signage
- Monument Signage
- Air Conditioning
- Awning


Presented by
Lanier Plaza | 2096 Buford Dam Rd
Hmm, there seems to have been an error sending your message. Please try again.
Thanks! Your message was sent.