Your email has been sent.
20994 State Route K 10,288 SF of Office Space Available in Saint Joseph, MO 64505
All Available Space(1)
Display Rental Rate as
- Space
- Size
- Term
- Rental Rate
- Space Use
- Build-Out
- Available
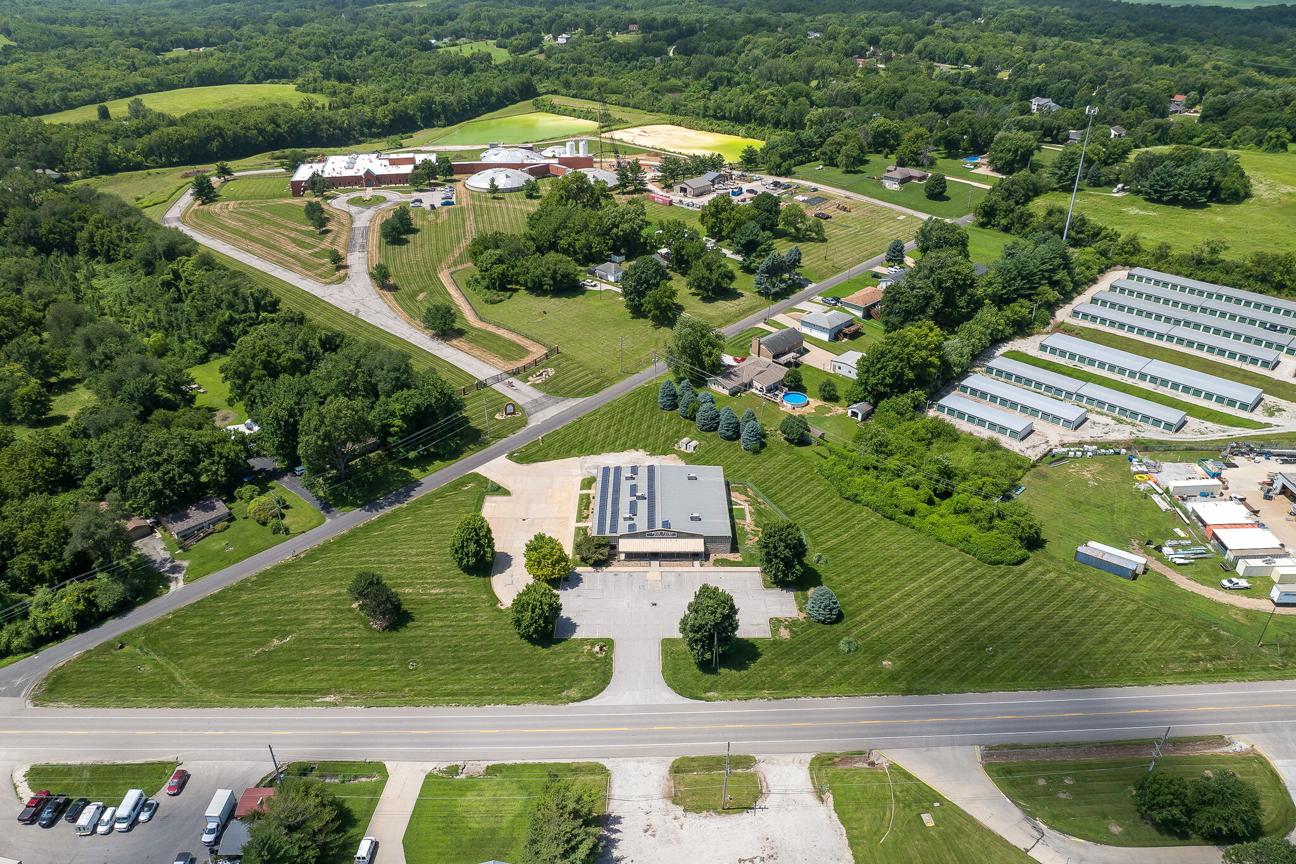


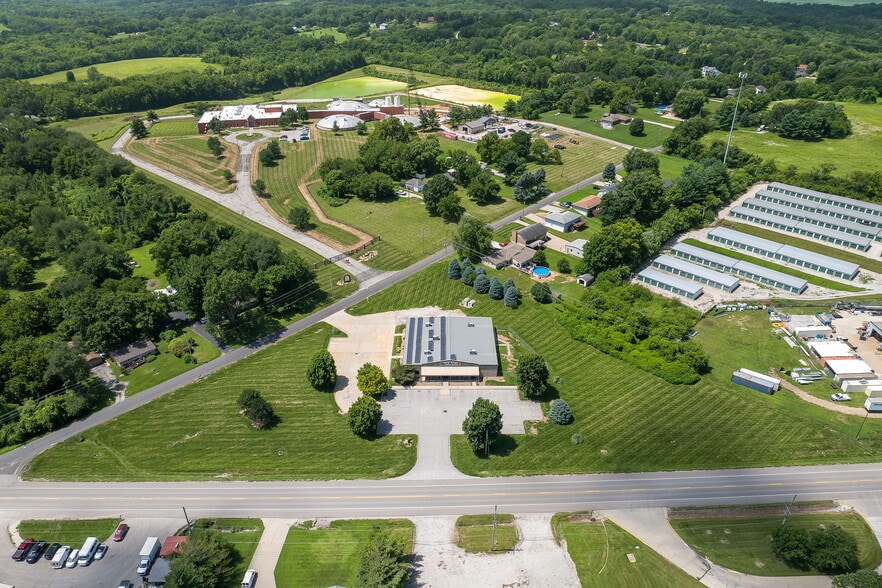
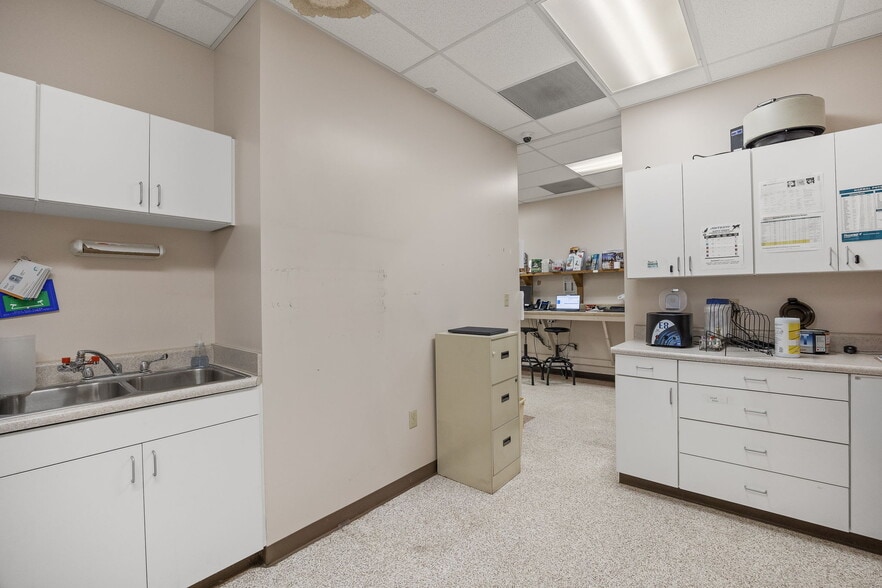
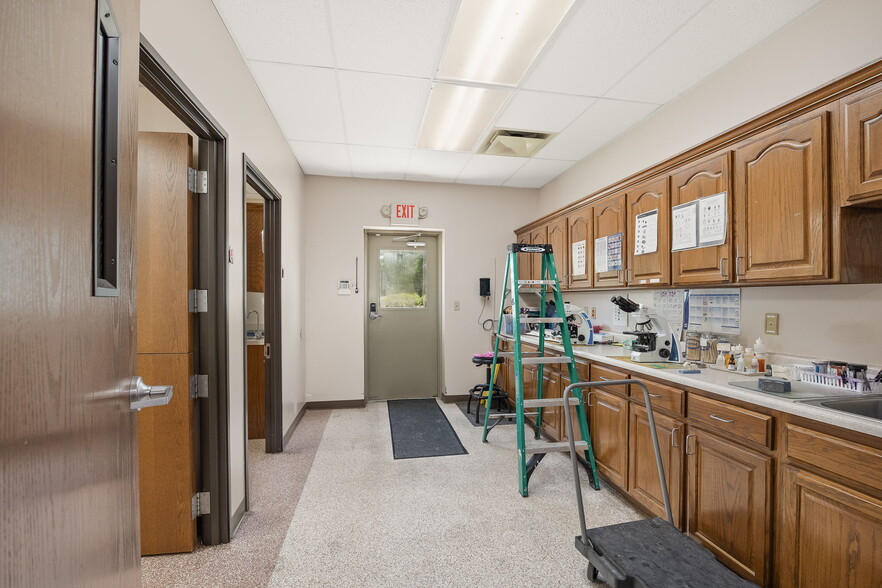
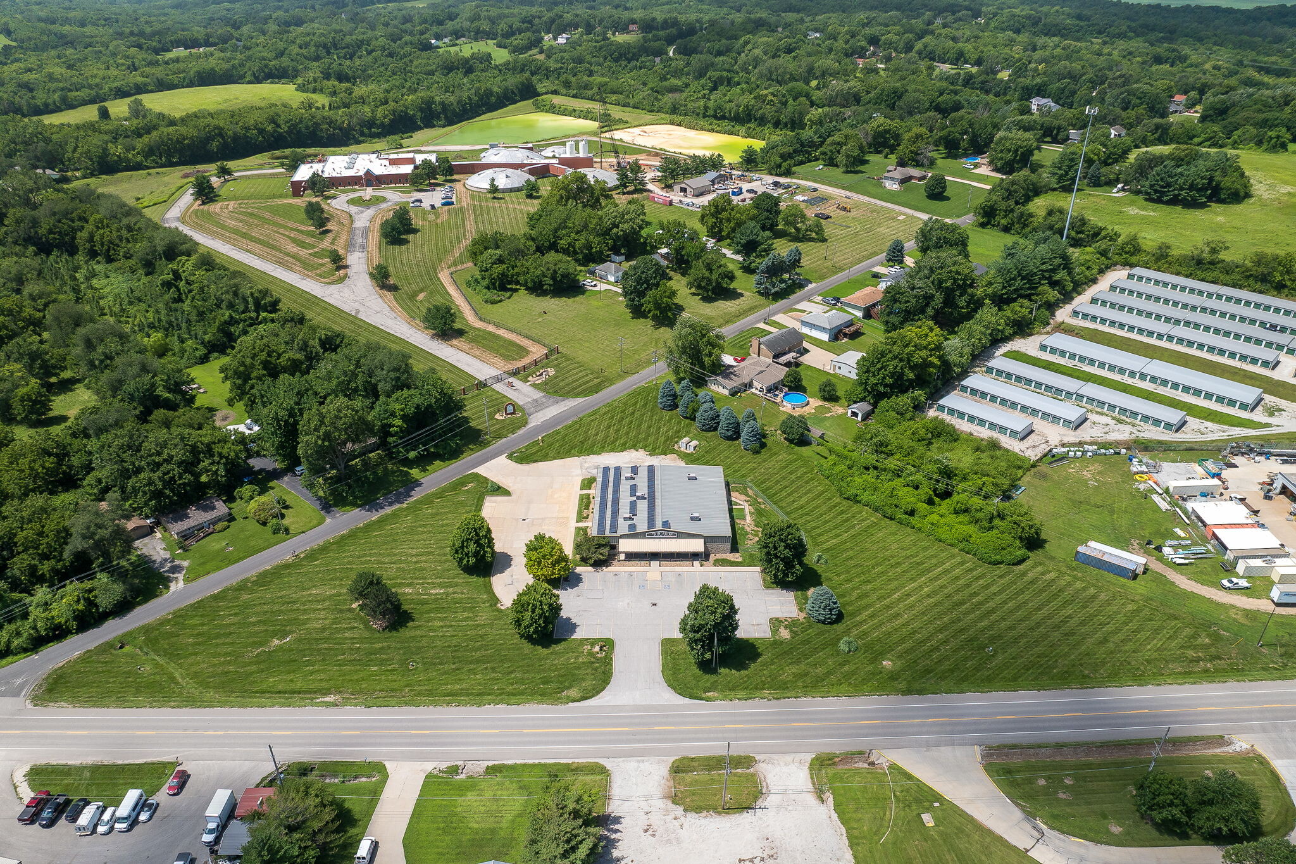
Positioned on an approximate 3.20-acre lot, this ±10,288 square foot commercial building is currently set up for a full-service veterinary clinic, while also offering a versatile layout suited to a range of other business uses. The property features a large paved parking lot, two main entrances, and a spacious lobby and reception area that create strong first impressions for staff, clients, or customers. The interior offers numerous offices, along with several additional support and utility rooms suited to a variety of business operations. A rear office suite includes a large multi-purpose office area with an additional attached office, offering flexibility for administrative, management, or specialized use. Storage areas are also located throughout the building.
- Lease rate does not include utilities, property expenses or building services
- Mostly Open Floor Plan Layout
- Fully Built-Out as Standard Office
| Space | Size | Term | Rental Rate | Space Use | Build-Out | Available |
| 1st Floor | 10,288 SF | Negotiable | $19.31 CAD/SF/YR $1.61 CAD/SF/MO $198,611 CAD/YR $16,551 CAD/MO | Office | Full Build-Out | 90 Days |
1st Floor
| Size |
| 10,288 SF |
| Term |
| Negotiable |
| Rental Rate |
| $19.31 CAD/SF/YR $1.61 CAD/SF/MO $198,611 CAD/YR $16,551 CAD/MO |
| Space Use |
| Office |
| Build-Out |
| Full Build-Out |
| Available |
| 90 Days |
1st Floor
| Size | 10,288 SF |
| Term | Negotiable |
| Rental Rate | $19.31 CAD/SF/YR |
| Space Use | Office |
| Build-Out | Full Build-Out |
| Available | 90 Days |
Positioned on an approximate 3.20-acre lot, this ±10,288 square foot commercial building is currently set up for a full-service veterinary clinic, while also offering a versatile layout suited to a range of other business uses. The property features a large paved parking lot, two main entrances, and a spacious lobby and reception area that create strong first impressions for staff, clients, or customers. The interior offers numerous offices, along with several additional support and utility rooms suited to a variety of business operations. A rear office suite includes a large multi-purpose office area with an additional attached office, offering flexibility for administrative, management, or specialized use. Storage areas are also located throughout the building.
- Lease rate does not include utilities, property expenses or building services
- Fully Built-Out as Standard Office
- Mostly Open Floor Plan Layout
Property Facts


Presented by

20994 State Route K
Hmm, there seems to have been an error sending your message. Please try again.
Thanks! Your message was sent.