Your email has been sent.

21-23 Rue Des Ardennes 21,377 SF of Office Space Available in 75019 Paris
Some information has been automatically translated.
All Available Space(1)
Display Rental Rate as
- Space
- Size
- Term
-
Rental Rate
- Space Use
- Build-Out
- Available
- Agency Fee: 15.00% of annual rent
-
Rental Charges: $14.35 CAD/SF/YR $1.20 CAD/SF/MO $306,659 CAD/YR $25,555 CAD/MO
| Space | Size | Term | Rental Rate | Space Use | Build-Out | Available |
| 2nd Floor, Ste 2ème étage | 21,377 SF | Negotiable | $50.81 CAD/SF/YR HT-HC $4.23 CAD/SF/MO HT-HC $1,086,083 CAD/YR HT-HC $90,507 CAD/MO HT-HC | Office | - | 2026-12-31 |
2nd Floor, Ste 2ème étage
| Size |
| 21,377 SF |
| Term |
| Negotiable |
|
Rental Rate
|
| $50.81 CAD/SF/YR HT-HC $4.23 CAD/SF/MO HT-HC $1,086,083 CAD/YR HT-HC $90,507 CAD/MO HT-HC |
| Space Use |
| Office |
| Build-Out |
| - |
| Available |
| 2026-12-31 |
2nd Floor, Ste 2ème étage
| Size | 21,377 SF |
| Term | Negotiable |
|
Rental Rate
|
$50.81 CAD/SF/YR HT-HC |
| Space Use | Office |
| Build-Out | - |
| Available | 2026-12-31 |
- Agency Fee: 15.00% of annual rent
-
Rental Charges: $14.35 CAD/SF/YR $1.20 CAD/SF/MO $306,659 CAD/YR $25,555 CAD/MO
Property Overview
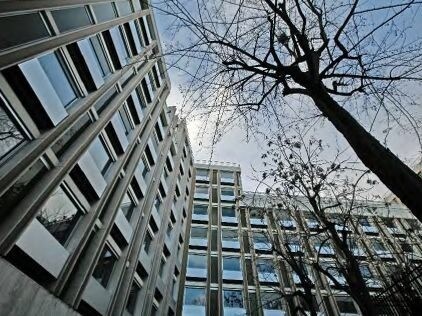
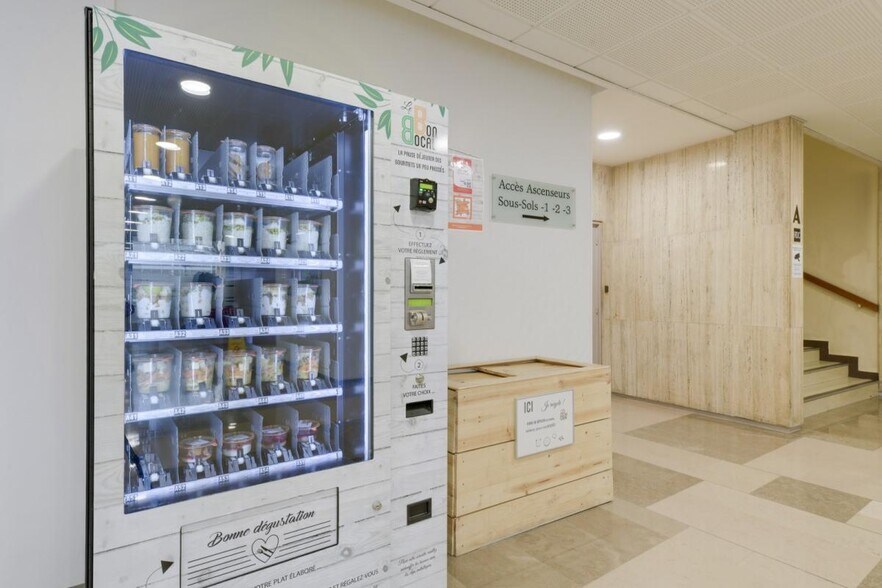
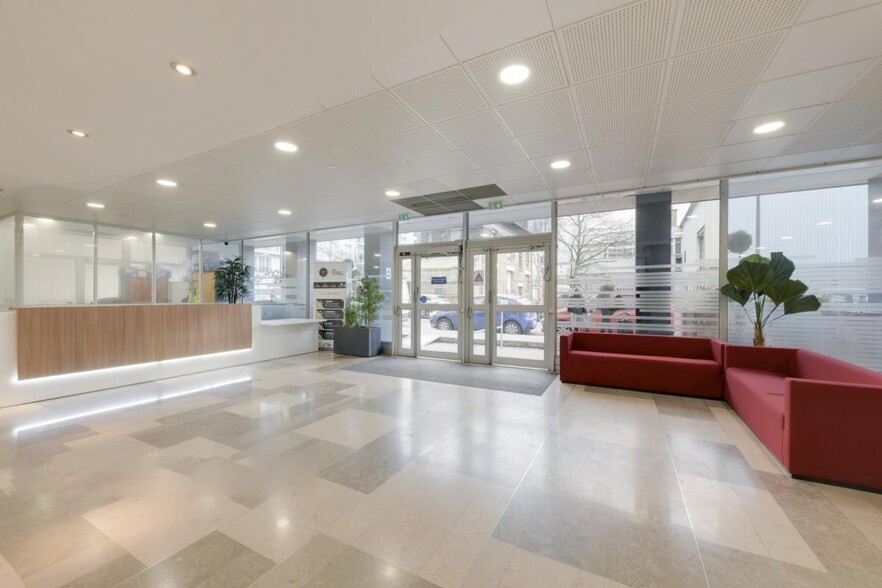
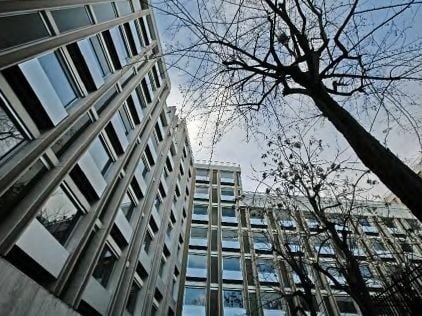
DATA IMMO vous propose un plateau entier de bureaux Dans un ensemble immobilier en R+7, à proximité du Parc de la Villette et de la Cité des Sciences . Hôtesse d'accueil . Accès PMR . Climatisation double flux . 2 paliers d'accès à l'étage par ascenseurs . 4 escaliers de secours depuis l'étage, dont 1 extérieur . Nombreux sanitaires H/F/PMR . Terrasses extérieures accessibles au rdc . Restauration BON BOCAL . Gestionnaire technique sur site . Parking en sous-sol ETAT DES LOCAUX : - Immeuble moderne PRESTATIONS TECHNIQUES/ QUALITATIVES : - Accessibilité PMR - Ascenseur - Faux plafonds SERVICES : - Accueil Réception SÉCURITÉ : - Gardien CHAUFFAGE : - Climatisation réversible EXPOSITION : - Proche métro EXTÉRIEUR : - Cour commune
- Bus Line
- Concierge
- Food Service
- Metro/Subway
- Security System
- Wheelchair Accessible
- Reception
- Central Heating
- Natural Light
- Air Conditioning
- Smoke Detector
Property Facts
-
DATA IMMO

Presented by
21-23 Rue Des Ardennes
Hmm, there seems to have been an error sending your message. Please try again.
Thanks! Your message was sent.