Your email has been sent.

21 Fish St 236 - 800 SF of Office Space Available in Northampton NN1 2AA
Highlights
- High profile site
- Several national brand nearby occupiers
- High pedestrian footfall and accessibility
All Available Spaces(2)
Display Rental Rate as
- Space
- Size
- Term
- Rental Rate
- Space Use
- Build-Out
- Available
We are seeking rental offers in excess of £10,000 per annum exclusive on the basis of a new lease for a minimum term of three years with the tenants generally responsible for the interior of the property and external decorations. The ingoing tenant will be responsible for a contribution toward any shared areas and will contribute toward the buildings insurance cover. Ground floor entrance, staircase to first floor and second floor offices. Separate ladies and gents toilets at second floor level each including wash hand basin, water heater, wc. Kitchenette at second floor level.
- Use Class: E
- 3 Private Offices
- Private Restrooms
- Two office rooms
- Mostly Open Floor Plan Layout
- Can be combined with additional space(s) for up to 800 SF of adjacent space
- Ground floor glazed entrance
- Suitable for a range of occupiers
We are seeking rental offers in excess of £10,000 per annum exclusive on the basis of a new lease for a minimum term of three years with the tenants generally responsible for the interior of the property and external decorations. The ingoing tenant will be responsible for a contribution toward any shared areas and will contribute toward the buildings insurance cover. Ground floor entrance, staircase to first floor and second floor offices. Separate ladies and gents toilets at second floor level each including wash hand basin, water heater, wc. Kitchenette at second floor level.
- Use Class: E
- 3 Private Offices
- Private Restrooms
- Two office rooms
- Mostly Open Floor Plan Layout
- Can be combined with additional space(s) for up to 800 SF of adjacent space
- Ground floor glazed entrance
- Suitable for a range of occupiers
| Space | Size | Term | Rental Rate | Space Use | Build-Out | Available |
| 1st Floor, Ste 21a | 564 SF | Negotiable | $23.48 CAD/SF/YR $1.96 CAD/SF/MO $13,243 CAD/YR $1,104 CAD/MO | Office | Partial Build-Out | Now |
| 2nd Floor, Ste 21a | 236 SF | Negotiable | $23.48 CAD/SF/YR $1.96 CAD/SF/MO $5,541 CAD/YR $461.77 CAD/MO | Office | Partial Build-Out | Now |
1st Floor, Ste 21a
| Size |
| 564 SF |
| Term |
| Negotiable |
| Rental Rate |
| $23.48 CAD/SF/YR $1.96 CAD/SF/MO $13,243 CAD/YR $1,104 CAD/MO |
| Space Use |
| Office |
| Build-Out |
| Partial Build-Out |
| Available |
| Now |
2nd Floor, Ste 21a
| Size |
| 236 SF |
| Term |
| Negotiable |
| Rental Rate |
| $23.48 CAD/SF/YR $1.96 CAD/SF/MO $5,541 CAD/YR $461.77 CAD/MO |
| Space Use |
| Office |
| Build-Out |
| Partial Build-Out |
| Available |
| Now |
1st Floor, Ste 21a
| Size | 564 SF |
| Term | Negotiable |
| Rental Rate | $23.48 CAD/SF/YR |
| Space Use | Office |
| Build-Out | Partial Build-Out |
| Available | Now |
We are seeking rental offers in excess of £10,000 per annum exclusive on the basis of a new lease for a minimum term of three years with the tenants generally responsible for the interior of the property and external decorations. The ingoing tenant will be responsible for a contribution toward any shared areas and will contribute toward the buildings insurance cover. Ground floor entrance, staircase to first floor and second floor offices. Separate ladies and gents toilets at second floor level each including wash hand basin, water heater, wc. Kitchenette at second floor level.
- Use Class: E
- Mostly Open Floor Plan Layout
- 3 Private Offices
- Can be combined with additional space(s) for up to 800 SF of adjacent space
- Private Restrooms
- Ground floor glazed entrance
- Two office rooms
- Suitable for a range of occupiers
2nd Floor, Ste 21a
| Size | 236 SF |
| Term | Negotiable |
| Rental Rate | $23.48 CAD/SF/YR |
| Space Use | Office |
| Build-Out | Partial Build-Out |
| Available | Now |
We are seeking rental offers in excess of £10,000 per annum exclusive on the basis of a new lease for a minimum term of three years with the tenants generally responsible for the interior of the property and external decorations. The ingoing tenant will be responsible for a contribution toward any shared areas and will contribute toward the buildings insurance cover. Ground floor entrance, staircase to first floor and second floor offices. Separate ladies and gents toilets at second floor level each including wash hand basin, water heater, wc. Kitchenette at second floor level.
- Use Class: E
- Mostly Open Floor Plan Layout
- 3 Private Offices
- Can be combined with additional space(s) for up to 800 SF of adjacent space
- Private Restrooms
- Ground floor glazed entrance
- Two office rooms
- Suitable for a range of occupiers
Property Overview
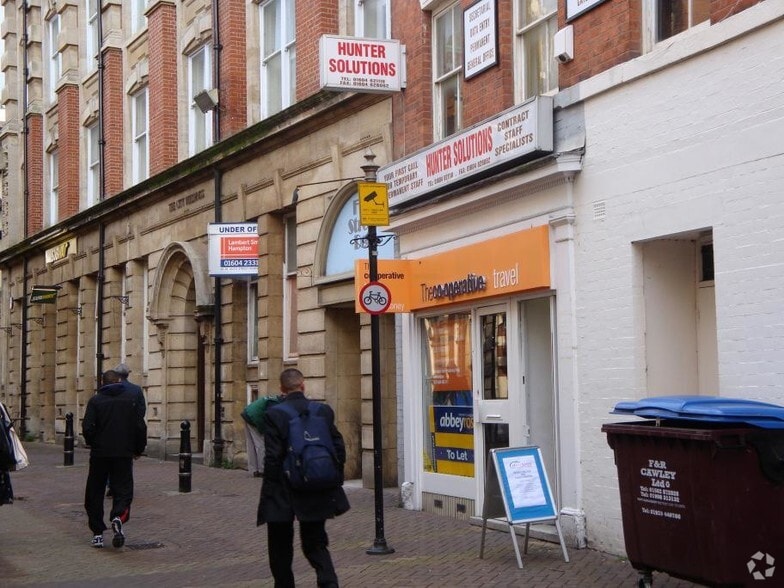
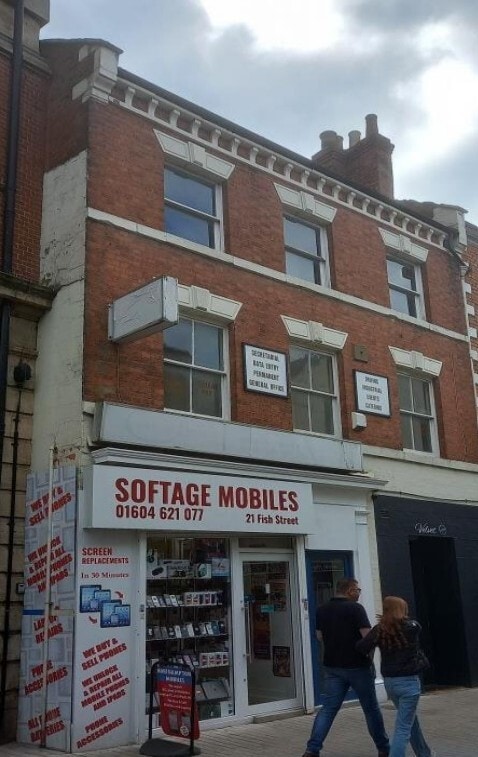
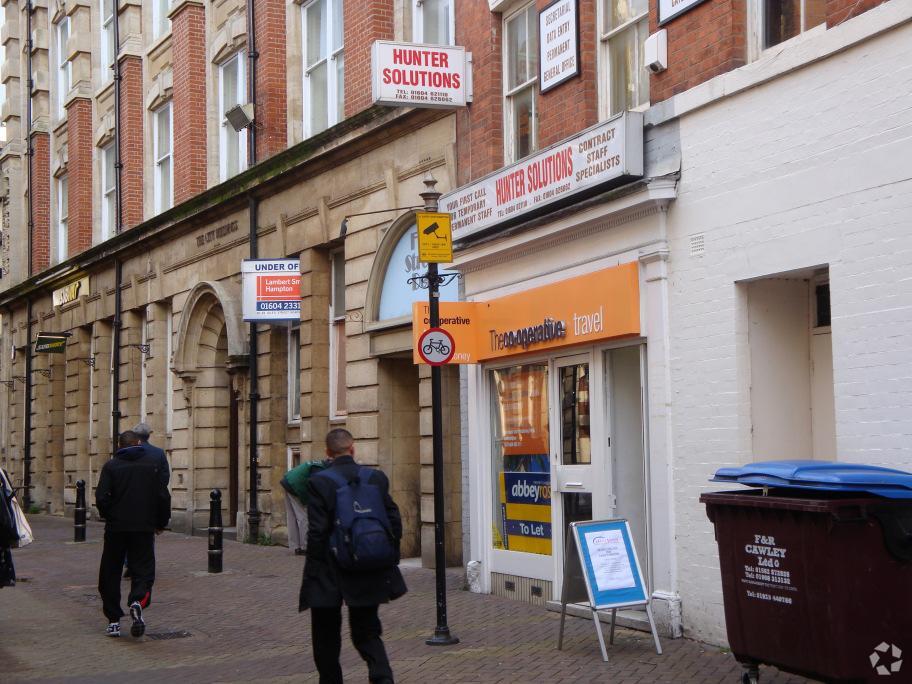
The property is a mid-terrace building of brick construction with a ground floor glazed entrance to the East side of Fish Street close to the junction of St Giles Street in the Cultural Quarter of Northampton town centre.
- Fenced Lot
- Storage Space
Property Facts
Select Tenants
- Tenant Name
- Industry
- Rafay Internet Cafe
- Information
- Softage Computer Ltd
- Retailer


Presented by
21 Fish St
Hmm, there seems to have been an error sending your message. Please try again.
Thanks! Your message was sent.