Your email has been sent.
210 Lougheed Rd 2,412 SF of Industrial Space Available in Kelowna, BC V1V 2M1
Highlights
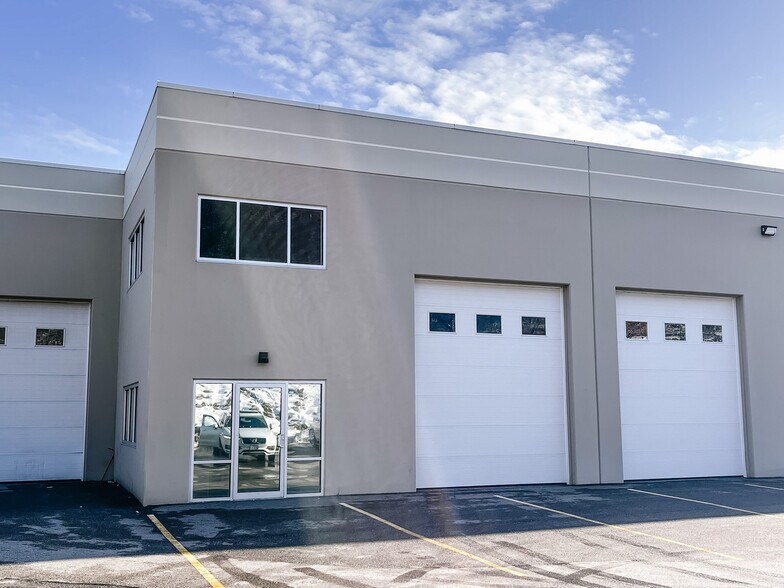
- Centrally located in Kelowna.
- Concrete construction.
- Grade-level loading door.
- I-1 Business industrial zoning allows for many uses.
- Three-phase 200-amp power supply.
- Dedicated parking stalls.
Features
All Available Space(1)
Display Rental Rate as
- Space
- Size
- Term
- Rental Rate
- Space Use
- Build-Out
- Available
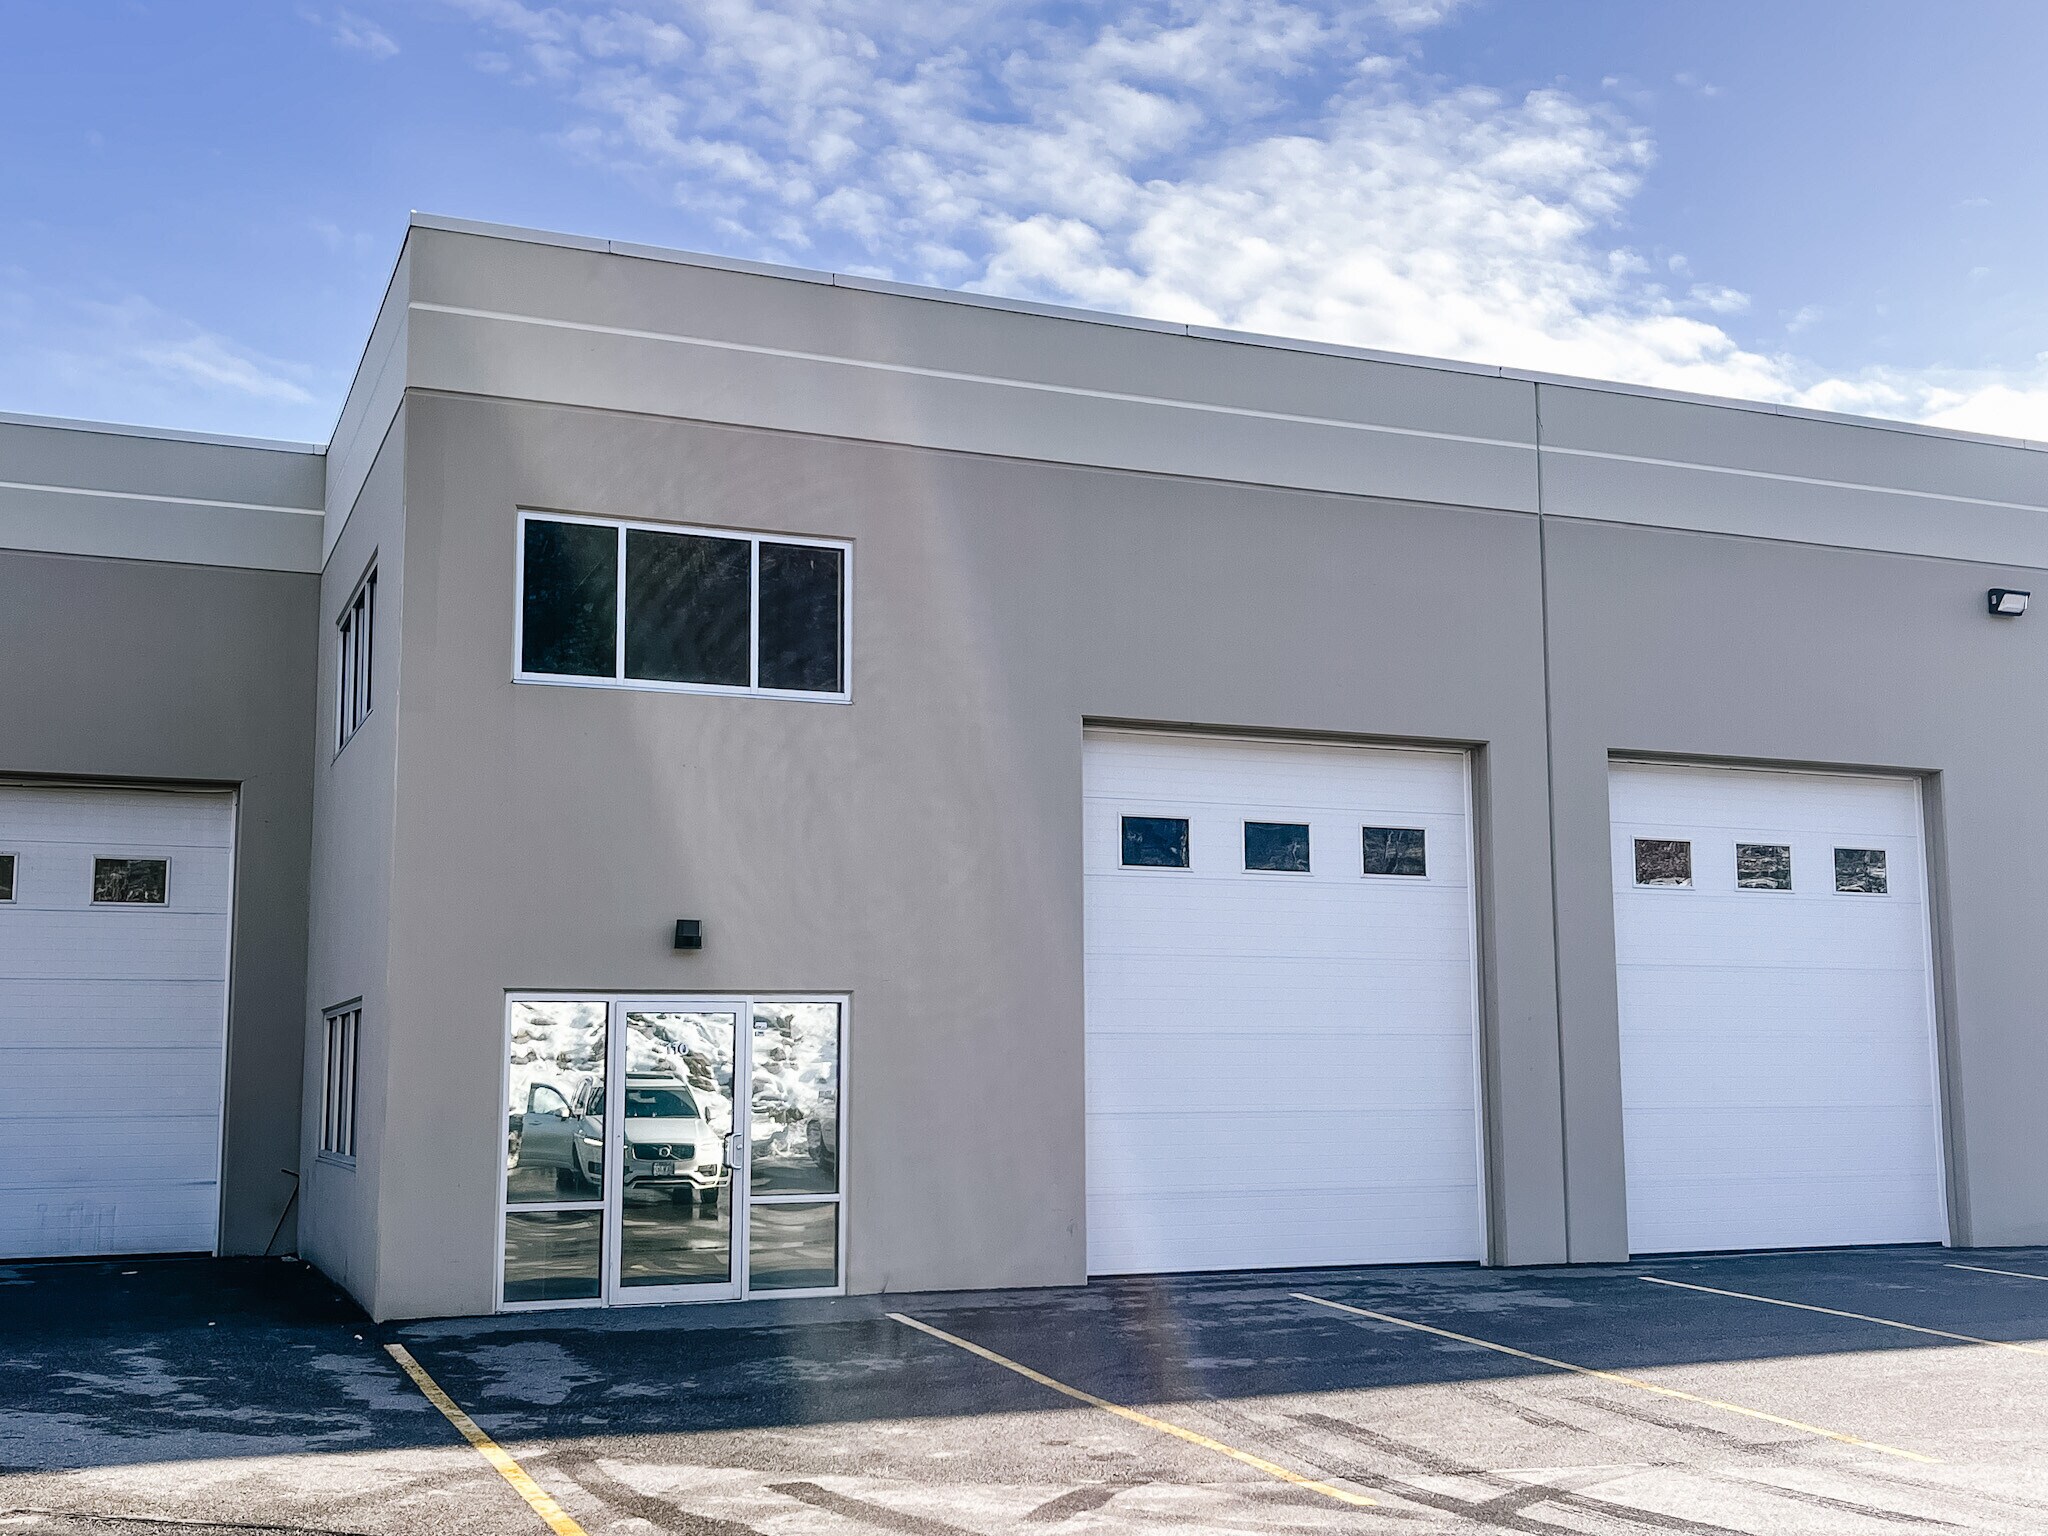


Concrete Industrial Strata Unit centrally located near Adams Road. 2,412sf main floor warehouse with a reception area and washroom. 12 x 14' grade level door with three phase 200amp power and four dedicated parking stalls. I-1 Business industrial zoning allows for many uses.
- Lease rate does not include utilities, property expenses or building services
- Reception Area
- Private Restrooms
- 12 X 14' grade level door
- Four dedicated parking stalls
- Space is in Excellent Condition
- Private Restrooms
- Main floor warehouse with reception and washroom
- Three phase 200amp power
| Space | Size | Term | Rental Rate | Space Use | Build-Out | Available |
| 1st Floor - 110 | 2,412 SF | Negotiable | $210.00 CAD/SF/YR $17.50 CAD/SF/MO $506,520 CAD/YR $42,210 CAD/MO | Industrial | Partial Build-Out | 30 Days |
1st Floor - 110
| Size |
| 2,412 SF |
| Term |
| Negotiable |
| Rental Rate |
| $210.00 CAD/SF/YR $17.50 CAD/SF/MO $506,520 CAD/YR $42,210 CAD/MO |
| Space Use |
| Industrial |
| Build-Out |
| Partial Build-Out |
| Available |
| 30 Days |
1st Floor - 110
| Size | 2,412 SF |
| Term | Negotiable |
| Rental Rate | $210.00 CAD/SF/YR |
| Space Use | Industrial |
| Build-Out | Partial Build-Out |
| Available | 30 Days |
Concrete Industrial Strata Unit centrally located near Adams Road. 2,412sf main floor warehouse with a reception area and washroom. 12 x 14' grade level door with three phase 200amp power and four dedicated parking stalls. I-1 Business industrial zoning allows for many uses.
- Lease rate does not include utilities, property expenses or building services
- Space is in Excellent Condition
- Reception Area
- Private Restrooms
- Private Restrooms
- Main floor warehouse with reception and washroom
- 12 X 14' grade level door
- Three phase 200amp power
- Four dedicated parking stalls
Property Overview
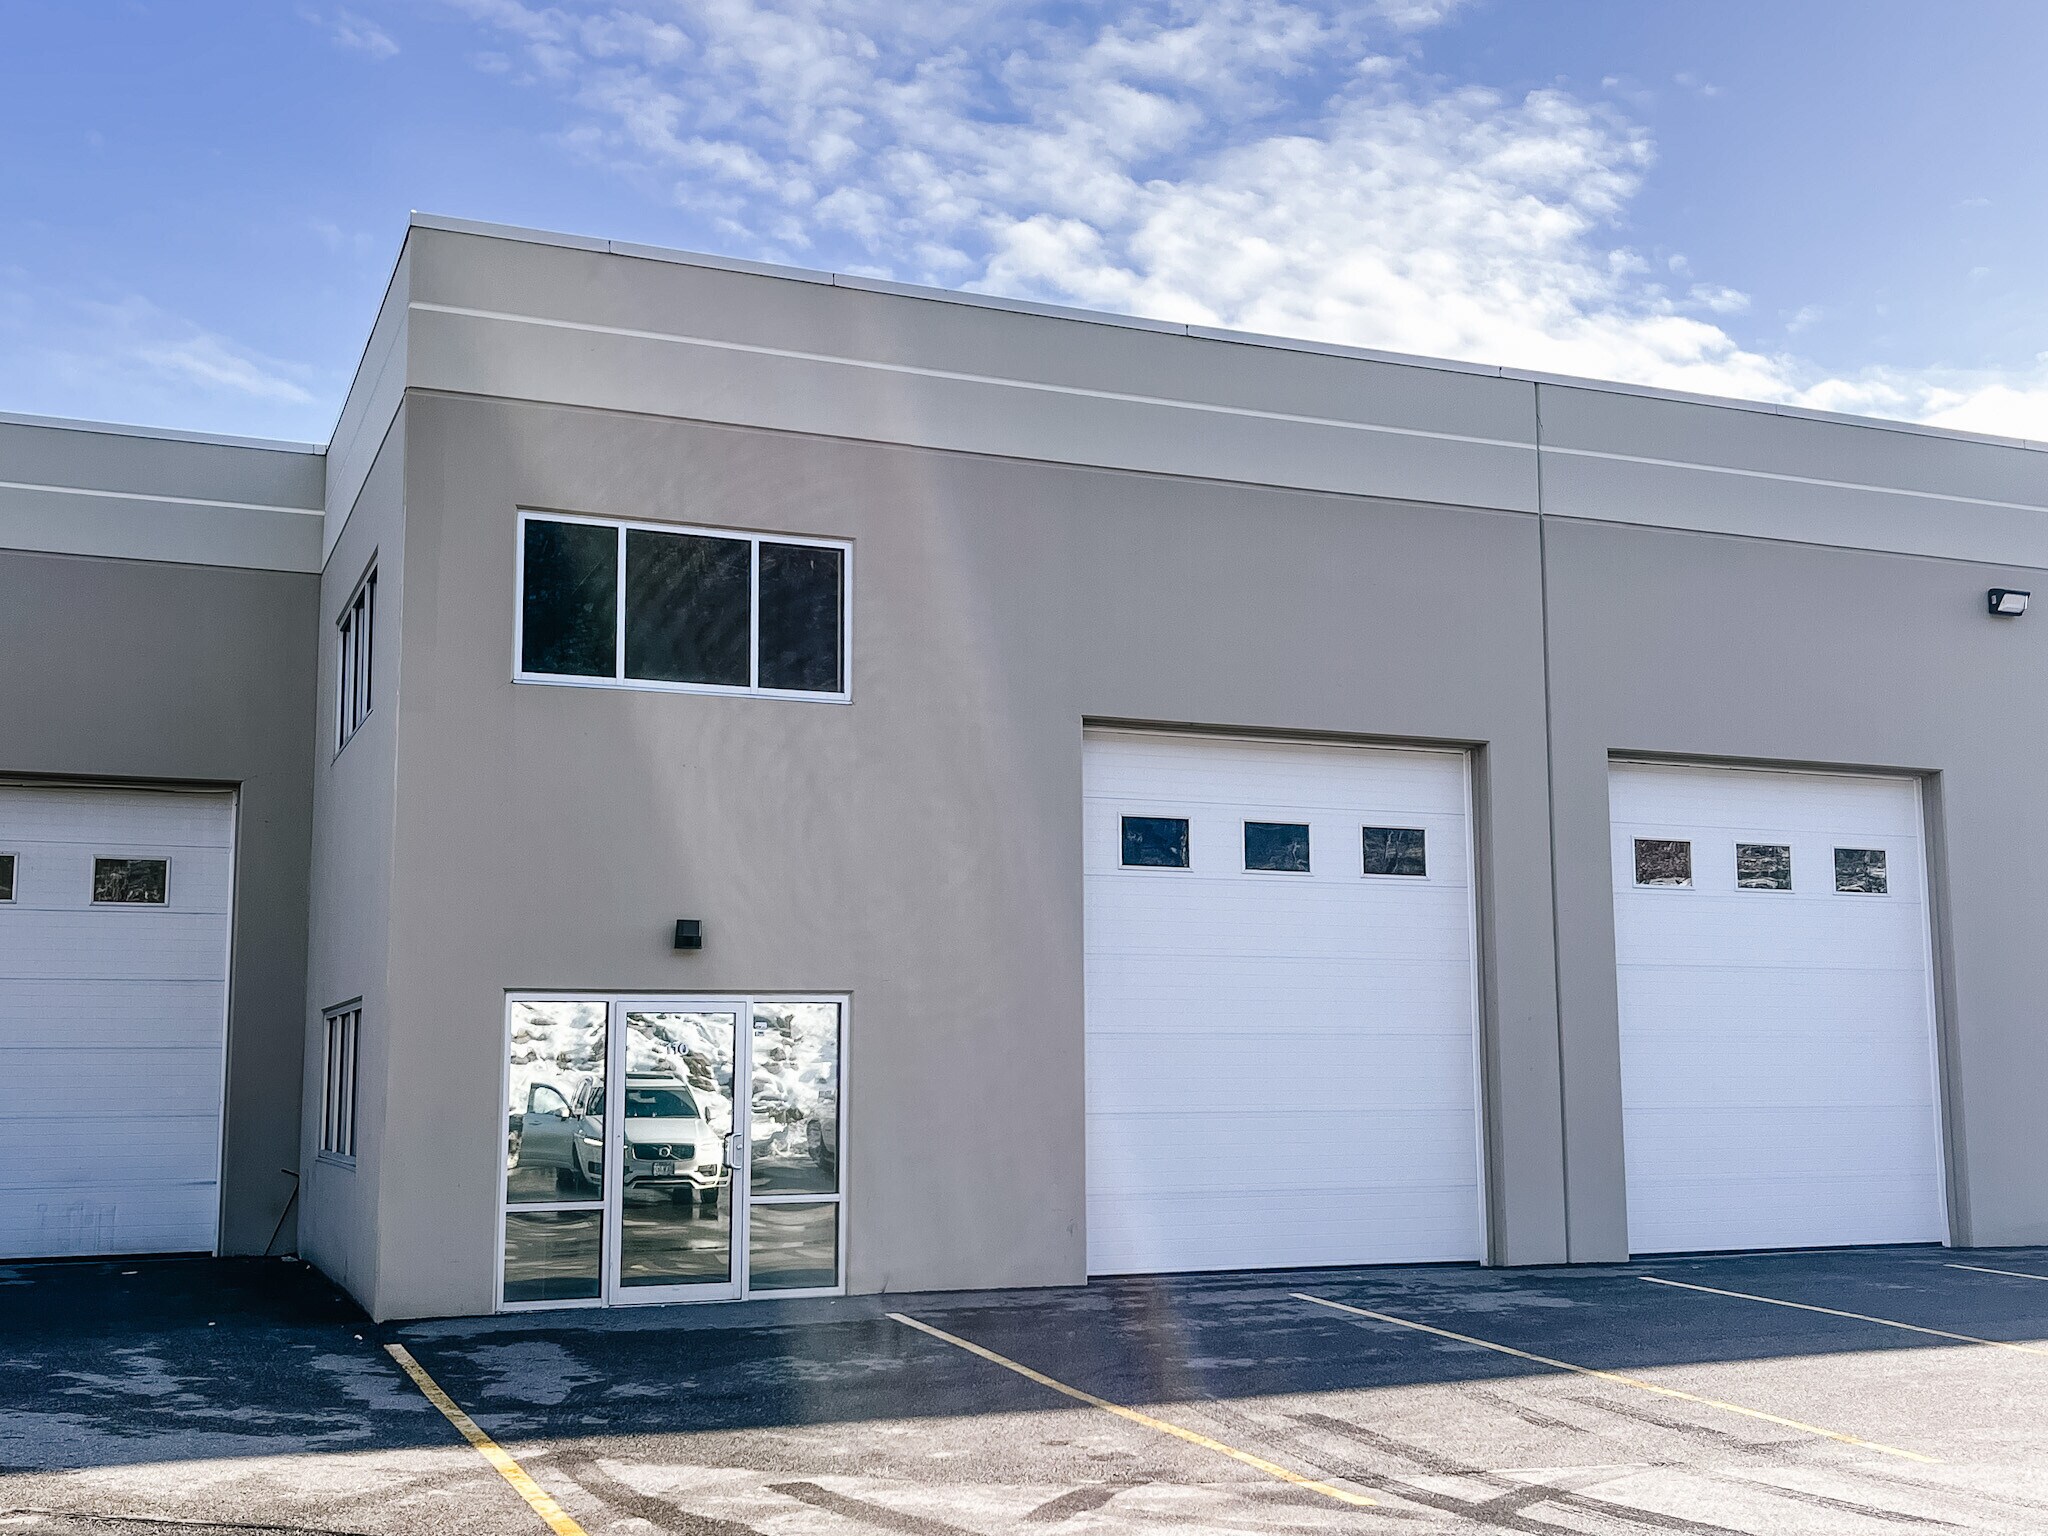
Located within an established industrial area of Kelowna, 210 Lougheed Road is a multi-tenant industrial property designed to accommodate a variety of business and operational users. The building offers functional industrial space with grade-level loading capabilities, industrial power infrastructure, on-site parking, and flexible I-1 Business Industrial zoning that supports a broad range of commercial and industrial uses.
Warehouse Facility Facts


Presented by

210 Lougheed Rd
Hmm, there seems to have been an error sending your message. Please try again.
Thanks! Your message was sent.