Log In/Sign Up
Your email has been sent.

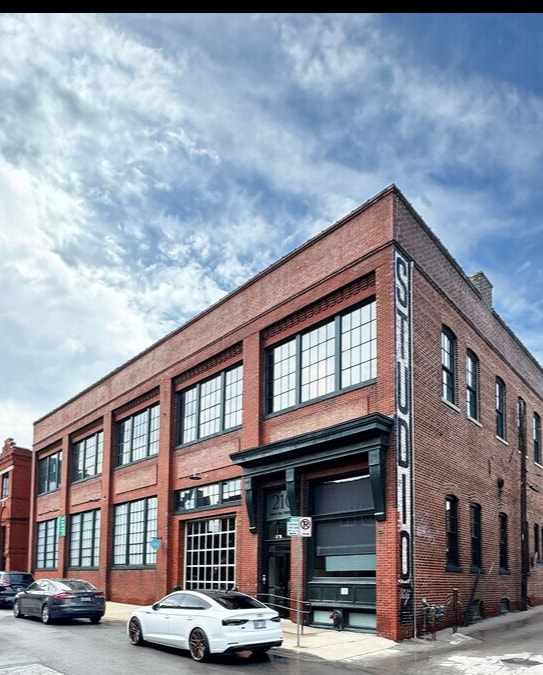
Crossroads Studio Building 210 W 19th Ter 1,600 - 14,112 SF of Office Space Available in Kansas City, MO 64108
All Available Spaces(2)
Display Rental Rate as
- Space
- Size
- Term
- Rental Rate
- Space Use
- Build-Out
- Available
- Listed rate may not include certain utilities, building services and property expenses
- Listed rate may not include certain utilities, building services and property expenses
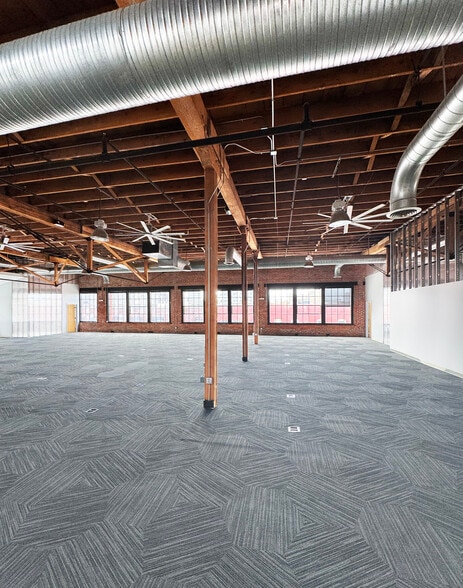
- Mostly Open Floor Plan Layout
- 2 Conference Rooms
- Finished Ceilings: 10’ - 25’
- Fully Built-Out as Standard Office
- 8 Private Offices
- 4 Workstations
| Space | Size | Term | Rental Rate | Space Use | Build-Out | Available |
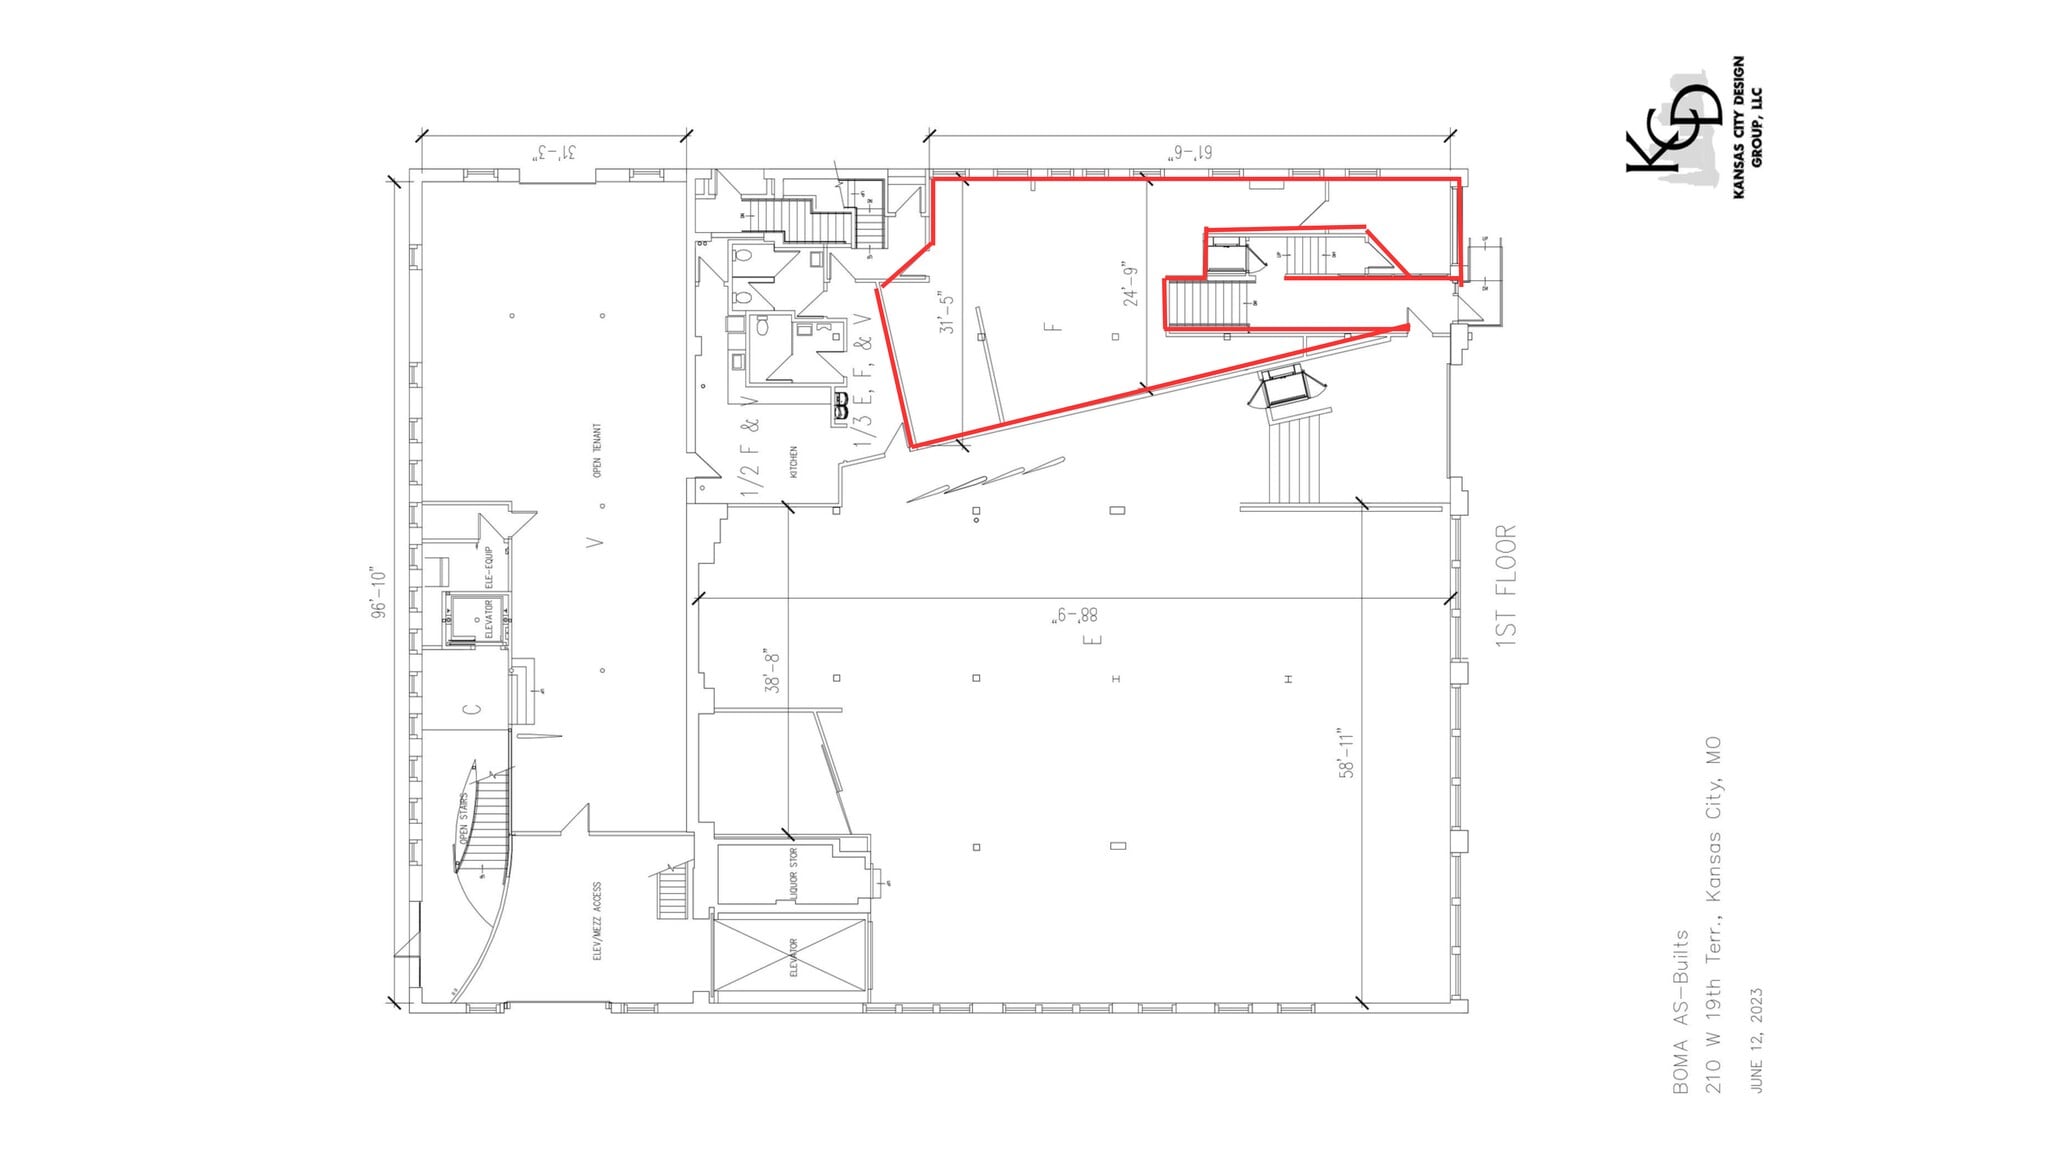
| 1st Floor | 1,612 SF | Negotiable | $41.76 CAD/SF/YR $3.48 CAD/SF/MO $67,320 CAD/YR $5,610 CAD/MO | Office | - | Now |
| 2nd Floor, Ste 200 | 1,600-12,500 SF | Negotiable | $27.84 CAD/SF/YR $2.32 CAD/SF/MO $348,015 CAD/YR $29,001 CAD/MO | Office | Full Build-Out | 30 Days |
1st Floor
| Size |
| 1,612 SF |
| Term |
| Negotiable |
| Rental Rate |
| $41.76 CAD/SF/YR $3.48 CAD/SF/MO $67,320 CAD/YR $5,610 CAD/MO |
| Space Use |
| Office |
| Build-Out |
| - |
| Available |
| Now |
2nd Floor, Ste 200
| Size |
| 1,600-12,500 SF |
| Term |
| Negotiable |
| Rental Rate |
| $27.84 CAD/SF/YR $2.32 CAD/SF/MO $348,015 CAD/YR $29,001 CAD/MO |
| Space Use |
| Office |
| Build-Out |
| Full Build-Out |
| Available |
| 30 Days |
1 of 1
Videos
Matterport 3D Exterior
Matterport 3D Tour
Photos
Street View
Street
Map
1st Floor
| Size | 1,612 SF |
| Term | Negotiable |
| Rental Rate | $41.76 CAD/SF/YR |
| Space Use | Office |
| Build-Out | - |
| Available | Now |
- Listed rate may not include certain utilities, building services and property expenses
2nd Floor, Ste 200
| Size | 1,600-12,500 SF |
| Term | Negotiable |
| Rental Rate | $27.84 CAD/SF/YR |
| Space Use | Office |
| Build-Out | Full Build-Out |
| Available | 30 Days |
- Listed rate may not include certain utilities, building services and property expenses
- Fully Built-Out as Standard Office
- Mostly Open Floor Plan Layout
- 8 Private Offices
- 2 Conference Rooms
- 4 Workstations
- Finished Ceilings: 10’ - 25’
Property Overview
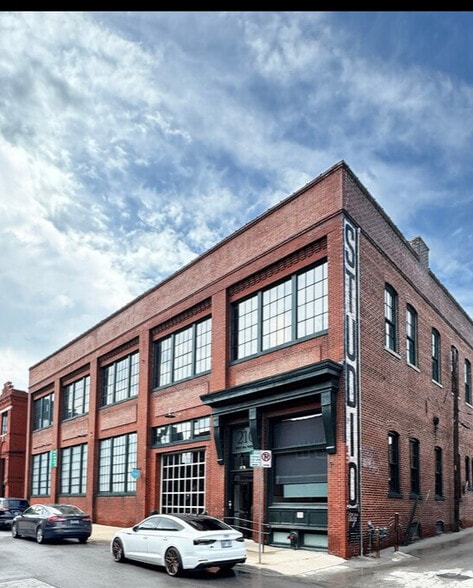
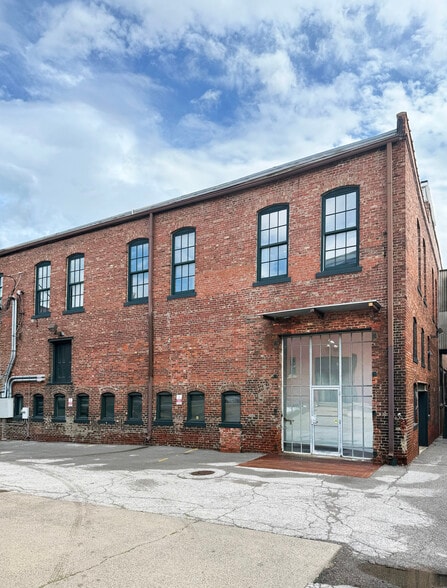
12,000+ SF full-floor brick & beam office in KC’s Crossroads Arts District. Features exposed brick, timber beams, perimeter windows, 7 offices, 2 conference rooms, break room, restrooms, and in-suite shower. Private elevator and garage parking. Surrounded by dining, retail, and transit, just 5 minutes from the KC Streetcar.
- Signage
Property Facts
Building Type
Office
Year Built
1900
Building Height
2 Stories
Building Size
27,620 SF
Building Class
B
Typical Floor Size
13,810 SF
Unfinished Ceiling Height
11’
Parking
Surface Parking
Reserved Parking
Select Tenants
- Floor
- Tenant Name
- 1st
- Everly Event Space
1 1
Very walkable
80/100
Very drivable
80/100
Some public transit
50/100
Fairly bikeable
50/100


1 of 34
Videos
Matterport 3D Exterior
Matterport 3D Tour
Photos
Street View
Street
Map
1 of 1

Presented by
Crossroads Studio Building | 210 W 19th Ter
Already a member? Log In
Hmm, there seems to have been an error sending your message. Please try again.
Thanks! Your message was sent.