Your email has been sent.

2100 21st St 1,400 - 7,040 SF of Office Space Available in Sacramento, CA 95818
All Available Space(1)
Display Rental Rate as
- Space
- Size
- Term
- Rental Rate
- Space Use
- Build-Out
- Available
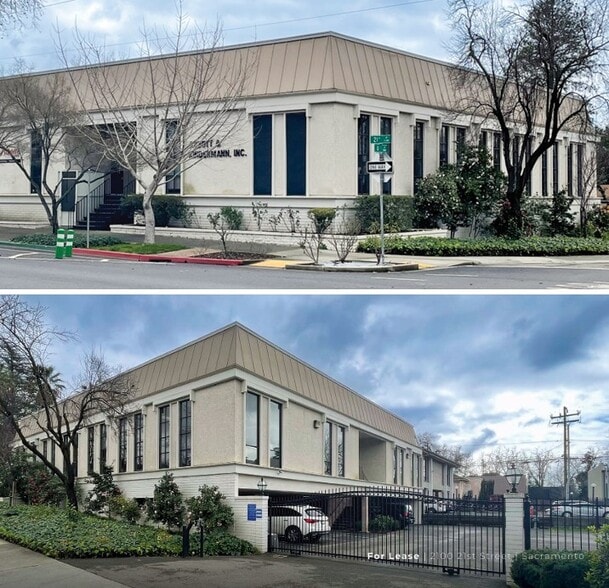
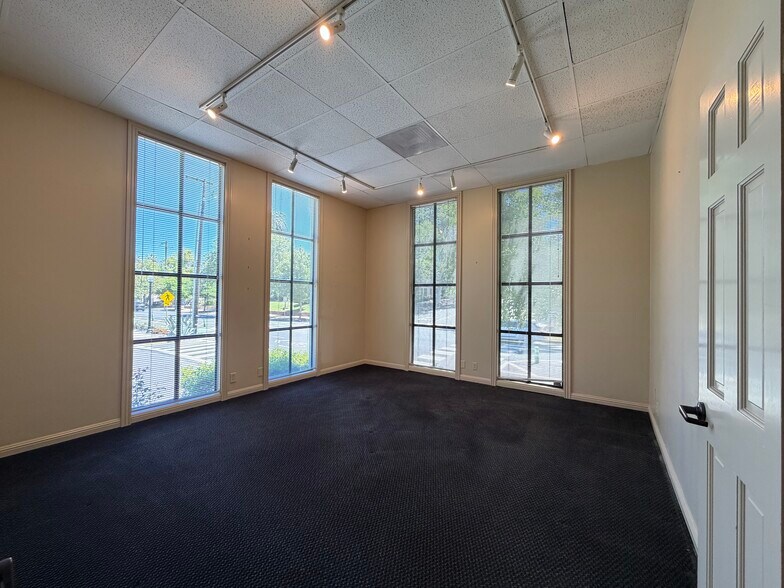
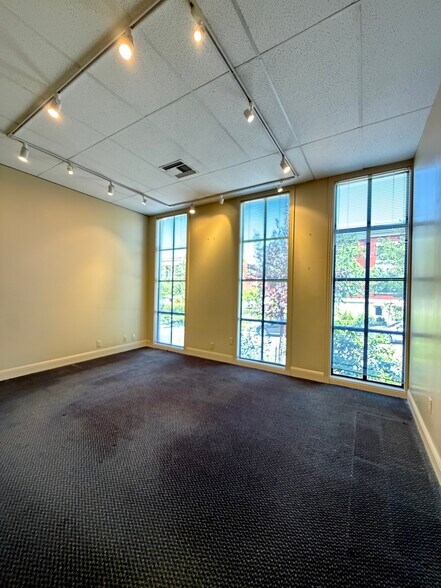
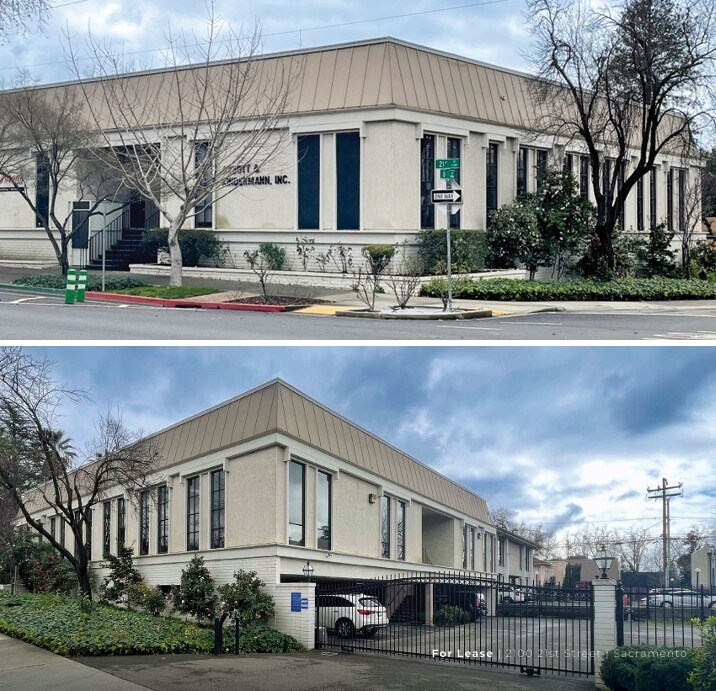
- +/-1,400 - 7,040 SF of 2nd Gen Law Firm Office Space - Shared common area reception desk with private locked entrance. - Former long term tenancy with Abbott & Kinderman LLP - Fully built out with two conference rooms, break room, 11 private offices, bull pen, and common area restrooms - On-site secured parking lot with 25 stalls. - Excellent Building Signage opportunity along 21st St; a major throughfare into Midtown/Downtown Sacramento
- Listed rate may not include certain utilities, building services and property expenses
- Mostly Open Floor Plan Layout
- Partitioned Offices
- Space is in Excellent Condition
- Central Air and Heating
- Print/Copy Room
- Partially Built-Out as Standard Office
- Fits 4 - 57 People
- 2 Conference Rooms
- Plug & Play
- Reception Area
- Private Restrooms
| Space | Size | Term | Rental Rate | Space Use | Build-Out | Available |
| 1st Floor | 1,400-7,040 SF | Negotiable | $21.02 CAD/SF/YR $1.75 CAD/SF/MO $147,951 CAD/YR $12,329 CAD/MO | Office | Partial Build-Out | Now |
1st Floor
| Size |
| 1,400-7,040 SF |
| Term |
| Negotiable |
| Rental Rate |
| $21.02 CAD/SF/YR $1.75 CAD/SF/MO $147,951 CAD/YR $12,329 CAD/MO |
| Space Use |
| Office |
| Build-Out |
| Partial Build-Out |
| Available |
| Now |
1st Floor
| Size | 1,400-7,040 SF |
| Term | Negotiable |
| Rental Rate | $21.02 CAD/SF/YR |
| Space Use | Office |
| Build-Out | Partial Build-Out |
| Available | Now |
- +/-1,400 - 7,040 SF of 2nd Gen Law Firm Office Space - Shared common area reception desk with private locked entrance. - Former long term tenancy with Abbott & Kinderman LLP - Fully built out with two conference rooms, break room, 11 private offices, bull pen, and common area restrooms - On-site secured parking lot with 25 stalls. - Excellent Building Signage opportunity along 21st St; a major throughfare into Midtown/Downtown Sacramento
- Listed rate may not include certain utilities, building services and property expenses
- Partially Built-Out as Standard Office
- Mostly Open Floor Plan Layout
- Fits 4 - 57 People
- Partitioned Offices
- 2 Conference Rooms
- Space is in Excellent Condition
- Plug & Play
- Central Air and Heating
- Reception Area
- Print/Copy Room
- Private Restrooms
Features and Amenities
- Bus Line
- Property Manager on Site
Property Facts



Presented by
2100 21st St
Hmm, there seems to have been an error sending your message. Please try again.
Thanks! Your message was sent.