Your email has been sent.

Edgeworth Building at Tobacco Row 2100 E Cary St 2,144 - 14,316 SF of Office Space Available in Richmond, VA 23223
All Available Spaces(2)
Display Rental Rate as
- Space
- Size
- Term
- Rental Rate
- Space Use
- Build-Out
- Available
| Space | Size | Term | Rental Rate | Space Use | Build-Out | Available |
| 2nd Floor, Ste 200 | 12,172 SF | Negotiable | Upon Request Upon Request Upon Request Upon Request | Office | - | 2026-10-01 |
| 2nd Floor, Ste 299 | 2,144 SF | Negotiable | Upon Request Upon Request Upon Request Upon Request | Office | - | Now |
2nd Floor, Ste 200
| Size |
| 12,172 SF |
| Term |
| Negotiable |
| Rental Rate |
| Upon Request Upon Request Upon Request Upon Request |
| Space Use |
| Office |
| Build-Out |
| - |
| Available |
| 2026-10-01 |
2nd Floor, Ste 299
| Size |
| 2,144 SF |
| Term |
| Negotiable |
| Rental Rate |
| Upon Request Upon Request Upon Request Upon Request |
| Space Use |
| Office |
| Build-Out |
| - |
| Available |
| Now |
2nd Floor, Ste 200
| Size | 12,172 SF |
| Term | Negotiable |
| Rental Rate | Upon Request |
| Space Use | Office |
| Build-Out | - |
| Available | 2026-10-01 |
2nd Floor, Ste 299
| Size | 2,144 SF |
| Term | Negotiable |
| Rental Rate | Upon Request |
| Space Use | Office |
| Build-Out | - |
| Available | Now |
Property Overview
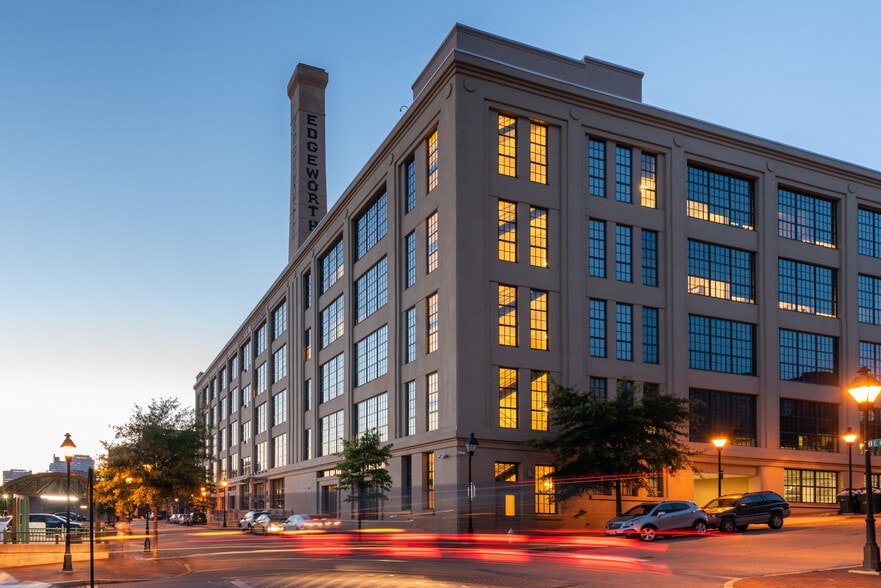

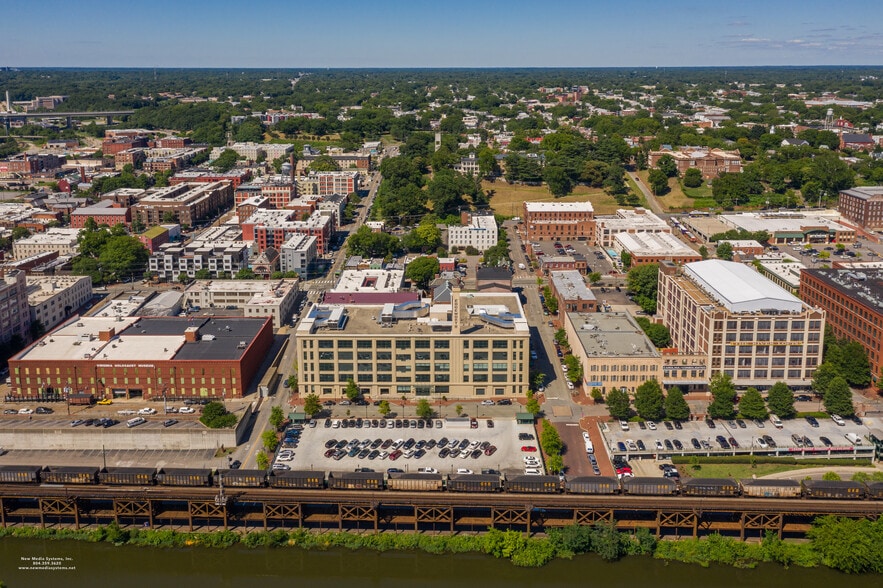
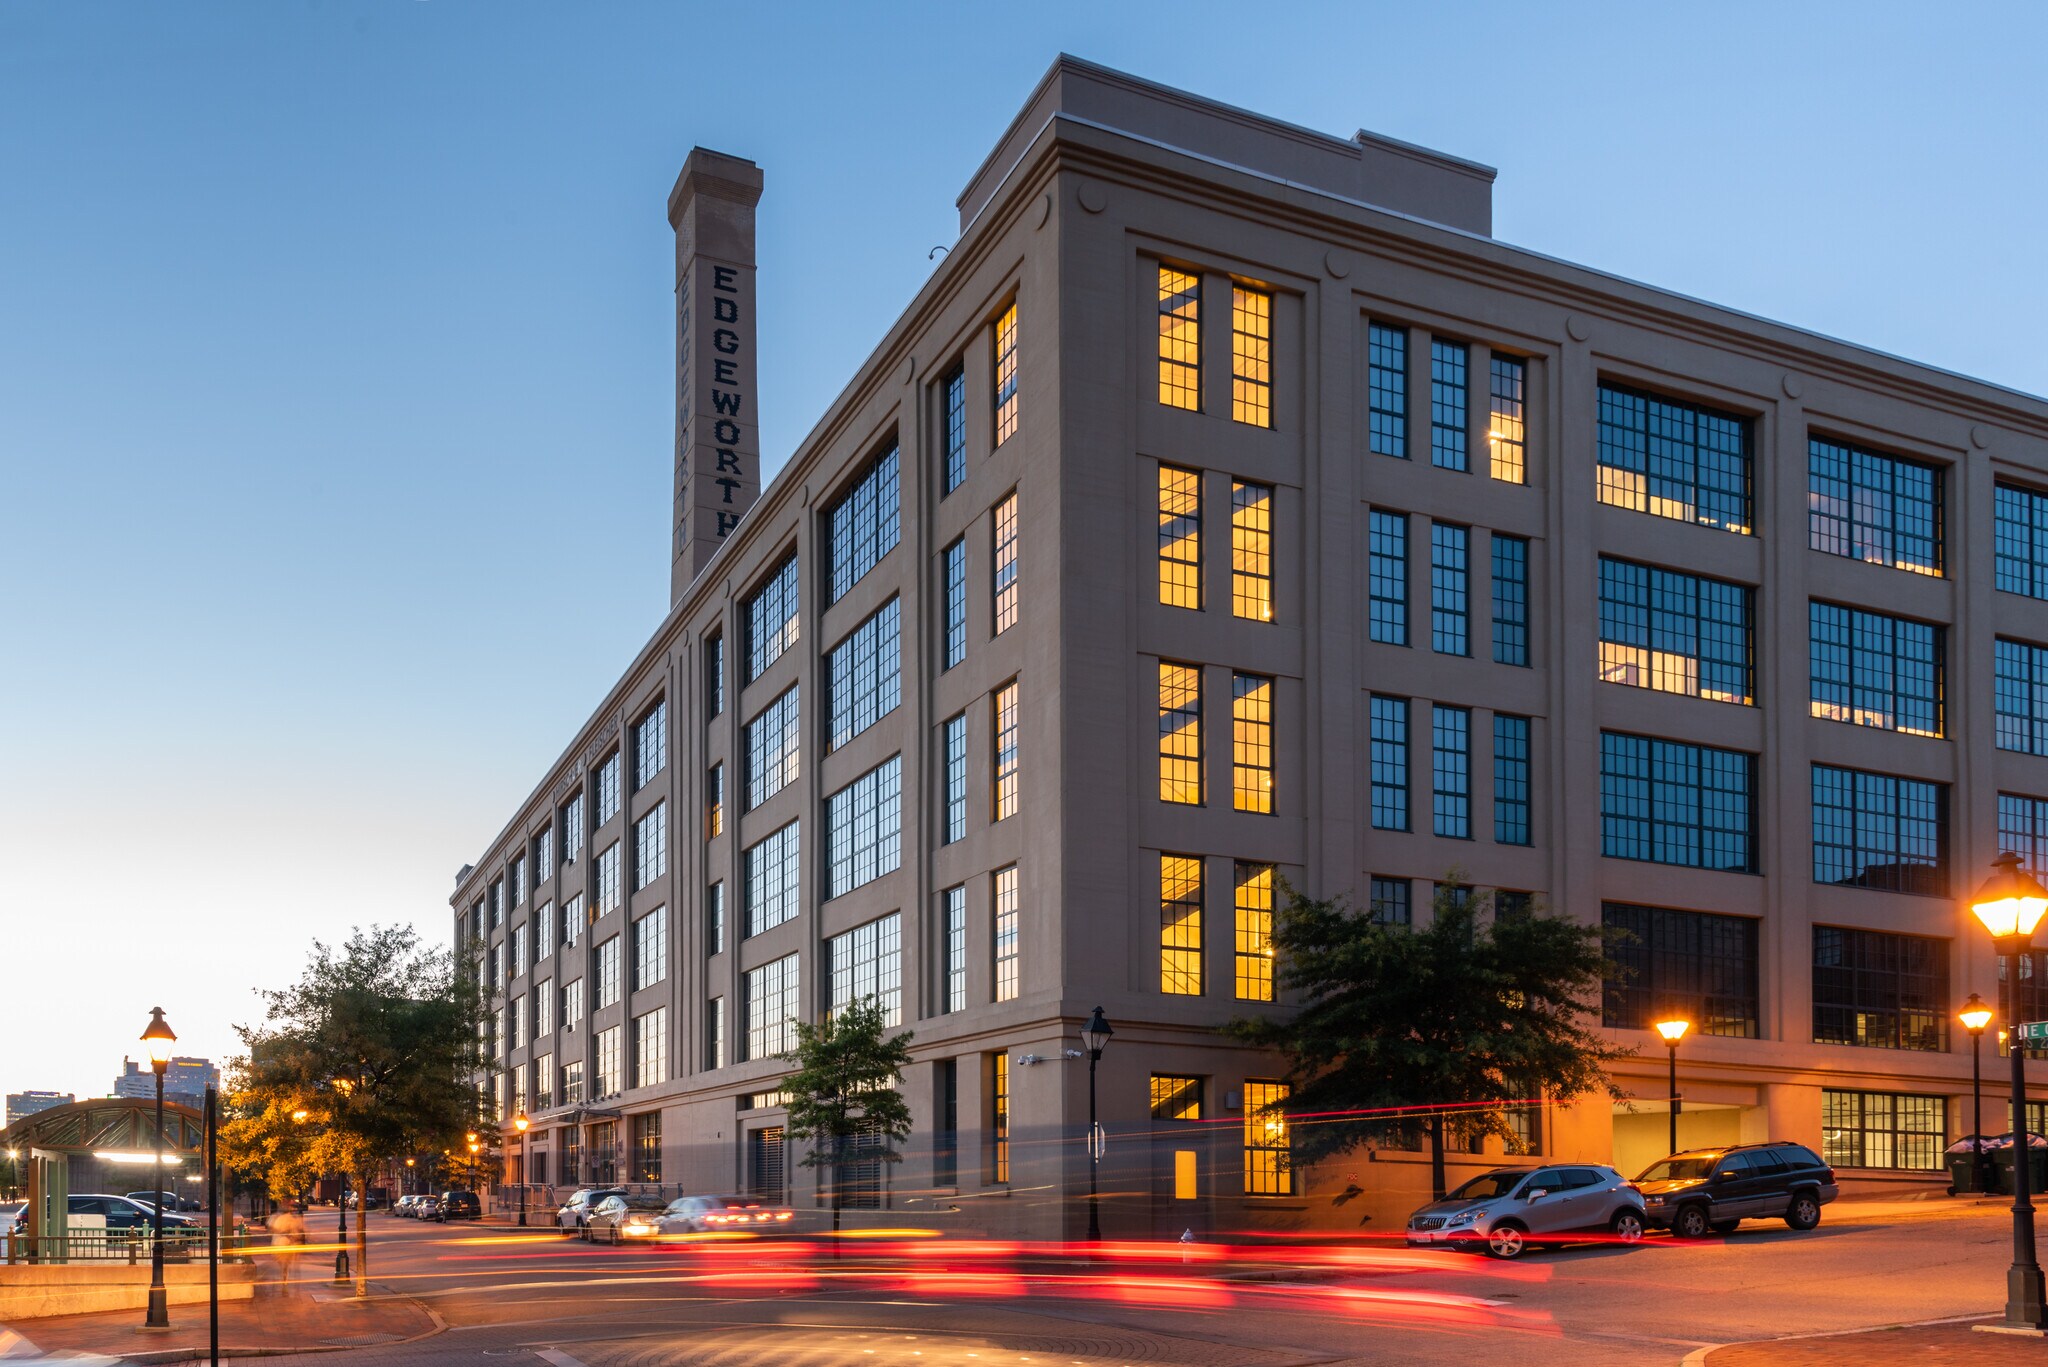
Former 1920s factory/warehouse on Richmond’s historic Tobacco Row with impressive views of the James River and Richmond skyline. Floor to ceiling windows, a distinctive art deco lobby design, and creative interior renovations to tenant suites within the building. Building amenities include: cafe, furnished enclosed courtyard & furnished rooftop. Immediate access to downtown amenities including restaurants, shopping, fitness facilities, museums, parks and the Capital Trail. Four blocks to the Shockoe Bottom Pulse station and Main Street Station (Amtrak). Two level parking deck with easy visitor access.
- 24 Hour Access
- Bus Line
- Controlled Access
- Courtyard
- Fitness Center
- Restaurant
- Roof Terrace
- Basement
- Bicycle Storage
- High Ceilings
- Natural Light
- Shower Facilities
Property Facts




Presented by
Edgeworth Building at Tobacco Row | 2100 E Cary St
Hmm, there seems to have been an error sending your message. Please try again.
Thanks! Your message was sent.