Your email has been sent.

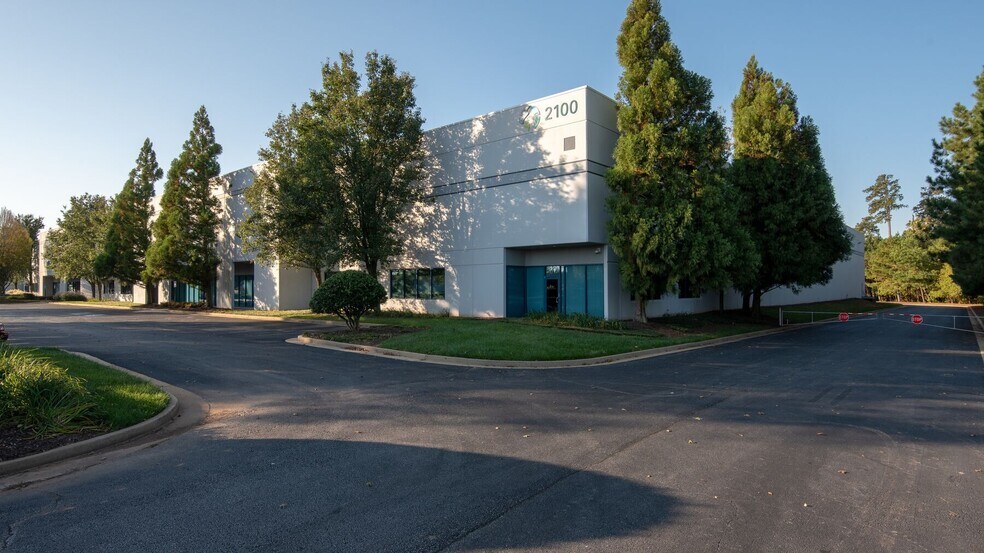
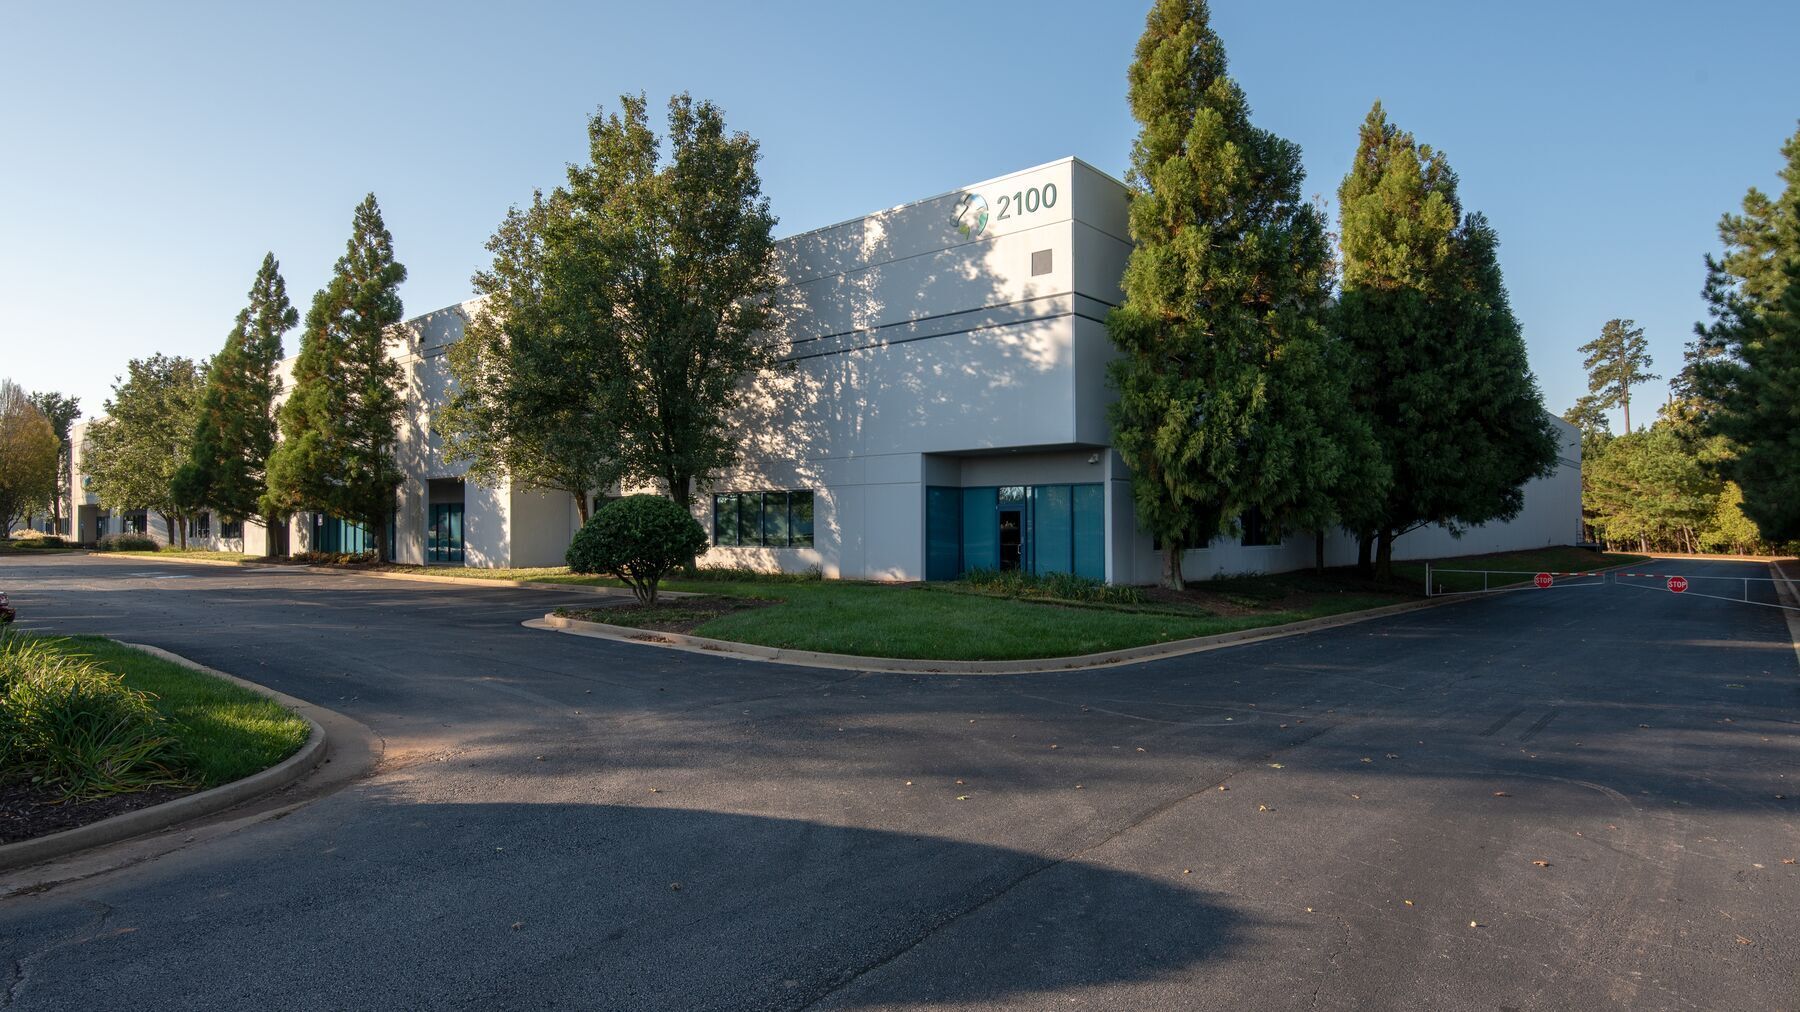
2100 Evergreen Blvd 54,638 SF of 4-Star Industrial Space Available in Duluth, GA 30096
Highlights
- Strategic location near I-85 and Highway 316 for superior regional access
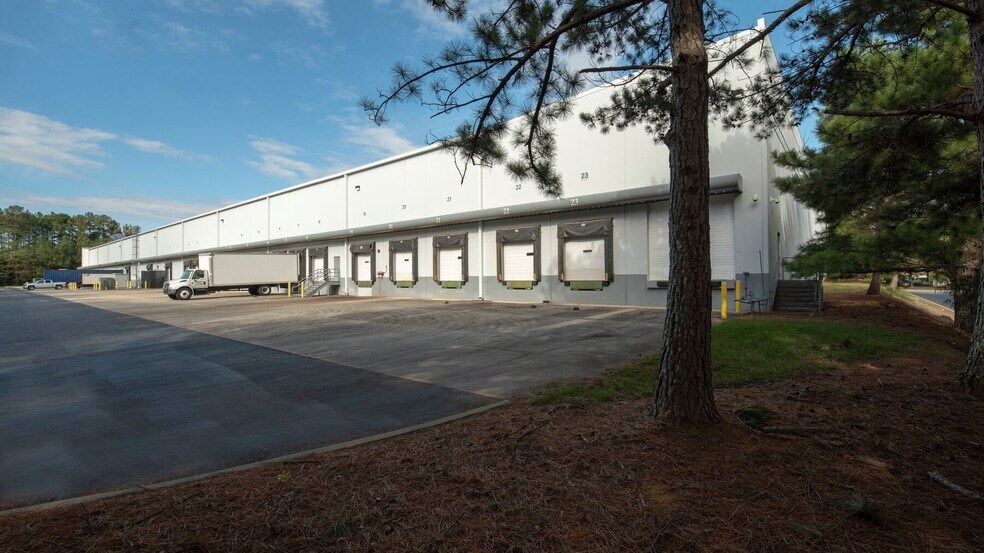
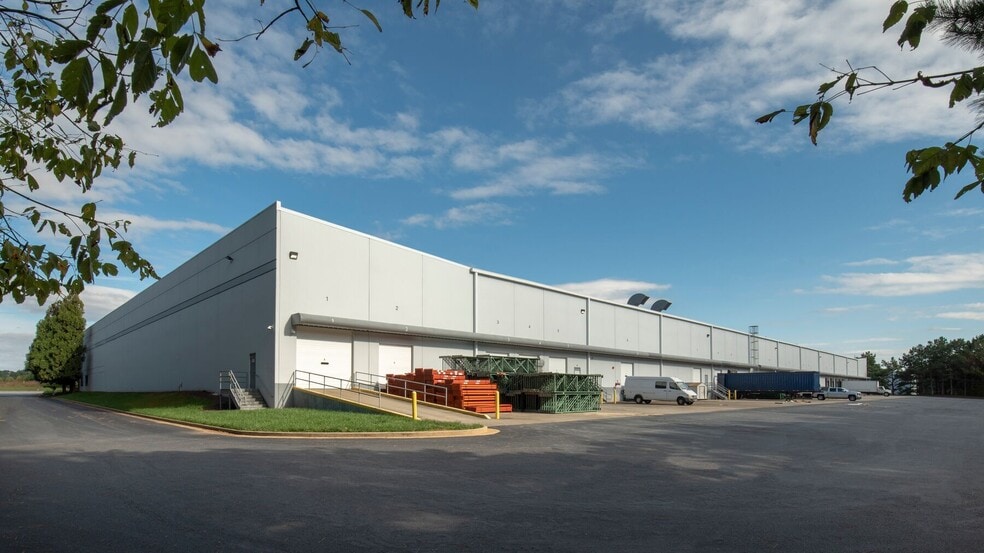
- Eleven dock doors with pit levelers to streamline loading operations
- 44 car parking spaces and 122-foot truck court for efficient logistics flow
- 30-foot clear height and 50' x 50' column spacing for flexible racking solutions
- ESFR sprinkler system for enhanced safety compliance
- Proximity to major transportation hubs, including Atlanta Amtrak and Hartsfield-Jackson Airport
Features
All Available Space(1)
Display Rental Rate as
- Space
- Size
- Term
- Rental Rate
- Space Use
- Build-Out
- Available
Suite 100 at 2100 Evergreen Blvd offers 54,638 SF of industrial space, including 5,481 SF of office area. The warehouse features a 30-foot minimum clear height, 50' x 50' column spacing, and eleven dock doors, ten of which are equipped with pit levelers. The truck court depth measures 110 feet, providing efficient maneuverability for large vehicles. The property includes 59 car parking spaces and is equipped with ESFR sprinkler systems for enhanced fire protection. Power specifications include 277/480V, 200A service, supporting a range of operational needs.
- Lease rate does not include utilities, property expenses or building services
- 1 Drive Bay
- Wheelchair Accessible
- 30-foot minimum clear height for storage cpacity
- 122-foot truck court depth for efficient loading
- 277/480V, 200A power service to support industrial
- Includes 5,481 SF of dedicated office space
- 10 Loading Docks
- 54,638 SF total space with 2,437 SF of office area
- Eleven dock doors, including ten with pit levelers
- ESFR sprinkler system for advanced fire safety
| Space | Size | Term | Rental Rate | Space Use | Build-Out | Available |
| 1st Floor - 100 | 54,638 SF | Negotiable | Upon Request Upon Request Upon Request Upon Request | Industrial | Full Build-Out | 2026-10-01 |
1st Floor - 100
| Size |
| 54,638 SF |
| Term |
| Negotiable |
| Rental Rate |
| Upon Request Upon Request Upon Request Upon Request |
| Space Use |
| Industrial |
| Build-Out |
| Full Build-Out |
| Available |
| 2026-10-01 |
1st Floor - 100
| Size | 54,638 SF |
| Term | Negotiable |
| Rental Rate | Upon Request |
| Space Use | Industrial |
| Build-Out | Full Build-Out |
| Available | 2026-10-01 |
Suite 100 at 2100 Evergreen Blvd offers 54,638 SF of industrial space, including 5,481 SF of office area. The warehouse features a 30-foot minimum clear height, 50' x 50' column spacing, and eleven dock doors, ten of which are equipped with pit levelers. The truck court depth measures 110 feet, providing efficient maneuverability for large vehicles. The property includes 59 car parking spaces and is equipped with ESFR sprinkler systems for enhanced fire protection. Power specifications include 277/480V, 200A service, supporting a range of operational needs.
- Lease rate does not include utilities, property expenses or building services
- Includes 5,481 SF of dedicated office space
- 1 Drive Bay
- 10 Loading Docks
- Wheelchair Accessible
- 54,638 SF total space with 2,437 SF of office area
- 30-foot minimum clear height for storage cpacity
- Eleven dock doors, including ten with pit levelers
- 122-foot truck court depth for efficient loading
- ESFR sprinkler system for advanced fire safety
- 277/480V, 200A power service to support industrial
Property Overview
Located at 2100 Evergreen Blvd in Duluth, GA, this industrial facility offers a highly functional layout designed for modern distribution and logistics operations. The property provides excellent accessibility, situated just 1 mile from I-85 and 1.4 miles from Highway 316, ensuring seamless regional connectivity. It is approximately 22.4 miles from the Atlanta Amtrak Station and 34.2 miles from Hartsfield-Jackson Atlanta International Airport, making it ideal for businesses requiring efficient transportation links. The building features a 30-foot clear height, ESFR sprinkler system, and ample dock-high loading positions, supporting high-volume throughput. With 44 dedicated parking spaces and a 122-foot truck court, the site accommodates both employee and freight traffic with ease.
Warehouse Facility Facts
Select Tenants
- Floor
- Tenant Name
- Industry
- 1st
- Corsair
- Manufacturing
- 1st
- KW International
- Transportation and Warehousing




Presented by
2100 Evergreen Blvd
Hmm, there seems to have been an error sending your message. Please try again.
Thanks! Your message was sent.