Your email has been sent.

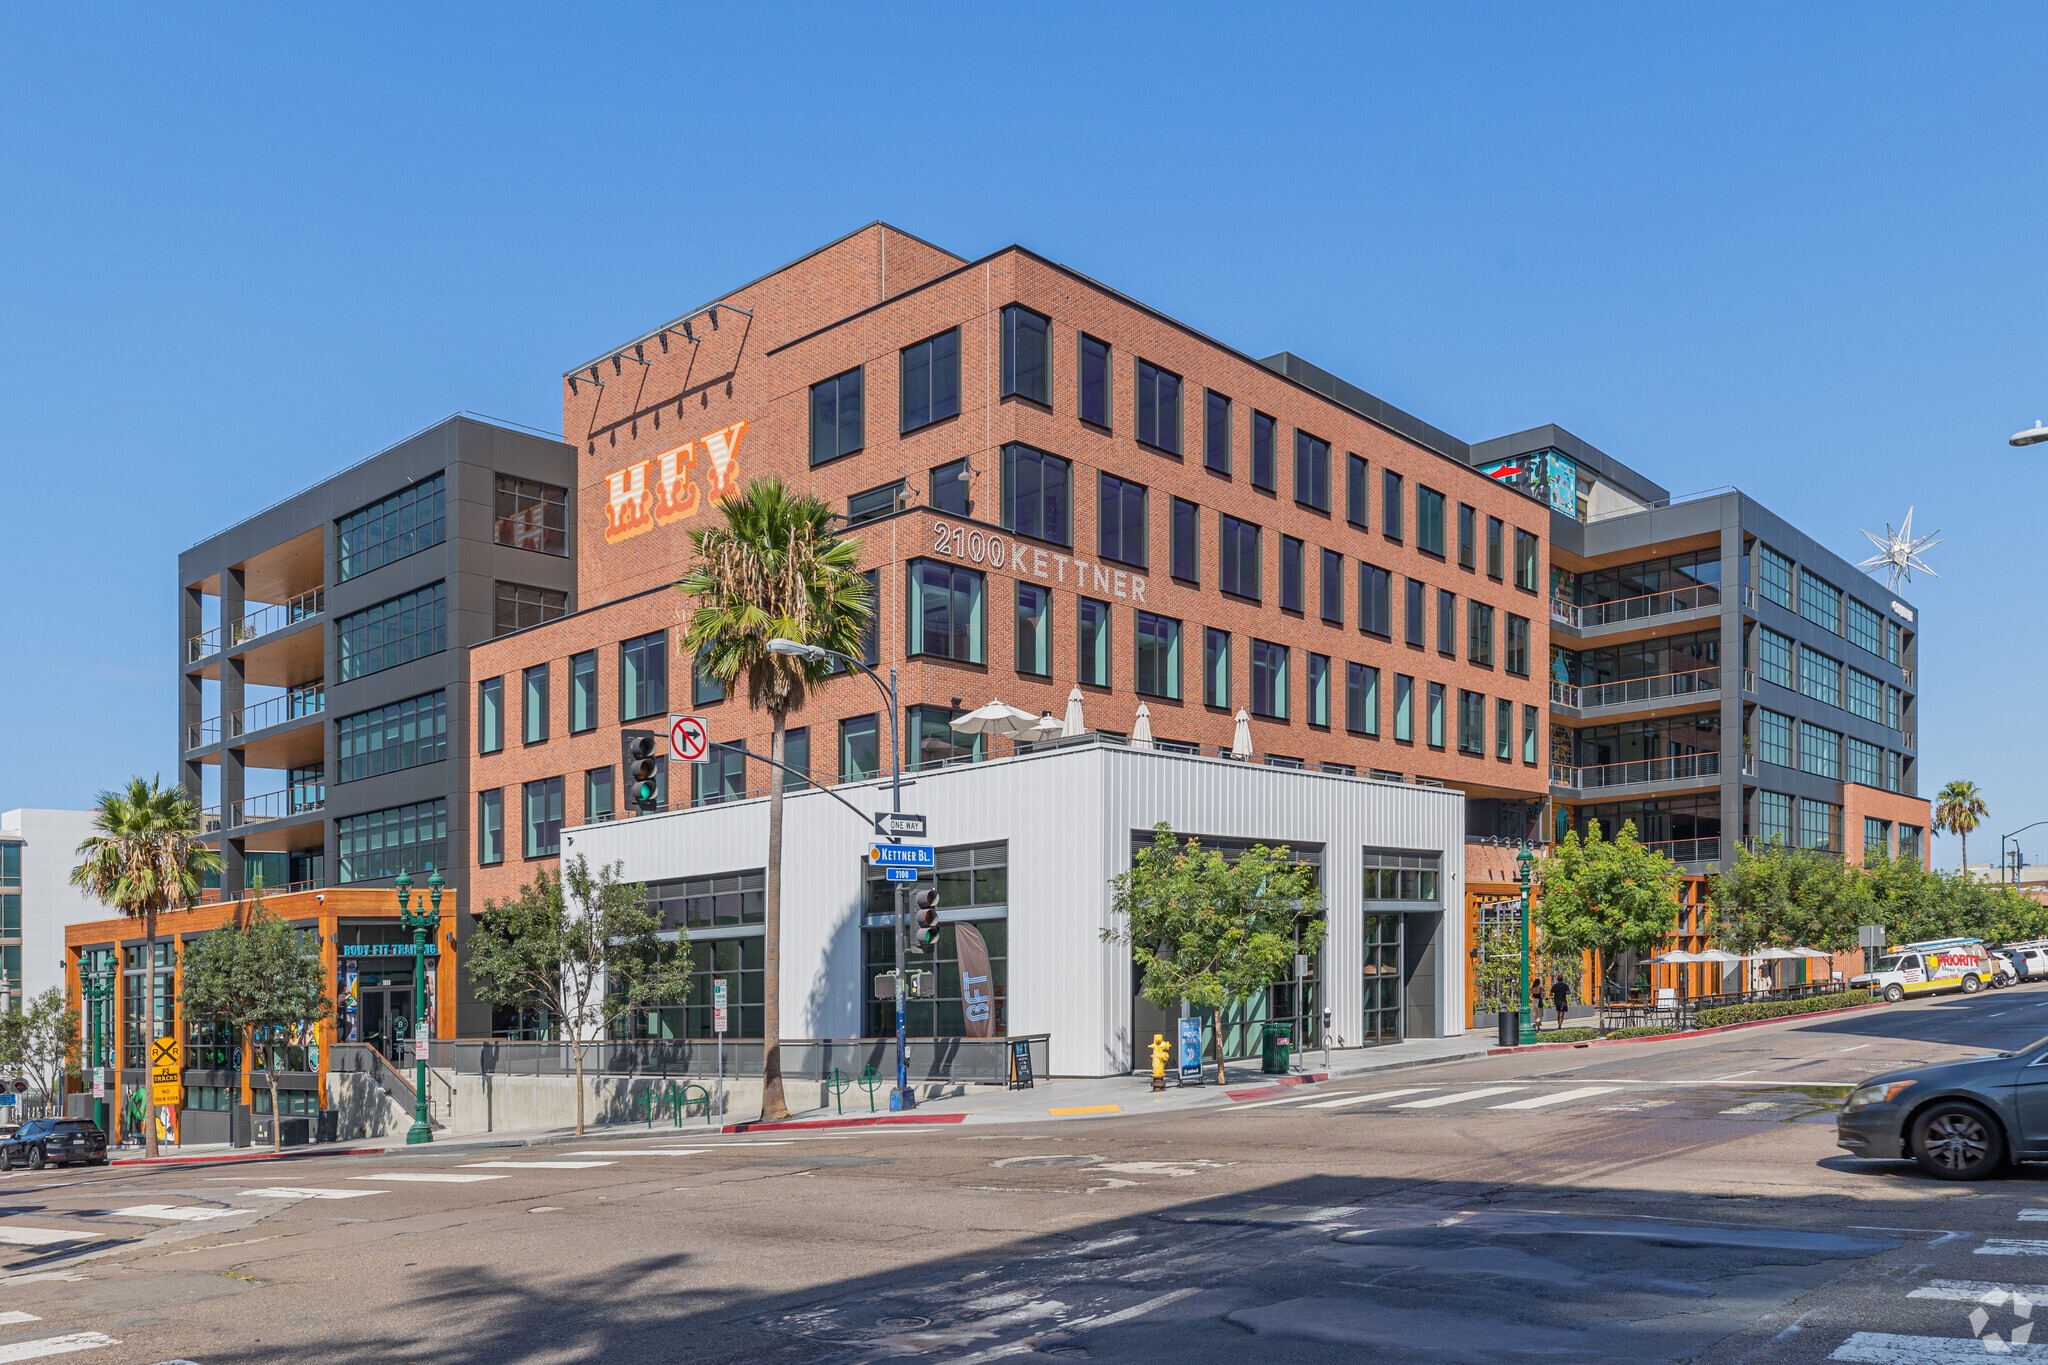
2100 Kettner 2100 Kettner Blvd 2,400 SF of 4-Star Retail Space Available in San Diego, CA 92101
Sublease Highlights
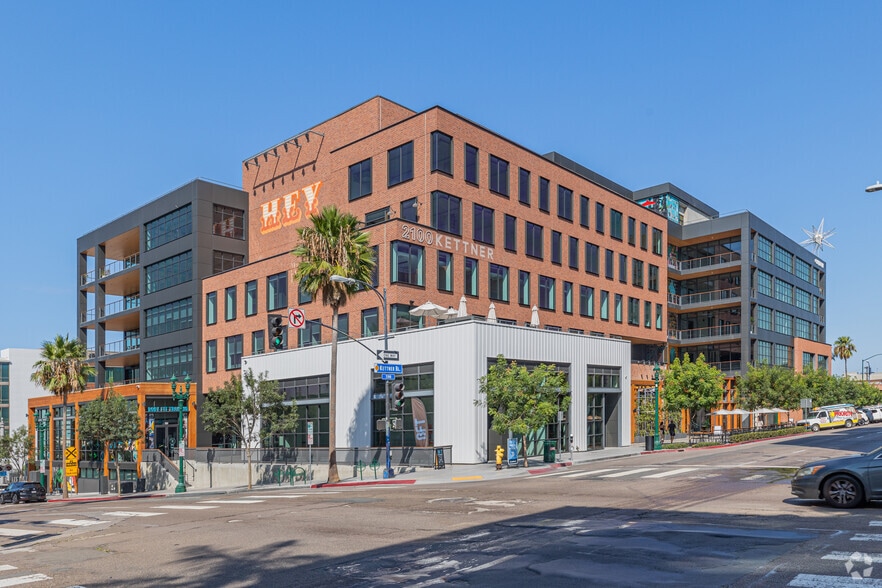
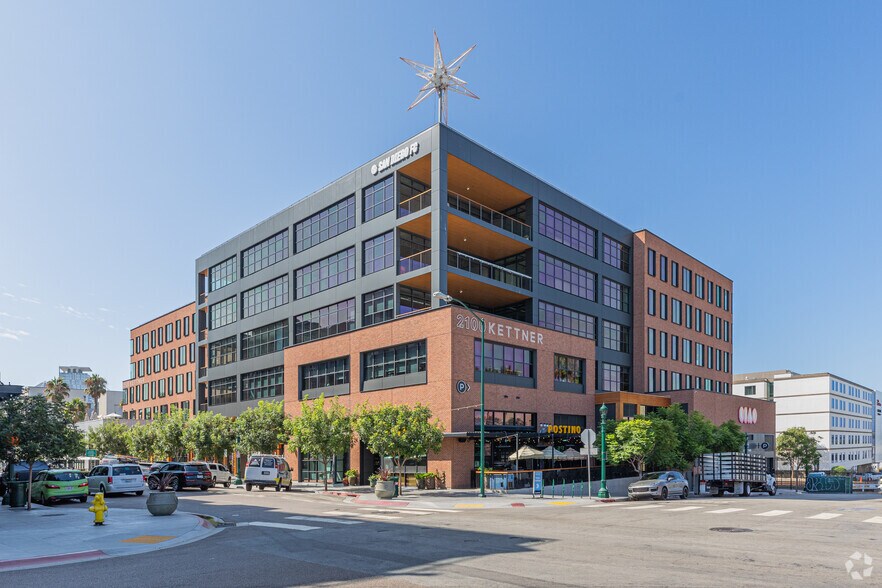
- LEED Platinum certified sustainable building with modern architecture.
- 280 structured parking spaces for tenant convenience.
- Excellent connectivity near Pacific Highway and harbor.
- ±220,000 square feet of premium office space and ±15,000 square feet of retail.
- Expansive 42,000-square-foot floor plates with flexible layouts.
- Close to downtown amenities, dining, and residential hubs.
All Available Space(1)
Display Rental Rate as
- Space
- Size
- Term
- Rental Rate
- Space Use
- Build-Out
- Available


Suite 1000 offers a rare turnkey fitness studio opportunity with a brand-new, first-generation buildout and high-end finishes. The space features an enclosed lobby, expansive gym floor, high exposed ceilings, and restrooms designed for premium functionality. Floor-to-ceiling windows provide abundant natural light and sweeping views of San Diego Harbor. Located within a high-visibility area with significant foot traffic and strong tenant synergies, this space is ideal for operators seeking a ready-to-use fitness environment in one of San Diego’s most dynamic mixed-use developments.
- Sublease space available from current tenant
- Space is in Excellent Condition
- Floor-to-ceiling harbor views.
- Fully Built-Out as Specialty Space
- Turnkey fitness studio buildout.
- Premium finishes and open layout.
| Space | Size | Term | Rental Rate | Space Use | Build-Out | Available |
| 1st Floor, Ste 1000 | 2,400 SF | Sep 2034 | Upon Request Upon Request Upon Request Upon Request | Retail | Full Build-Out | 30 Days |
1st Floor, Ste 1000
| Size |
| 2,400 SF |
| Term |
| Sep 2034 |
| Rental Rate |
| Upon Request Upon Request Upon Request Upon Request |
| Space Use |
| Retail |
| Build-Out |
| Full Build-Out |
| Available |
| 30 Days |
1st Floor, Ste 1000
| Size | 2,400 SF |
| Term | Sep 2034 |
| Rental Rate | Upon Request |
| Space Use | Retail |
| Build-Out | Full Build-Out |
| Available | 30 Days |
Suite 1000 offers a rare turnkey fitness studio opportunity with a brand-new, first-generation buildout and high-end finishes. The space features an enclosed lobby, expansive gym floor, high exposed ceilings, and restrooms designed for premium functionality. Floor-to-ceiling windows provide abundant natural light and sweeping views of San Diego Harbor. Located within a high-visibility area with significant foot traffic and strong tenant synergies, this space is ideal for operators seeking a ready-to-use fitness environment in one of San Diego’s most dynamic mixed-use developments.
- Sublease space available from current tenant
- Fully Built-Out as Specialty Space
- Space is in Excellent Condition
- Turnkey fitness studio buildout.
- Floor-to-ceiling harbor views.
- Premium finishes and open layout.
Select Tenants
- Floor
- Tenant Name
- Industry
- 1st
- Body Fit Training
- Arts, Entertainment, and Recreation
- 3rd
- Boston Consulting Group
- Professional, Scientific, and Technical Services
- 5th
- ColRich
- Construction
- 1st
- Handel's Homemade Ice Cream
- Accommodation and Food Services
- 1st
- Postino
- Accommodation and Food Services
- 4th
- Real
- Administrative and Support Services
- 3rd
- San Diego FC
- Arts, Entertainment, and Recreation
- 4th
- Strategic Staffing Solutions
- Administrative and Support Services
- 1st
- Sugarfish
- Accommodation and Food Services
- 1st
- The Now
- Retailer
Property Facts
Sustainability

Sustainability
LEED Certification Developed by the U.S. Green Building Council (USGBC), the Leadership in Energy and Environmental Design (LEED) is a green building certification program focused on the design, construction, operation, and maintenance of green buildings, homes, and neighborhoods, which aims to help building owners and operators be environmentally responsible and use resources efficiently. LEED certification is a globally recognized symbol of sustainability achievement and leadership. To achieve LEED certification, a project earns points by adhering to prerequisites and credits that address carbon, energy, water, waste, transportation, materials, health and indoor environmental quality. Projects go through a verification and review process and are awarded points that correspond to a level of LEED certification: Platinum (80+ points) Gold (60-79 points) Silver (50-59 points) Certified (40-49 points)
Property Overview
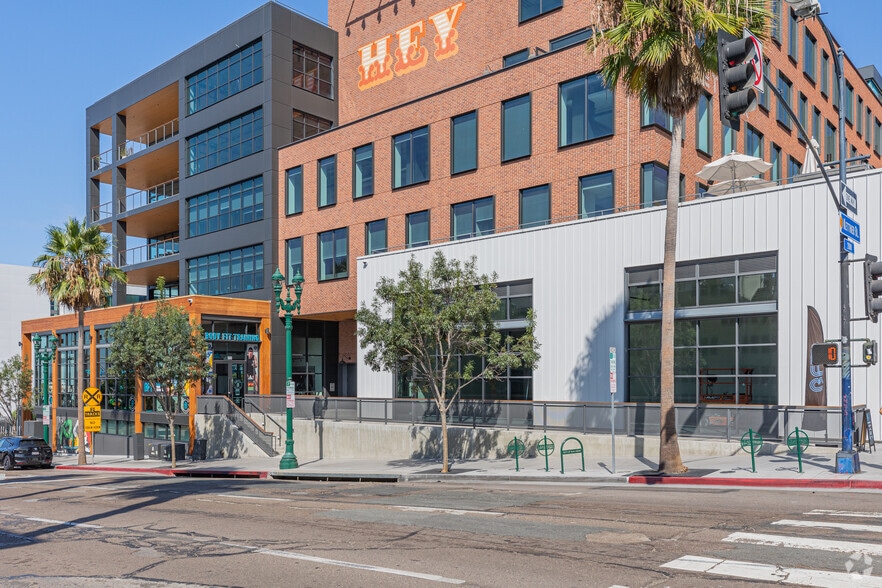
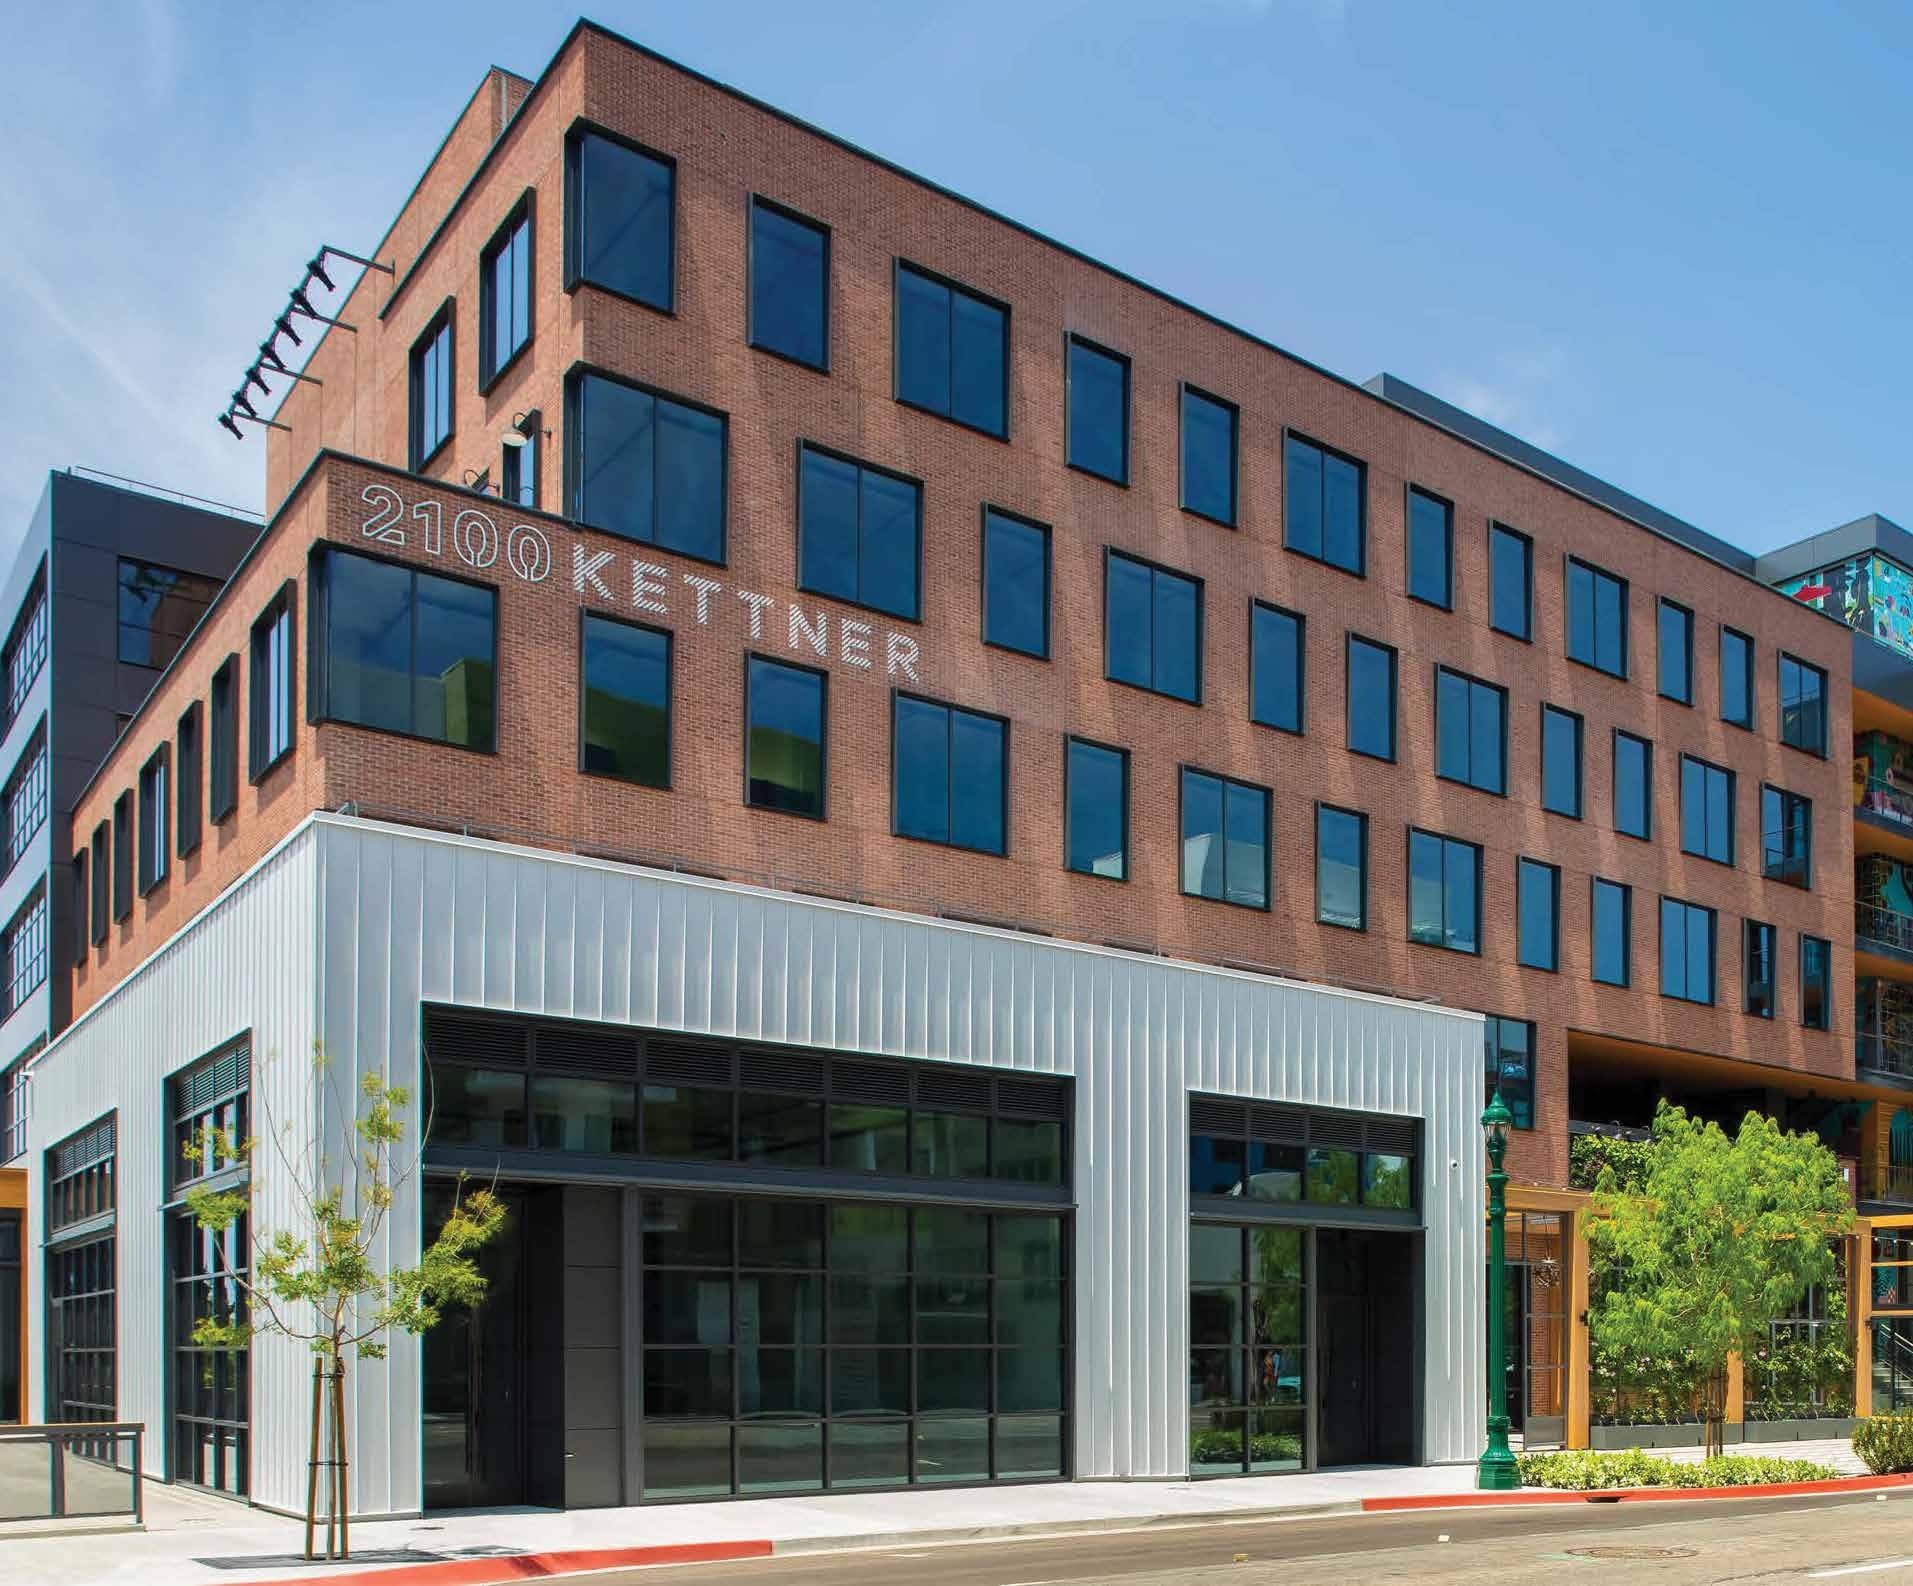
2100 Kettner is a Class A mixed-use building located in San Diego’s vibrant urban core. The property features a striking architectural design blending modern industrial elements with expansive glass façades. The building offers approximately 220,000 square feet of premium office space and 15,000 square feet of retail amenities, complemented by 280 dedicated parking spaces. Its sustainable design achieved LEED Platinum certification, underscoring a commitment to energy efficiency and environmental responsibility. Tenants benefit from large, efficient floor plates averaging 42,000 square feet, ideal for open layouts or flexible configurations. With its prime location near major transportation routes, including Pacific Highway and easy freeway access, the property offers connectivity to Downtown San Diego, regional business hubs, and the harbor. Nearby dining, residential, and cultural amenities make it an attractive destination for forward-thinking businesses seeking a highly connected and contemporary work environment.
- 24 Hour Access
- Bus Line
- Signage
- Roof Terrace
- High Ceilings
- Natural Light
- Open-Plan
- Outdoor Seating
- Air Conditioning
- Balcony
Nearby Major Retailers












Presented by
2100 Kettner | 2100 Kettner Blvd
Hmm, there seems to have been an error sending your message. Please try again.
Thanks! Your message was sent.