Your email has been sent.

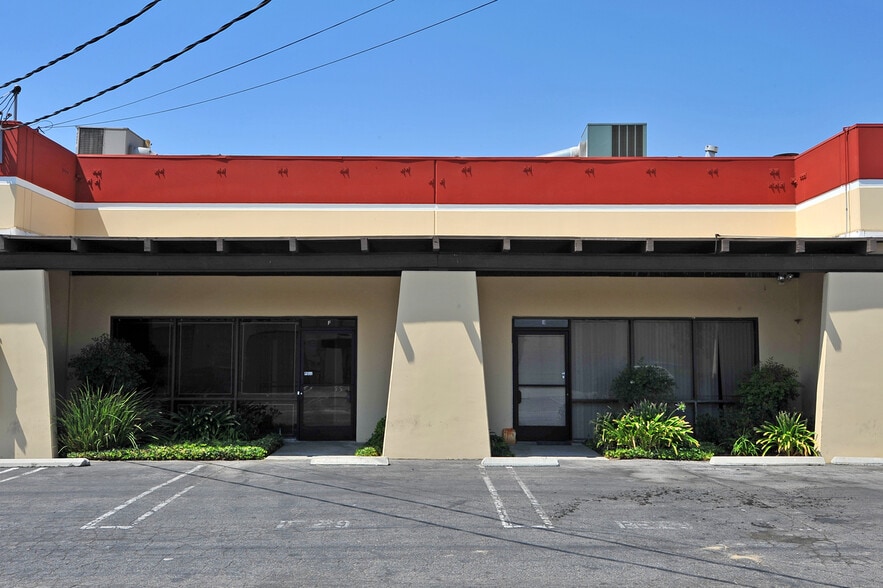
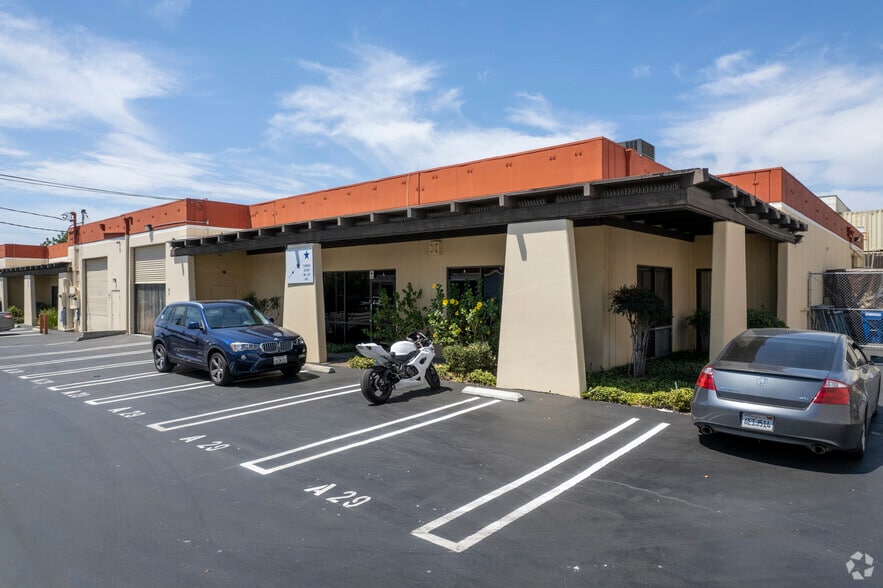
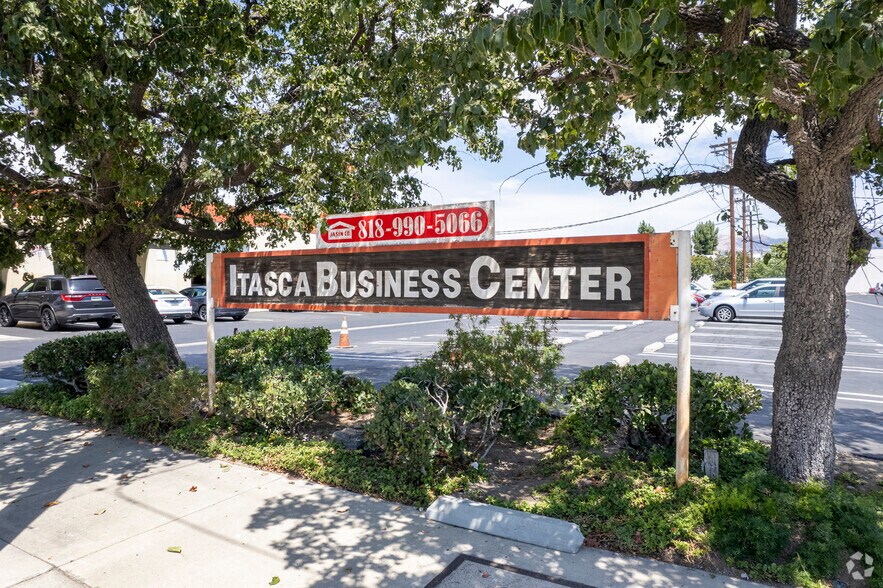
Itasca Business Center 21029 Itasca St 5,308 SF of Industrial Space Available in Chatsworth, CA 91311
Features
All Available Space(1)
Display Rental Rate as
- Space
- Size
- Term
- Rental Rate
- Space Use
- Build-Out
- Available
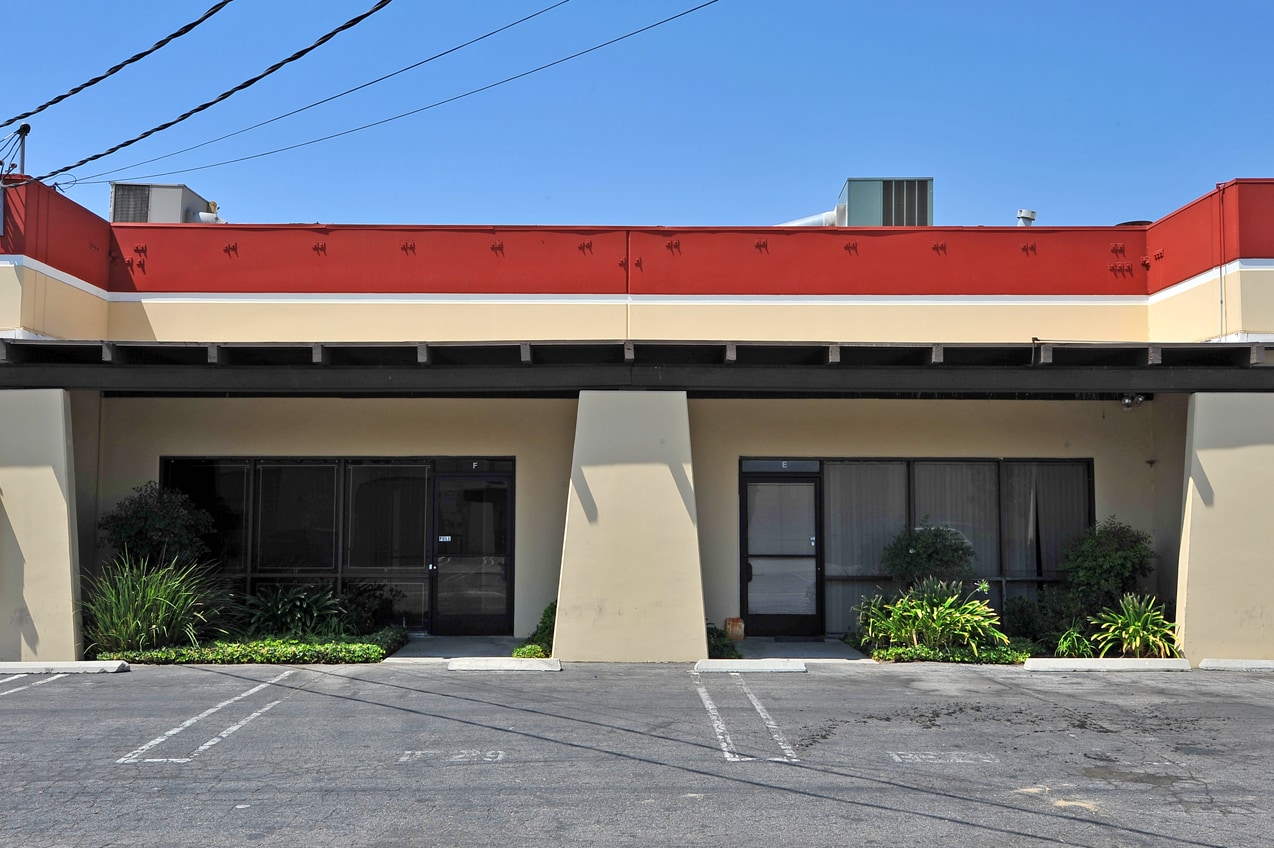


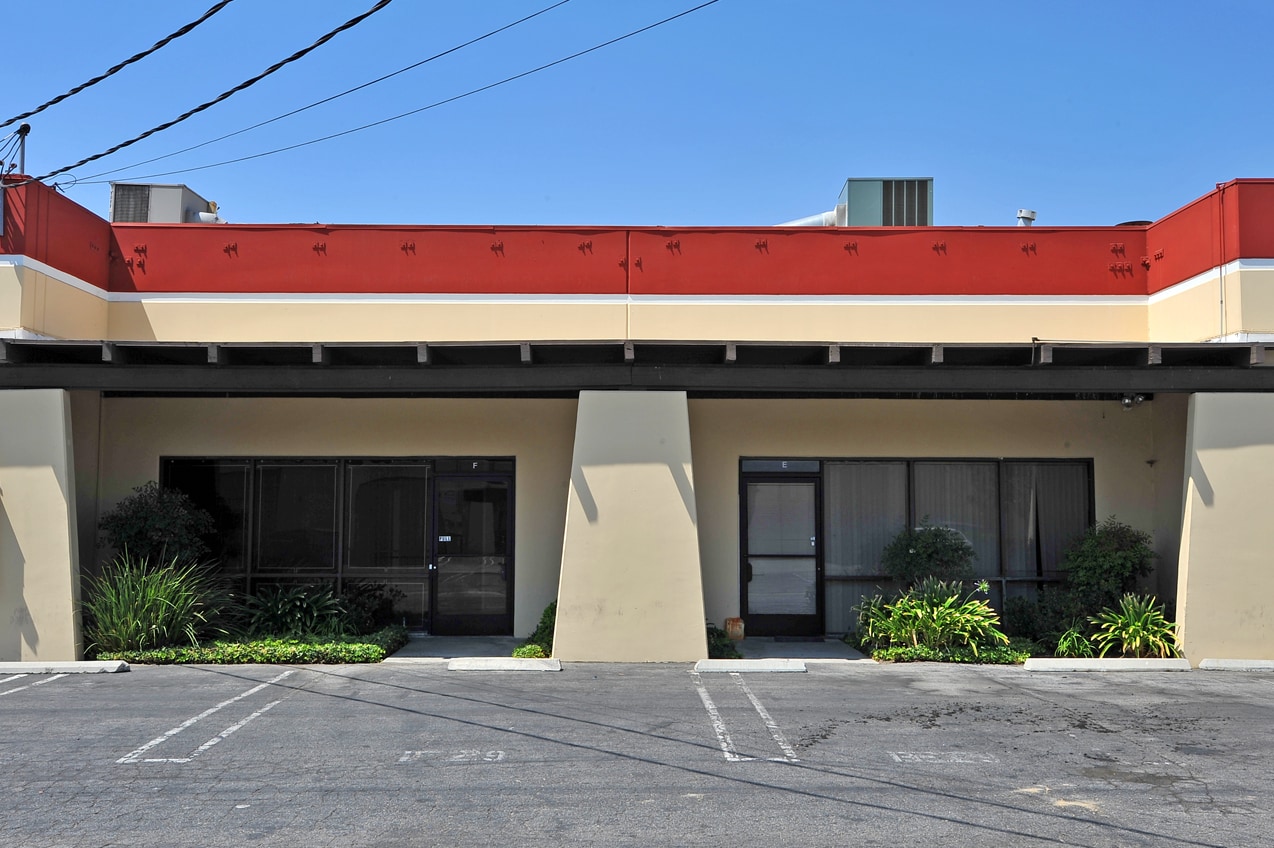
5,308 sq. ft. unit with approximately 1,000 sq. ft. of buildouts. 4 Offices + 2 Bathrooms + Breakroom + Warehouse. Option to remove 2 offices for additional warehouse space. Listed rate may not include certain utilities, building services and property expenses 100 amp. 120/240 volt 3 phase power & 400 amp 3 phase four wire 277/480 volt electrical services. Heating and A/C in offices and warehouse. 16' Headroom, 12x 12 Ground Level Overhead Door, 9 parking spaces
- Listed rate may not include certain utilities, building services and property expenses
- Space is in Excellent Condition
- Private Restrooms
- Heavy Power 480 Volts
- Includes 1,000 SF of dedicated office space
- Central Air and Heating
- Natural Light
| Space | Size | Term | Rental Rate | Space Use | Build-Out | Available |
| 1st Floor | 5,308 SF | 3-5 Years | $23.44 CAD/SF/YR $1.95 CAD/SF/MO $124,425 CAD/YR $10,369 CAD/MO | Industrial | Partial Build-Out | Now |
1st Floor
| Size |
| 5,308 SF |
| Term |
| 3-5 Years |
| Rental Rate |
| $23.44 CAD/SF/YR $1.95 CAD/SF/MO $124,425 CAD/YR $10,369 CAD/MO |
| Space Use |
| Industrial |
| Build-Out |
| Partial Build-Out |
| Available |
| Now |
1st Floor
| Size | 5,308 SF |
| Term | 3-5 Years |
| Rental Rate | $23.44 CAD/SF/YR |
| Space Use | Industrial |
| Build-Out | Partial Build-Out |
| Available | Now |
5,308 sq. ft. unit with approximately 1,000 sq. ft. of buildouts. 4 Offices + 2 Bathrooms + Breakroom + Warehouse. Option to remove 2 offices for additional warehouse space. Listed rate may not include certain utilities, building services and property expenses 100 amp. 120/240 volt 3 phase power & 400 amp 3 phase four wire 277/480 volt electrical services. Heating and A/C in offices and warehouse. 16' Headroom, 12x 12 Ground Level Overhead Door, 9 parking spaces
- Listed rate may not include certain utilities, building services and property expenses
- Includes 1,000 SF of dedicated office space
- Space is in Excellent Condition
- Central Air and Heating
- Private Restrooms
- Natural Light
- Heavy Power 480 Volts
Warehouse Facility Facts
Select Tenants
- Floor
- Tenant Name
- Industry
- 1st
- Fire Energy Inc
- Manufacturing
- 1st
- Jacem Healthy Products Inc
- Retailer
- 1st
- Three Star Imports
- Wholesaler



Presented by
Itasca Business Center | 21029 Itasca St
Hmm, there seems to have been an error sending your message. Please try again.
Thanks! Your message was sent.