Your email has been sent.

Village La Verne 2105-2145 Foothill Blvd 3,400 SF of Retail Space Available in La Verne, CA 91750
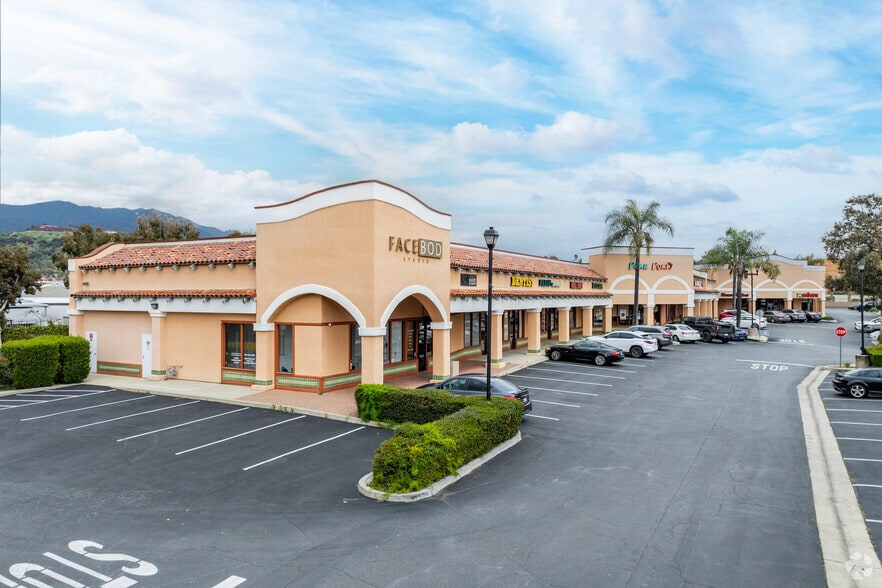
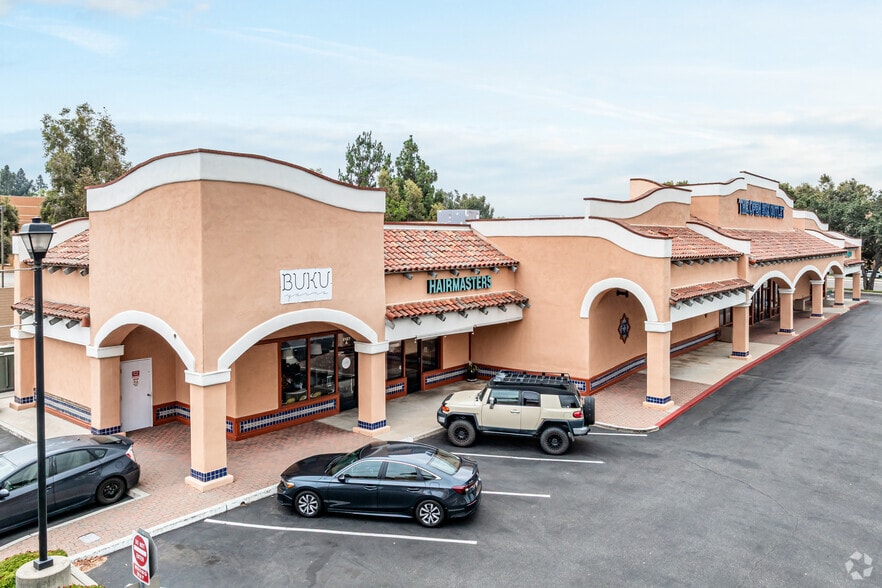
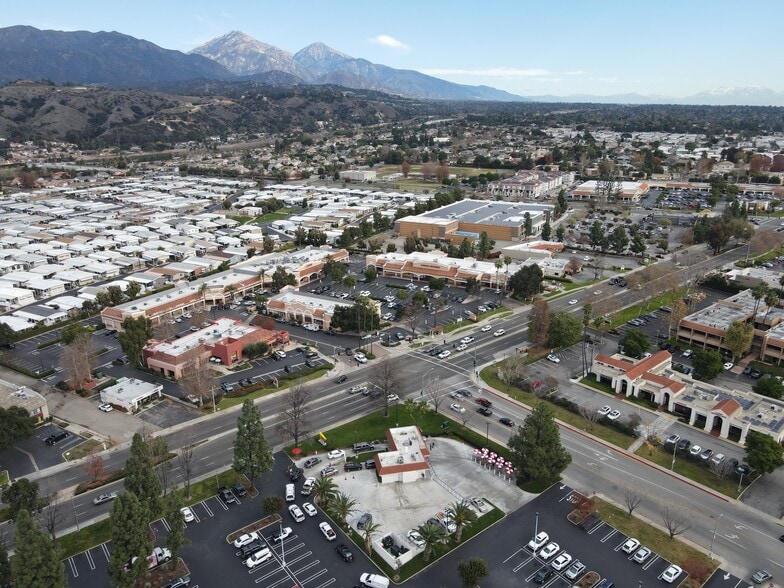
Highlights
- Brand-new HVAC system installed with an additional second unit.
- Convenient access to 210 and 57 freeways and walking distance to University of La Verne.
- Prime position along Foothill Boulevard with traffic of approximately 23,800 vehicles per day.
Space Availability (1)
Display Rental Rate as
- Space
- Size
- Ceiling
- Term
- Rental Rate
- Rent Type
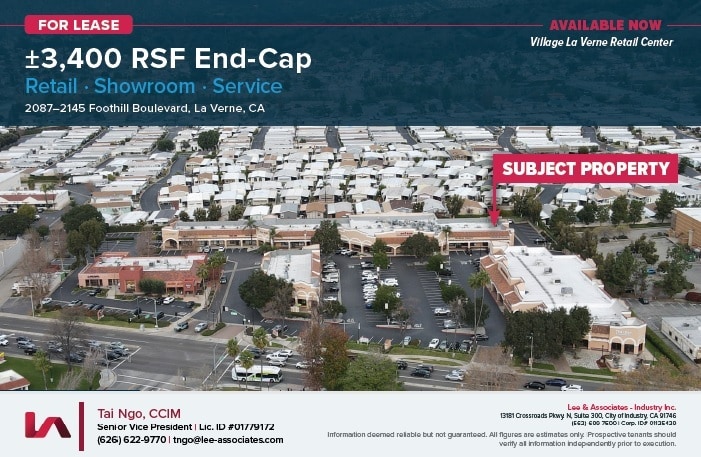
| Space | Size | Ceiling | Term | Rental Rate | Rent Type | |
| 1st Floor, Ste E | 3,400 SF | 11’ | Negotiable | $27.76 CAD/SF/YR $2.31 CAD/SF/MO $94,378 CAD/YR $7,865 CAD/MO | Triple Net (NNN) |
2117-2123 Foothill Blvd - 1st Floor - Ste E
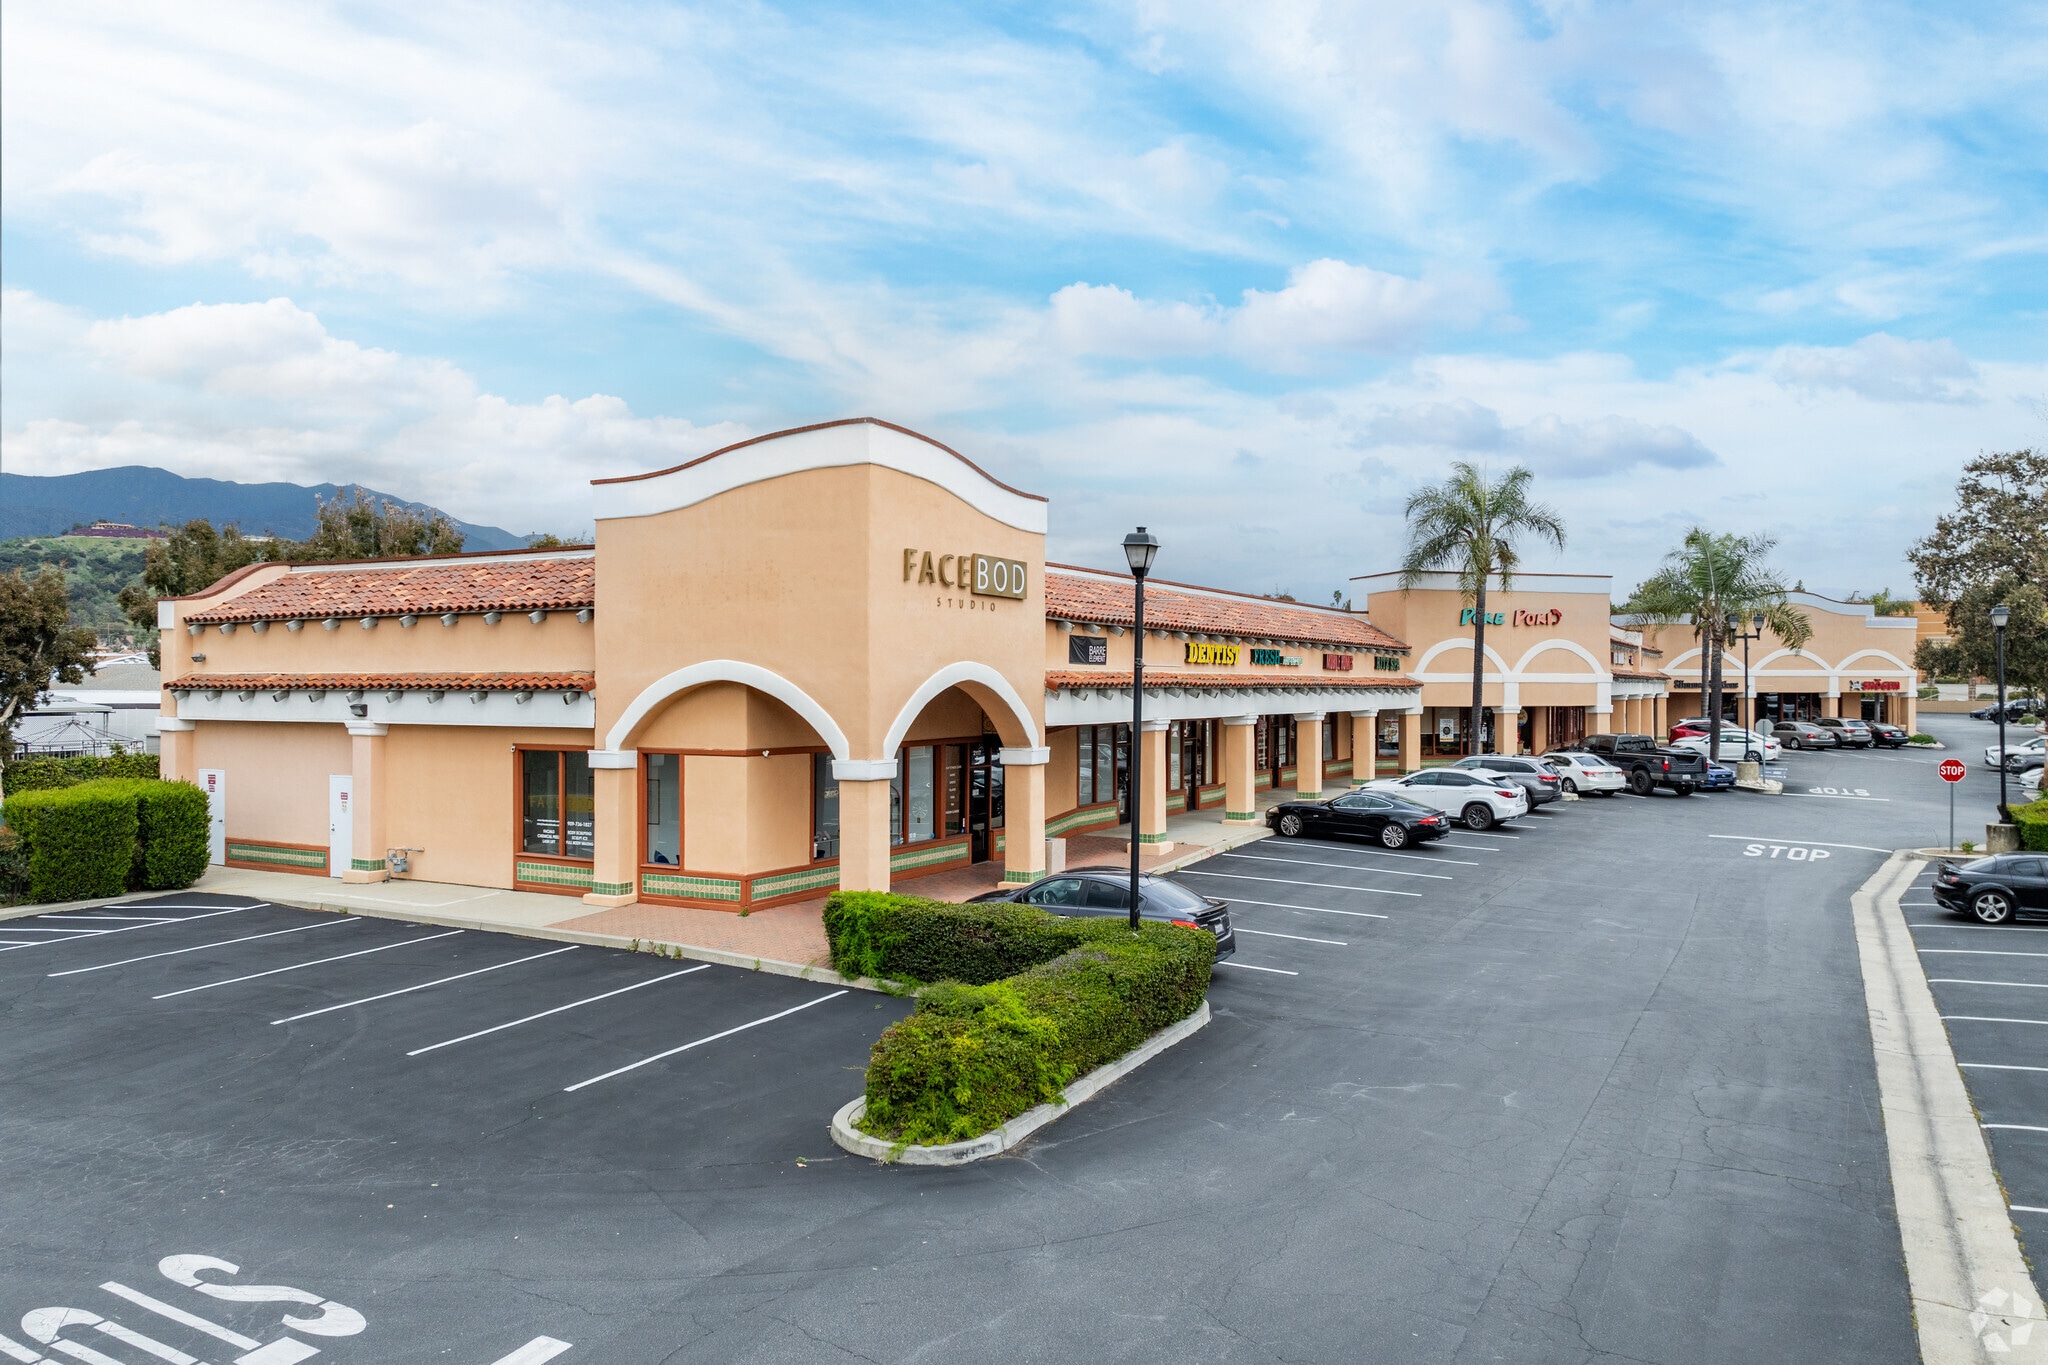
Village La Verne Retail Center offers a ±3,400 RSF end-cap retail suite featuring both operational versatility and customer-facing appeal. This space includes a ground-level loading door and has been recently upgraded with a brand-new HVAC system in addition to an existing unit. The combination of loading access and visibility provides a unique opportunity for tenants requiring showroom, retail, or service-driven configurations. The shopping center enjoys excellent regional connectivity, located along the well-traveled Foothill Boulevard corridor and near historic Route 66. It offers easy access to the 210 and 57 freeways and is within walking distance of the University of La Verne. With abundant on-site parking and high traffic counts of approximately 23,800 vehicles per day, the property is ideally positioned to attract steady customer flow. Surrounded by strong retail anchors, including Target, Kohls, Stater Bros., and Starbucks, this location benefits from an established consumer base and complementary tenant mix. This is one of the few small-format end-cap spaces in the submarket offering a ground-level loading option, supporting both retail and operational requirements. Potential uses include retail/showroom, medical/wellness, fitness/training, service, salon/spa, and educational studios (subject to landlord and city approval).
- Lease rate does not include utilities, property expenses or building services
- Highly Desirable End Cap Space
- Space is in Excellent Condition
- Central Air Conditioning
- Private Restrooms
- Corner Space
- Exposed Ceiling
- After Hours HVAC Available
- Finished Ceilings: 11’
- Wheelchair Accessible
- End-cap unit with high visibility
Rent Types
The rent amount and type that the tenant (lessee) will be responsible to pay to the landlord (lessor) throughout the lease term is negotiated prior to both parties signing a lease agreement. The rent type will vary depending upon the services provided. For example, triple net rents are typically lower than full service rents due to additional expenses the tenant is required to pay in addition to the base rent. Contact the listing broker for a full understanding of any associated costs or additional expenses for each rent type.
1. Full Service: A rental rate that includes normal building standard services as provided by the landlord within a base year rental.
2. Double Net (NN): Tenant pays for only two of the building expenses; the landlord and tenant determine the specific expenses prior to signing the lease agreement.
3. Triple Net (NNN): A lease in which the tenant is responsible for all expenses associated with their proportional share of occupancy of the building.
4. Modified Gross: Modified Gross is a general type of lease rate where typically the tenant will be responsible for their proportional share of one or more of the expenses. The landlord will pay the remaining expenses. See the below list of common Modified Gross rental rate structures: 4. Plus All Utilities: A type of Modified Gross Lease where the tenant is responsible for their proportional share of utilities in addition to the rent. 4. Plus Cleaning: A type of Modified Gross Lease where the tenant is responsible for their proportional share of cleaning in addition to the rent. 4. Plus Electric: A type of Modified Gross Lease where the tenant is responsible for their proportional share of the electrical cost in addition to the rent. 4. Plus Electric & Cleaning: A type of Modified Gross Lease where the tenant is responsible for their proportional share of the electrical and cleaning cost in addition to the rent. 4. Plus Utilities and Char: A type of Modified Gross Lease where the tenant is responsible for their proportional share of the utilities and cleaning cost in addition to the rent. 4. Industrial Gross: A type of Modified Gross lease where the tenant pays one or more of the expenses in addition to the rent. The landlord and tenant determine these prior to signing the lease agreement.
5. Tenant Electric: The landlord pays for all services and the tenant is responsible for their usage of lights and electrical outlets in the space they occupy.
6. Negotiable or Upon Request: Used when the leasing contact does not provide the rent or service type.
7. TBD: To be determined; used for buildings for which no rent or service type is known, commonly utilized when the buildings are not yet built.
Select Tenants at Village La Verne
- Tenant
- Description
- US Locations
- Reach
- 986 Pharmacy
- Drug Store
- 6
- Local
- Fit Body Boot Camp
- Fitness
- 228
- International
- La Verne Physical Therapy
- -
- 1
- -
- Revmark Construction Inc
- Real Estate
- 1
- -
- Steven Takamatsu Inc
- Health Care and Social Assistance
- 1
- -
- Yogurtland
- Yogurt
- 212
- International
| Tenant | Description | US Locations | Reach |
| 986 Pharmacy | Drug Store | 6 | Local |
| Fit Body Boot Camp | Fitness | 228 | International |
| La Verne Physical Therapy | - | 1 | - |
| Revmark Construction Inc | Real Estate | 1 | - |
| Steven Takamatsu Inc | Health Care and Social Assistance | 1 | - |
| Yogurtland | Yogurt | 212 | International |
Property Facts
| Total Space Available | 3,400 SF | Frontage | |
| Center Type | Neighborhood Center | Gross Leasable Area | 47,089 SF |
| Parking | 478 Spaces | Total Land Area | 11.41 AC |
| Stores | 1 | Year Built | 1988 |
| Center Properties | 3 |
| Total Space Available | 3,400 SF |
| Center Type | Neighborhood Center |
| Parking | 478 Spaces |
| Stores | 1 |
| Center Properties | 3 |
| Frontage | |
| Gross Leasable Area | 47,089 SF |
| Total Land Area | 11.41 AC |
| Year Built | 1988 |
About the Property
The property is an end-cap unit in Village La Verne Retail Center, a multi-tenant retail property located along Foothill Boulevard in La Verne, California. The center includes 71,597 square feet of space across 34 units and provides more than 330 parking spaces. It is positioned at a signalized intersection along a high-visibility corridor near historic Route 66, with approximately 23,800 vehicles per day. The site offers regional connectivity via the 210 and 57 freeways and is approximately 0.3 miles from the University of La Verne. Surrounding neighborhoods feature a strong residential presence within a one- to three-mile radius. The tenant mix includes national and regional retailers.
- 24 Hour Access
- Pylon Sign
- Signage
- Signalized Intersection
- Wheelchair Accessible
- Monument Signage
Nearby Major Retailers












Presented by
Village La Verne | 2105-2145 Foothill Blvd
Hmm, there seems to have been an error sending your message. Please try again.
Thanks! Your message was sent.