Your email has been sent.

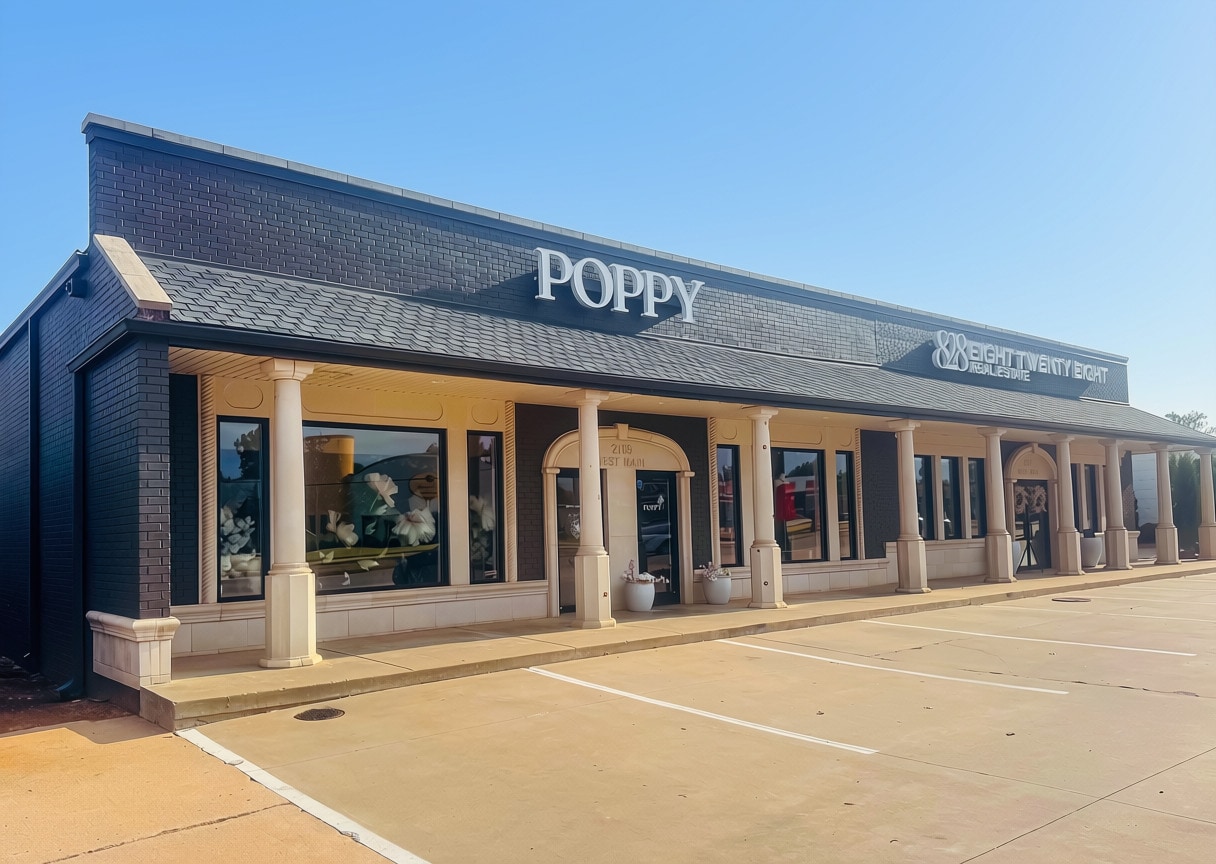
2107-2109 W Main St 2,668 - 5,336 SF of Retail Space Available in Norman, OK 73069
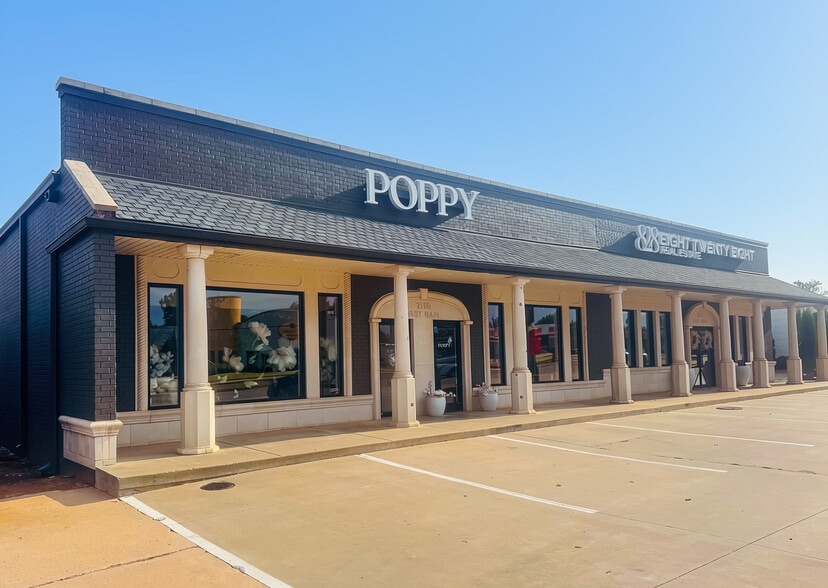
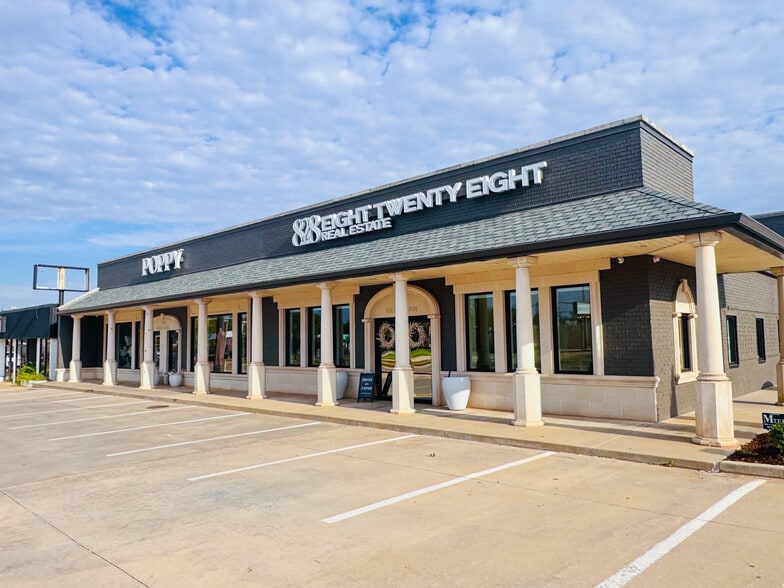
Highlights
- High Traffic on Main Street
- Additional Storage Space on Second Floor
- Beautiful Display Windows
Space Availability (2)
Display Rental Rate as
- Space
- Size
- Term
- Rental Rate
- Rent Type




| Space | Size | Term | Rental Rate | Rent Type | ||
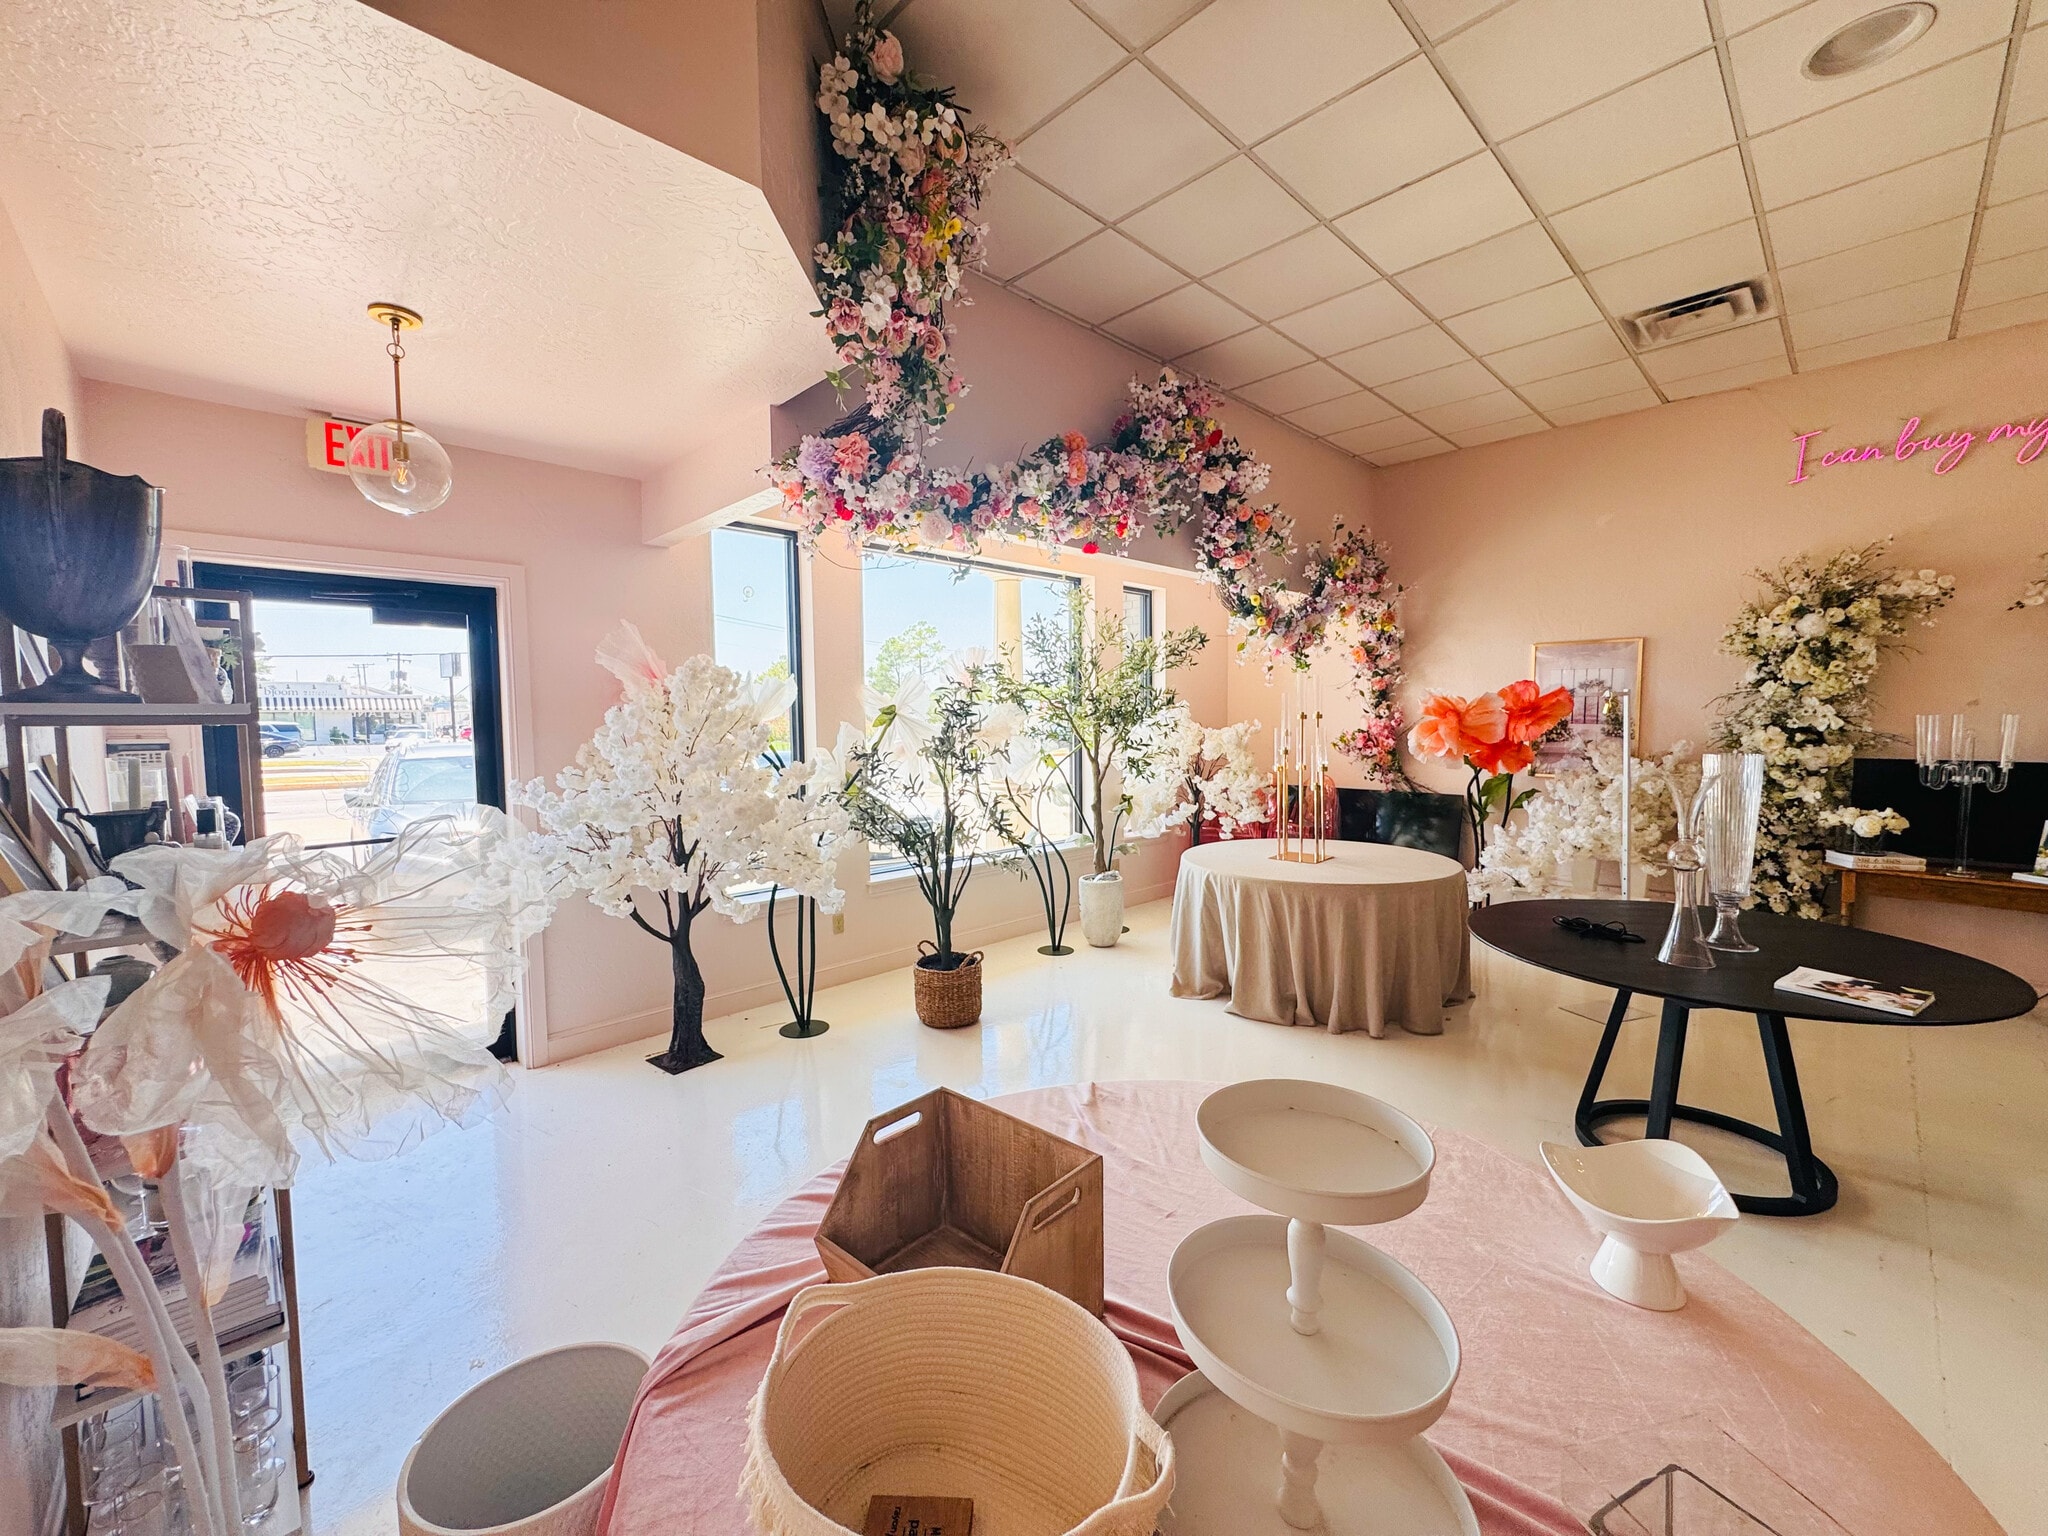
| 1st Floor, Ste 2109-A | 2,668 SF | Negotiable | $27.75 CAD/SF/YR $2.31 CAD/SF/MO $74,035 CAD/YR $6,170 CAD/MO | Triple Net (NNN) | ||
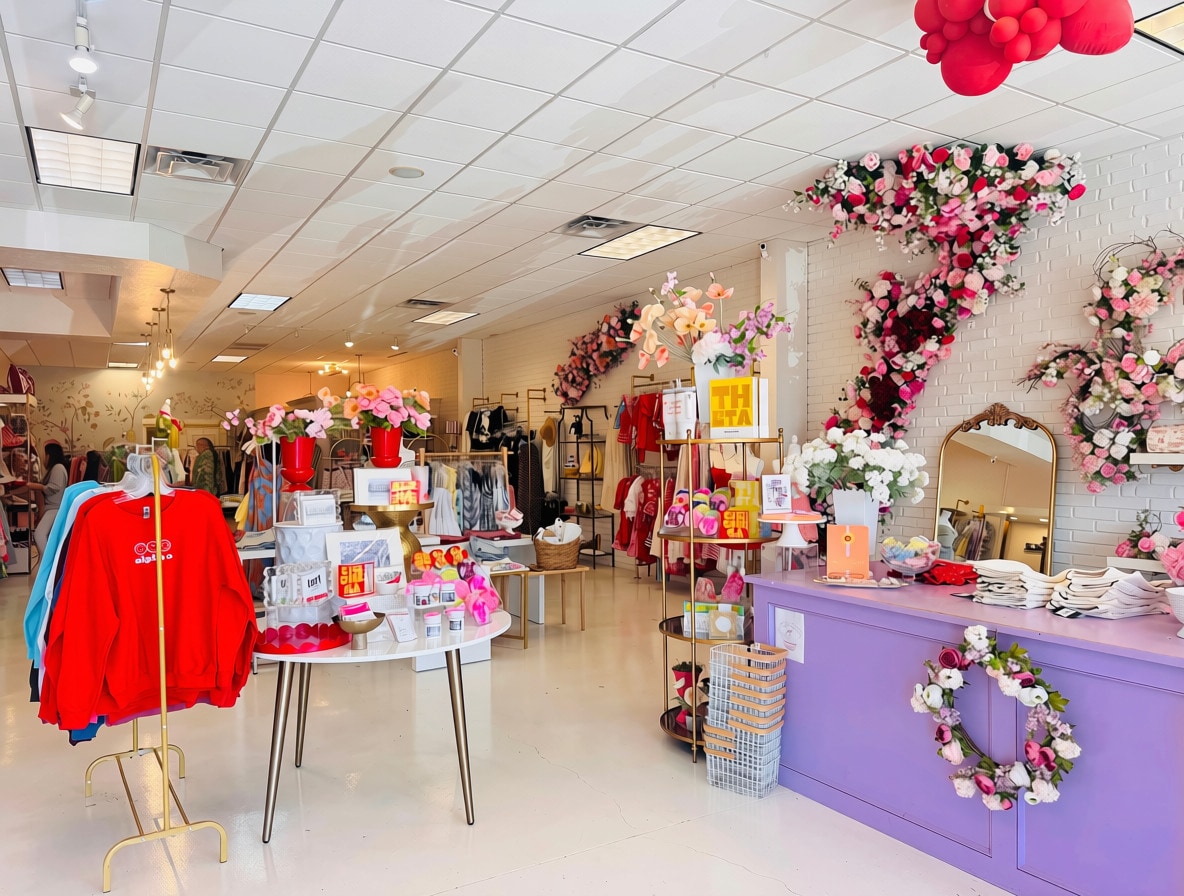
| 1st Floor, Ste 2109-B | 2,668 SF | Negotiable | $27.75 CAD/SF/YR $2.31 CAD/SF/MO $74,035 CAD/YR $6,170 CAD/MO | Triple Net (NNN) |
1st Floor, Ste 2109-A
Suites A & B are currently combined with adjoining points near the entrance as lovely sliding doors as well as near the rear exit for easy access to both spaces, when needed. Each suite is individually metered for utilities and can be divided into two separate suites, if needed. Suite A is an end-cap space that is currently home to Poppy Lane Designs. Currently laid out to include an approximate 24' x 30' storefront area with a privacy wall and 24' x 82' large space in the back, there is so much potential to reimagine the possibilities this suite could transform into. Additional storage space is located on the second floor at no additional charge.
- Lease rate does not include utilities, property expenses or building services
- Highly Desirable End Cap Space
- Central Air and Heating
- Private Restrooms
- Corner Space
- High Ceilings
- Drop Ceilings
- Display Window
- Frontage to Main Street
- End-cap suite
1st Floor, Ste 2109-B
Suites A & B are currently combined with adjoining points near the entrance as lovely sliding doors as well as near the rear exit for easy access to both spaces, when needed. Each suite has its own entrance, is individually metered for utilities and can be divided into two separate suites, if needed. Suite B is an in-line suite that is currently home to the very popular retailer, Poppy. Set up to include a 24' x 87' open retail space with tall ceilings, an exposed white brick wall and tons of light from the large display windows a privacy wall opens to a 24' x 25' area currently used as a working area with storage. A dedicated staircase leads to an additional large storage area with a heated & cooled private office.
- Lease rate does not include utilities, property expenses or building services
- Located in-line with other retail
- Central Air and Heating
- Private Restrooms
- High Ceilings
- Drop Ceilings
- Display Window
- Large display windows
- Heavy traffic
- Frontage to West Main Street
Rent Types
The rent amount and type that the tenant (lessee) will be responsible to pay to the landlord (lessor) throughout the lease term is negotiated prior to both parties signing a lease agreement. The rent type will vary depending upon the services provided. For example, triple net rents are typically lower than full service rents due to additional expenses the tenant is required to pay in addition to the base rent. Contact the listing broker for a full understanding of any associated costs or additional expenses for each rent type.
1. Full Service: A rental rate that includes normal building standard services as provided by the landlord within a base year rental.
2. Double Net (NN): Tenant pays for only two of the building expenses; the landlord and tenant determine the specific expenses prior to signing the lease agreement.
3. Triple Net (NNN): A lease in which the tenant is responsible for all expenses associated with their proportional share of occupancy of the building.
4. Modified Gross: Modified Gross is a general type of lease rate where typically the tenant will be responsible for their proportional share of one or more of the expenses. The landlord will pay the remaining expenses. See the below list of common Modified Gross rental rate structures: 4. Plus All Utilities: A type of Modified Gross Lease where the tenant is responsible for their proportional share of utilities in addition to the rent. 4. Plus Cleaning: A type of Modified Gross Lease where the tenant is responsible for their proportional share of cleaning in addition to the rent. 4. Plus Electric: A type of Modified Gross Lease where the tenant is responsible for their proportional share of the electrical cost in addition to the rent. 4. Plus Electric & Cleaning: A type of Modified Gross Lease where the tenant is responsible for their proportional share of the electrical and cleaning cost in addition to the rent. 4. Plus Utilities and Char: A type of Modified Gross Lease where the tenant is responsible for their proportional share of the utilities and cleaning cost in addition to the rent. 4. Industrial Gross: A type of Modified Gross lease where the tenant pays one or more of the expenses in addition to the rent. The landlord and tenant determine these prior to signing the lease agreement.
5. Tenant Electric: The landlord pays for all services and the tenant is responsible for their usage of lights and electrical outlets in the space they occupy.
6. Negotiable or Upon Request: Used when the leasing contact does not provide the rent or service type.
7. TBD: To be determined; used for buildings for which no rent or service type is known, commonly utilized when the buildings are not yet built.
Select Tenants at 2107-2109 W Main St, Norman, OK 73069
- Tenant
- Description
- US Locations
- Reach
- Eight Twenty Eight Real Estate
- Real Estate
- 9
- Local
| Tenant | Description | US Locations | Reach |
| Eight Twenty Eight Real Estate | Real Estate | 9 | Local |
Property Facts
| Total Space Available | 5,336 SF | Year Built | 2002 |
| Property Type | Retail | Parking Ratio | 5.36/1,000 SF |
| Gross Leasable Area | 10,252 SF |
| Total Space Available | 5,336 SF |
| Property Type | Retail |
| Gross Leasable Area | 10,252 SF |
| Year Built | 2002 |
| Parking Ratio | 5.36/1,000 SF |
About the Property
Prime retail opportunity on highly desirable West Main Street in Norman! Benefit from outstanding visibility with a signalized intersection directly in front of the property, providing exceptional exposure to steady, year-round traffic. Positioned among a strong mix of established retailers, restaurants, and destination businesses, this location offers the ideal setting to attract both loyal local customers and new visitors. The building features attractive columned entrances that create a polished, welcoming appearance, while ample rear parking provides convenient access for employees and deliveries. Currently home to 828 Real Estate, this well-maintained property offers an excellent opportunity for a retailer, boutique, showroom, salon, or service-based business seeking a prominent Main Street presence. Don't miss your chance to establish your business in one of Norman's most recognizable and sought-after commercial corridors. *Please note while this space is occupied, showings will be coordinated Monday - Thursday during their hours of operation with notice.
Nearby Major Retailers













Presented by
2107-2109 W Main St
Hmm, there seems to have been an error sending your message. Please try again.
Thanks! Your message was sent.