Log In/Sign Up
Your email has been sent.
2108 Walnut St 1,669 SF Office/Retail Condo Unit Offered at $1,672,896 CAD in Philadelphia, PA 19103
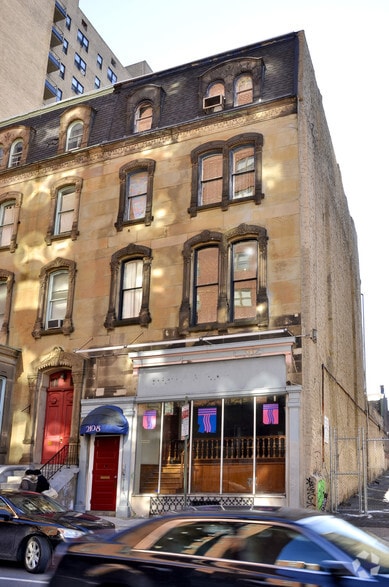
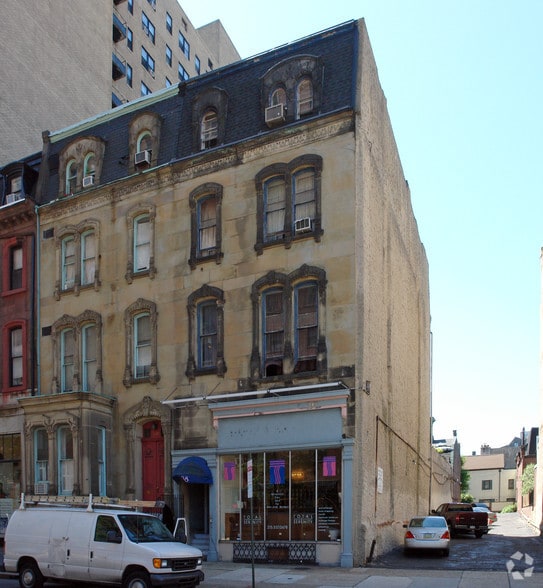
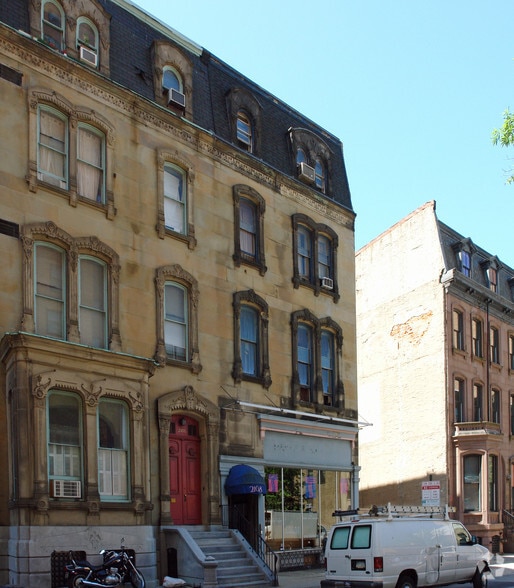
Investment Highlights
- Turnkey bi-level commercial condominium on Walnut Street.
- High-design interior with hardwood flooring and exposed columns.
- Suitable for retail, showroom, and creative office users.
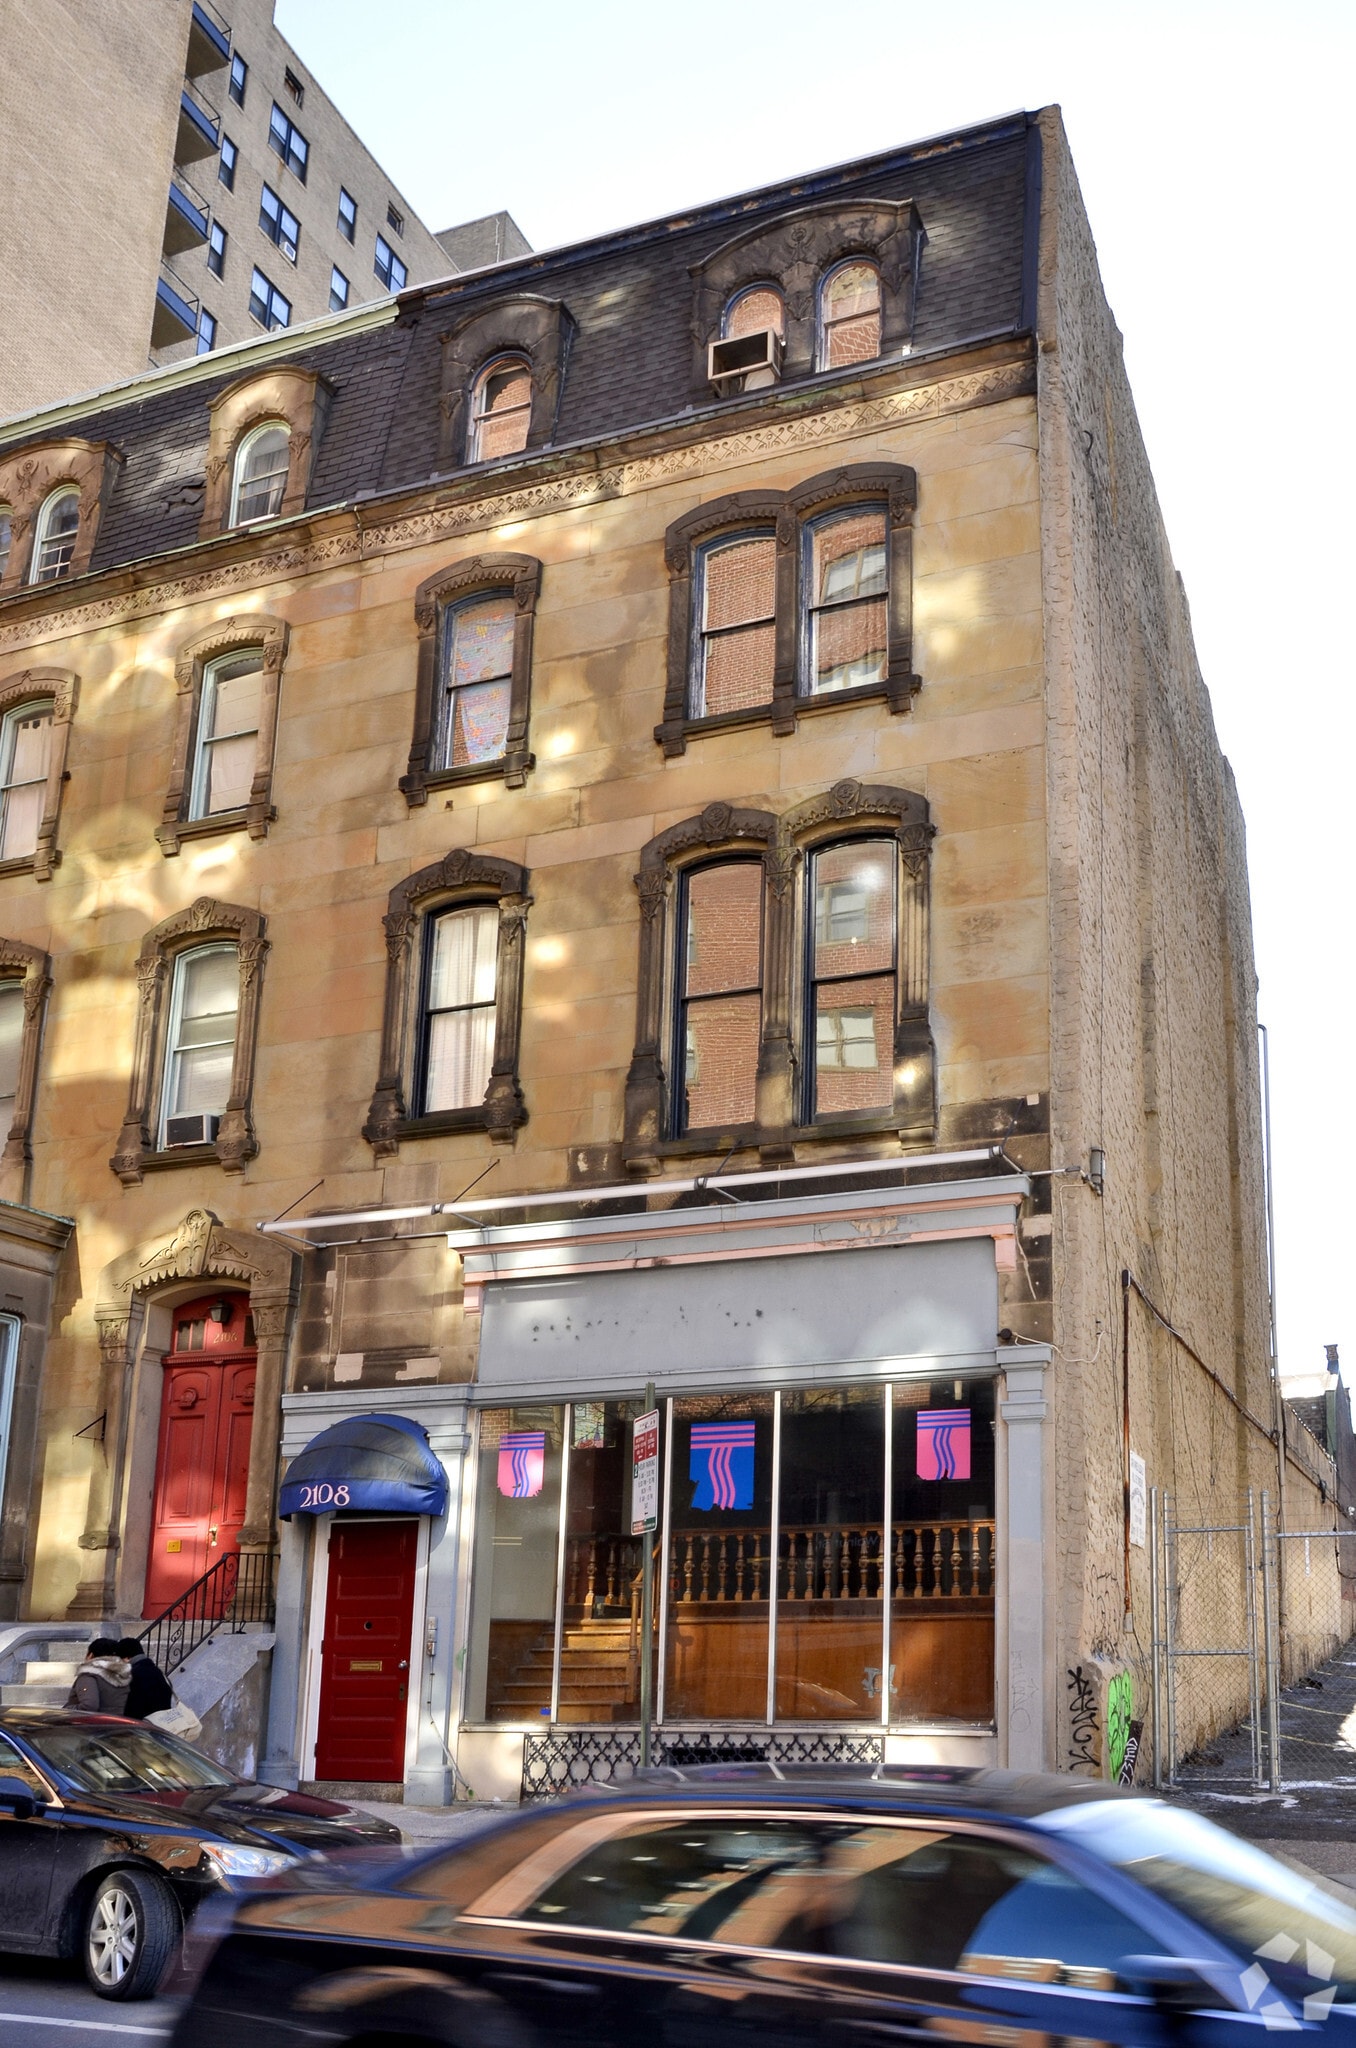
- Modern storefront paired with a historic architectural façade.
- Located in Philadelphia’s Rittenhouse Square neighborhood.
- Surrounded by national retailers, restaurants, hotels, and wellness operators.
Executive Summary
2108 Walnut Street is a bi-level commercial condominium located in Philadelphia’s Rittenhouse Square neighborhood. The property contains approximately 1,669 SF and includes a ground floor and mezzanine level. The property is positioned along Walnut Street and is identified in the marketing materials as suitable for retail, showroom, and creative office use. The surrounding area contains retail, office, restaurant, hotel, fitness, and residential uses within Center City Philadelphia.
1 Unit Available
- Unit
- Unit Size
- Condo Use
- Price
- NOI
| Sale Type | Investment or Owner User |
| Sale Type | Investment or Owner User |
Description
ground floor and mezzanine
Sale Notes
2108 Walnut Street presents the opportunity to acquire a turnkey bi-level commercial condominium in the heart of Philadelphia’s Rittenhouse Square neighborhood. Positioned along Walnut Street, one of the city’s most recognized retail corridors, the property combines a highly visible storefront presence with a thoughtfully designed interior suited for retail, showroom, creative office, or owner-user occupancy.
The condominium features a modern storefront framed by a historic façade and benefits from a high-design interior finish package that includes herringbone hardwood flooring, exposed architectural columns, recessed lighting, high ceilings, and abundant natural light. The bi-level layout provides flexibility for a variety of business operations, customer-facing uses, and professional environments.
Located within Rittenhouse Square, the property is surrounded by a concentration of national retailers, restaurants, hotels, wellness operators, office buildings, and affluent residential density. Walnut Street serves as Philadelphia’s premier high-street retail corridor, attracting both established brands and emerging concepts seeking visibility within Center City. The location also benefits from convenient access to the broader downtown core, major employment centers, public transportation, and the neighborhood’s strong pedestrian activity.
The combination of a move-in-ready interior, ownership opportunity, and location within one of Philadelphia’s most established mixed-use districts positions the property as a compelling option for investors, owner-users, and businesses seeking a presence in Rittenhouse Square.
The condominium features a modern storefront framed by a historic façade and benefits from a high-design interior finish package that includes herringbone hardwood flooring, exposed architectural columns, recessed lighting, high ceilings, and abundant natural light. The bi-level layout provides flexibility for a variety of business operations, customer-facing uses, and professional environments.
Located within Rittenhouse Square, the property is surrounded by a concentration of national retailers, restaurants, hotels, wellness operators, office buildings, and affluent residential density. Walnut Street serves as Philadelphia’s premier high-street retail corridor, attracting both established brands and emerging concepts seeking visibility within Center City. The location also benefits from convenient access to the broader downtown core, major employment centers, public transportation, and the neighborhood’s strong pedestrian activity.
The combination of a move-in-ready interior, ownership opportunity, and location within one of Philadelphia’s most established mixed-use districts positions the property as a compelling option for investors, owner-users, and businesses seeking a presence in Rittenhouse Square.
| Unit | Unit Size | Condo Use | Price | NOI |
| Unit 1 | 1,669 SF | Office/Retail | $1,672,896 CAD ($1,002.33 CAD/SF) | - |
Unit 1
| Unit Size |
| 1,669 SF |
| Condo Use |
| Office/Retail |
| Price |
| $1,672,896 CAD ($1,002.33 CAD/SF) |
| NOI |
| - |
1 of 0
Videos
Matterport 3D Exterior
Matterport 3D Tour
Photos
Street View
Street
Map
Unit 1
| Unit Size | 1,669 SF |
| Condo Use | Office/Retail |
| Price | $1,672,896 CAD ($1,002.33 CAD/SF) |
| NOI | - |
| Sale Type | Investment or Owner User |
| Description | |
| ground floor and mezzanine</li></ul> | |
| Sale Notes | |
| 2108 Walnut Street presents the opportunity to acquire a turnkey bi-level commercial condominium in the heart of Philadelphia’s Rittenhouse Square neighborhood. Positioned along Walnut Street, one of the city’s most recognized retail corridors, the property combines a highly visible storefront presence with a thoughtfully designed interior suited for retail, showroom, creative office, or owner-user occupancy.<br> The condominium features a modern storefront framed by a historic façade and benefits from a high-design interior finish package that includes herringbone hardwood flooring, exposed architectural columns, recessed lighting, high ceilings, and abundant natural light. The bi-level layout provides flexibility for a variety of business operations, customer-facing uses, and professional environments.<br> Located within Rittenhouse Square, the property is surrounded by a concentration of national retailers, restaurants, hotels, wellness operators, office buildings, and affluent residential density. Walnut Street serves as Philadelphia’s premier high-street retail corridor, attracting both established brands and emerging concepts seeking visibility within Center City. The location also benefits from convenient access to the broader downtown core, major employment centers, public transportation, and the neighborhood’s strong pedestrian activity.<br> The combination of a move-in-ready interior, ownership opportunity, and location within one of Philadelphia’s most established mixed-use districts positions the property as a compelling option for investors, owner-users, and businesses seeking a presence in Rittenhouse Square.</li></ul> |
Property Facts
The following property facts apply to the entire building. Details for individual condo units may vary and are listed in the unit information above.
| Total Building Size | 13,164 SF | Floors | 4 |
| Property Type | Retail (Condo) | Typical Floor Size | 3,291 SF |
| Property Subtype | Storefront Retail/Residential | Year Built | 1880 |
| Building Class | C | Lot Size | 0.11 AC |
| Zoning | RC4 - RC4 | ||
| Total Building Size | 13,164 SF |
| Property Type | Retail (Condo) |
| Property Subtype | Storefront Retail/Residential |
| Building Class | C |
| Floors | 4 |
| Typical Floor Size | 3,291 SF |
| Year Built | 1880 |
| Lot Size | 0.11 AC |
| Zoning | RC4 - RC4 |
Exceptionally walkable
100/100
Moderately drivable
60/100
Exceptional public transit
100/100
Moderately bikeable
70/100
Nearby Major Retailers
![[solidcore]](https://images1.loopnet.com/i2/X1DfwMFhQUJtrEvdN0O4PHppb1UchnIXcAPoILYKKzI/105/image.jpg "[solidcore]")











1 of 15
Videos
Matterport 3D Exterior
Matterport 3D Tour
Photos
Street View
Street
Map

Presented by

2108 Walnut St
Already a member? Log In
Hmm, there seems to have been an error sending your message. Please try again.
Thanks! Your message was sent.