Your email has been sent.

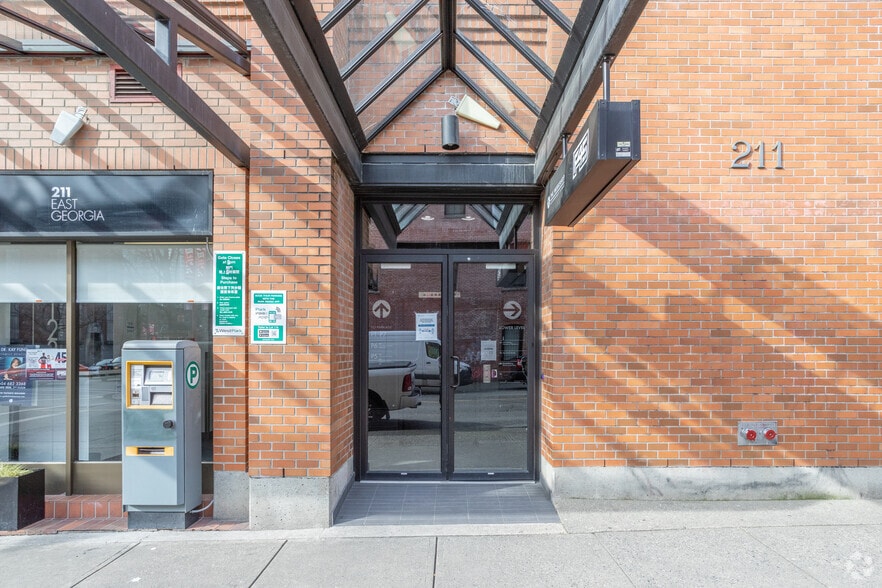
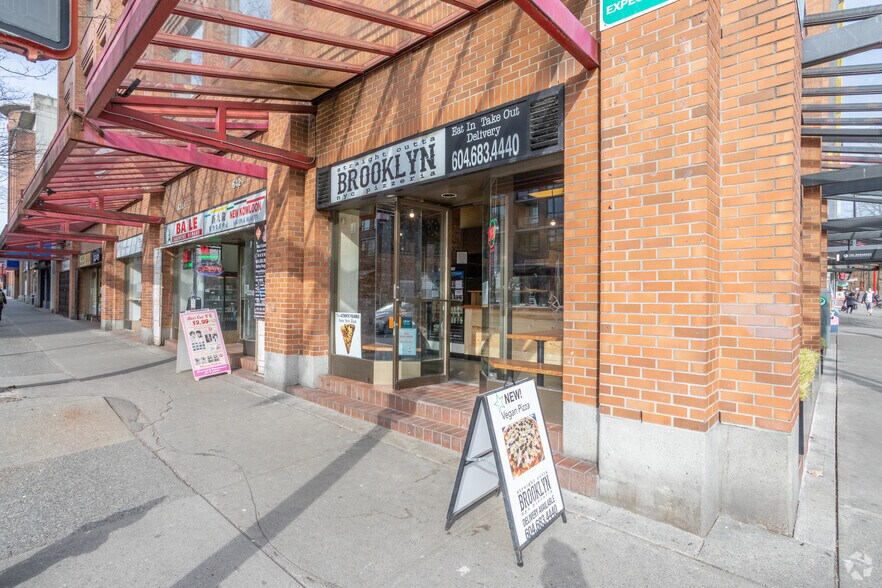
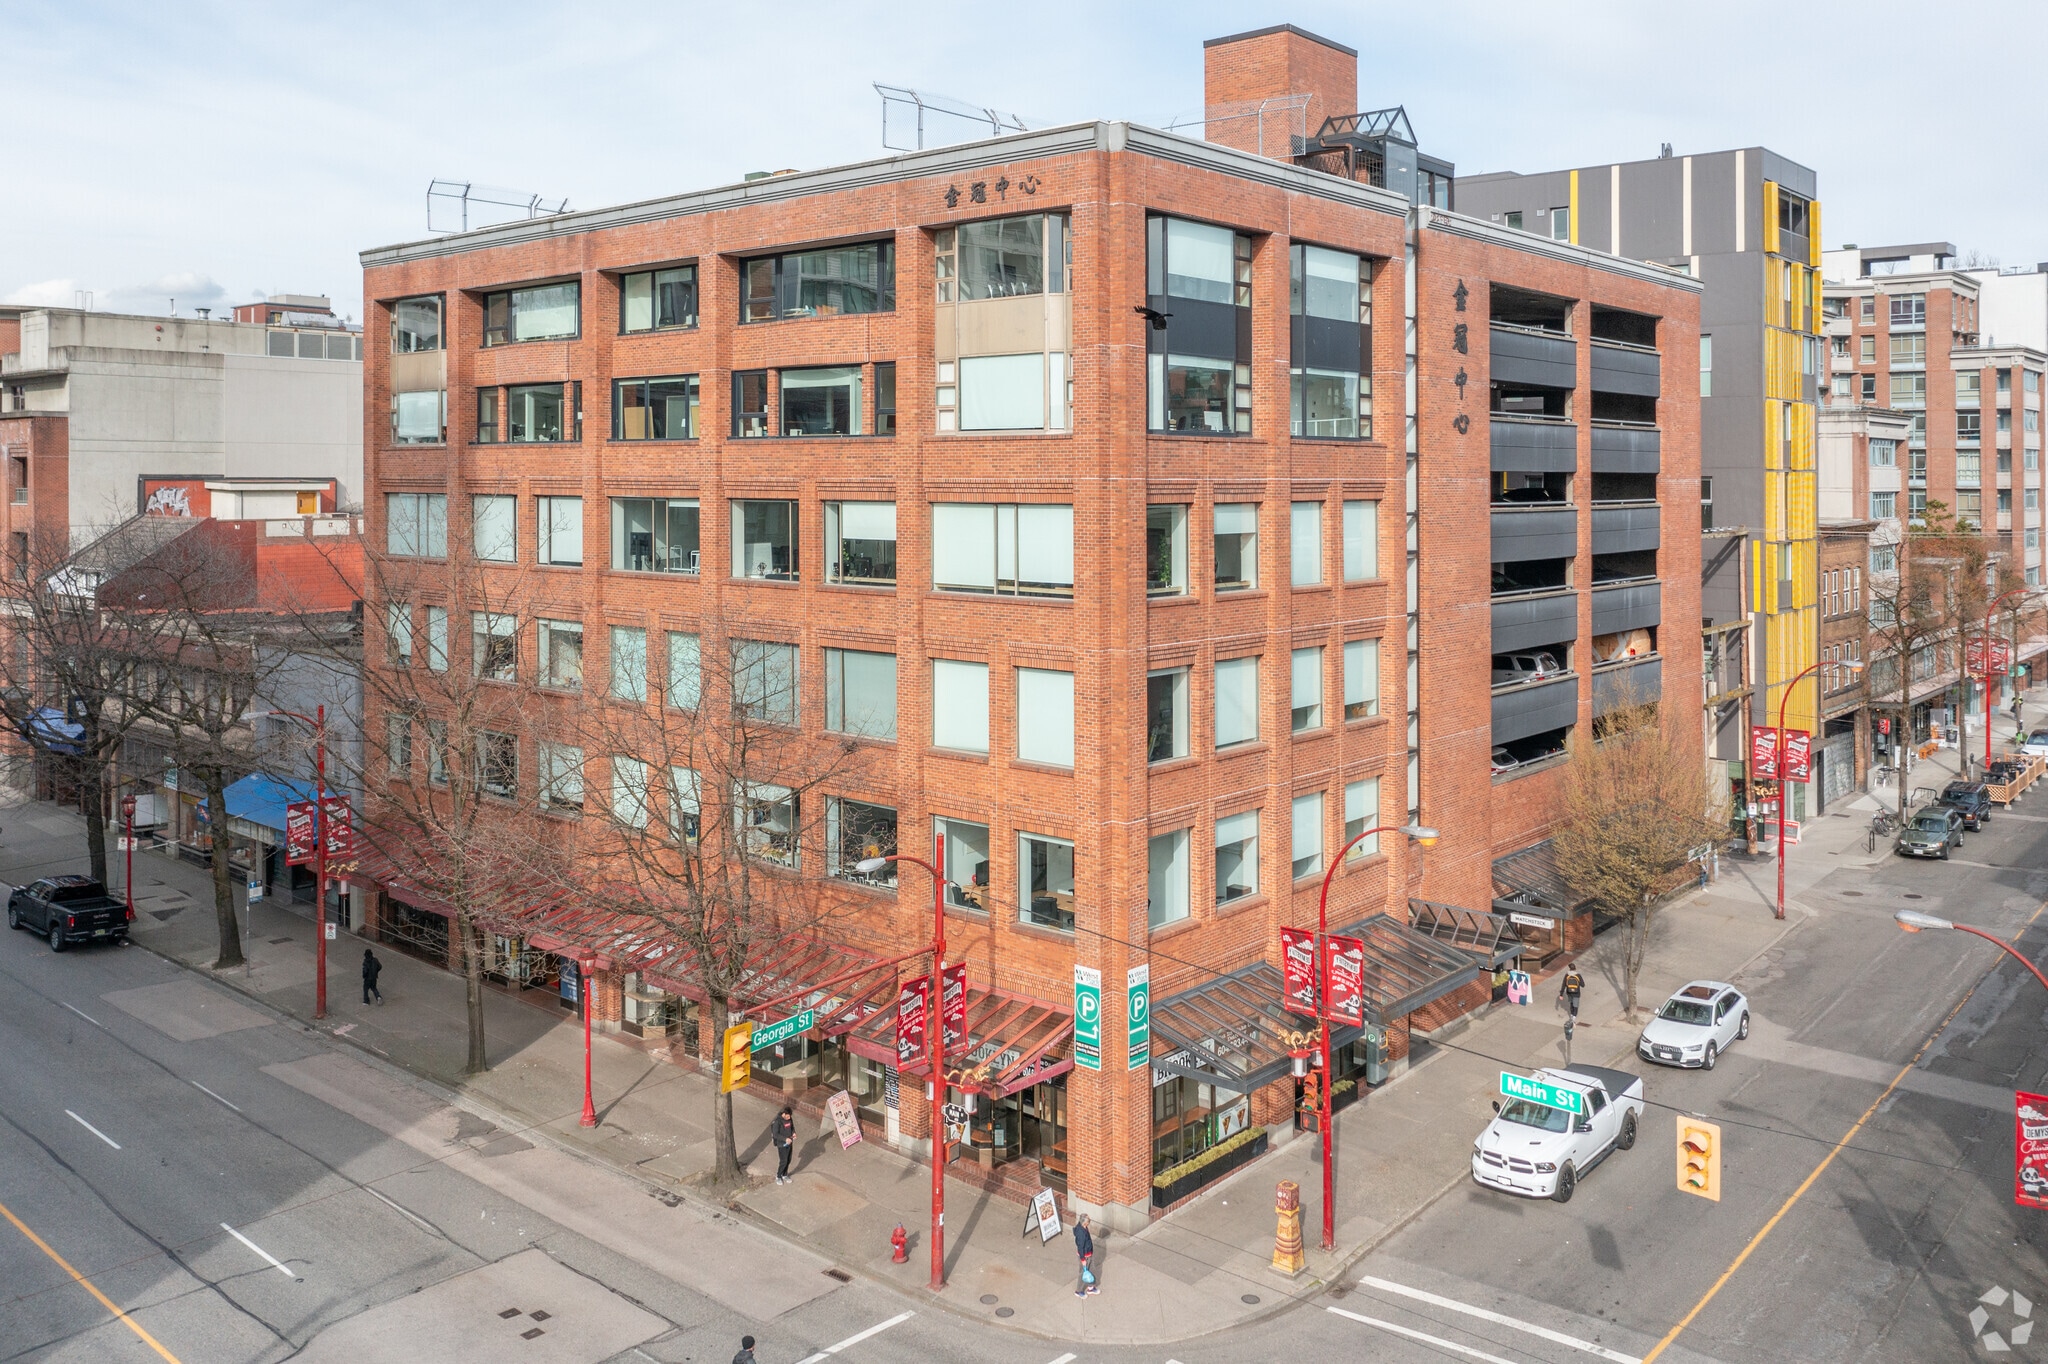
Golden Crown Centre 211-213 Georgia St E 2,528 SF of Office Space Available in Vancouver, BC V6A 1Z6

Highlights
- Ample public parking located within the building.
- Controlled access, HVAC, and security features for a professional working environment.
- Direct benefit from nearby St. Paul’s Hospital redevelopment, a major health and innovation hub.
All Available Space(1)
Display Rental Rate as
- Space
- Size
- Term
- Rental Rate
- Space Use
- Build-Out
- Available
Boasting an infusion of natural light and a sleek, modern design, this office space is crafted to spark creativity and elevate productivity within your team. Positioned in a prime location, this suite will directly benefit from the soon-to-be burgeoning St. Paul's Hospital ecosystem, placing you at the nexus of healthcare innovation and community growth.
- Lease rate does not include utilities, property expenses or building services
- Central Air and Heating
- Mostly Open Floor Plan Layout
- Natural Light
| Space | Size | Term | Rental Rate | Space Use | Build-Out | Available |
| 3rd Floor, Ste 305 | 2,528 SF | 1-10 Years | Upon Request Upon Request Upon Request Upon Request | Office | Partial Build-Out | Now |
3rd Floor, Ste 305
| Size |
| 2,528 SF |
| Term |
| 1-10 Years |
| Rental Rate |
| Upon Request Upon Request Upon Request Upon Request |
| Space Use |
| Office |
| Build-Out |
| Partial Build-Out |
| Available |
| Now |
3rd Floor, Ste 305
| Size | 2,528 SF |
| Term | 1-10 Years |
| Rental Rate | Upon Request |
| Space Use | Office |
| Build-Out | Partial Build-Out |
| Available | Now |
Boasting an infusion of natural light and a sleek, modern design, this office space is crafted to spark creativity and elevate productivity within your team. Positioned in a prime location, this suite will directly benefit from the soon-to-be burgeoning St. Paul's Hospital ecosystem, placing you at the nexus of healthcare innovation and community growth.
- Lease rate does not include utilities, property expenses or building services
- Mostly Open Floor Plan Layout
- Central Air and Heating
- Natural Light
Property Overview
Golden Crown Centre is located along Georgia Street East within Vancouver’s downtown fringe. The building rises six stories and features Class B office accommodations. It is within walking distance of multiple bus routes and SkyTrain connections, offering efficient access to the downtown core. The surrounding area includes a mix of commercial and residential properties, retail amenities, and ongoing redevelopment projects that are expected to increase overall activity in the district.
- Bus Line
- Controlled Access
- Restaurant
- Security System
- Signage
- Natural Light
- Air Conditioning
- Smoke Detector
Property Facts


Presented by
Golden Crown Centre | 211-213 Georgia St E
Hmm, there seems to have been an error sending your message. Please try again.
Thanks! Your message was sent.