Your email has been sent.

211 Sylvania Ave 11,987 SF of Industrial Space Available in Toledo, OH 43612
Highlights
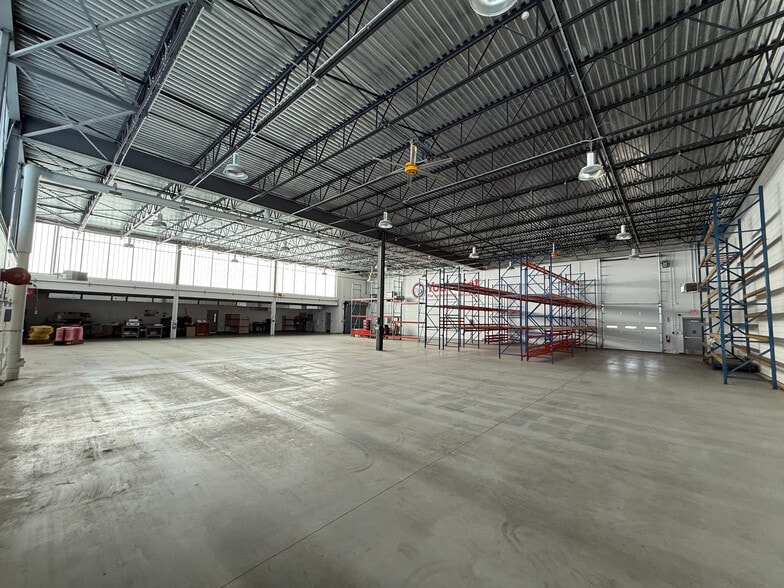
- Convenient access to Interstate 75 with direct regional transportation routes.
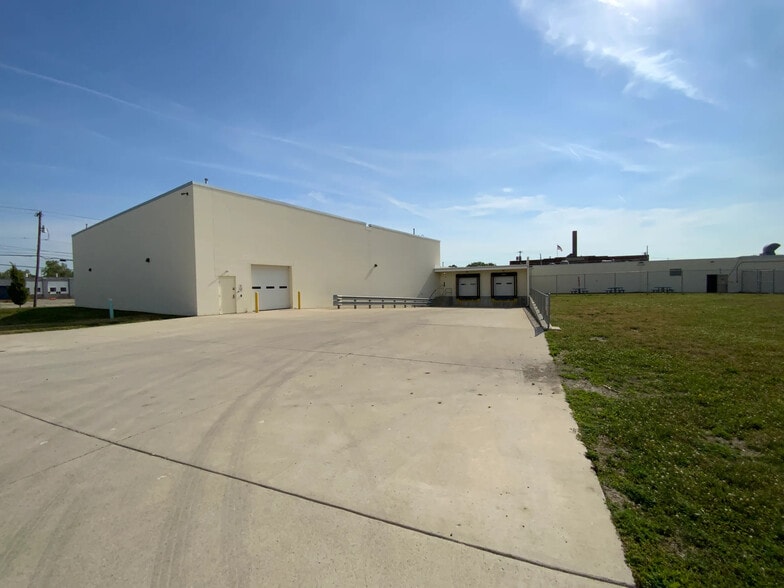
- Three loading docks and 10-foot grade-level door enable efficient shipping and receiving.
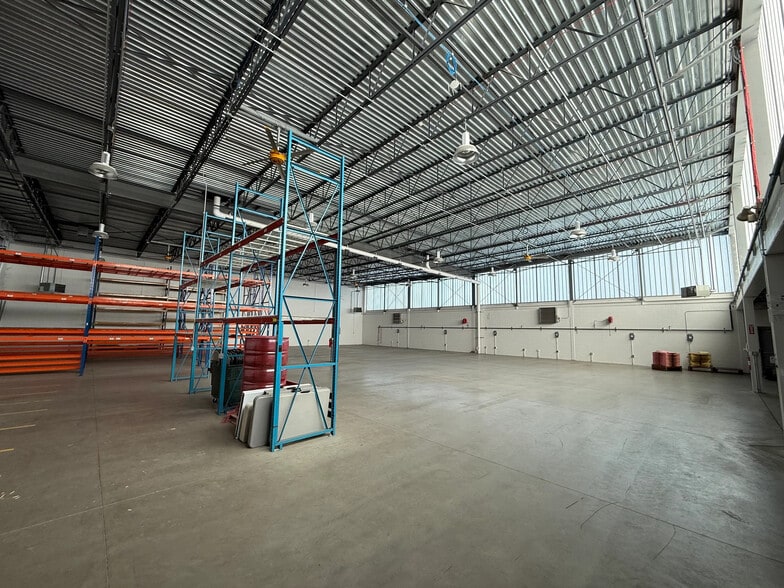
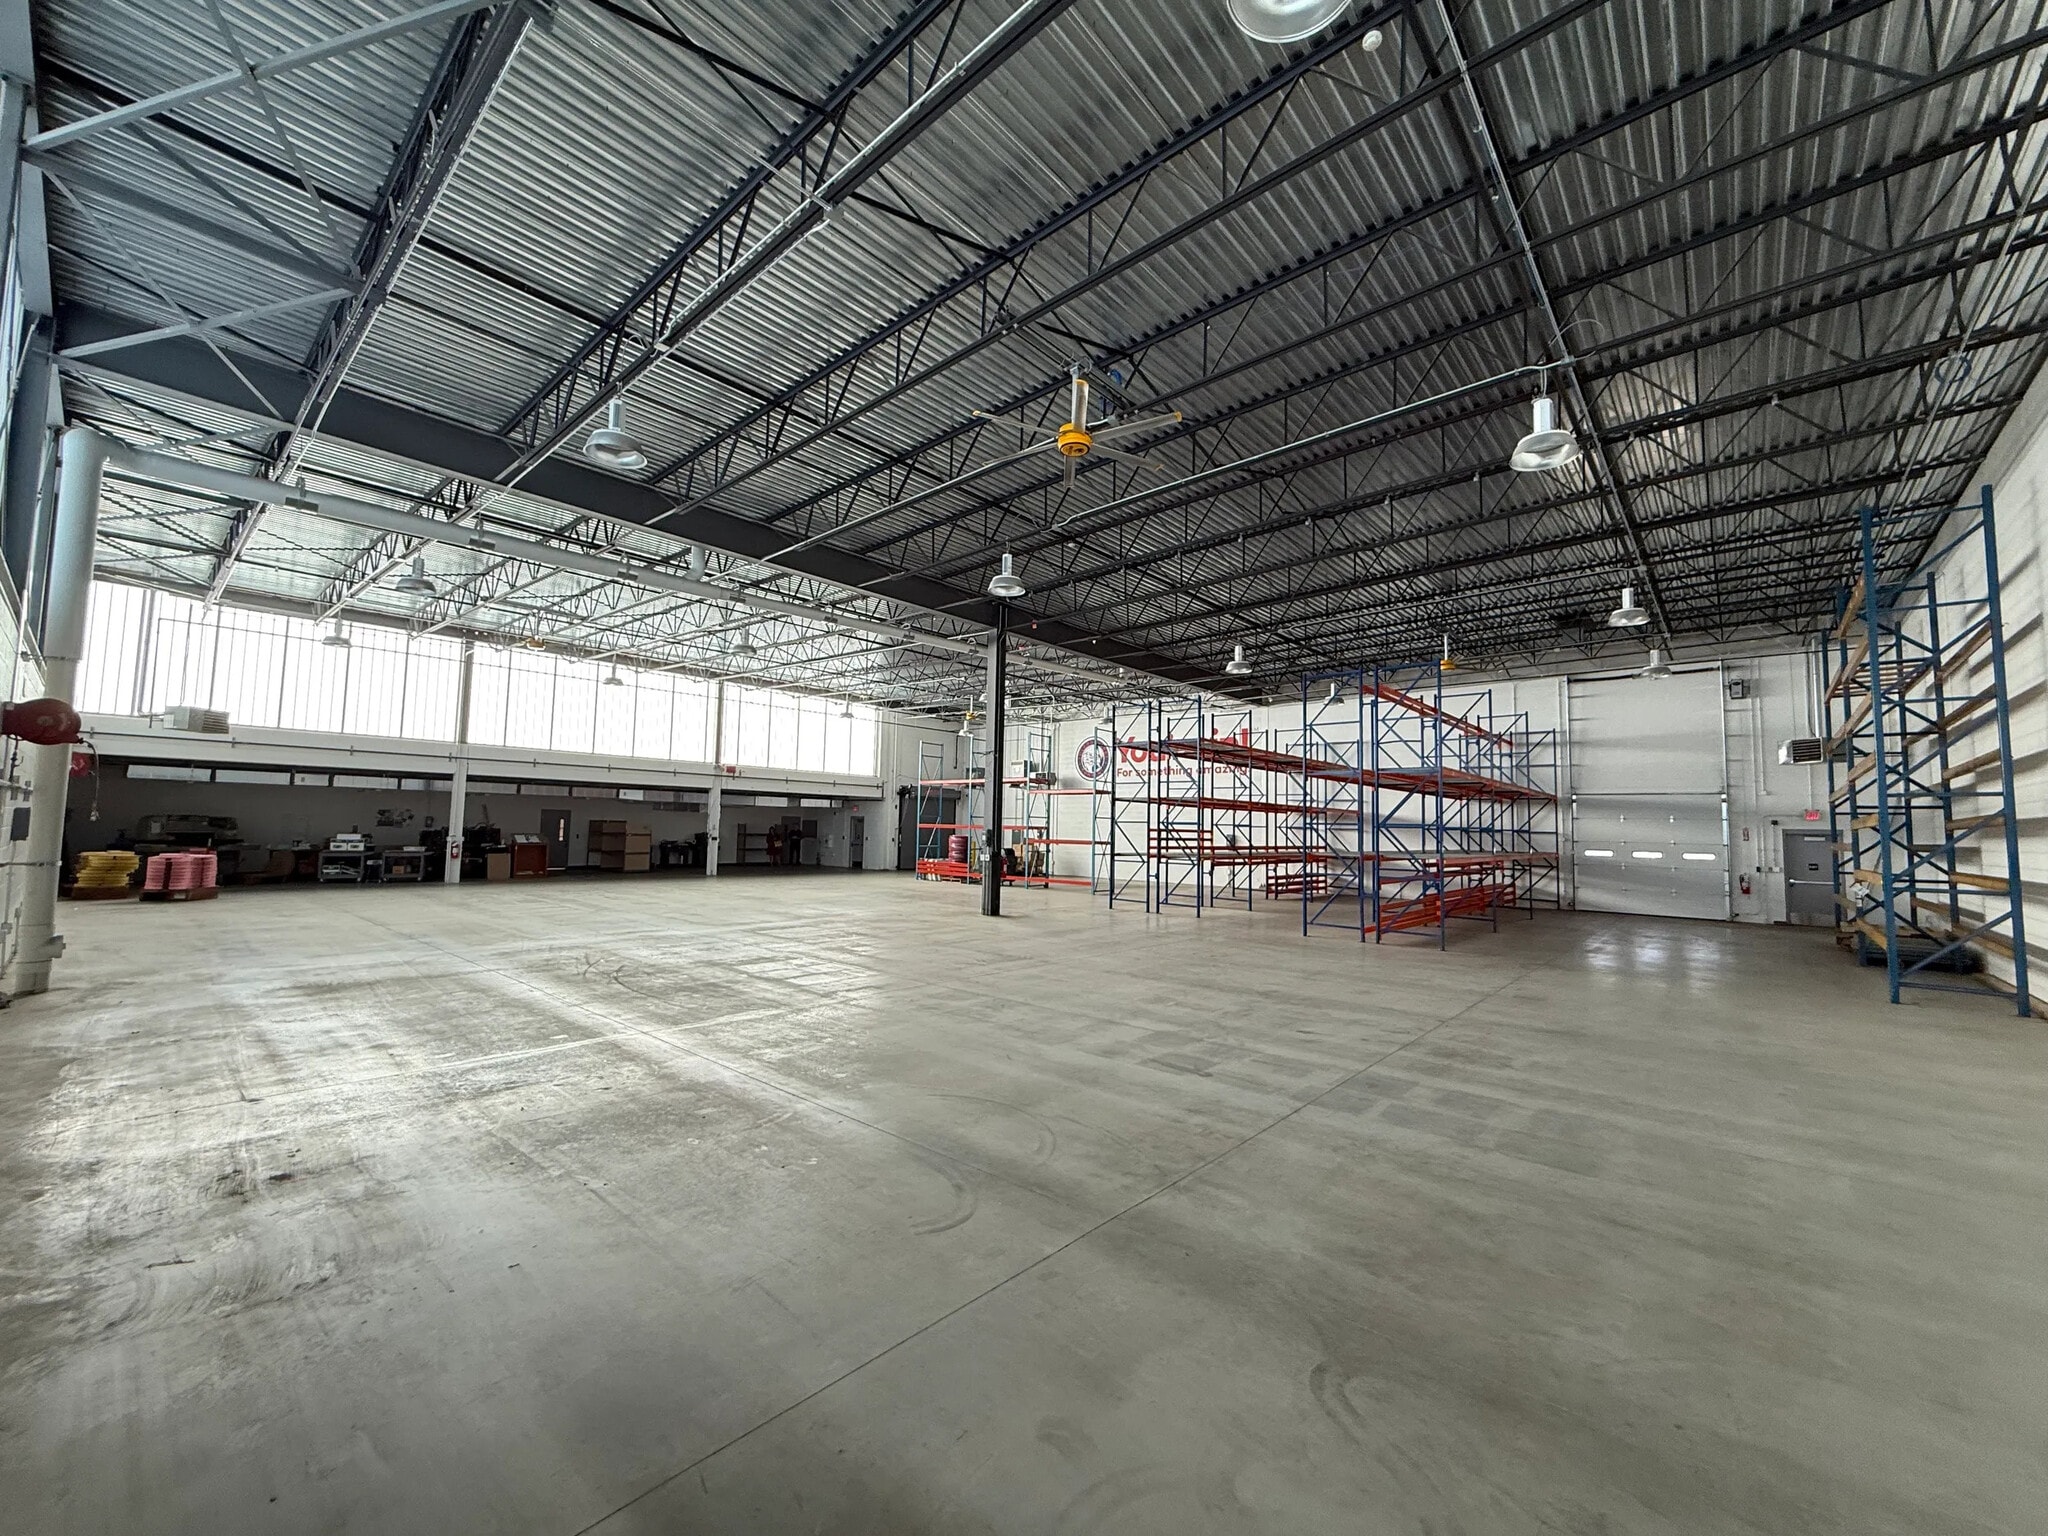
- Equipped with compressed air system, 480v three-phase power, and large HVLS fans for industrial usage.
- 21-foot clear ceiling height complemented by racking capabilities for optimized storage.
- Modern office space with kitchenette and two restrooms integrated into the building layout.
- Located in the North Toledo submarket with traffic count exceeding 10,150 VPD.
Features
All Available Space(1)
Display Rental Rate as
- Space
- Size
- Term
- Rental Rate
- Space Use
- Build-Out
- Available
This premier industrial facility offers an exceptional opportunity for businesses seeking modern, functional space in the heart of North Toledo. Featuring 21-foot clear height and a flexible racking layout, the property is designed for operational efficiency and adaptability. Two loading docks and a grade-level door improve logistics, while ample power capacity (480v, 3-phase, 200A) supports diverse manufacturing needs. The building includes a modern office area, kitchenette, and two restrooms, creating a comfortable environment for staff. Four large HVLS fans and abundant natural light enhance airflow and visibility across the space. Tenants will benefit from direct connectivity to Interstate 75 and proximity to Detroit Metro/Toledo Express Airport, ideal for regional and national distribution. Situated on a 3.259-acre lot with additional parking options, this Class A facility is equipped for businesses ready to capitalize on its strategic location and superior functionality. Immediate availability allows for a seamless move-in experience.
- Lease rate does not include utilities, property expenses or building services
- Space is in Excellent Condition
- Central Air and Heating
- Secure Storage
- 1 Drive Bay
- 3 Loading Docks
- Reception Area
- Natural Light
| Space | Size | Term | Rental Rate | Space Use | Build-Out | Available |
| 1st Floor | 11,987 SF | Negotiable | $12.51 CAD/SF/YR $1.04 CAD/SF/MO $149,947 CAD/YR $12,496 CAD/MO | Industrial | Full Build-Out | Now |
1st Floor
| Size |
| 11,987 SF |
| Term |
| Negotiable |
| Rental Rate |
| $12.51 CAD/SF/YR $1.04 CAD/SF/MO $149,947 CAD/YR $12,496 CAD/MO |
| Space Use |
| Industrial |
| Build-Out |
| Full Build-Out |
| Available |
| Now |
1st Floor
| Size | 11,987 SF |
| Term | Negotiable |
| Rental Rate | $12.51 CAD/SF/YR |
| Space Use | Industrial |
| Build-Out | Full Build-Out |
| Available | Now |
This premier industrial facility offers an exceptional opportunity for businesses seeking modern, functional space in the heart of North Toledo. Featuring 21-foot clear height and a flexible racking layout, the property is designed for operational efficiency and adaptability. Two loading docks and a grade-level door improve logistics, while ample power capacity (480v, 3-phase, 200A) supports diverse manufacturing needs. The building includes a modern office area, kitchenette, and two restrooms, creating a comfortable environment for staff. Four large HVLS fans and abundant natural light enhance airflow and visibility across the space. Tenants will benefit from direct connectivity to Interstate 75 and proximity to Detroit Metro/Toledo Express Airport, ideal for regional and national distribution. Situated on a 3.259-acre lot with additional parking options, this Class A facility is equipped for businesses ready to capitalize on its strategic location and superior functionality. Immediate availability allows for a seamless move-in experience.
- Lease rate does not include utilities, property expenses or building services
- 1 Drive Bay
- Space is in Excellent Condition
- 3 Loading Docks
- Central Air and Heating
- Reception Area
- Secure Storage
- Natural Light
Property Overview
Located at the intersection of Sylvania Avenue and Catawba Street in North Toledo, this industrial building occupies 3.259 acres with paved road access and Class A construction. Built in 2018, the facility includes two loading docks, grade-level access, and a flat rubber roof. The structure offers 1 column at the center of the warehouse, 5-inch concrete floor thickness, and HVAC systems integrated with gas-forced air. Positioned near major transit arteries including Interstate 75 and within reach of Detroit Metro/Toledo Express Airport, power is supplied via 480v three-phase service at 200 amps. Property zoning is designated 10-IL with manufacturing use classification.
Manufacturing Facility Facts



Presented by
211 Sylvania Ave
Hmm, there seems to have been an error sending your message. Please try again.
Thanks! Your message was sent.