Your email has been sent.

211 Tettenhall Rd 17,332 SF Office Building Wolverhampton WV6 0DD For Sale
Investment Highlights
- The property is located at the corner of the A41 Tettenhall Road
- 1 mile from Wolverhampton City Centre
- Extensive Car Parking
Executive Summary
Property Facts
Space Availability
- Space
- Size
- Space Use
- Build-Out
- Available
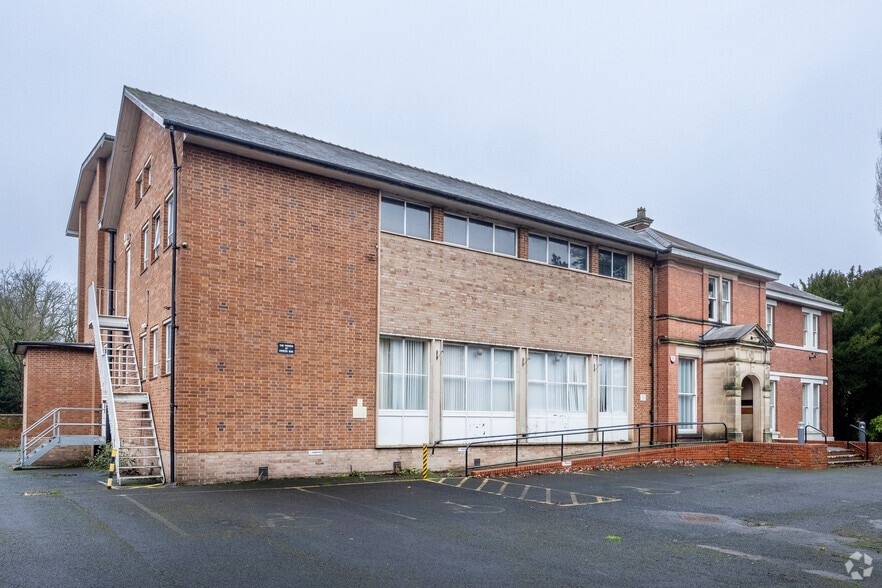
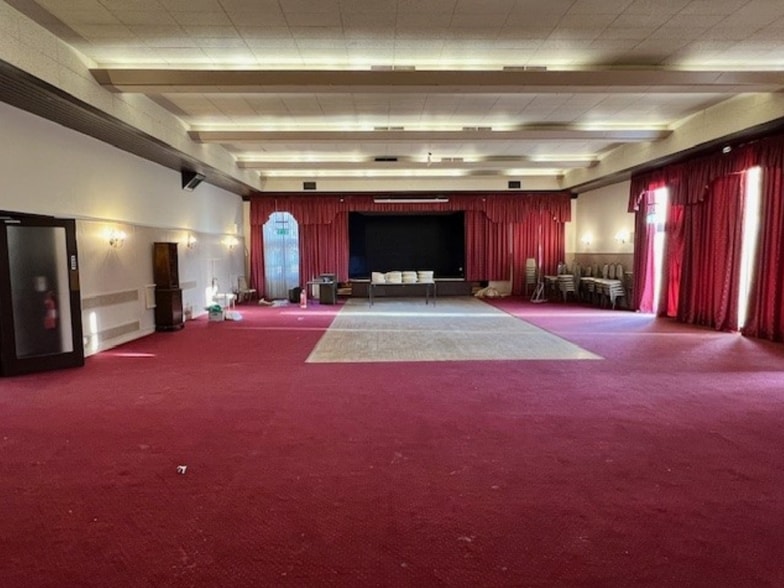
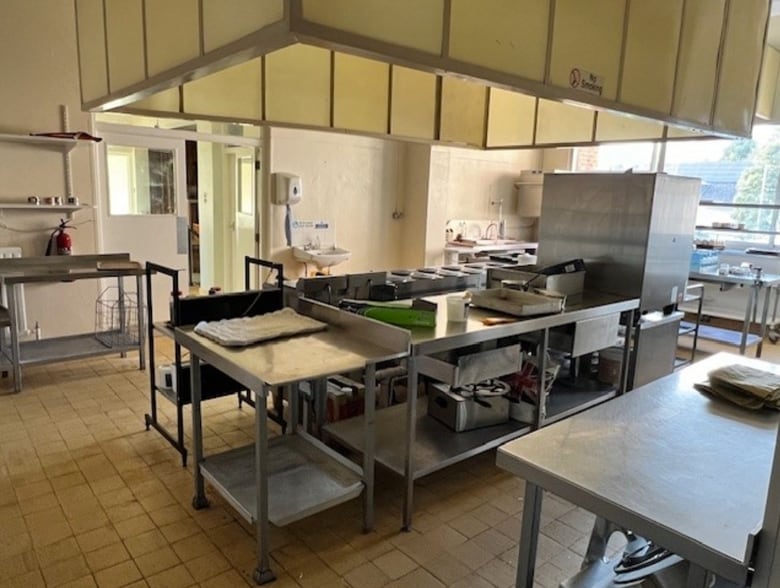
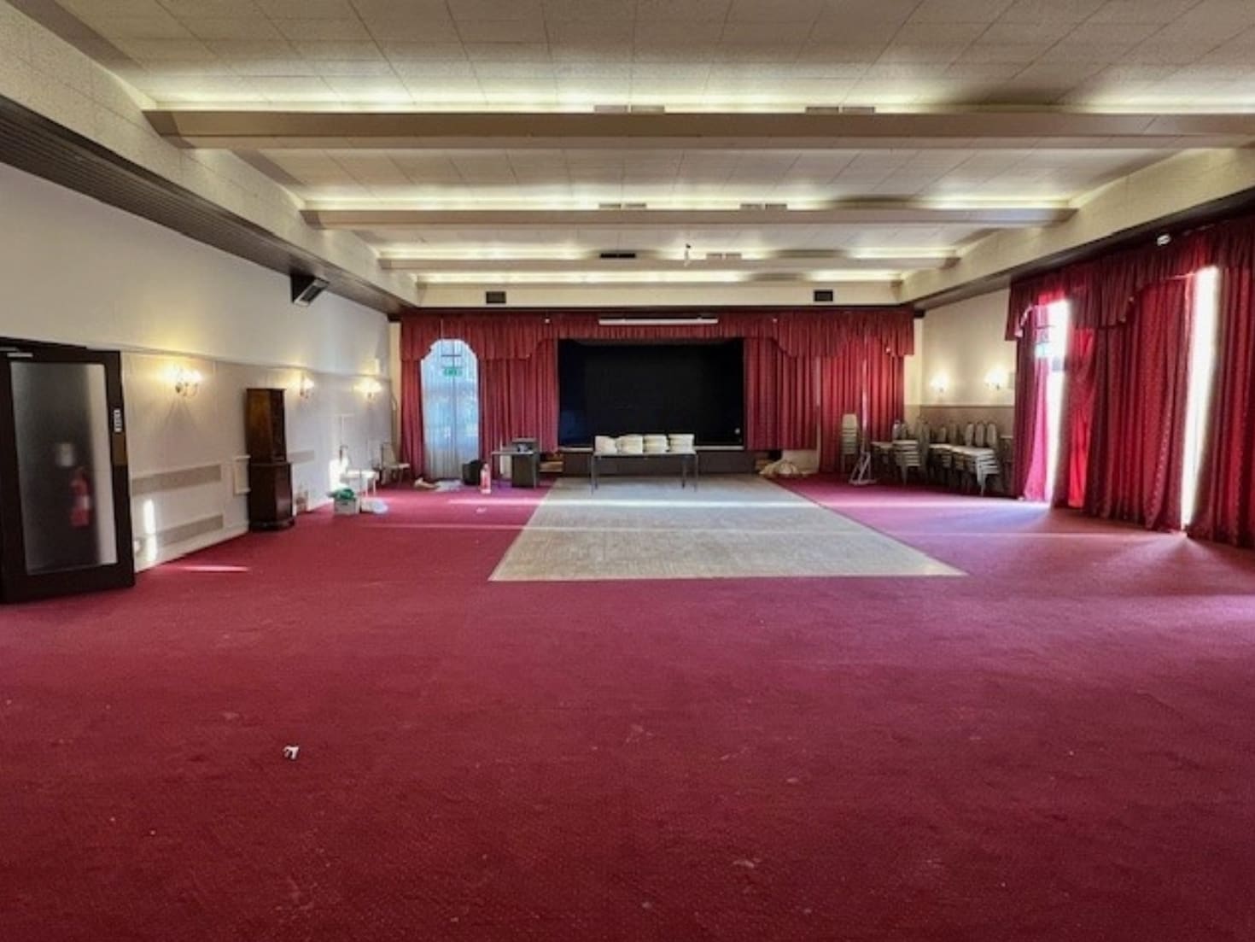
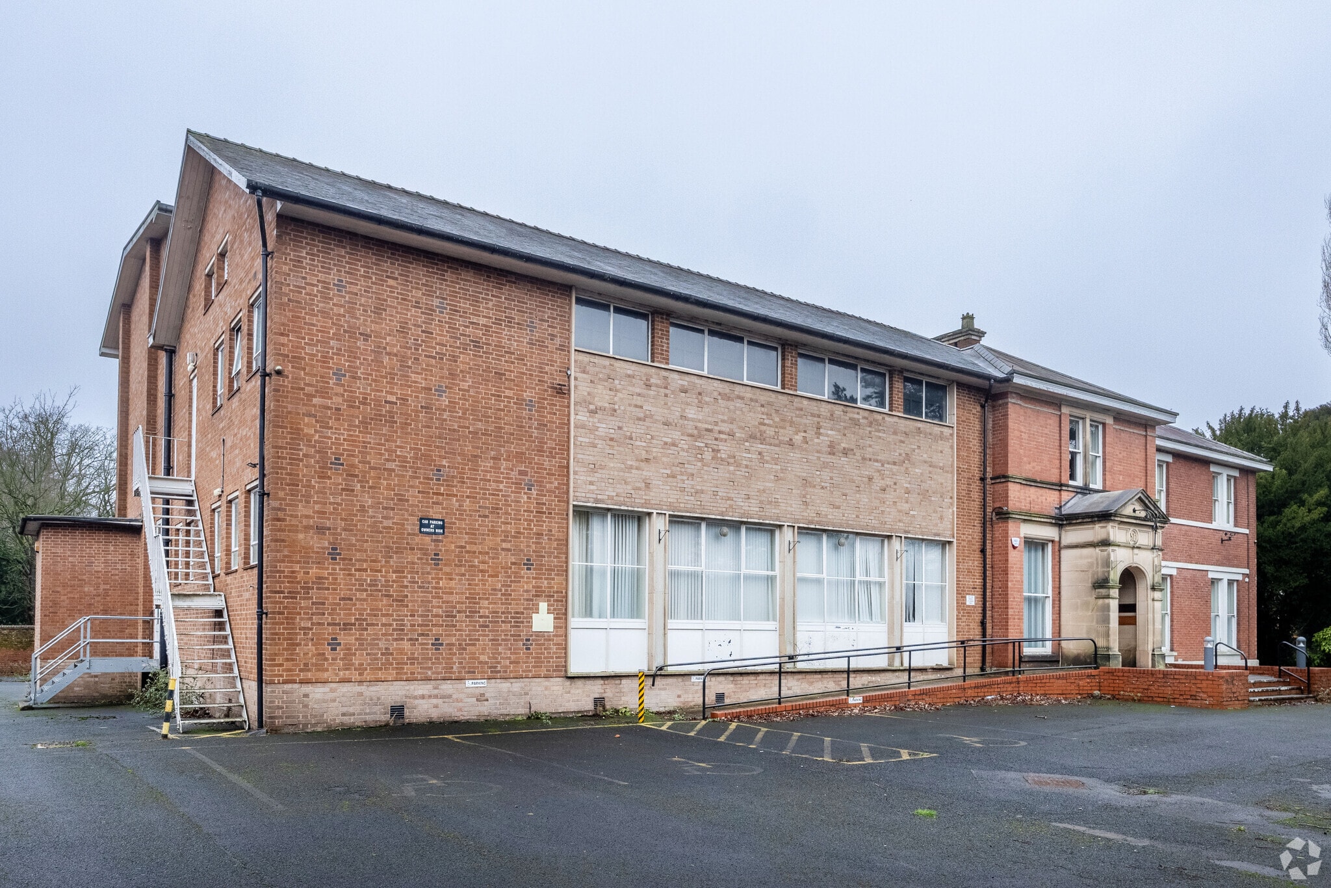
The property is predominantly of brick elevations beneath a pitched roof with feature entrance porch. The building was previously occupied by The Freemasons since the 1960s with a variety of extensive open plan function rooms, cellular office administration rooms, catering kitchen, extensive cellarage and caretakers flat. Many of the rooms have high ceilings with ornate original features such as plasterwork and fireplaces. There is a central oak staircase off the main entrance hall.


The property is predominantly of brick elevations beneath a pitched roof with feature entrance porch. The building was previously occupied by The Freemasons since the 1960s with a variety of extensive open plan function rooms, cellular office administration rooms, catering kitchen, extensive cellarage and caretakers flat. Many of the rooms have high ceilings with ornate original features such as plasterwork and fireplaces. There is a central oak staircase off the main entrance hall.
The property is predominantly of brick elevations beneath a pitched roof with feature entrance porch. The building was previously occupied by The Freemasons since the 1960s with a variety of extensive open plan function rooms, cellular office administration rooms, catering kitchen, extensive cellarage and caretakers flat. Many of the rooms have high ceilings with ornate original features such as plasterwork and fireplaces. There is a central oak staircase off the main entrance hall.
| Space | Size | Space Use | Build-Out | Available |
| Basement | 3,195 SF | Office | Shell Space | Now |
| Ground | 8,250 SF | Office | Shell Space | Now |
| 1st Floor | 8,250 SF | Office | Shell Space | Now |
Basement
| Size |
| 3,195 SF |
| Space Use |
| Office |
| Build-Out |
| Shell Space |
| Available |
| Now |
Ground
| Size |
| 8,250 SF |
| Space Use |
| Office |
| Build-Out |
| Shell Space |
| Available |
| Now |
1st Floor
| Size |
| 8,250 SF |
| Space Use |
| Office |
| Build-Out |
| Shell Space |
| Available |
| Now |
Basement
| Size | 3,195 SF |
| Space Use | Office |
| Build-Out | Shell Space |
| Available | Now |
The property is predominantly of brick elevations beneath a pitched roof with feature entrance porch. The building was previously occupied by The Freemasons since the 1960s with a variety of extensive open plan function rooms, cellular office administration rooms, catering kitchen, extensive cellarage and caretakers flat. Many of the rooms have high ceilings with ornate original features such as plasterwork and fireplaces. There is a central oak staircase off the main entrance hall.
Ground
| Size | 8,250 SF |
| Space Use | Office |
| Build-Out | Shell Space |
| Available | Now |
The property is predominantly of brick elevations beneath a pitched roof with feature entrance porch. The building was previously occupied by The Freemasons since the 1960s with a variety of extensive open plan function rooms, cellular office administration rooms, catering kitchen, extensive cellarage and caretakers flat. Many of the rooms have high ceilings with ornate original features such as plasterwork and fireplaces. There is a central oak staircase off the main entrance hall.
1st Floor
| Size | 8,250 SF |
| Space Use | Office |
| Build-Out | Shell Space |
| Available | Now |
The property is predominantly of brick elevations beneath a pitched roof with feature entrance porch. The building was previously occupied by The Freemasons since the 1960s with a variety of extensive open plan function rooms, cellular office administration rooms, catering kitchen, extensive cellarage and caretakers flat. Many of the rooms have high ceilings with ornate original features such as plasterwork and fireplaces. There is a central oak staircase off the main entrance hall.



Presented by
211 Tettenhall Rd
Hmm, there seems to have been an error sending your message. Please try again.
Thanks! Your message was sent.